Prix sur demande
Château Ellis, The Ballagh, Comté De Wexford
- 5 Chambres
- 5 SdB
- 3,767 Sqft
- 18.61 Ac lot
- Mis à jour: Septembre 15
- 35
À propos de la propriété
La description a été traduite automatiquement.
La description est affichée dans la langue d'origine.
Le Glebe House est une élégante résidence géorgienne datant de 1810, entièrement rénovée et présentée en excellent état, située sur environ 18,6 hectares de prairies très productives au cœur de l’arrière-pays côtier ensoleillé du Sud-Est. Discrètement située dans une ville rurale, l’approche est à la fois impressionnante et privée, avec de jolis piliers d’entrée pointus et des portes en fer rouge
Glebe House is an elegant Georgian residence originating from 1810, comprehensively refurbished and presented in excellent condition, set on about 18.6 acres of highly productive grassland in the heart of the Sunny South East’s coastal hinterland. Discreetly positioned within a rural townland, the approach is both impressive and private, with attractive pointed entrance pillars and original red ir
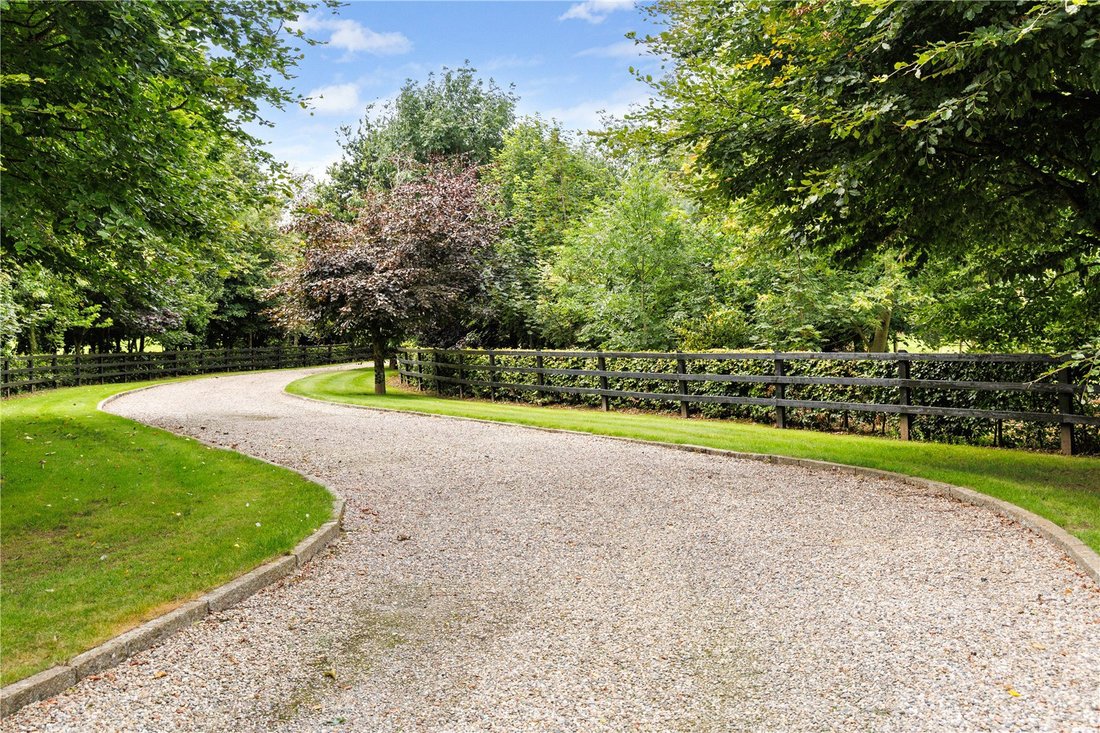
Le Glebe House est une élégante résidence géorgienne datant de 1810, entièrement rénovée et présentée en excellent état, située sur environ 18,6 hectares de prairies très productives au cœur de l’arrière-pays côtier ensoleillé du Sud-Est. Discrètement située dans une ville rurale, l’approche est à la fois impressionnante et privée, avec de jolis piliers d’entrée pointus et des portes en fer rouge originales s’ouvrant sur une vaste avenue de gravier bordée d’arbres menant à la maison. Il y a également une deuxième entrée sur le côté de la propriété offrant un accès pratique directement à la cour et aux dépendances.
La propriété appartient à la même famille depuis 25 ans et a fait l’objet d’un vaste programme de rénovation en 2001. La maison a été soigneusement ramenée à ses fondations et reconstruite à l’aide de matériaux naturels, en mettant clairement l’accent sur la préservation de son caractère d’époque tout en incorporant le confort moderne.
L’hébergement est à la fois généreux et bien équilibré. Un hall d’entrée accueillant, doté d’un joli sol carrelé, donne accès aux principales salles de réception. À droite se trouve une spacieuse salle à manger à double aspect, tandis qu’à gauche se trouve un élégant salon ; les deux bénéficient de cheminées à foyer ouvert. À l’arrière, une grande cuisine/petit déjeuner/salon à aire ouverte constitue le cœur de la maison. La cuisine est équipée d’armoires en bois sur mesure, d’une cuisinière Rangemaster et d’appareils intégrés, le tout agrémenté d’un sol en dalles. Une superbe cheminée en brique avec poêle à bois crée un point central chaleureux et accueillant dans le salon.
Les logements annexes au rez-de-chaussée comprennent un local à chaussures pratique avec accès extérieur, un garde-manger bien aménagé et une suite utilitaire comprenant une salle de douche, une lingerie et une buanderie séparée.
Au premier étage, vous trouverez cinq chambres doubles bien proportionnées, toutes dotées d’une salle de bains privative, et deux autres bénéficiant d’un dressing. Une spacieuse salle de bains familiale, dotée d’une baignoire autoportante, complète l’hébergement de cet étage.
Le rez-de-chaussée inférieur offre un excellent espace de vie supplémentaire, y compris une grande salle de jeux, une salle de télévision confortable avec étagères intégrées et un bureau à domicile dédié.
Dépendances
Les dépendances de Glebe House sont une caractéristique particulière et offrent une polyvalence exceptionnelle. Disposés autour d’une grande cour en béton à l’arrière, ils comprennent une grande grange, un atelier, une écurie, neuf unités de stockage et deux autres hangars. Ces bâtiments offrent d’excellentes possibilités pour une variété d’utilisations, sous réserve des autorisations nécessaires. Une salle de sport à domicile est également située dans la cour.
Jardins et terrains
Les jardins qui entourent la maison sont magnifiquement entretenus, la façade de la maison étant bordée de balustrades décoratives et plantée de nombreux arbustes à fleurs matures. Le terrain a été soigneusement aménagé pendant de nombreuses années et regorge d’arbres indigènes matures, dont beaucoup ont été cultivés à partir de graines par les propriétaires actuels.
Les terres sont à la fois attrayantes et productives, produisant une variété de pommes, de baies et d’autres produits de saison. Le cadre offre un merveilleux équilibre entre jardins à la française et espaces de loisirs ouverts, y compris des zones qui ont été appréciées pour les activités familiales et les réunions au fil des ans, avec des installations telles qu’une salle de jeux, un terrain de jeu informel surnommé O’Connor Park et une spacieuse grange de fête offrant le cadre idéal pour la vie quotidienne et les réceptions.
La propriété appartient à la même famille depuis 25 ans et a fait l’objet d’un vaste programme de rénovation en 2001. La maison a été soigneusement ramenée à ses fondations et reconstruite à l’aide de matériaux naturels, en mettant clairement l’accent sur la préservation de son caractère d’époque tout en incorporant le confort moderne.
L’hébergement est à la fois généreux et bien équilibré. Un hall d’entrée accueillant, doté d’un joli sol carrelé, donne accès aux principales salles de réception. À droite se trouve une spacieuse salle à manger à double aspect, tandis qu’à gauche se trouve un élégant salon ; les deux bénéficient de cheminées à foyer ouvert. À l’arrière, une grande cuisine/petit déjeuner/salon à aire ouverte constitue le cœur de la maison. La cuisine est équipée d’armoires en bois sur mesure, d’une cuisinière Rangemaster et d’appareils intégrés, le tout agrémenté d’un sol en dalles. Une superbe cheminée en brique avec poêle à bois crée un point central chaleureux et accueillant dans le salon.
Les logements annexes au rez-de-chaussée comprennent un local à chaussures pratique avec accès extérieur, un garde-manger bien aménagé et une suite utilitaire comprenant une salle de douche, une lingerie et une buanderie séparée.
Au premier étage, vous trouverez cinq chambres doubles bien proportionnées, toutes dotées d’une salle de bains privative, et deux autres bénéficiant d’un dressing. Une spacieuse salle de bains familiale, dotée d’une baignoire autoportante, complète l’hébergement de cet étage.
Le rez-de-chaussée inférieur offre un excellent espace de vie supplémentaire, y compris une grande salle de jeux, une salle de télévision confortable avec étagères intégrées et un bureau à domicile dédié.
Dépendances
Les dépendances de Glebe House sont une caractéristique particulière et offrent une polyvalence exceptionnelle. Disposés autour d’une grande cour en béton à l’arrière, ils comprennent une grande grange, un atelier, une écurie, neuf unités de stockage et deux autres hangars. Ces bâtiments offrent d’excellentes possibilités pour une variété d’utilisations, sous réserve des autorisations nécessaires. Une salle de sport à domicile est également située dans la cour.
Jardins et terrains
Les jardins qui entourent la maison sont magnifiquement entretenus, la façade de la maison étant bordée de balustrades décoratives et plantée de nombreux arbustes à fleurs matures. Le terrain a été soigneusement aménagé pendant de nombreuses années et regorge d’arbres indigènes matures, dont beaucoup ont été cultivés à partir de graines par les propriétaires actuels.
Les terres sont à la fois attrayantes et productives, produisant une variété de pommes, de baies et d’autres produits de saison. Le cadre offre un merveilleux équilibre entre jardins à la française et espaces de loisirs ouverts, y compris des zones qui ont été appréciées pour les activités familiales et les réunions au fil des ans, avec des installations telles qu’une salle de jeux, un terrain de jeu informel surnommé O’Connor Park et une spacieuse grange de fête offrant le cadre idéal pour la vie quotidienne et les réceptions.
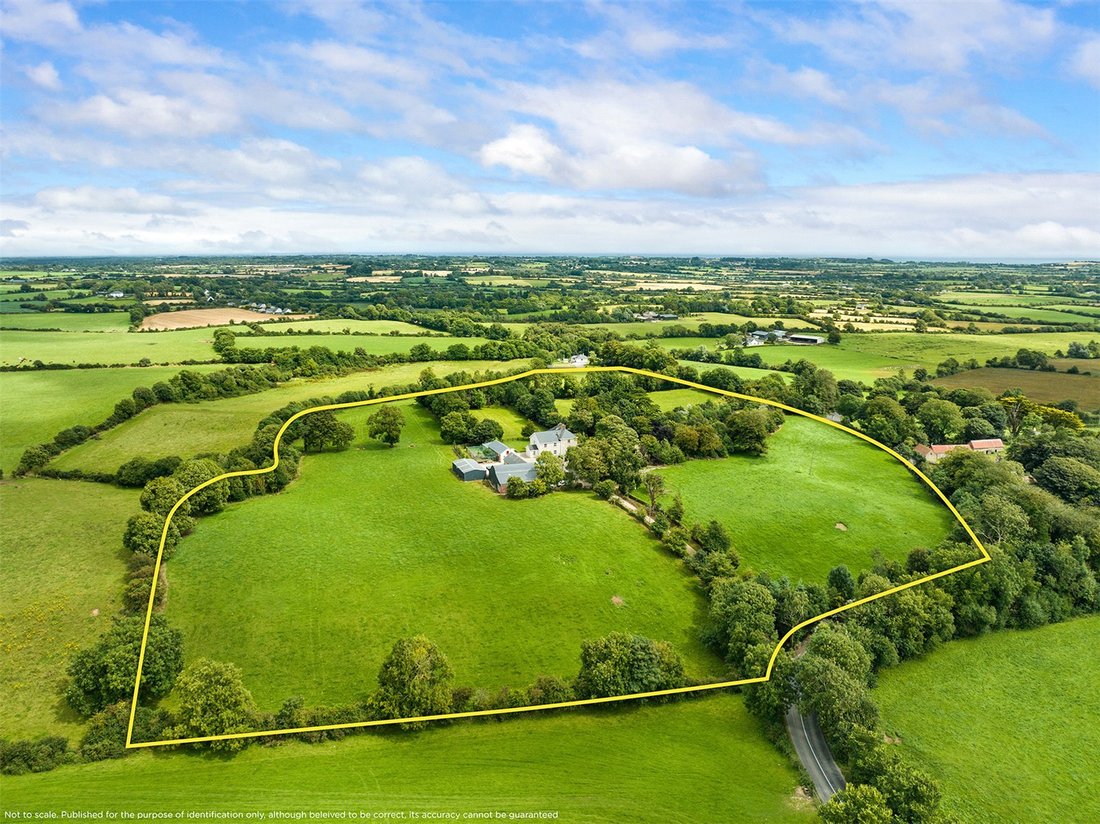
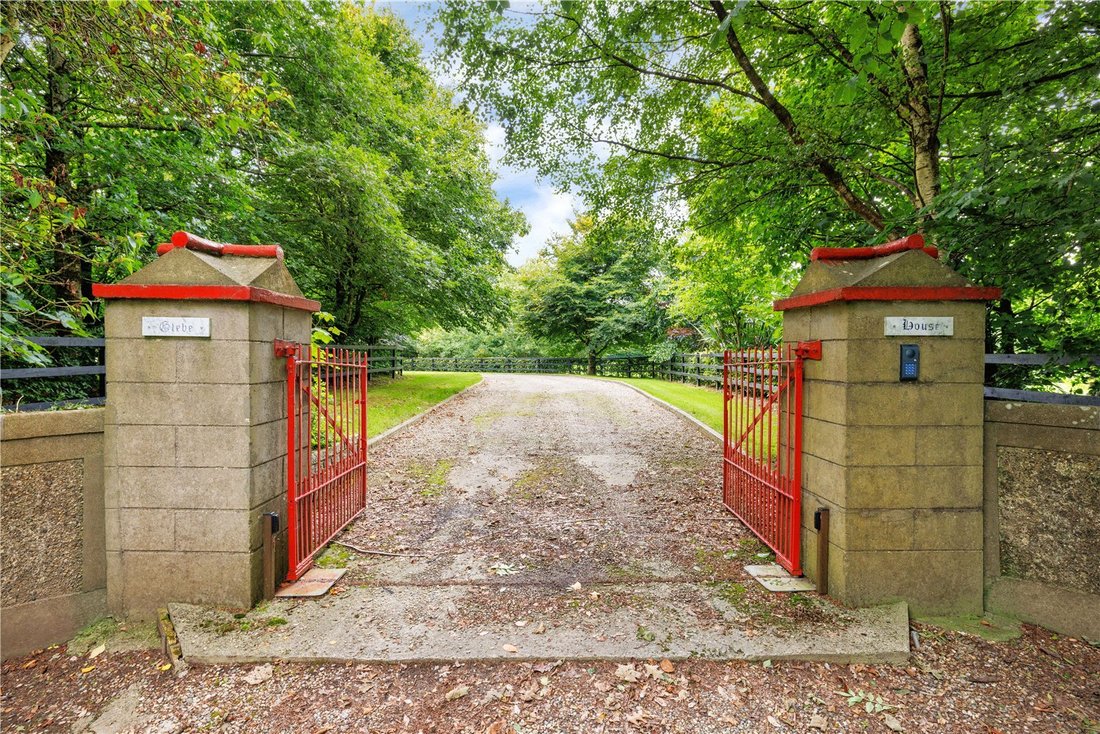
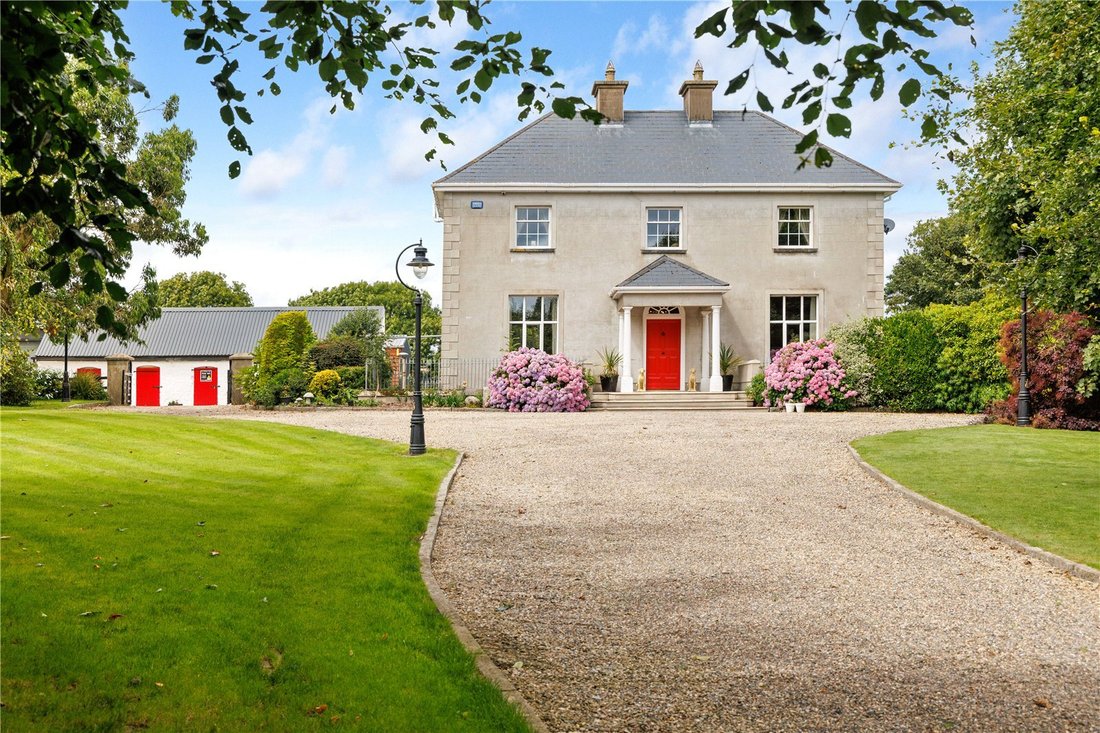
Glebe House is an elegant Georgian residence originating from 1810, comprehensively refurbished and presented in excellent condition, set on about 18.6 acres of highly productive grassland in the heart of the Sunny South East’s coastal hinterland. Discreetly positioned within a rural townland, the approach is both impressive and private, with attractive pointed entrance pillars and original red iron gates opening onto a sweeping, tree-lined gravel avenue leading to the house. There is also a second entrance to the side of property providing convenient access directly to the courtyard and outbuildings.
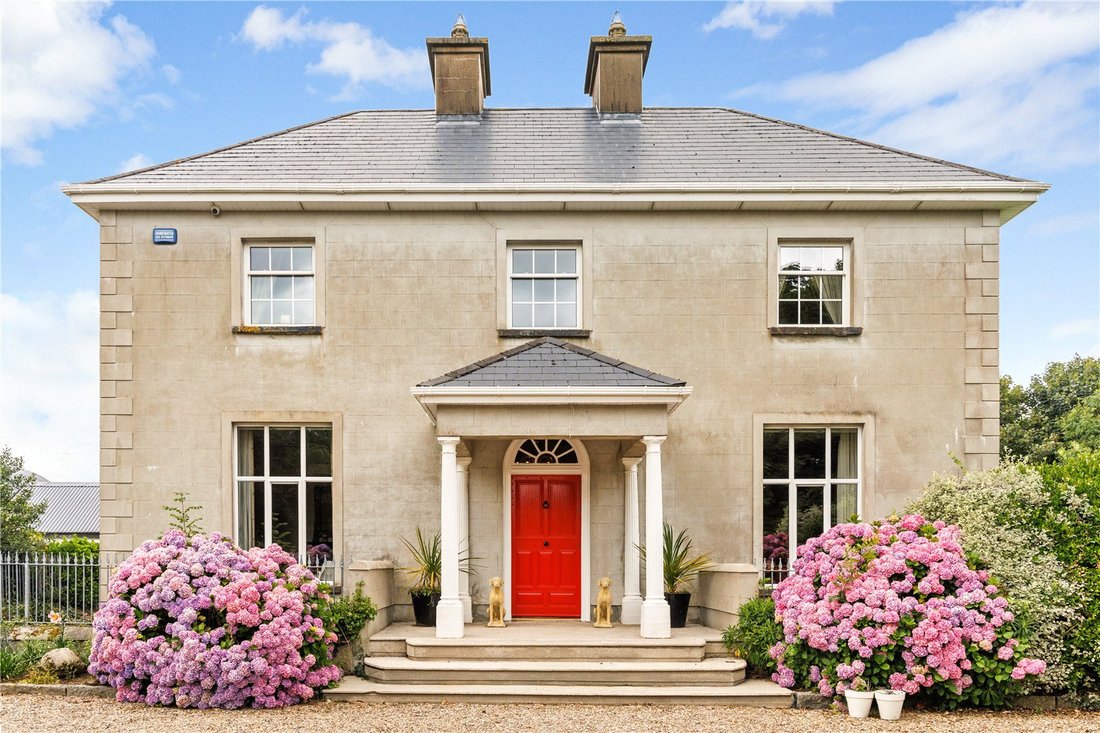
The property has remained in the same family ownership for the past 25 years and was the subject of an extensive renovation programme in 2001. The house was carefully taken back to its foundations and rebuilt using natural materials, with a clear emphasis on preserving its period character while incorporating modern comforts.
The accommodation is both generous and well balanced. A welcoming entrance hall, complete with attractive tiled flooring, provides access to the principal reception rooms. To the right lies a spacious dual-aspect dining room, while to the left is an elegant drawing room; both benefit from open fireplaces. To the rear, a large open-plan kitchen/breakfast/living space forms the heart of the home. The kitchen is fitted with bespoke timber cabinetry, a Rangemaster cooker and integrated appliances, complemented by a flagstone floor. A striking brick-built fireplace with wood-burning stove creates a warm and inviting focal point within the living area.
Ancillary accommodation at ground floor level includes a practical boot room with external access, a well-appointed pantry, and a utility suite comprising a shower room, linen storage and separate utility room.
At first floor level there are five well-proportioned double bedrooms, all of which are en suite, with two further benefitting from walk-in wardrobes. A spacious family bathroom, complete with a freestanding bath, completes the accommodation on this floor.
The lower ground floor provides excellent additional living space, including a large games room, a comfortable TV room with built-in shelving and a dedicated home office.
Outbuildings
The outbuildings at Glebe House are a particular feature and offer exceptional versatility. Arranged around a large concrete-floored courtyard to the rear, they comprise a substantial barn, workshop, stabling, nine storage units and two further sheds. These buildings provide excellent scope for a variety of uses, subject to the necessary consents. A home gym is also located within the courtyard.
Gardens and Grounds
The gardens surrounding the house are beautifully curated, with the front of the house bordered by decorative railings and planted with an array of mature flowering shrubs. The grounds have been thoughtfully developed over many years and are rich in mature native trees, many of which were grown from seed by the current owners.
The lands are both attractive and productive, yielding a variety of apples, berries and other seasonal produce. The setting offers a wonderful balance of formal gardens and open recreational space, including areas that have been enjoyed for family activities and gatherings over the years, with facilities such as a games room, informal playing field fondly known as O’Connor Park, and a spacious party barn providing the perfect backdrop for both everyday living and entertaining.
Glebe House is centrally located in County Wexford, a region celebrated for its lush countryside, scenic coastline and charming villages.
Set in Ireland’s south east, Wexford is widely known as the “Sunny South East,” offering a mild climate and an excellent quality of life.
The property is situated approximately 4 km from the popular village of Blackwater, which provides a good range of everyday amenities including pubs, coffee shop, supermarket and local school. The larger centres of Enniscorthy (13 km) and Wexford Town (17 km) offer a more extensive selection of retail, professional services and cultural attractions. Wexford Town, a historic harbour town, is particularly renowned for its vibrant arts scene, medieval streets and the internationally acclaimed Opera Festival.
The area is especially noted for its coastline, with miles of unspoilt sandy beaches nearby. Ballinesker and Ballyconnigar offer tranquil settings for walking and recreation, while Curracloe Beach, located approximately 12 km away, is famously associated with the film Saving Private Ryan.
Connectivity is excellent, with convenient access to the N11 providing a direct route to Dublin. Regular bus and rail services from Enniscorthy further enhance accessibility to the capital.
Sporting and leisure amenities are well catered for, with golf available at Blackwater Golf Course (c. 7 km), Wexford Golf Club (c. 19 km) and Courtown Golf Club (c. 29 km). The nearby coastline also offers a wide range of water-based activities including kayaking, fishing and surfing, while Cahore Pier remains a popular local destination.
The property has remained in the same family ownership for the past 25 years and was the subject of an extensive renovation programme in 2001. The house was carefully taken back to its foundations and rebuilt using natural materials, with a clear emphasis on preserving its period character while incorporating modern comforts.
The accommodation is both generous and well balanced. A welcoming entrance hall, complete with attractive tiled flooring, provides access to the principal reception rooms. To the right lies a spacious dual-aspect dining room, while to the left is an elegant drawing room; both benefit from open fireplaces. To the rear, a large open-plan kitchen/breakfast/living space forms the heart of the home. The kitchen is fitted with bespoke timber cabinetry, a Rangemaster cooker and integrated appliances, complemented by a flagstone floor. A striking brick-built fireplace with wood-burning stove creates a warm and inviting focal point within the living area.
Ancillary accommodation at ground floor level includes a practical boot room with external access, a well-appointed pantry, and a utility suite comprising a shower room, linen storage and separate utility room.
At first floor level there are five well-proportioned double bedrooms, all of which are en suite, with two further benefitting from walk-in wardrobes. A spacious family bathroom, complete with a freestanding bath, completes the accommodation on this floor.
The lower ground floor provides excellent additional living space, including a large games room, a comfortable TV room with built-in shelving and a dedicated home office.
Outbuildings
The outbuildings at Glebe House are a particular feature and offer exceptional versatility. Arranged around a large concrete-floored courtyard to the rear, they comprise a substantial barn, workshop, stabling, nine storage units and two further sheds. These buildings provide excellent scope for a variety of uses, subject to the necessary consents. A home gym is also located within the courtyard.
Gardens and Grounds
The gardens surrounding the house are beautifully curated, with the front of the house bordered by decorative railings and planted with an array of mature flowering shrubs. The grounds have been thoughtfully developed over many years and are rich in mature native trees, many of which were grown from seed by the current owners.
The lands are both attractive and productive, yielding a variety of apples, berries and other seasonal produce. The setting offers a wonderful balance of formal gardens and open recreational space, including areas that have been enjoyed for family activities and gatherings over the years, with facilities such as a games room, informal playing field fondly known as O’Connor Park, and a spacious party barn providing the perfect backdrop for both everyday living and entertaining.
Glebe House is centrally located in County Wexford, a region celebrated for its lush countryside, scenic coastline and charming villages.
Set in Ireland’s south east, Wexford is widely known as the “Sunny South East,” offering a mild climate and an excellent quality of life.
The property is situated approximately 4 km from the popular village of Blackwater, which provides a good range of everyday amenities including pubs, coffee shop, supermarket and local school. The larger centres of Enniscorthy (13 km) and Wexford Town (17 km) offer a more extensive selection of retail, professional services and cultural attractions. Wexford Town, a historic harbour town, is particularly renowned for its vibrant arts scene, medieval streets and the internationally acclaimed Opera Festival.
The area is especially noted for its coastline, with miles of unspoilt sandy beaches nearby. Ballinesker and Ballyconnigar offer tranquil settings for walking and recreation, while Curracloe Beach, located approximately 12 km away, is famously associated with the film Saving Private Ryan.
Connectivity is excellent, with convenient access to the N11 providing a direct route to Dublin. Regular bus and rail services from Enniscorthy further enhance accessibility to the capital.
Sporting and leisure amenities are well catered for, with golf available at Blackwater Golf Course (c. 7 km), Wexford Golf Club (c. 19 km) and Courtown Golf Club (c. 29 km). The nearby coastline also offers a wide range of water-based activities including kayaking, fishing and surfing, while Cahore Pier remains a popular local destination.
-
Type de propriété
Maison
Caractéristiques
- Jardin
- Cheminée
- Centre de remise en forme / Fitness
- Salle de jeux
- Équestre
- Côtières
- Plan d’étage 2D
- Porte
- Bureau
Caractéristiques
Lot
Intérieur
- Haut plafond
- Bureau
- Cheminée
- Salle de jeux
- Centre de remise en forme / Fitness
Outdoor
- Porte
- Jardin
Explorez le secteur
Castle Ellis, The Ballagh, Co Wexford, Castlellis, County Wexford, Irlande
Voir sur Google Maps
Prix par sqft
Faible
Élevé

Inscrit il y a 3 ans
Vous vous êtes renseigné sur ce bien
L'agent vous contactera bientôt par
Publié par
12
Annonces
2024
Inscrit
Réserver une visite avec Cianan Duff
Choisissez une date et si vous souhaitez une visite virtuelle ou en personne avec l’agent.
Date préférée
Type de visite

Savills - Ireland - Country
33 Molesworth Street, Dublin, Ireland, Dublin, Dublin 2, Ireland
Voir le profil de l’agence
Dernière mise à jour
Septembre 15
Première mise en ligne
Mai 22
Référence de l’annonce
DUY220132
La confiance des plus grands courtiers du monde
Les agents des propriétés les plus exceptionnelles du monde publient sur JamesEdition.
- Des annonces de Sotheby's, Christie's, BARNES et Engel & Völkers
- Chaque annonce est vérifiée avant sa mise en ligne
- Contactez directement des agents vérifiés
En continuant, vous acceptez nos Conditions et notre Politique de confidentialité.