$783,307
Ardfinnan, Comté De Tipperary
- 5 Chambres
- 4 SdB
- 4,306 Sqft
- 17.18 Ac lot
- Mis à jour: Juillet 1
- 81
À propos de la propriété
La description a été traduite automatiquement.
La description est affichée dans la langue d'origine.
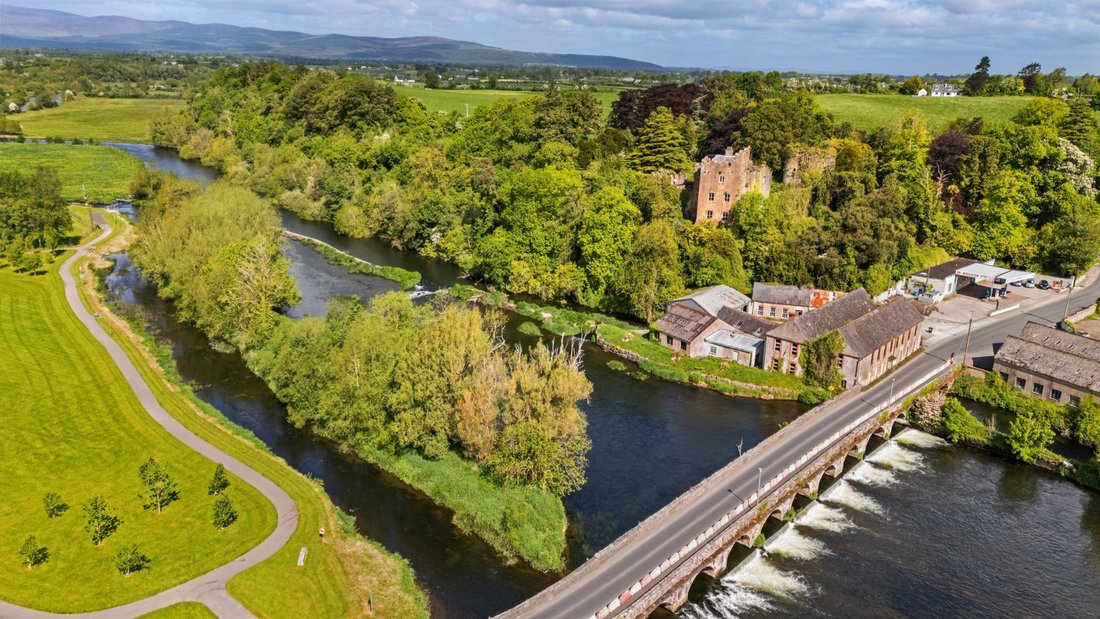
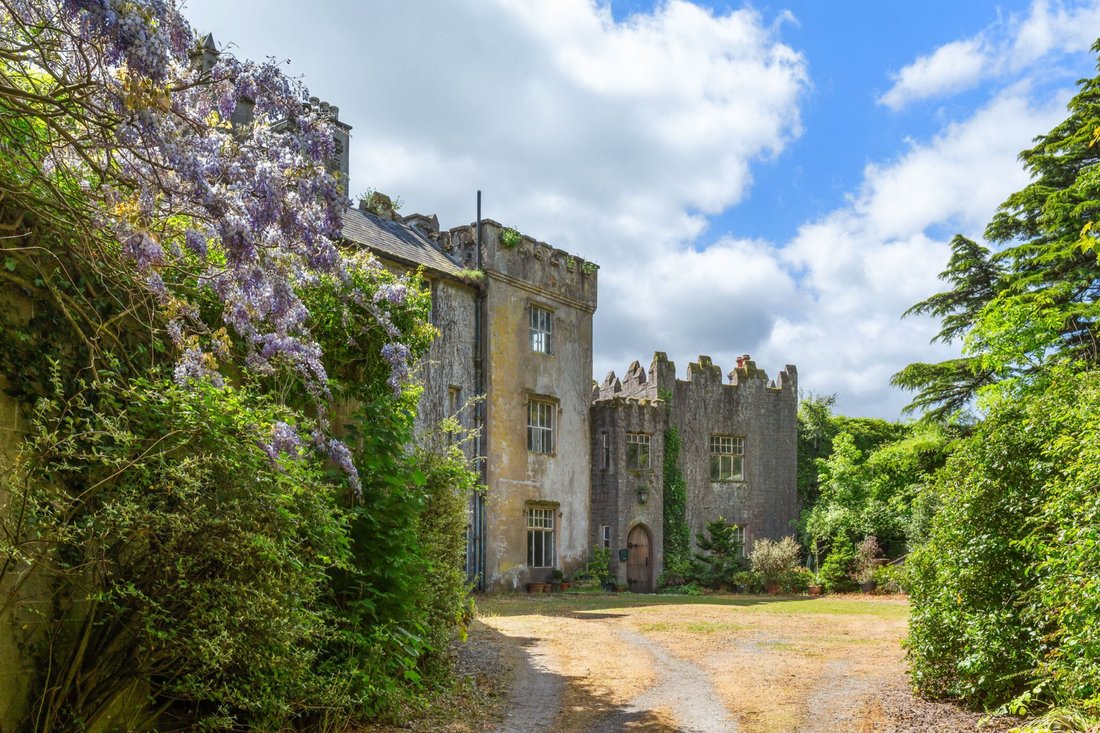
Le château d’Ardfinnan est une propriété normande historique située dans le comté de Tipperary, en Irlande, au bord de la rivière Suir. Le domaine s’étend sur environ 6,95 hectares (17,17 acres) et comprend des droits de pêche sur les deux rives de la rivière Suir et sur une île fluviale, avec une résidence de cinq chambres.
CARACTÉRISTIQUES SPÉCIALES
• Ardfinnan a été commandé par le
CARACTÉRISTIQUES SPÉCIALES
• Ardfinnan a été commandé par le
Ardfinnan Castle is a historic Norman property in county Tipperary, Ireland, set on the river Suir. The estate extends to approx. 6.95 hectares (17.17 acres) and includes fishing rights on both banks of the river Suir and a river island, with a five-bedroom residence.
SPECIAL FEATURES
• Ardfinnan was commissioned by Earl of
Moreton (later King John) in 1185 as one
of three c
SPECIAL FEATURES
• Ardfinnan was commissioned by Earl of
Moreton (later King John) in 1185 as one
of three c
Le château d’Ardfinnan est une propriété normande historique située dans le comté de Tipperary, en Irlande, au bord de la rivière Suir. Le domaine s’étend sur environ 6,95 hectares (17,17 acres) et comprend des droits de pêche sur les deux rives de la rivière Suir et sur une île fluviale, avec une résidence de cinq chambres.
CARACTÉRISTIQUES SPÉCIALES
• Ardfinnan a été commandé par le comte de
Moreton (plus tard King John) en 1185 en tant que
de trois châteaux (les sœurs sont Lismore et
Tybroughney) dans sa tentative de conquérir Munster
• Important domaine privé s’étendant sur environ
6,95 hectares (17,17 acres)
• Droits de pêche exclusifs sur les deux rives du
la rivière Suir, y compris les droits sur une centrale
île fluviale
• Position dominante surélevée surplombant
la vallée de Suir avec ses paysages panoramiques
vues
• Important tissu architectural médiéval,
y compris une porte d’entrée fortifiée et
tours d’angle dans un plan en parallélogramme
• Donjon circulaire du début du XIIIe siècle, attribué à
les Chevaliers Hospitaliers, formant l’un des
la plus importante défense survivante du château
caractéristiques, avec le plafond voûté d’origine à
niveau du rez-de-chaussée restant intact.
• Riche histoire de l’occupation, y compris
Seigneurs anglo-normands, militaires monastiques
ordres, siège cromwellien et plus tard victorien
restauration
• Adaptations ultérieures des XIXe et XXe siècles,
y compris la conversion en maison de campagne et
phases de restauration suivantes
• Combinaison rare de château fort et
résidence domestique, maintien d’une solide défense
caractère tout en offrant des intérieurs habitables
DESCRIPTION
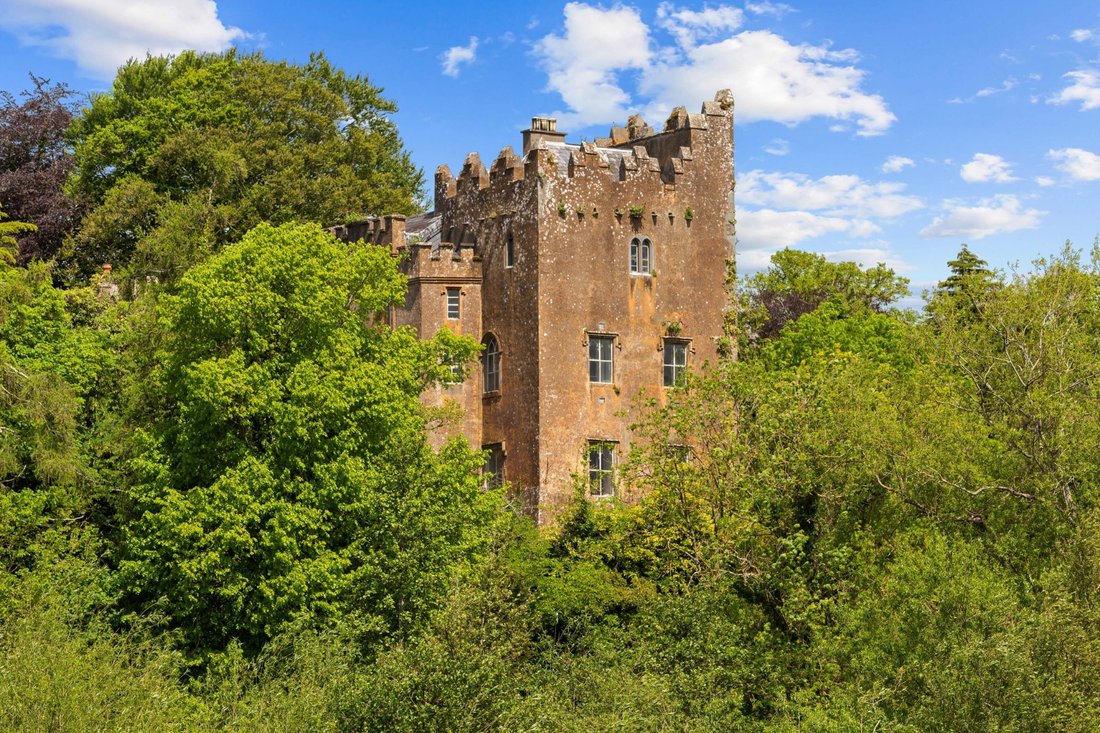
Le château d’Ardfinnan est un bastion anglo-normand historique d’environ 400 m² (4 306 pieds carrés) et plus tard une résidence de campagne, fondée à l’origine vers 1185 sur ordre de Jean d’Angleterre, alors seigneur d’Irlande. Il a été créé pour sécuriser un passage stratégique de la rivière Suir et pour contrôler les mouvements entre la côte sud-est et les Midlands irlandais. Situé sur une spectaculaire pente rocheuse surplombant la vallée de Suir, le château offre une vue imprenable sur les montagnes de Knockmealdown au sud et les montagnes de Galtee au nord-ouest.
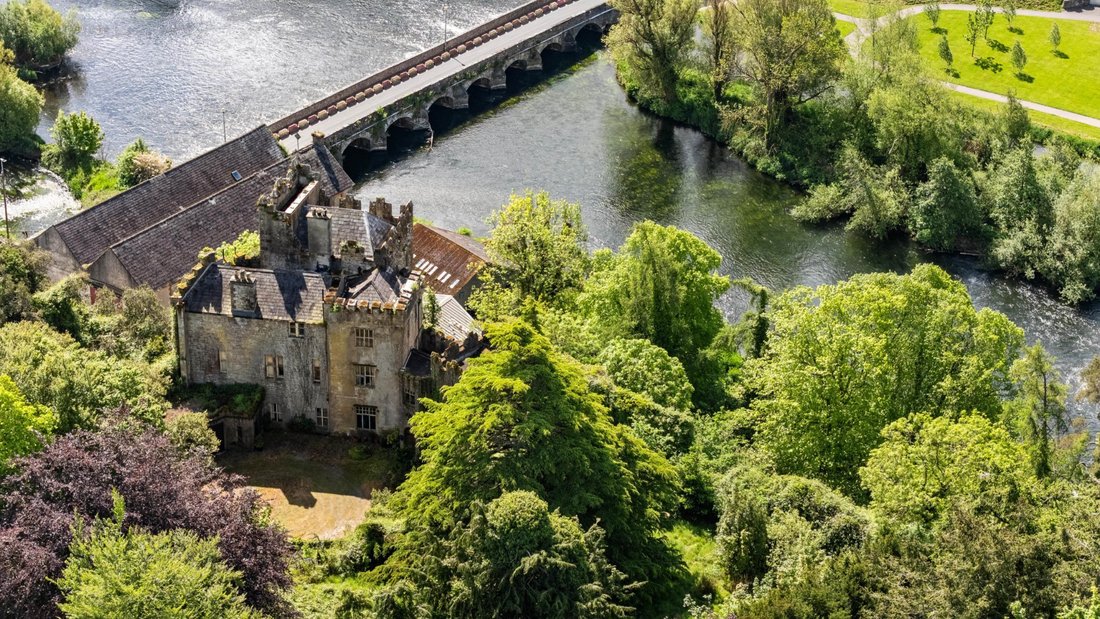
Le domaine s’étend sur environ 6,95 hectares (17,17 acres) et comprend des droits de pêche exclusifs le long des deux rives de la rivière Suir, ainsi que des droits s’étendant jusqu’à une île de la rivière, constituant une pêcherie privée d’importance historique associée depuis longtemps à la propriété.
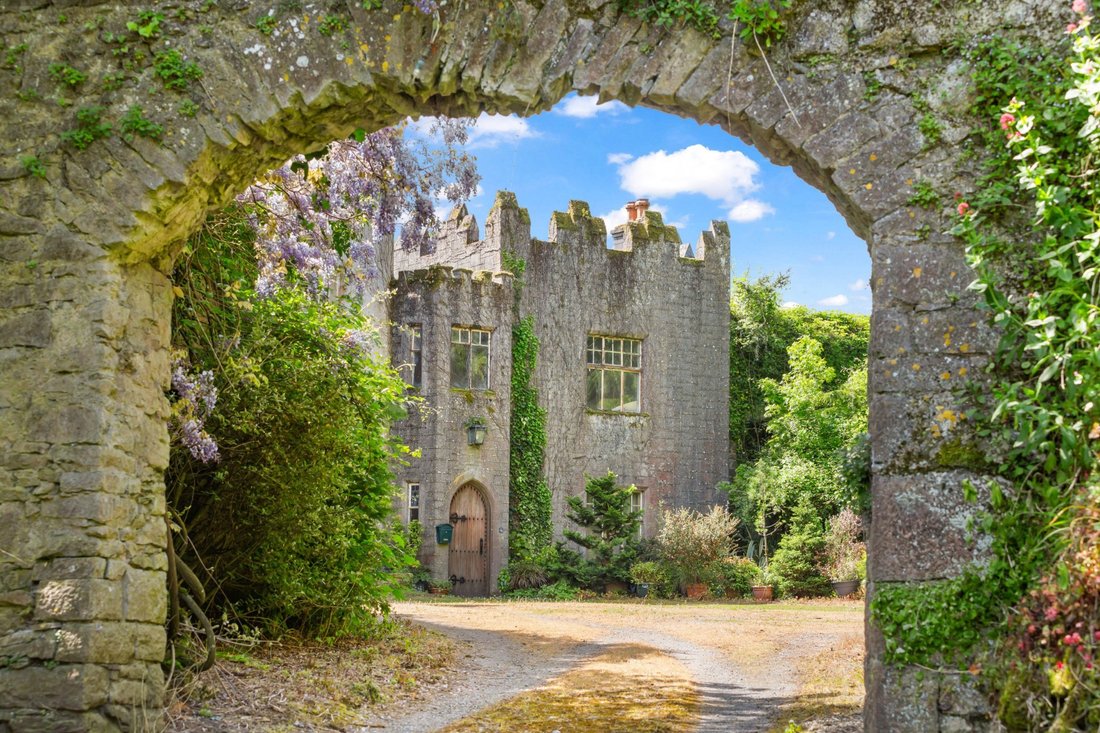
Sur le plan architectural, le château a un plan largement parallélographique, avec des créneaux d’angle carrés et une porte d’entrée fortifiée. Son tissu médiéval a évolué au fil des siècles d’occupation, reflétant les phases successives d’utilisation militaire, monastique et résidentielle. Le donjon circulaire qui subsiste est attribué aux Chevaliers Hospitaliers au début du XIIIe siècle, lorsque la structure a été renforcée pendant les périodes d’instabilité régionale.
Les débuts de l’histoire du château reflètent les turbulences de la période d’invasion anglo-normande, en passant par les seigneurs normands successifs et les associations avec les Templiers et les Chevaliers Hospitaliers. En 1650, lors de la conquête cromwellienne de l’Irlande, le château a été assiégé et capturé par les forces parlementaires dirigées par Henry Ireton à la suite d’un bombardement d’artillerie, après quoi il a été partiellement détruit et laissé en ruine.
À la fin du XVIIIe siècle, le château a été réoccupé en tant que garnison militaire britannique et camp d’entraînement pendant une période de crainte d’invasion, et il est resté en activité jusqu’au début du XIXe siècle. Le domaine a ensuite été restauré aux descendants de la famille de Prendergast et a fait l’objet d’une rénovation victorienne, avec d’autres ajouts adaptant le château en résidence de campagne tout en conservant son caractère médiéval fortifié.
Aujourd’hui, la résidence est aménagée selon une configuration de cinq chambres sur plusieurs niveaux. Le rez-de-chaussée comprend un hall d’entrée, un salon, une buanderie, une cuisine et un salon avec cheminée à foyer ouvert donnant sur la rivière Suir. Le premier étage comprend deux chambres, une salle de bains et une grande salle de réception avec vue sur la rivière et le village.
Le deuxième étage comprend d’autres chambres et conserve un caractère historique important, notamment la chambre principale supérieure traditionnellement connue sous le nom de chambre du roi Jean, située au-dessus du salon. Selon la tradition locale, John est réputé s’être assis sur les profondes fenêtres en pierre alors qu’il assistait à la construction du pont d’Ardfinnan. La pièce a conservé sa cheminée en pierre de Portland et constitue l’un des espaces les plus évocateurs du château. Ce niveau supérieur doit maintenant être restauré, et un programme de travaux de conservation a déjà été entrepris, notamment la réparation du toit de la chambre du roi Jean et de la chambre adjacente bordée de pins au bout du couloir.
Les récents travaux axés sur la conservation ont inclus un traitement spécialisé du bois historique atteint de pourriture sèche, avec des sections de revêtement de sol soigneusement soulevées dans le cadre du processus de restauration. Entretien supplémentaire des principaux revêtements de toit, y compris l’inspection des tuiles et des plombs, ainsi que le dégagement des gouttières aEt Hopper Heads a également été réalisé, contribuant à sauvegarder la structure tout en préservant son intégrité historique.
La propriété est ensuite passée à la propriété de l’ère industrielle liée à des filatures de laine locales avant d’être restaurée au début du XXe siècle. Il appartient à la même famille depuis 1919. Aujourd’hui, le château d’Ardfinnan représente plus de huit siècles d’occupation continue, combinant fortification médiévale et adaptation domestique ultérieure dans une résidence privée rare et remarquable d’une importance architecturale et historique exceptionnelle.
JARDINS ET TERRAINS
Les jardins du château d’Ardfinnan font partie d’un domaine privé plus vaste qui s’étend sur environ 6,95 hectares (17,17 acres). Situés autour du château sur une pente rocheuse surplombant la rivière Suir, ils comprennent des pelouses informelles et des terrains aménagés qui suivent la topographie naturelle du site. Des arbres matures et des plantes matures adoucissent la maçonnerie historique, créant des espaces extérieurs abrités au sein de l’empreinte fortifiée. Les parties surélevées du terrain offrent une vue dégagée sur le couloir fluvial, tandis que les espaces de jardin plus clos se trouvent plus près des murs du château, offrant intimité et contraste d’échelle. Le paysage global reflète un environnement évolué de longue date où les jardins gérés se fondent parfaitement dans le domaine environnant et le caractère médiéval défensif du château.
EMPLACEMENT
Le château d’Ardfinnan est situé dans le village d’Ardfinnan, dans le comté de Tipperary, en Irlande, dans la vallée de Suir, au sud-est du pays. L’établissement occupe une position élevée sur une pente rocheuse surplombant la rivière Suir, à environ 450 mètres du village d’Ardfinnan, à environ 8,7 km de Cahir, à environ 15,5 km de Clonmel, à environ 62,5 km de Waterford City et à environ 91 km de l’aéroport de Cork (environ 1 heure de route). Il se trouve dans un paysage agricole rural défini par le corridor de la rivière Suir, tout en bénéficiant de la proximité des principales villes de la région et des liaisons de transport. Cahir, situé à proximité, offre un accès direct à l’autoroute M8, reliant efficacement la région à Cork, Dublin et à l’ensemble du réseau routier national. Le château a toujours occupé un point de passage fluvial stratégiquement important, reliant l’intérieur de Munster aux principales routes du sud et du sud-est.
INFORMATIONS TECHNIQUES
SERVICES | Électricité courante, eau courante, égouts, chauffage central au mazout (actuellement non utilisé), fioul AGA
MÉTHODE DE VENTE | Traité privé.
TENURE ET POSSESSION | La propriété est mise en vente en pleine propriété, la possession vacante étant donnée à la clôture de la vente.
VISIONNAGE | Uniquement sur rendez-vous privé
CARACTÉRISTIQUES SPÉCIALES
• Ardfinnan a été commandé par le comte de
Moreton (plus tard King John) en 1185 en tant que
de trois châteaux (les sœurs sont Lismore et
Tybroughney) dans sa tentative de conquérir Munster
• Important domaine privé s’étendant sur environ
6,95 hectares (17,17 acres)
• Droits de pêche exclusifs sur les deux rives du
la rivière Suir, y compris les droits sur une centrale
île fluviale
• Position dominante surélevée surplombant
la vallée de Suir avec ses paysages panoramiques
vues
• Important tissu architectural médiéval,
y compris une porte d’entrée fortifiée et
tours d’angle dans un plan en parallélogramme
• Donjon circulaire du début du XIIIe siècle, attribué à
les Chevaliers Hospitaliers, formant l’un des
la plus importante défense survivante du château
caractéristiques, avec le plafond voûté d’origine à
niveau du rez-de-chaussée restant intact.
• Riche histoire de l’occupation, y compris
Seigneurs anglo-normands, militaires monastiques
ordres, siège cromwellien et plus tard victorien
restauration
• Adaptations ultérieures des XIXe et XXe siècles,
y compris la conversion en maison de campagne et
phases de restauration suivantes
• Combinaison rare de château fort et
résidence domestique, maintien d’une solide défense
caractère tout en offrant des intérieurs habitables
DESCRIPTION
Le château d’Ardfinnan est un bastion anglo-normand historique d’environ 400 m² (4 306 pieds carrés) et plus tard une résidence de campagne, fondée à l’origine vers 1185 sur ordre de Jean d’Angleterre, alors seigneur d’Irlande. Il a été créé pour sécuriser un passage stratégique de la rivière Suir et pour contrôler les mouvements entre la côte sud-est et les Midlands irlandais. Situé sur une spectaculaire pente rocheuse surplombant la vallée de Suir, le château offre une vue imprenable sur les montagnes de Knockmealdown au sud et les montagnes de Galtee au nord-ouest.
Le domaine s’étend sur environ 6,95 hectares (17,17 acres) et comprend des droits de pêche exclusifs le long des deux rives de la rivière Suir, ainsi que des droits s’étendant jusqu’à une île de la rivière, constituant une pêcherie privée d’importance historique associée depuis longtemps à la propriété.
Sur le plan architectural, le château a un plan largement parallélographique, avec des créneaux d’angle carrés et une porte d’entrée fortifiée. Son tissu médiéval a évolué au fil des siècles d’occupation, reflétant les phases successives d’utilisation militaire, monastique et résidentielle. Le donjon circulaire qui subsiste est attribué aux Chevaliers Hospitaliers au début du XIIIe siècle, lorsque la structure a été renforcée pendant les périodes d’instabilité régionale.
Les débuts de l’histoire du château reflètent les turbulences de la période d’invasion anglo-normande, en passant par les seigneurs normands successifs et les associations avec les Templiers et les Chevaliers Hospitaliers. En 1650, lors de la conquête cromwellienne de l’Irlande, le château a été assiégé et capturé par les forces parlementaires dirigées par Henry Ireton à la suite d’un bombardement d’artillerie, après quoi il a été partiellement détruit et laissé en ruine.
À la fin du XVIIIe siècle, le château a été réoccupé en tant que garnison militaire britannique et camp d’entraînement pendant une période de crainte d’invasion, et il est resté en activité jusqu’au début du XIXe siècle. Le domaine a ensuite été restauré aux descendants de la famille de Prendergast et a fait l’objet d’une rénovation victorienne, avec d’autres ajouts adaptant le château en résidence de campagne tout en conservant son caractère médiéval fortifié.
Aujourd’hui, la résidence est aménagée selon une configuration de cinq chambres sur plusieurs niveaux. Le rez-de-chaussée comprend un hall d’entrée, un salon, une buanderie, une cuisine et un salon avec cheminée à foyer ouvert donnant sur la rivière Suir. Le premier étage comprend deux chambres, une salle de bains et une grande salle de réception avec vue sur la rivière et le village.
Le deuxième étage comprend d’autres chambres et conserve un caractère historique important, notamment la chambre principale supérieure traditionnellement connue sous le nom de chambre du roi Jean, située au-dessus du salon. Selon la tradition locale, John est réputé s’être assis sur les profondes fenêtres en pierre alors qu’il assistait à la construction du pont d’Ardfinnan. La pièce a conservé sa cheminée en pierre de Portland et constitue l’un des espaces les plus évocateurs du château. Ce niveau supérieur doit maintenant être restauré, et un programme de travaux de conservation a déjà été entrepris, notamment la réparation du toit de la chambre du roi Jean et de la chambre adjacente bordée de pins au bout du couloir.
Les récents travaux axés sur la conservation ont inclus un traitement spécialisé du bois historique atteint de pourriture sèche, avec des sections de revêtement de sol soigneusement soulevées dans le cadre du processus de restauration. Entretien supplémentaire des principaux revêtements de toit, y compris l’inspection des tuiles et des plombs, ainsi que le dégagement des gouttières aEt Hopper Heads a également été réalisé, contribuant à sauvegarder la structure tout en préservant son intégrité historique.
La propriété est ensuite passée à la propriété de l’ère industrielle liée à des filatures de laine locales avant d’être restaurée au début du XXe siècle. Il appartient à la même famille depuis 1919. Aujourd’hui, le château d’Ardfinnan représente plus de huit siècles d’occupation continue, combinant fortification médiévale et adaptation domestique ultérieure dans une résidence privée rare et remarquable d’une importance architecturale et historique exceptionnelle.
JARDINS ET TERRAINS
Les jardins du château d’Ardfinnan font partie d’un domaine privé plus vaste qui s’étend sur environ 6,95 hectares (17,17 acres). Situés autour du château sur une pente rocheuse surplombant la rivière Suir, ils comprennent des pelouses informelles et des terrains aménagés qui suivent la topographie naturelle du site. Des arbres matures et des plantes matures adoucissent la maçonnerie historique, créant des espaces extérieurs abrités au sein de l’empreinte fortifiée. Les parties surélevées du terrain offrent une vue dégagée sur le couloir fluvial, tandis que les espaces de jardin plus clos se trouvent plus près des murs du château, offrant intimité et contraste d’échelle. Le paysage global reflète un environnement évolué de longue date où les jardins gérés se fondent parfaitement dans le domaine environnant et le caractère médiéval défensif du château.
EMPLACEMENT
Le château d’Ardfinnan est situé dans le village d’Ardfinnan, dans le comté de Tipperary, en Irlande, dans la vallée de Suir, au sud-est du pays. L’établissement occupe une position élevée sur une pente rocheuse surplombant la rivière Suir, à environ 450 mètres du village d’Ardfinnan, à environ 8,7 km de Cahir, à environ 15,5 km de Clonmel, à environ 62,5 km de Waterford City et à environ 91 km de l’aéroport de Cork (environ 1 heure de route). Il se trouve dans un paysage agricole rural défini par le corridor de la rivière Suir, tout en bénéficiant de la proximité des principales villes de la région et des liaisons de transport. Cahir, situé à proximité, offre un accès direct à l’autoroute M8, reliant efficacement la région à Cork, Dublin et à l’ensemble du réseau routier national. Le château a toujours occupé un point de passage fluvial stratégiquement important, reliant l’intérieur de Munster aux principales routes du sud et du sud-est.
INFORMATIONS TECHNIQUES
SERVICES | Électricité courante, eau courante, égouts, chauffage central au mazout (actuellement non utilisé), fioul AGA
MÉTHODE DE VENTE | Traité privé.
TENURE ET POSSESSION | La propriété est mise en vente en pleine propriété, la possession vacante étant donnée à la clôture de la vente.
VISIONNAGE | Uniquement sur rendez-vous privé
Ardfinnan Castle is a historic Norman property in county Tipperary, Ireland, set on the river Suir. The estate extends to approx. 6.95 hectares (17.17 acres) and includes fishing rights on both banks of the river Suir and a river island, with a five-bedroom residence.
SPECIAL FEATURES
• Ardfinnan was commissioned by Earl of
Moreton (later King John) in 1185 as one
of three castles(sisters are Lismore and
Tybroughney) in his bid to conquer Munster
• Substantial private estate extending to approx.
6.95 hectares (17.17 acres)
• Exclusive fishing rights along both banks of
the River Suir, including rights over a central
river island
• Commanding elevated position overlooking
the Suir valley with panoramic countryside
views
• Significant medieval architectural fabric,
including fortified entrance gateway and
corner towers within a parallelogram plan
• Early 13th-century circular keep, attributed to
the Knights Hospitaller, forming one of the
castle’s most significant surviving defensive
features, with the original vaulted ceiling at
ground-floor level remaining intact.
• Rich layered history of occupation, including
Anglo-Norman lords, monastic military
orders, Cromwellian siege and later Victorian
restoration
• Later 19th–20th century adaptations,
including conversion to country house use and
subsequent restoration phases
• Rare combination of fortified castle and
domestic residence, retaining strong defensive
character while offering habitable interiors
DESCRIPTION
Ardfinnan Castle is a historic Anglo-Norman stronghold approx. 400 sqm (4,306 sq ft) and later country residence, originally founded circa 1185 on the orders of John of England, then Lord of Ireland. It was established to secure a strategic crossing of the River Suir and to control movement between the south-eastern seaboard and the Irish midlands. Positioned on a dramatic rocky incline above the Suir valley, the castle commands far-reaching views toward the Knockmealdown Mountains to the south and the Galtee Mountains to the northwest.
The estate extends to approximately 6.95 hectares (17.17 acres) and includes exclusive fishing rights along both banks of the River Suir, together with rights extending to an island within the river, forming a historically significant private fishery long associated with the property.
Architecturally, the castle is broadly parallelogram in plan, with square corner battlements and a fortified entrance gateway. Its medieval fabric has evolved over centuries of occupation, reflecting successive phases of military, monastic and residential use. The surviving circular keep is attributed to the Knights Hospitaller in the early 13th century, when the structure was strengthened during periods of regional instability.
The castle’s early history reflects the turbulence of the Anglo-Norman invasion period, passing through successive Norman lords and associations with both the Knights Templar and Knights Hospitaller. In 1650, during the Cromwellian conquest of Ireland, the castle was besieged and captured by Parliamentarian forces under Henry Ireton following artillery bombardment, after which it was partially slighted and left in ruin.
In the late 18th century the castle was reoccupied as a British military garrison and training camp during a period of invasion fears, remaining in use until the early 19th century. The estate was later restored to descendants of the de Prendergast family and underwent Victorian refurbishment, with further additions adapting the castle into a country residence while retaining its fortified medieval character.
Today the residence is arranged in a five-bedroom configuration across multiple levels. The ground floor comprises an entrance hall, living room, utility room, kitchen and drawing room with open fireplace overlooking the River Suir. The first floor includes two bedrooms, a bathroom, and a substantial reception room with views across the river and village.
The second floor provides further bedroom accommodation and retains significant historic character, including the principal upper bedroom traditionally known as King John’s Room, situated above the drawing room. Local tradition holds that John is reputed to have sat on the deep stone window seats here while observing construction at Ardfinnan Bridge. The room retains its Portland stone fireplace and forms one of the most evocative spaces within the castle. This upper level now requires restoration, with a programme of conservation works already undertaken including roof repairs over King John’s Room and the adjoining pitch-pine-lined bedroom at the end of the corridor.
Recent conservation-led works have included specialist treatment of historic timber affected by dry rot, with sections of flooring carefully lifted as part of the restoration process. Additional maintenance to the principal roof coverings, including inspection of tiles and leadwork, together with clearance of gutters and hopper heads, has also been carried out, helping to safeguard the structure while preserving its historic integrity.
The property later passed through industrial-era ownership connected with local woollen mills before further restoration in the early 20th century. It has remained in the same family ownership since 1919. Today, Ardfinnan Castle represents over eight centuries of continuous occupation, combining medieval fortification with later domestic adaptation in a rare and remarkable private residence of exceptional architectural and historical significance.
GARDENS & GROUNDS
The gardens of Ardfinnan Castle form part of a wider private estate extending to approximately 6.95 hectares (17.17 acres). Set around the castle on a rocky slope above the River Suir, they comprise informal lawns and established grounds that follow the natural topography of the site. Mature trees and mature planting soften the historic stonework, creating sheltered outdoor areas within the fortified footprint. Elevated sections of the grounds provide open views over the river corridor, while more enclosed garden spaces sit closer to the castle walls, offering privacy and contrast in scale. The overall landscape reflects a long-evolved setting where managed gardens blend seamlessly with the surrounding estate and the castle’s defensive medieval character.
LOCATION
Ardfinnan Castle is located in Ardfinnan village in County Tipperary, Ireland, within the Suir Valley in the south-east of the country. The property occupies an elevated position on a rocky slope above the River Suir, approximately 450 metres from Ardfinnan Village, around 8.7 km from Cahir, about 15.5 km from Clonmel, roughly 62.5 km from Waterford City, and approximately 91 km from Cork Airport (around a 1-hour drive). It lies within a rural agricultural landscape defined by the River Suir corridor, while benefiting from close proximity to key regional towns and transport connections. Cahir, located nearby, provides direct access to the M8 motorway, linking the area efficiently with Cork, Dublin, and the wider national road network. The castle historically occupied a strategically important river crossing point, connecting inland Munster with key southern and south-eastern routes.
TECHNICAL INFORMATION
SERVICES | Mains electricity, mains water, mains sewage, oil central heating (currently not in use), oil AGA
SALE METHOD | Private Treaty.
TENURE & POSSESSION | The property is offered for sale freehold with vacant possession being given at the closing of sale.
VIEWING | Strictly By Private Appointment
SPECIAL FEATURES
• Ardfinnan was commissioned by Earl of
Moreton (later King John) in 1185 as one
of three castles(sisters are Lismore and
Tybroughney) in his bid to conquer Munster
• Substantial private estate extending to approx.
6.95 hectares (17.17 acres)
• Exclusive fishing rights along both banks of
the River Suir, including rights over a central
river island
• Commanding elevated position overlooking
the Suir valley with panoramic countryside
views
• Significant medieval architectural fabric,
including fortified entrance gateway and
corner towers within a parallelogram plan
• Early 13th-century circular keep, attributed to
the Knights Hospitaller, forming one of the
castle’s most significant surviving defensive
features, with the original vaulted ceiling at
ground-floor level remaining intact.
• Rich layered history of occupation, including
Anglo-Norman lords, monastic military
orders, Cromwellian siege and later Victorian
restoration
• Later 19th–20th century adaptations,
including conversion to country house use and
subsequent restoration phases
• Rare combination of fortified castle and
domestic residence, retaining strong defensive
character while offering habitable interiors
DESCRIPTION
Ardfinnan Castle is a historic Anglo-Norman stronghold approx. 400 sqm (4,306 sq ft) and later country residence, originally founded circa 1185 on the orders of John of England, then Lord of Ireland. It was established to secure a strategic crossing of the River Suir and to control movement between the south-eastern seaboard and the Irish midlands. Positioned on a dramatic rocky incline above the Suir valley, the castle commands far-reaching views toward the Knockmealdown Mountains to the south and the Galtee Mountains to the northwest.
The estate extends to approximately 6.95 hectares (17.17 acres) and includes exclusive fishing rights along both banks of the River Suir, together with rights extending to an island within the river, forming a historically significant private fishery long associated with the property.
Architecturally, the castle is broadly parallelogram in plan, with square corner battlements and a fortified entrance gateway. Its medieval fabric has evolved over centuries of occupation, reflecting successive phases of military, monastic and residential use. The surviving circular keep is attributed to the Knights Hospitaller in the early 13th century, when the structure was strengthened during periods of regional instability.
The castle’s early history reflects the turbulence of the Anglo-Norman invasion period, passing through successive Norman lords and associations with both the Knights Templar and Knights Hospitaller. In 1650, during the Cromwellian conquest of Ireland, the castle was besieged and captured by Parliamentarian forces under Henry Ireton following artillery bombardment, after which it was partially slighted and left in ruin.
In the late 18th century the castle was reoccupied as a British military garrison and training camp during a period of invasion fears, remaining in use until the early 19th century. The estate was later restored to descendants of the de Prendergast family and underwent Victorian refurbishment, with further additions adapting the castle into a country residence while retaining its fortified medieval character.
Today the residence is arranged in a five-bedroom configuration across multiple levels. The ground floor comprises an entrance hall, living room, utility room, kitchen and drawing room with open fireplace overlooking the River Suir. The first floor includes two bedrooms, a bathroom, and a substantial reception room with views across the river and village.
The second floor provides further bedroom accommodation and retains significant historic character, including the principal upper bedroom traditionally known as King John’s Room, situated above the drawing room. Local tradition holds that John is reputed to have sat on the deep stone window seats here while observing construction at Ardfinnan Bridge. The room retains its Portland stone fireplace and forms one of the most evocative spaces within the castle. This upper level now requires restoration, with a programme of conservation works already undertaken including roof repairs over King John’s Room and the adjoining pitch-pine-lined bedroom at the end of the corridor.
Recent conservation-led works have included specialist treatment of historic timber affected by dry rot, with sections of flooring carefully lifted as part of the restoration process. Additional maintenance to the principal roof coverings, including inspection of tiles and leadwork, together with clearance of gutters and hopper heads, has also been carried out, helping to safeguard the structure while preserving its historic integrity.
The property later passed through industrial-era ownership connected with local woollen mills before further restoration in the early 20th century. It has remained in the same family ownership since 1919. Today, Ardfinnan Castle represents over eight centuries of continuous occupation, combining medieval fortification with later domestic adaptation in a rare and remarkable private residence of exceptional architectural and historical significance.
GARDENS & GROUNDS
The gardens of Ardfinnan Castle form part of a wider private estate extending to approximately 6.95 hectares (17.17 acres). Set around the castle on a rocky slope above the River Suir, they comprise informal lawns and established grounds that follow the natural topography of the site. Mature trees and mature planting soften the historic stonework, creating sheltered outdoor areas within the fortified footprint. Elevated sections of the grounds provide open views over the river corridor, while more enclosed garden spaces sit closer to the castle walls, offering privacy and contrast in scale. The overall landscape reflects a long-evolved setting where managed gardens blend seamlessly with the surrounding estate and the castle’s defensive medieval character.
LOCATION
Ardfinnan Castle is located in Ardfinnan village in County Tipperary, Ireland, within the Suir Valley in the south-east of the country. The property occupies an elevated position on a rocky slope above the River Suir, approximately 450 metres from Ardfinnan Village, around 8.7 km from Cahir, about 15.5 km from Clonmel, roughly 62.5 km from Waterford City, and approximately 91 km from Cork Airport (around a 1-hour drive). It lies within a rural agricultural landscape defined by the River Suir corridor, while benefiting from close proximity to key regional towns and transport connections. Cahir, located nearby, provides direct access to the M8 motorway, linking the area efficiently with Cork, Dublin, and the wider national road network. The castle historically occupied a strategically important river crossing point, connecting inland Munster with key southern and south-eastern routes.
TECHNICAL INFORMATION
SERVICES | Mains electricity, mains water, mains sewage, oil central heating (currently not in use), oil AGA
SALE METHOD | Private Treaty.
TENURE & POSSESSION | The property is offered for sale freehold with vacant possession being given at the closing of sale.
VIEWING | Strictly By Private Appointment
-
Type de propriété
Maison
-
Prix/pied²
$181
Caractéristiques
Explorez le secteur
Ardfinnan, County Tipperary, Comté de Tipperary, Irlande
Voir sur Google Maps
Prix par sqft
Faible
Élevé

Inscrit il y a 3 mois
Vous vous êtes renseigné sur ce bien
L'agent vous contactera bientôt par
Publié par
12
Annonces
2026
Inscrit
Réserver une visite avec Roseanne De Vere Hunt
Choisissez une date et si vous souhaitez une visite virtuelle ou en personne avec l’agent.
Date préférée
Type de visite

Sherry Fitzgerald – Country Homes Farms/Estates
Silverstone House Ballymoss Road, Sandyford, Dublin 18, D18 A7K7, Ireland
Voir le profil de l’agence
Dernière mise à jour
Juillet 1
Première mise en ligne
Juillet 1
Référence de l’annonce
CHF250067
La confiance des plus grands courtiers du monde
Les agents des propriétés les plus exceptionnelles du monde publient sur JamesEdition.
- Des annonces de Sotheby's, Christie's, BARNES et Engel & Völkers
- Chaque annonce est vérifiée avant sa mise en ligne
- Contactez directement des agents vérifiés
En continuant, vous acceptez nos Conditions et notre Politique de confidentialité.