Elysia
- 5 Chambres
- 5 SdB
- 4,080 Sqft
- 1
À propos de la propriété
Elysia occupies an exceptional seafront position in Hersonissos, just 30 metres from the coastline and 80 metres from a sandy beach. Extending across 379 sqm, the contemporary five-bedroom villa commands unobstructed views across the sea, with its architecture conceived to place the waterfront at the centre of everyday life.
With no possibility of future construction directly in front of
Elysia occupies an exceptional seafront position in Hersonissos, just 30 metres from the coastline and 80 metres from a sandy beach. Extending across 379 sqm, the contemporary five-bedroom villa commands unobstructed views across the sea, with its architecture conceived to place the waterfront at the centre of everyday life.
With no possibility of future construction directly in front of the property, its open outlook is protected, while the setting combines privacy and tranquillity with convenient access to Hersonissos and the surrounding coastal destinations.
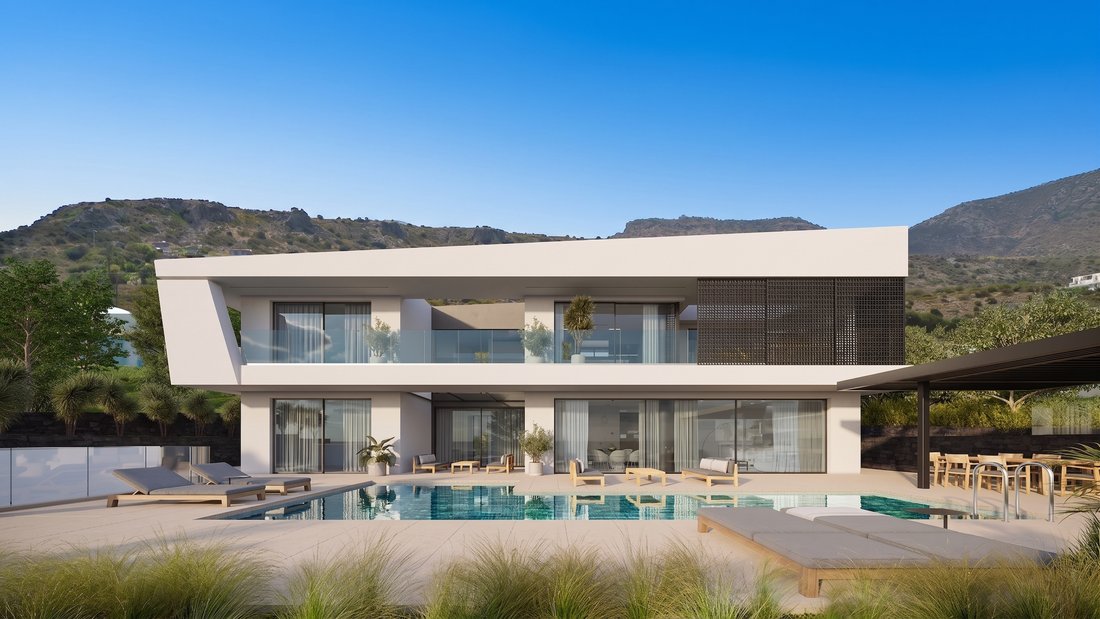
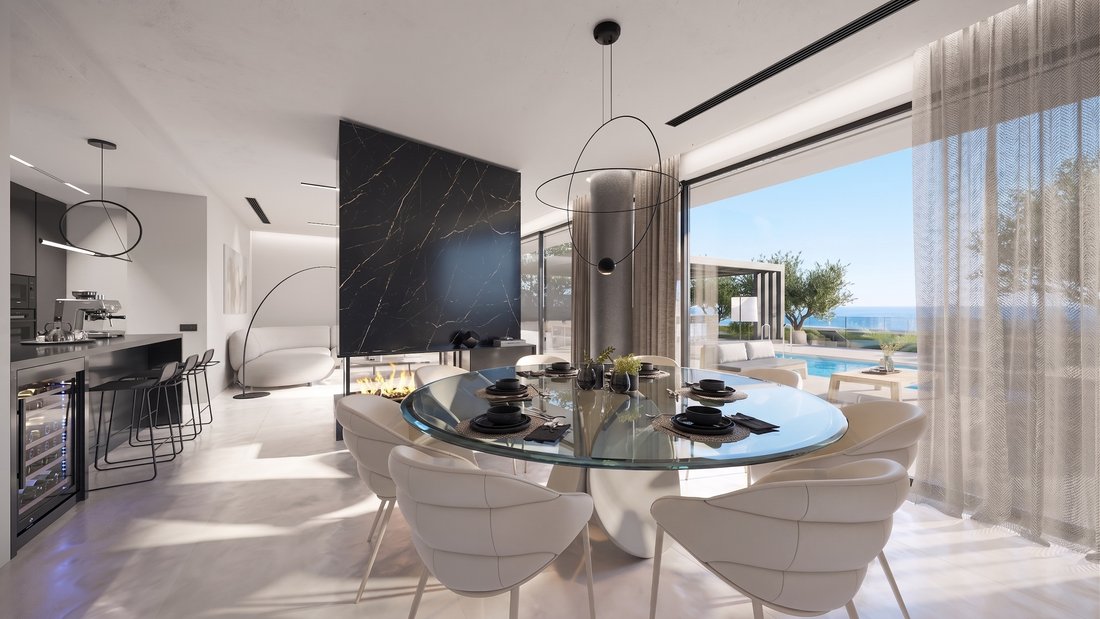
Defined by clean architectural lines, generous proportions and a sophisticated contemporary aesthetic, Elysia opens towards the sea through expansive floor-to-ceiling glazing. Slim-profile aluminium frames maximise natural light and the outlook, while premium materials and carefully considered finishes bring a restrained sense of luxury to the interiors.
Contemporary architecture just 30 metres from the Cretan coastline.
Arranged across three levels, the villa features five en-suite bedrooms, including an impressive 39 sqm principal suite with a private dressing room and generous 56 sqm terrace. A second bedroom on the upper level enjoys an open outlook across the water, while the ground-floor guest suite overlooks the pool and coastline.
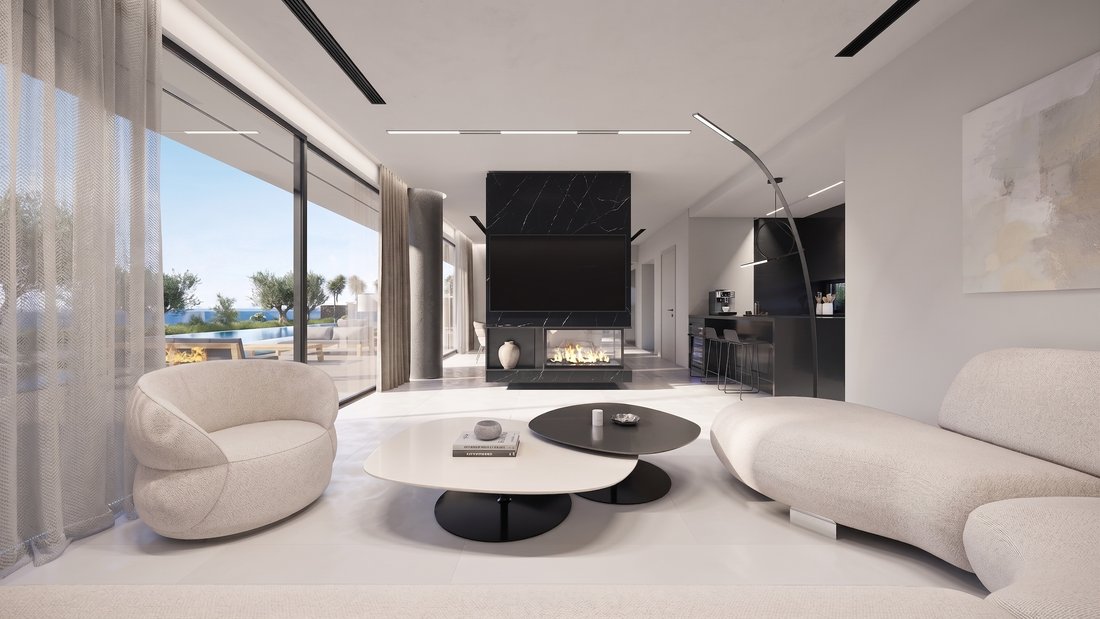
The main living level brings together an elegant Italian-designed kitchen with open-plan dining and living areas. An all-season lounge enclosed by folding glass panels can be opened completely during the warmer months, allowing the living spaces to extend naturally onto the terraces.
The lower level is dedicated to wellness and leisure, with a private hammam and gym complemented by an additional lounge area. An internal elevator connects all three levels, while underfloor heating, central air conditioning, heat-pump technology, KNX automation, a small-scale photovoltaic system and an A+ energy rating ensure exceptional comfort and efficiency throughout the year.
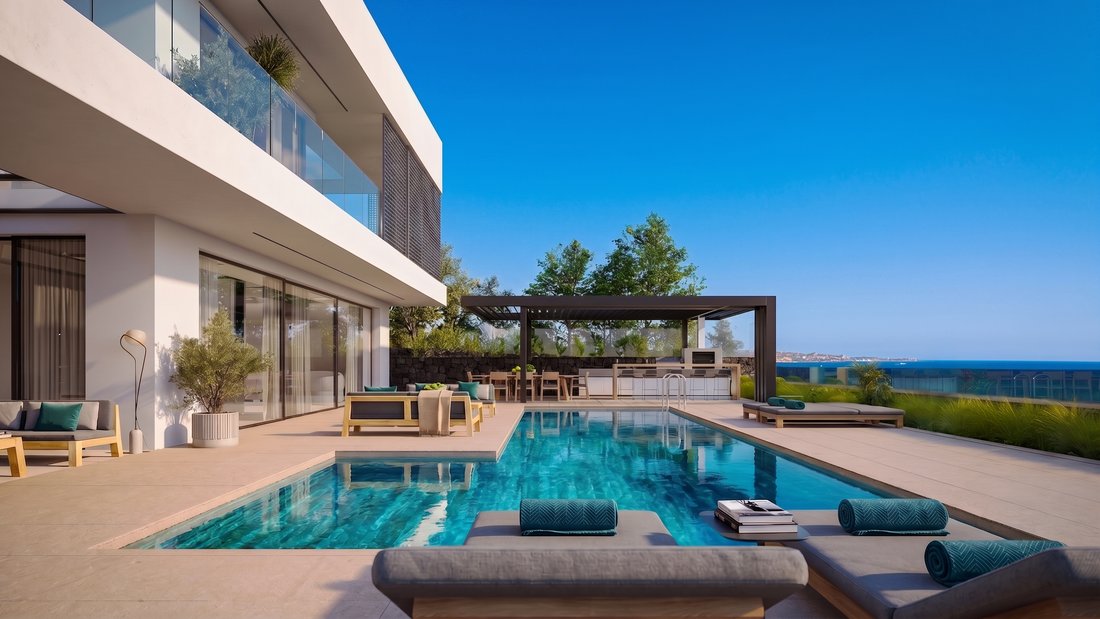
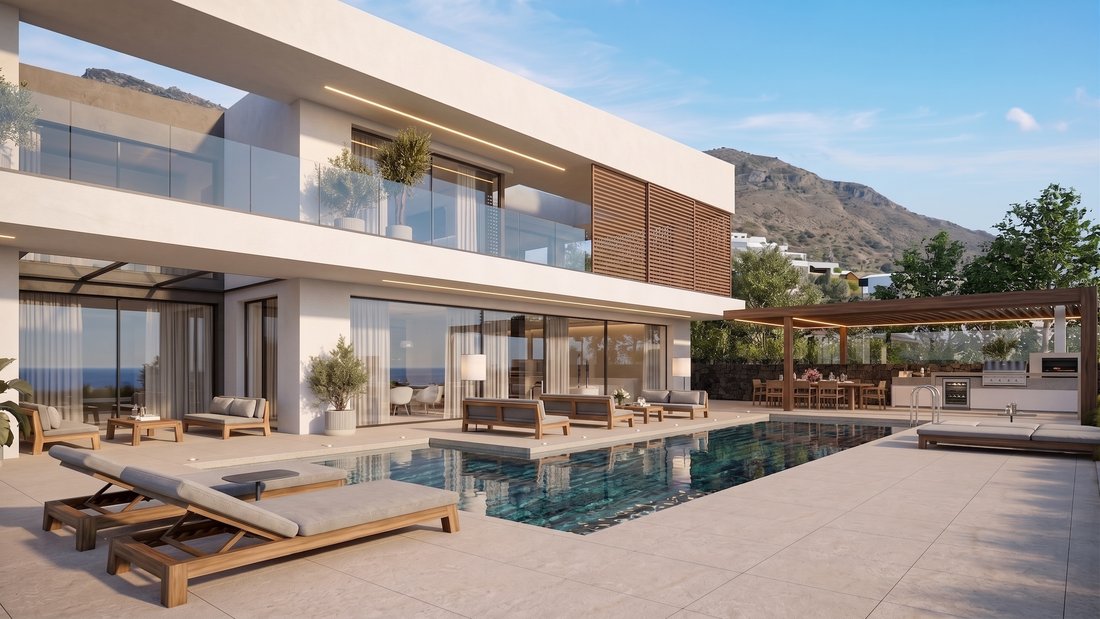
Outdoor living forms an integral part of the architecture. The expansive terrace is centred around a 53 sqm heated infinity-style swimming pool with concealed overflow, finished in Indian Verde marble. Oriented towards the coastline, the pool creates a striking visual connection between the water and horizon beyond.
A 53 sqm heated infinity pool creates a seamless connection with the horizon.
Large-format anti-slip tiles and discreet waterproof architectural lighting define the surrounding terraces, while an electrically operated aluminium pergola provides a sheltered setting for outdoor entertaining. Beneath it, a fully equipped outdoor kitchen incorporates a refrigerator, sink with hot and cold water, gas cooking facilities, generous worktop space, barbecue and wood-fired oven, alongside a dining area accommodating up to ten.
Above the villa, an additional elevated terrace provides a more private setting for relaxing and entertaining, with far-reaching views across the surrounding coastal landscape.
Just metres from the water, Elysia brings together contemporary architecture, exceptional outdoor living and private wellness in a privileged Cretan setting. From its infinity pool and expansive terraces to its light-filled interiors, every element has been designed to embrace its surroundings, creating a sophisticated Mediterranean home shaped by light, water and the horizon.
-
Type de propriété
Maison
-
Prix/pied²
$1,086
Caractéristiques
Lot
- Vue sur la montagne
- Côtières
- Vue sur la mer
- Au bord de l’eau
- Bord de Mer
- Vie privée
- Équestre
- Moderne
Intérieur
- Cheminée
- Climatisation
- Ascenseur
- Comptoirs en pierre
- Hammam
- Dressing
- Centre de remise en forme / Fitness
Outdoor
- Terrasse
- Balcon
- Piscine
- Garage
- Cuisine extérieure
- Espace de vie extérieur
- Pergola
Explorez le secteur
L'agent vous contactera bientôt par
Publié par
Réserver une visite avec Giorgos Michelakis
Choisissez une date et si vous souhaitez une visite virtuelle ou en personne avec l’agent.

firm in Greece, setting the gold
firm in Greece, setting the gold standard in service excellence for both
discerning property buyers and sellers. As a proud affiliate of the esteemed
Sotheby’s International brand, we distinguish ourselves as an integral part of
the world’s largest luxury real estate network, boasting over 1,100 offices and
26,500 sales associates across 83 countries and six continents.
With a legacy spanning two decades, our seasoned sales associates bring a wealth
of expertise to the table, showcasing an intimate understanding of the Greek
real estate landscape. Over the years, we’ve masterfully orchestrated a
multitude of significant sales, solidifying our position as industry leaders in
Greece.
Our curated property portfolio is a testament to our commitment to quality,
featuring an exclusive selection of seafront villas, homes with panoramic sea
views, historical captain’s residences, opulent apartments, and elegant villas.
Our coverage extends across prestigious locations such as Athens, Mykonos,
Santorini, Crete, Corfu, Rhodes, and various other sought-after destinations in
Greece. Trust Greece Sotheby’s International Realty to elevate your real estate
experience with unparalleled expertise and an exquisite collection of
properties.
Propriétés similaires à proximité
Nouvelles annonces à Community of Limin Chersonisou




Explorez plus de biens à vendre
Community of Limin Chersonisou, Chersonisos, Grèce Villes
Community of Limin Chersonisou, Chersonisos, Grèce types de propriétés
Community of Limin Chersonisou, Chersonisos, Grèce Recherches populaires
- Vue panoramique / panoramique propriétés à Community of Limin Chersonisou, Chersonisos, Grèce
- Vue sur la mer propriétés à Community of Limin Chersonisou, Chersonisos, Grèce
- Propriétés avec Terrasse à Community of Limin Chersonisou, Chersonisos, Grèce
- Propriétés avec Salle de jeux à Community of Limin Chersonisou, Chersonisos, Grèce
- Propriétés avec Bureau à Community of Limin Chersonisou, Chersonisos, Grèce
- Propriétés avec Ascenseur à Community of Limin Chersonisou, Chersonisos, Grèce
- Vue sur la montagne propriétés à Community of Limin Chersonisou, Chersonisos, Grèce
- Propriétés avec Jardin à Community of Limin Chersonisou, Chersonisos, Grèce
- Propriétés avec Cuisine extérieure à Community of Limin Chersonisou, Chersonisos, Grèce
- Côtières propriétés à Community of Limin Chersonisou, Chersonisos, Grèce
- Vie privée propriétés à Community of Limin Chersonisou, Chersonisos, Grèce
- Au bord de l’eau propriétés à Community of Limin Chersonisou, Chersonisos, Grèce
- Colline propriétés à Community of Limin Chersonisou, Chersonisos, Grèce
- Immobilier d’investissement propriétés à Community of Limin Chersonisou, Chersonisos, Grèce
- Moderne propriétés à Community of Limin Chersonisou, Chersonisos, Grèce
- Équestre propriétés à Community of Limin Chersonisou, Chersonisos, Grèce
- Constructions neuves propriétés à Community of Limin Chersonisou, Chersonisos, Grèce
- Propriétés avec Centre de remise en forme / Fitness à Community of Limin Chersonisou, Chersonisos, Grèce
- Propriétés avec Sauna à Community of Limin Chersonisou, Chersonisos, Grèce
- Propriétés avec Hammam à Community of Limin Chersonisou, Chersonisos, Grèce
- Propriétés avec Climatisation à Community of Limin Chersonisou, Chersonisos, Grèce
- Le front de mer propriétés à Community of Limin Chersonisou, Chersonisos, Grèce
- Propriétés avec Jacuzzi à Community of Limin Chersonisou, Chersonisos, Grèce
- Propriétés avec Cheminée à Community of Limin Chersonisou, Chersonisos, Grèce
- Propriétés avec Piscine à Community of Limin Chersonisou, Chersonisos, Grèce
- Propriétés avec Garage à Community of Limin Chersonisou, Chersonisos, Grèce
- Propriétés avec Balcon à Community of Limin Chersonisou, Chersonisos, Grèce
- Bord de Mer propriétés à Community of Limin Chersonisou, Chersonisos, Grèce
- Propriétés avec Cuisine ouverte à Community of Limin Chersonisou, Chersonisos, Grèce
- Rénové propriétés à Community of Limin Chersonisou, Chersonisos, Grèce
- Plage propriétés à Community of Limin Chersonisou, Chersonisos, Grèce
- Vue sur la mer propriétés à Community of Limin Chersonisou, Chersonisos, Grèce
Guides et histoires connexes
La confiance des plus grands courtiers du monde
Les agents des propriétés les plus exceptionnelles du monde publient sur JamesEdition.
- Des annonces de Sotheby's, Christie's, BARNES et Engel & Völkers
- Chaque annonce est vérifiée avant sa mise en ligne
- Contactez directement des agents vérifiés
En continuant, vous acceptez nos Conditions et notre Politique de confidentialité.