$2,145,000
Maison Individuelle Individuelle De 5 Chambres
- 5 Chambres
- 6 SdB
- 5,280 Sqft
- 39.15 Ac lot
- Mis à jour: Aujourd'hui
- 6
- MLS#226037416
À propos de la propriété
La description a été traduite automatiquement.
La description est affichée dans la langue d'origine.
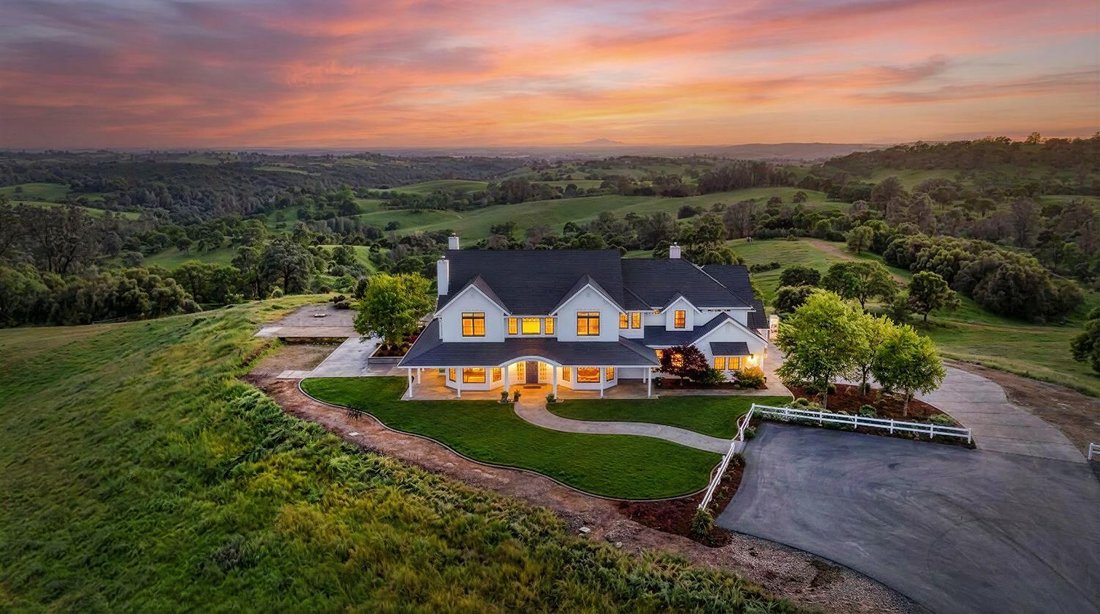
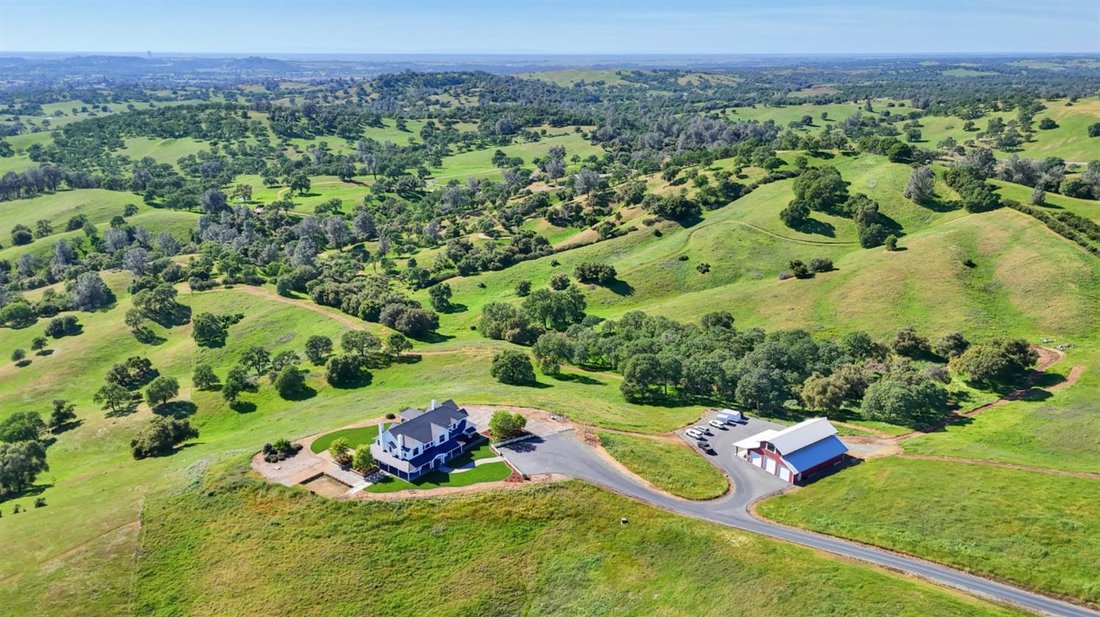
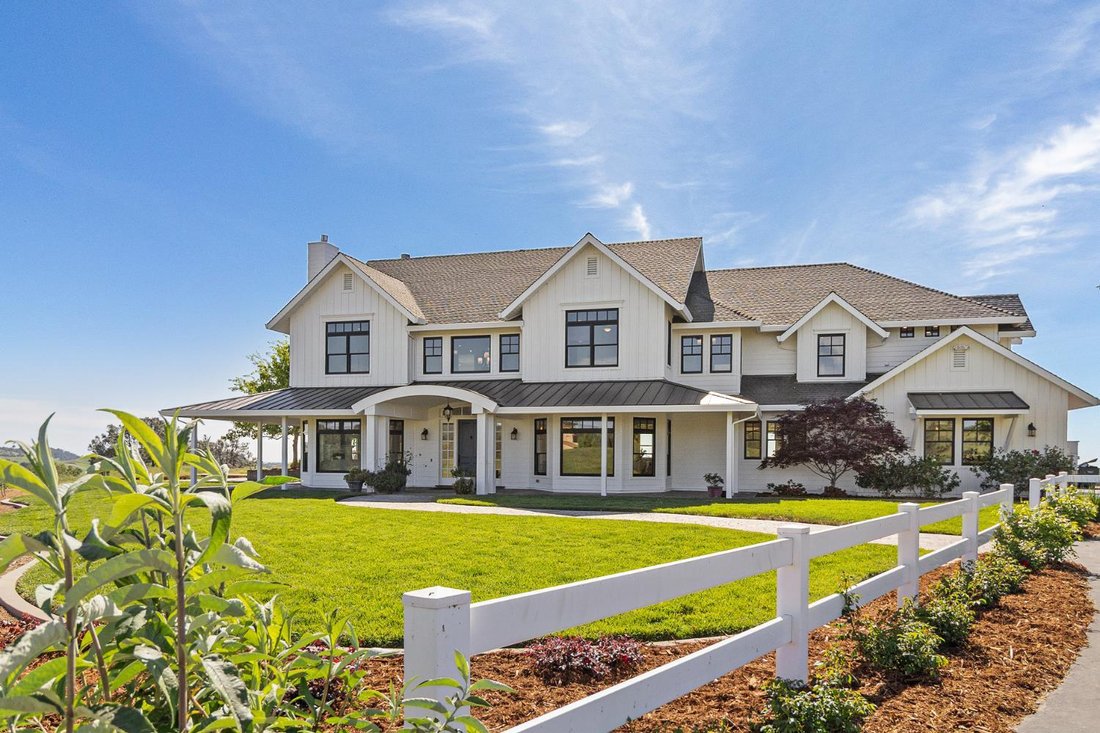
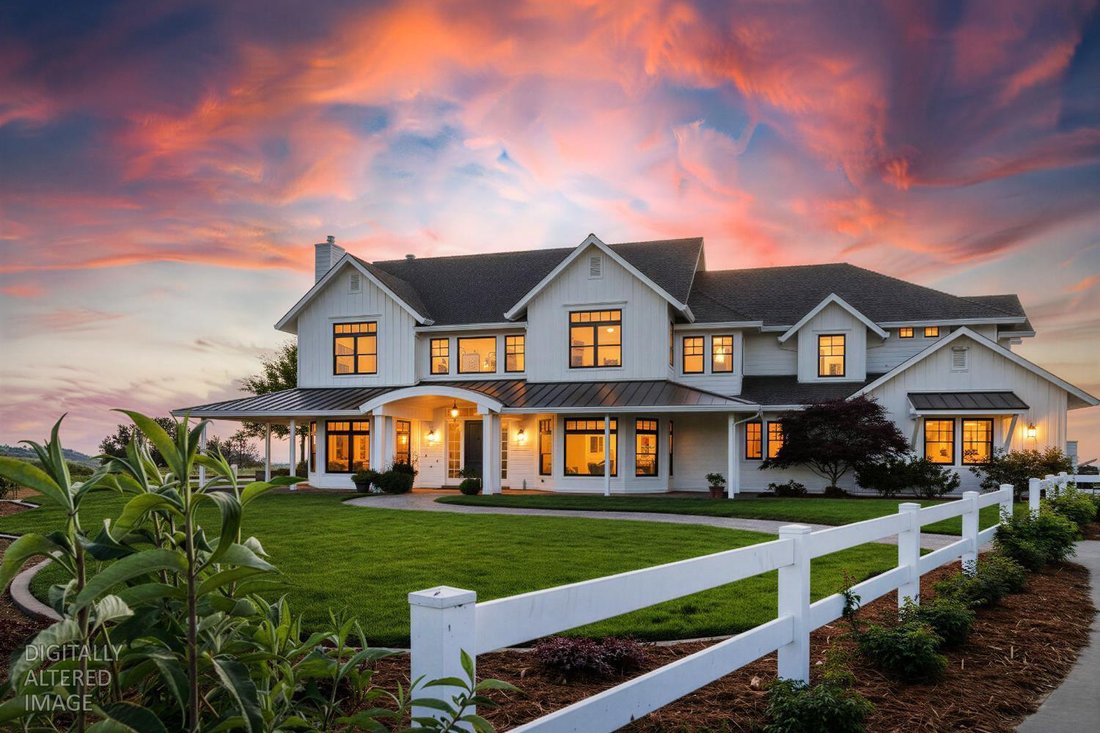
An Extraordinary Modern Farmhouse Estate on Nearly 40 Acres Welcome to an architectural masterpiece designed by renowned architect Doron Dreksler, where sophisticated modern design meets serene, private country living. Set against the backdrop of nearly 40 sprawling acres in Ione, this magnificent 5,280-square-foot luxury estate delivers the ultimate blend of high-end craftsmanship and wide-open f
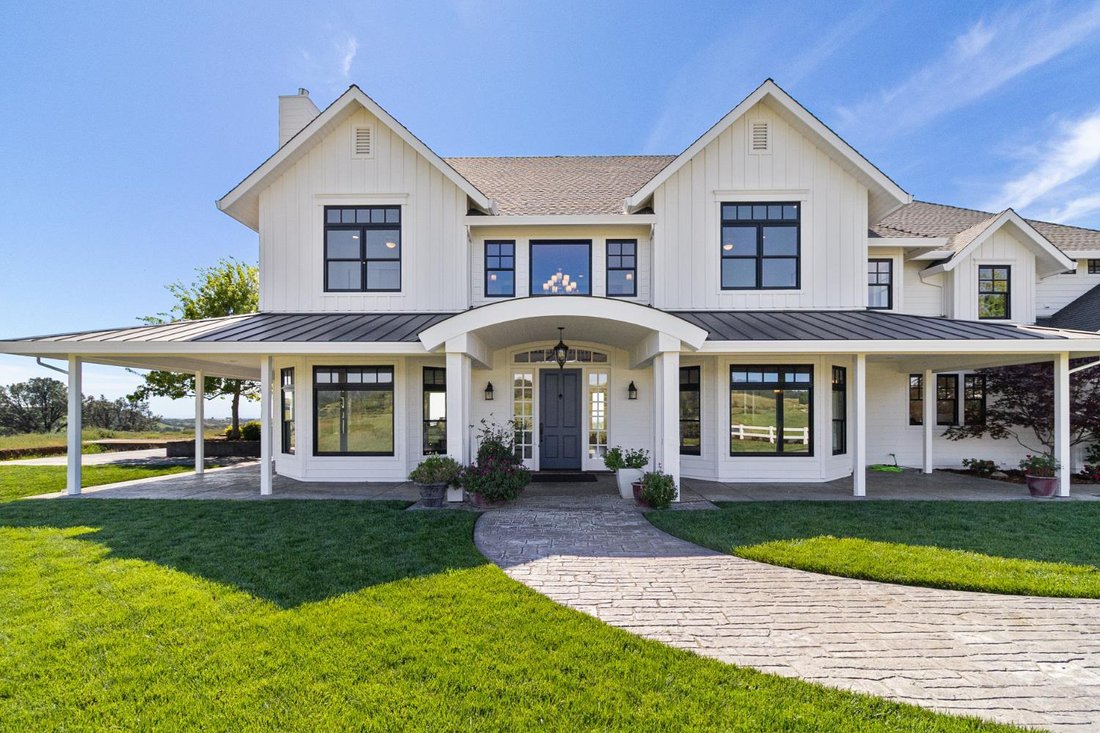
An Extraordinary Modern Farmhouse Estate on Nearly 40 Acres Welcome to an architectural masterpiece designed by renowned architect Doron Dreksler, where sophisticated modern design meets serene, private country living. Set against the backdrop of nearly 40 sprawling acres in Ione, this magnificent 5,280-square-foot luxury estate delivers the ultimate blend of high-end craftsmanship and wide-open freedom. From the moment you step inside, the home stuns with exquisite wide-plank Eastern White Pine floors, soaring ceilings, and walls of windows that flood the expansive open-concept living spaces with natural light. Designed for both grand-scale entertaining and quiet everyday luxury, the gourmet kitchen flows effortlessly into sophisticated indoor and outdoor living areas. The expansive primary retreat offers a tranquil sanctuary, complemented by generously proportioned guest suites and high-end finishes throughout. Outside, the vast acreage provides ultimate privacy, stunning pastoral views, and endless potential for your lifestyle aspirations, whether that’s equestrian pursuits, a private vineyard, or your own secluded sanctuary. Experience luxury without compromise just a short drive from Northern California’s major hubs.
-
Type de propriété
Maison
-
Année de construction
2010
-
Prix/pied²
$406
Caractéristiques
- Garage
- Cheminée
- Équestre
- Vignoble / Cave
- Vie privée
Explorez le secteur
11015 Vintage Road, Ione, CA 95640, Californie, États-Unis
Voir sur Google Maps
Prix par sqft
Faible
Élevé
Inscrit il y a 5 ans
Vous vous êtes renseigné sur ce bien
L'agent vous contactera bientôt par
Publié par
1
Annonces
2021
Inscrit
Réserver une visite avec Tammy Goolsby
Choisissez une date et si vous souhaitez une visite virtuelle ou en personne avec l’agent.
Date préférée
Type de visite

Coldwell Banker Realty - Elk Grove
9280 W Stockton Blvd Ste 120, 95758, Elk Grove, California, United States
Voir le profil de l’agence
Dernière mise à jour
Aujourd'hui
Première mise en ligne
Mars 28
Référence de l’annonce
g33lnd
Propriétés similaires à proximité
Nouvelles annonces à Ione



Explorez plus de biens à vendre
Ione, CA, États-Unis types de propriétés
Ione, CA, États-Unis Recherches populaires
- Propriétés avec Jacuzzi à Ione, CA, États-Unis
- Propriétés avec Cuisine extérieure à Ione, CA, États-Unis
- Vue sur la montagne propriétés à Ione, CA, États-Unis
- Constructions neuves propriétés à Ione, CA, États-Unis
- Immobilier d’investissement propriétés à Ione, CA, États-Unis
- Colline propriétés à Ione, CA, États-Unis
- Propriétés avec Sauna à Ione, CA, États-Unis
- Propriétés avec Cuisine ouverte à Ione, CA, États-Unis
- Propriétés avec Ascenseur à Ione, CA, États-Unis
Guides et histoires connexes
La confiance des plus grands courtiers du monde
Les agents des propriétés les plus exceptionnelles du monde publient sur JamesEdition.
- Des annonces de Sotheby's, Christie's, BARNES et Engel & Völkers
- Chaque annonce est vérifiée avant sa mise en ligne
- Contactez directement des agents vérifiés
En continuant, vous acceptez nos Conditions et notre Politique de confidentialité.
brokerages we
partnered with
partnered with