$1,199,000
Résidence Unifamiliale À Inverness
- 5 Chambres
- 5 SdB
- 5,780 Sqft
- Mis à jour: Aujourd'hui
- Source: Midwest Real Estate Data (MRED) MLS#12795104
À propos de la propriété
La description a été traduite automatiquement.
La description est affichée dans la langue d'origine.
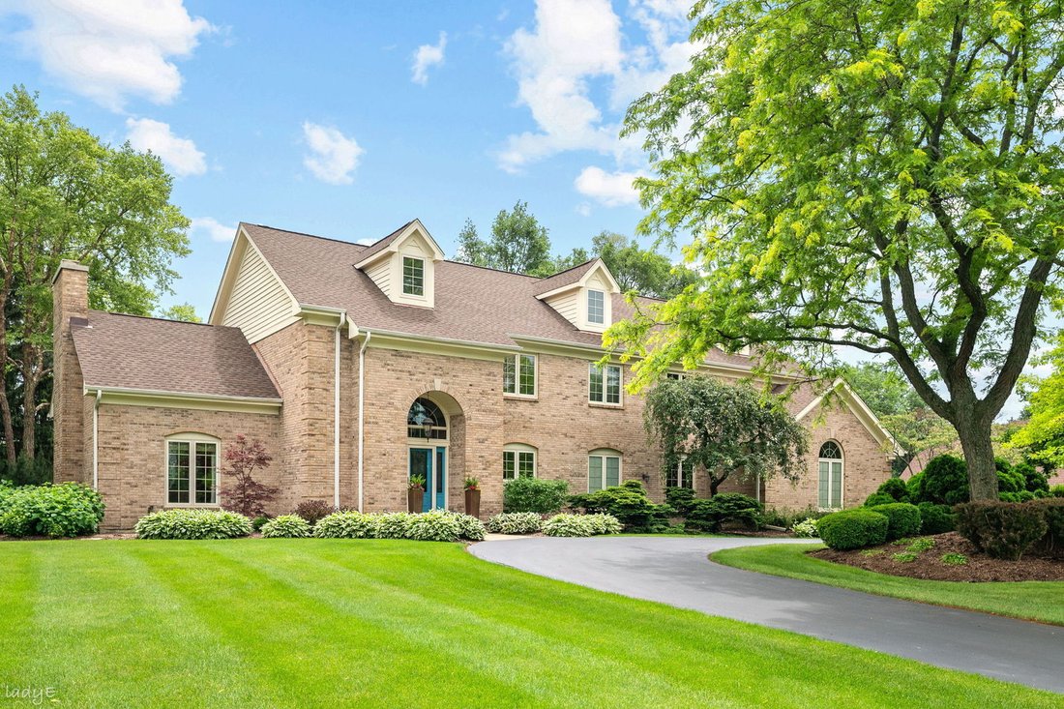
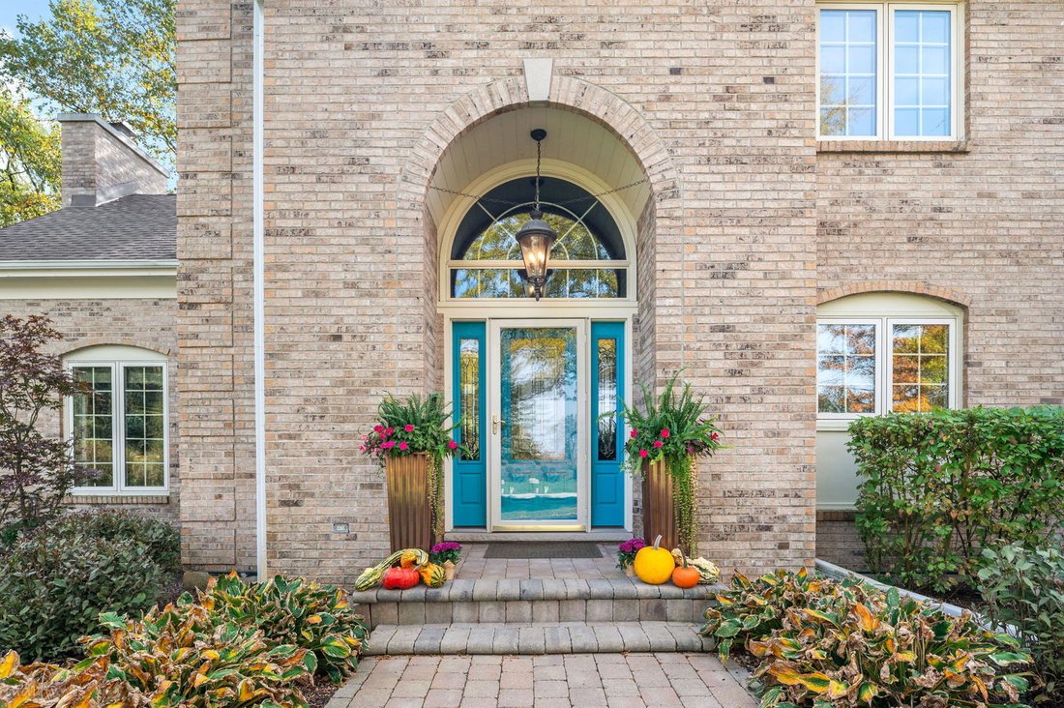
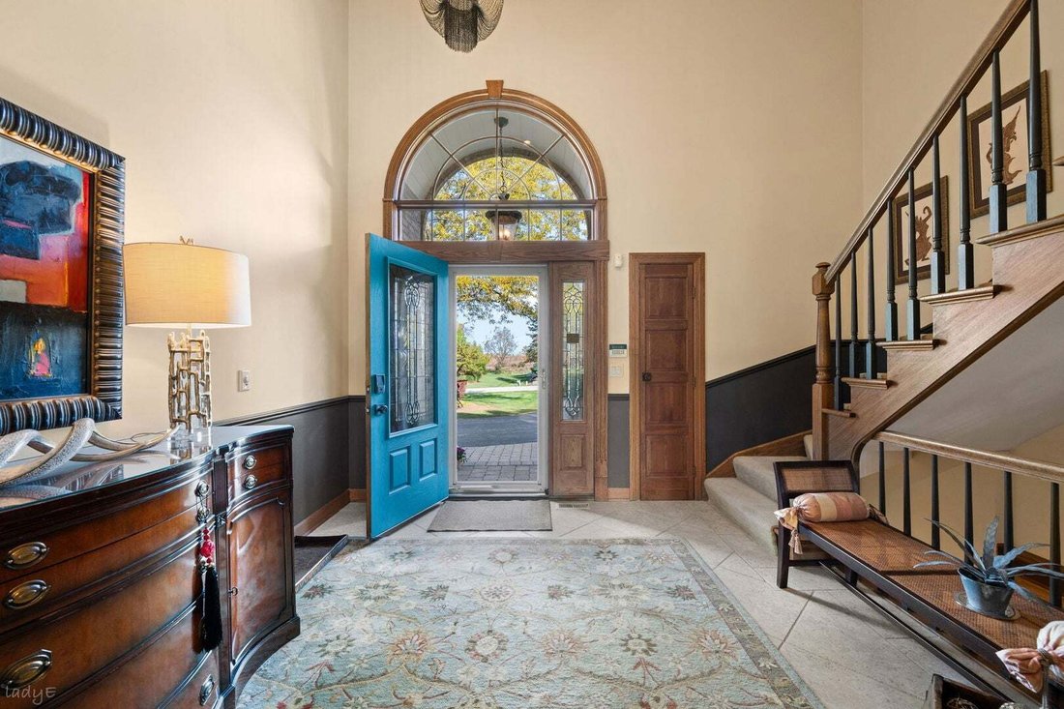
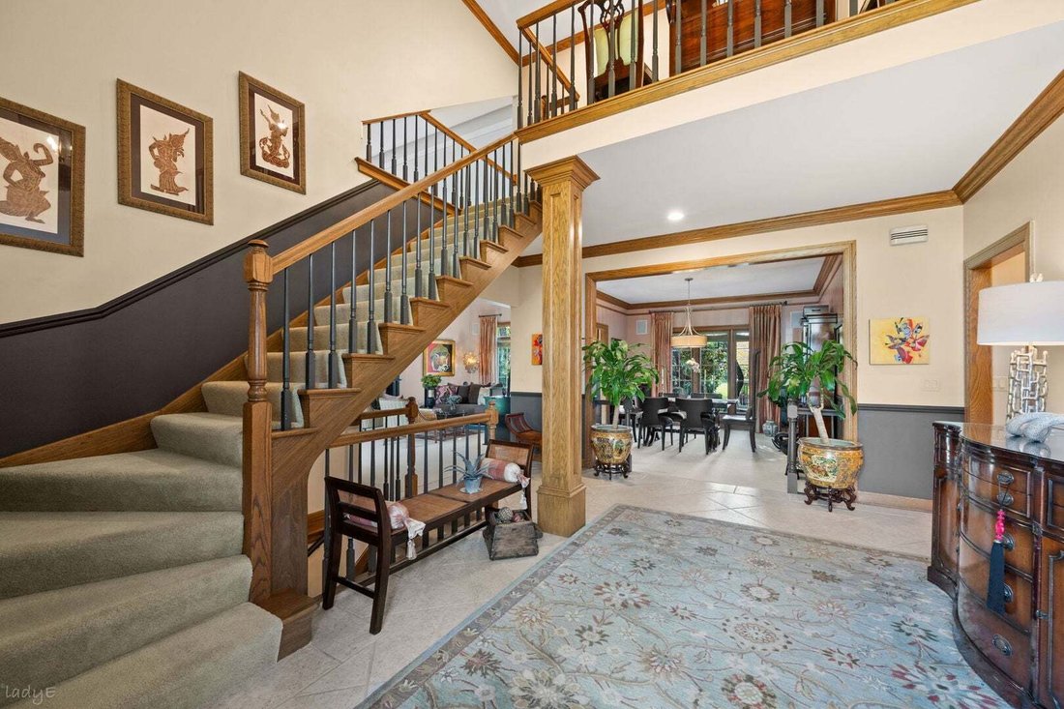
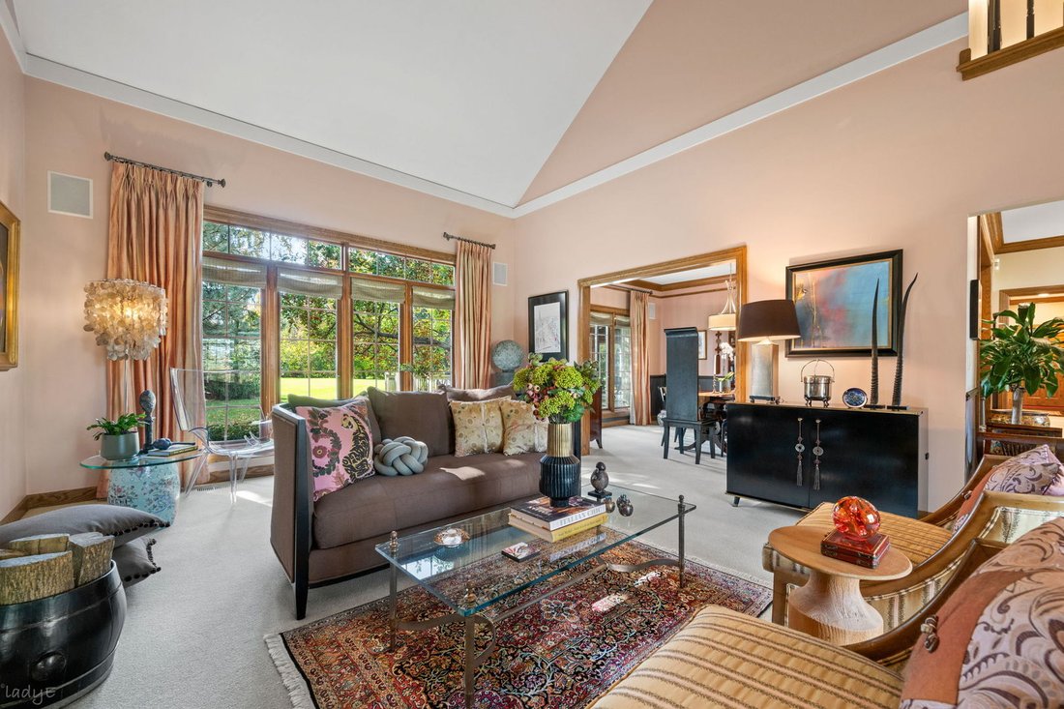
MULTIPLE OFFERS RECEIVED. BEST AND FINAL BY NOON ON NOVEMBER 2. Walk into 1225 Barclay Circle through a dramatic entryway with soaring vaulted ceilings and a perfectly appointed dining room, and discover a grand 5-bedroom, 4.5-bath home plus a basement bonus room, set on approximately 1 acre and meticulously maintained and beautifully updated throughout. Custom solid oak millwork, including wainsc
MULTIPLE OFFERS RECEIVED. BEST AND FINAL BY NOON ON NOVEMBER 2. Walk into 1225 Barclay Circle through a dramatic entryway with soaring vaulted ceilings and a perfectly appointed dining room, and discover a grand 5-bedroom, 4.5-bath home plus a basement bonus room, set on approximately 1 acre and meticulously maintained and beautifully updated throughout. Custom solid oak millwork, including wainscoting, crown molding and baseboards, along with Pella triple-pane casement windows throughout, sets the tone from the moment you arrive. The extra-wide kitchen is made for cooking and entertaining, featuring a Dacor and Bosch appliance package, wine and beverage fridges, KraftMaid maple cabinetry, porcelain tile floors and a custom backsplash hand-printed in Barcelona. An extra-long quartz island flows into the family room, with bamboo floors and a wood-burning fireplace with gas start, surrounded by floor-to-ceiling tile imported from California and flanked by built-in shelving. Off the 3-car garage, the mudroom offers custom floor-to-ceiling cubbies, cabinetry and hooks. The first-floor suite works beautifully as a bedroom or home office, with an en-suite bath featuring Carrara flooring, an RH vanity and a hand-painted ceramic oyster sink handmade in Maine. Just off the main living space, you’ll find an incredibly sized three-season room with custom Trex flooring and windows overlooking the expansive yard and private hot tub. A wraparound deck with a fire pit area and built-in seating offers plenty of room to entertain, and the approximately 1-acre lot has space to add a pool or bring your landscaping dreams to life. Upstairs, you’ll find four bedrooms, two with en-suite baths, plus a hall bath and an oversized laundry room with a side-by-side Whirlpool washer and dryer, a built-in ironing board and hanging rack. The primary suite is a true spa-like retreat, featuring a wet room with a soaking tub, custom handmade tile, a wall-to-wall custom vanity and two custom walk-in closets. All bathrooms were completely remodeled in 2019-2020 with designer finishes and custom glass, Wood Harbor cabinetry, linear drains in the primary and hall baths, and Kohler fixtures throughout. The lower level, beautifully redone in 2020, features luxury vinyl flooring, a custom wet bar with quartz counters, mini fridge and oversized sink, a bonus room ideal for a guest room, fitness space or more, and a cold room with wine cellar and room to expand. Additional features include a 5-year-old roof, two Carrier HVAC systems with Ecobee thermostats, Control4 home automation and a Gemini security system. Featuring Benjamin Moore paint throughout, the owner has extra tile, paint and more on hand, making for an easy transition. Located within the Barrington school district, with convenient access to downtown Barrington, the Metra and Deer Park shopping. Pride of ownership shows in every aspect. Additional details, including appliance ages and work completed, can be found in the spec sheet attached with the disclosures. A rare opportunity to own a home this well appointed, maintained and loved!
-
Type de propriété
Maison
-
Année de construction
1984
-
Prix/pied²
$207
Caractéristiques
- Garage
- Cheminée
- Jardin
- Dressing
- Cave à vins
- Jacuzzi
- Foyer
- Terrasse
- Pergola
Caractéristiques
Intérieur
- Haut plafond
- Cheminée
- Cuisinière à gaz
- Jacuzzi
- Laveuse sécheuse
- Bar
- Cave à vins
- Sous-sol
- Comptoirs en pierre
- Dressing
Outdoor
- Terrasse
- Foyer
- Garage
- Espace de vie extérieur
- Pergola
- Jardin
Explorez le secteur
1225 Barclay Circle, Barrington Hills, Illinois, États-Unis
Voir sur Google Maps
Prix par sqft
Faible
Élevé
Inscrit il y a 12 mois
Vous vous êtes renseigné sur ce bien
L'agent vous contactera bientôt par
Publié par
162
Annonces
2025
Inscrit
Réserver une visite avec the agent
Choisissez une date et si vous souhaitez une visite virtuelle ou en personne avec l’agent.
Date préférée
Type de visite
Dernière mise à jour
Aujourd'hui
Première mise en ligne
Octobre 30
Référence de l’annonce
12795104
Statut de l’annonce
Active under contract
Based on information submitted to the MLS GRID as of2026. All data is obtained from various sources and may not have been verified by broker or MLS GRID. Supplied Open House Information is subject to change without notice. All information should be independently reviewed and verified for accuracy. Properties may or may not be listed by the office/agent presenting the information.
Propriétés similaires à proximité
Nouvelles annonces à Barrington Hills




Explorez plus de biens à vendre
Barrington Hills, IL, États-Unis types de propriétés
Barrington Hills, IL, États-Unis Recherches populaires
- Propriétés avec Piscine à Barrington Hills, IL, États-Unis
- Propriétés avec Sauna à Barrington Hills, IL, États-Unis
- Au bord de l’eau propriétés à Barrington Hills, IL, États-Unis
- Lotissement sécurisé propriétés à Barrington Hills, IL, États-Unis
- Propriétés avec Terrain de tennis à Barrington Hills, IL, États-Unis
- Équestre propriétés à Barrington Hills, IL, États-Unis
- Vue sur un golfe propriétés à Barrington Hills, IL, États-Unis
- Immobilier d’investissement propriétés à Barrington Hills, IL, États-Unis
- Front de rivière propriétés à Barrington Hills, IL, États-Unis
- Vue sur la rivière propriétés à Barrington Hills, IL, États-Unis
- Duplex propriétés à Barrington Hills, IL, États-Unis
Guides et histoires connexes
La confiance des plus grands courtiers du monde
Les agents des propriétés les plus exceptionnelles du monde publient sur JamesEdition.
- Des annonces de Sotheby's, Christie's, BARNES et Engel & Völkers
- Chaque annonce est vérifiée avant sa mise en ligne
- Contactez directement des agents vérifiés
En continuant, vous acceptez nos Conditions et notre Politique de confidentialité.
brokerages we
partnered with
partnered with