$660,000
Résidence Unifamiliale À Inverness
- 6 Chambres
- 3 SdB
- 3,160 Sqft
- 1.2 Ac lot
- Mis à jour: Octobre 13
- Source: Midwest Real Estate Data (MRED) MLS#12783927
À propos de la propriété
La description a été traduite automatiquement.
La description est affichée dans la langue d'origine.
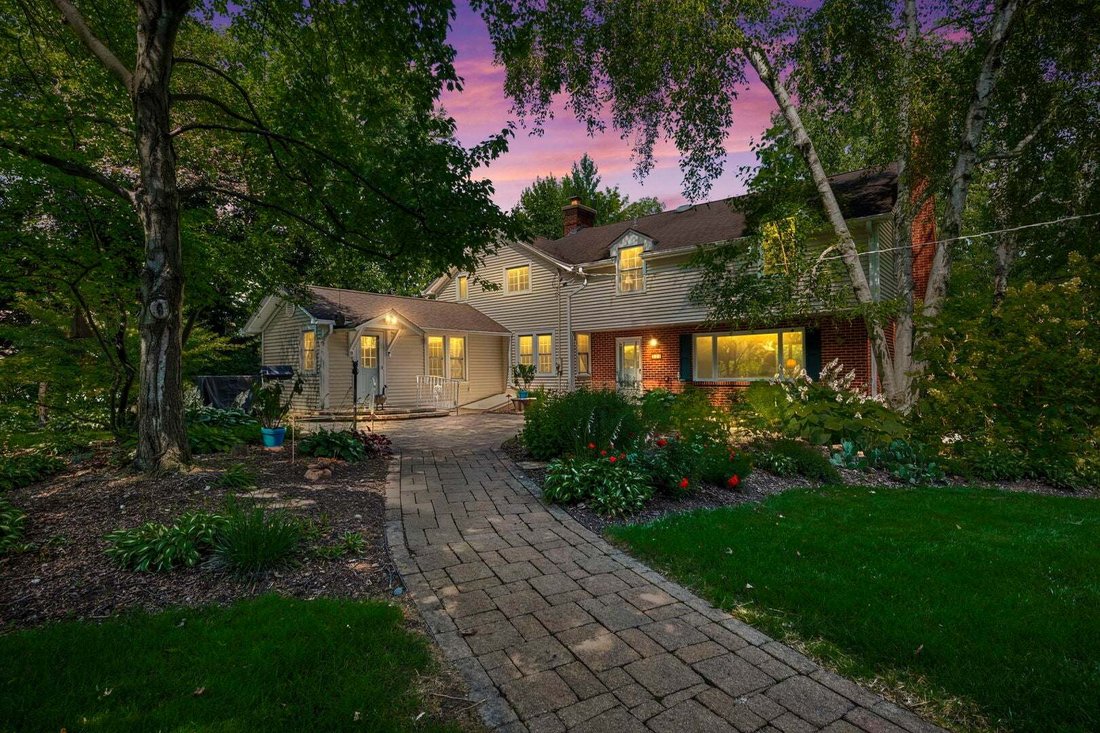
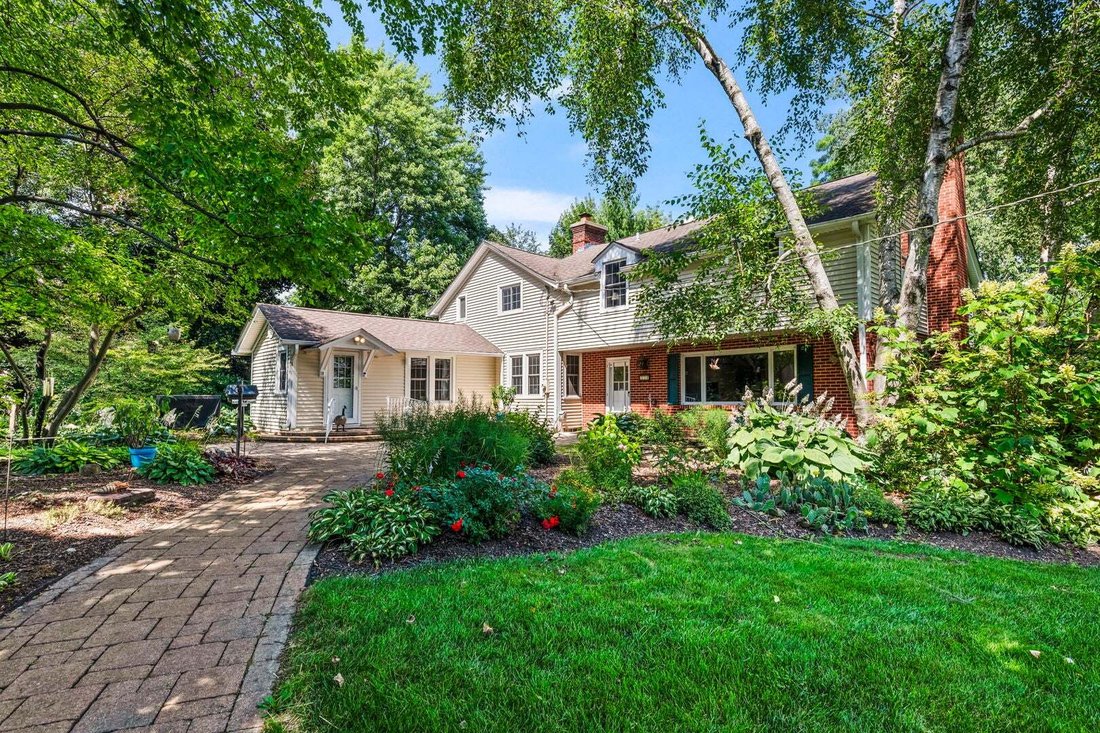
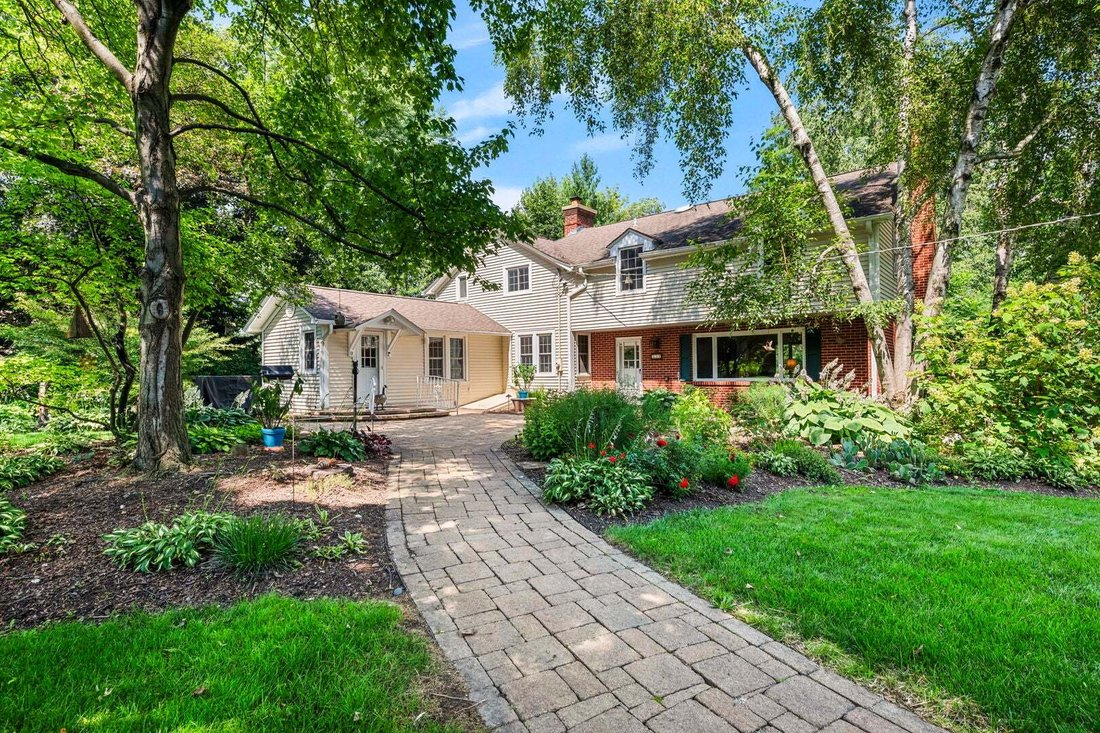
**Historic Charm Meets Modern Flexibility on 1.2 Private Acres in Inverness** Tucked away off Ela Road, this expanded 1833 farmhouse blends rich history with endless potential for modern living. Set on a serene 1.2-acre lot framed by mature trees and vibrant perennial gardens, this 6-bedroom, 3-bath estate offers a rare peaceful retreat with room to grow. Inside, original fir floors and sun-drench
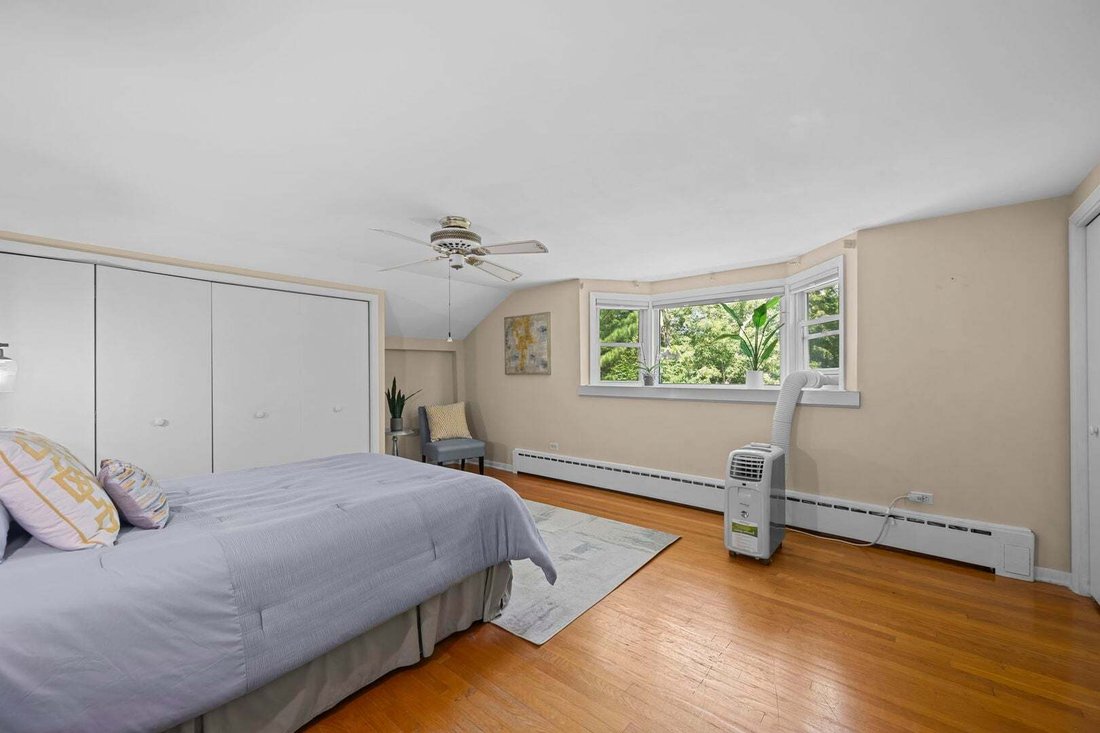
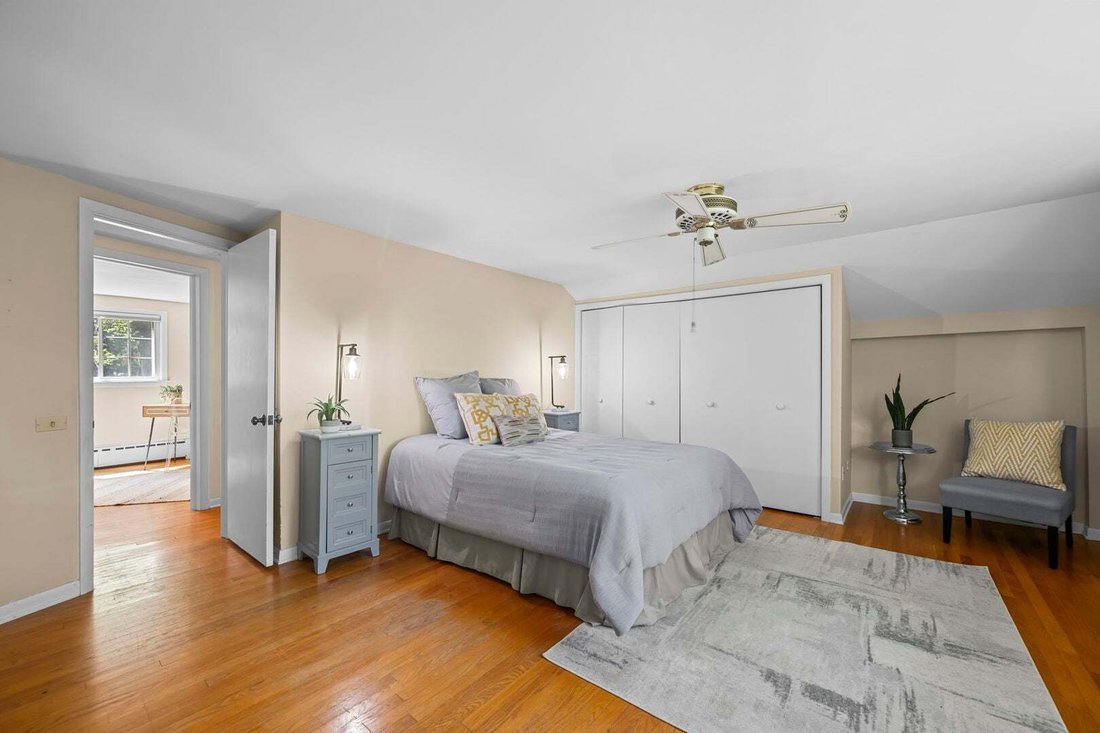
**Historic Charm Meets Modern Flexibility on 1.2 Private Acres in Inverness** Tucked away off Ela Road, this expanded 1833 farmhouse blends rich history with endless potential for modern living. Set on a serene 1.2-acre lot framed by mature trees and vibrant perennial gardens, this 6-bedroom, 3-bath estate offers a rare peaceful retreat with room to grow. Inside, original fir floors and sun-drenched living spaces welcome you. The floor plan provides unmatched flexibility, featuring a dedicated first-floor bedroom and full bath-ideal for a multi-generational suite or main-floor home office-plus dual laundry setups on the second floor and basement. At the heart of the home, a massive family room addition features a cozy wood-burning fireplace, custom built-ins, and floor-to-ceiling garden views. Highlights & Key Features: KITCHEN & PREP SPACE: Cherry cabinetry, granite countertops, an adjoined mudroom, and a classic butler’s pantry. OUTDOOR OASIS: Private paver patio overlooking a tranquil pond and waterfall feature, ideal for outdoor entertaining. OUTBUILDINGS & STORAGE: Original 1930 barn and attached garage with a 9-foot door- perfect for classic cars, hobbies, a workshop, or extra storage. INFRASTRUCTURE & UPDATES: Newer driveway, updated copper plumbing, two newer boilers with straightforward central air expansion capability, replacement windows, updated kitchen and a deep well system. A true classic ready for its next chapter-schedule your private tour today to explore the possibilities!
-
Type de propriété
Maison
-
Année de construction
1833
-
Prix/pied²
$208
Caractéristiques
- Garage
- Cheminée
- Jardin
- Terrain de tennis
- Bureau
- Comptoirs en pierre
- Buanderie
- Sous-sol
Explorez le secteur
354 Ela Road, Palatine, Illinois, États-Unis
Voir sur Google Maps
Prix par sqft
Faible
Élevé
Inscrit il y a 12 mois
Vous vous êtes renseigné sur ce bien
L'agent vous contactera bientôt par
Publié par
Berkshire Hathaway HomeServices Starck Real Estate - Arlington Height
Illinois, United States
Voir le profil de l’agence
5
Annonces
2025
Inscrit
Réserver une visite avec the agent
Choisissez une date et si vous souhaitez une visite virtuelle ou en personne avec l’agent.
Date préférée
Type de visite
Berkshire Hathaway HomeServices Starck Real Estate - Arlington Height
Arlington Height, Illinois, United States
Voir le profil de l’agence
Dernière mise à jour
Octobre 13
Première mise en ligne
Octobre 13
Référence de l’annonce
12783927
Statut de l’annonce
Based on information submitted to the MLS GRID as of2026. All data is obtained from various sources and may not have been verified by broker or MLS GRID. Supplied Open House Information is subject to change without notice. All information should be independently reviewed and verified for accuracy. Properties may or may not be listed by the office/agent presenting the information.
Propriétés similaires à proximité
Nouvelles annonces à Palatine






Explorez plus de biens à vendre
Palatine, IL, États-Unis types de propriétés
Palatine, IL, États-Unis Recherches populaires
- Propriétés avec Cuisine ouverte à Palatine, IL, États-Unis
- Propriétés avec Terrasse à Palatine, IL, États-Unis
- Propriétés avec Centre de remise en forme / Fitness à Palatine, IL, États-Unis
- Duplex propriétés à Palatine, IL, États-Unis
- Propriétés avec Cuisine extérieure à Palatine, IL, États-Unis
- Vue sur la mer propriétés à Palatine, IL, États-Unis
- Propriétés avec Terrain de tennis à Palatine, IL, États-Unis
- Propriétés avec Ascenseur à Palatine, IL, États-Unis
- Moderne propriétés à Palatine, IL, États-Unis
- Vue sur le lac propriétés à Palatine, IL, États-Unis
- Immobilier d’investissement propriétés à Palatine, IL, États-Unis
- Vue sur un golfe propriétés à Palatine, IL, États-Unis
- Propriétés avec Hammam à Palatine, IL, États-Unis
Guides et histoires connexes
La confiance des plus grands courtiers du monde
Les agents des propriétés les plus exceptionnelles du monde publient sur JamesEdition.
- Des annonces de Sotheby's, Christie's, BARNES et Engel & Völkers
- Chaque annonce est vérifiée avant sa mise en ligne
- Contactez directement des agents vérifiés
En continuant, vous acceptez nos Conditions et notre Politique de confidentialité.
brokerages we
partnered with
partnered with