$1,195,000
Maison Individuelle Individuelle De 5 Chambres
- 5 Chambres
- 5 SdB
- 6,159 Sqft
- 1.02 Ac lot
- Mis à jour: Hier
- MLS#12765570
À propos de la propriété
La description a été traduite automatiquement.
La description est affichée dans la langue d'origine.
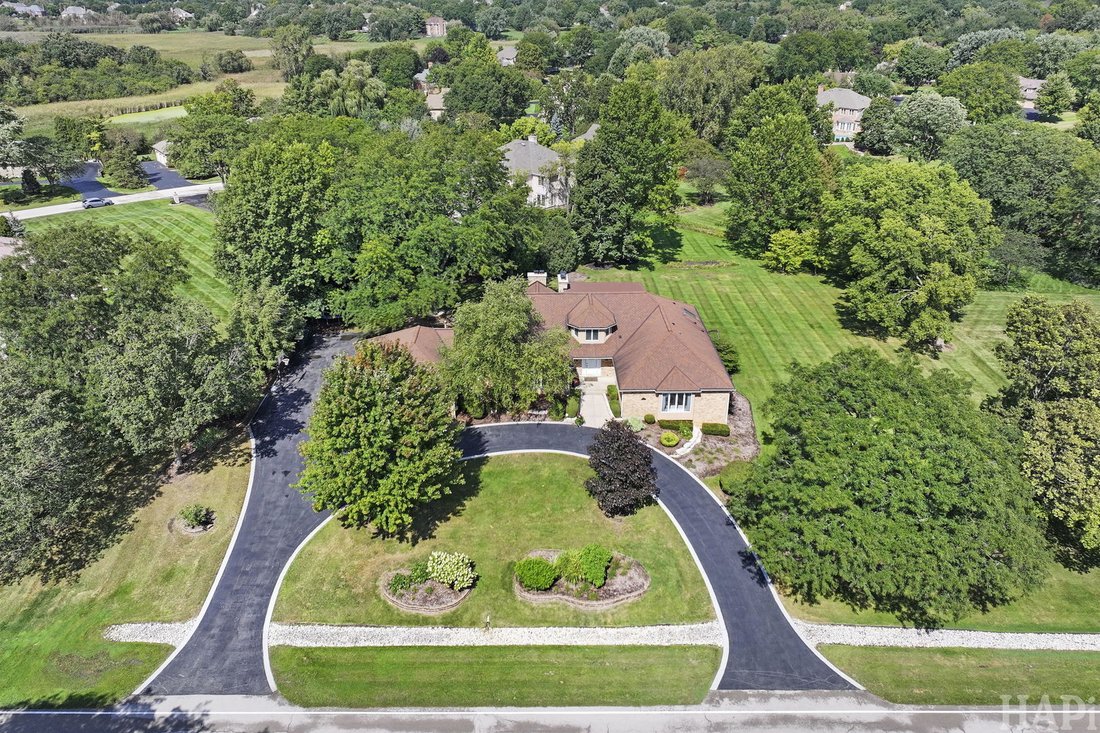
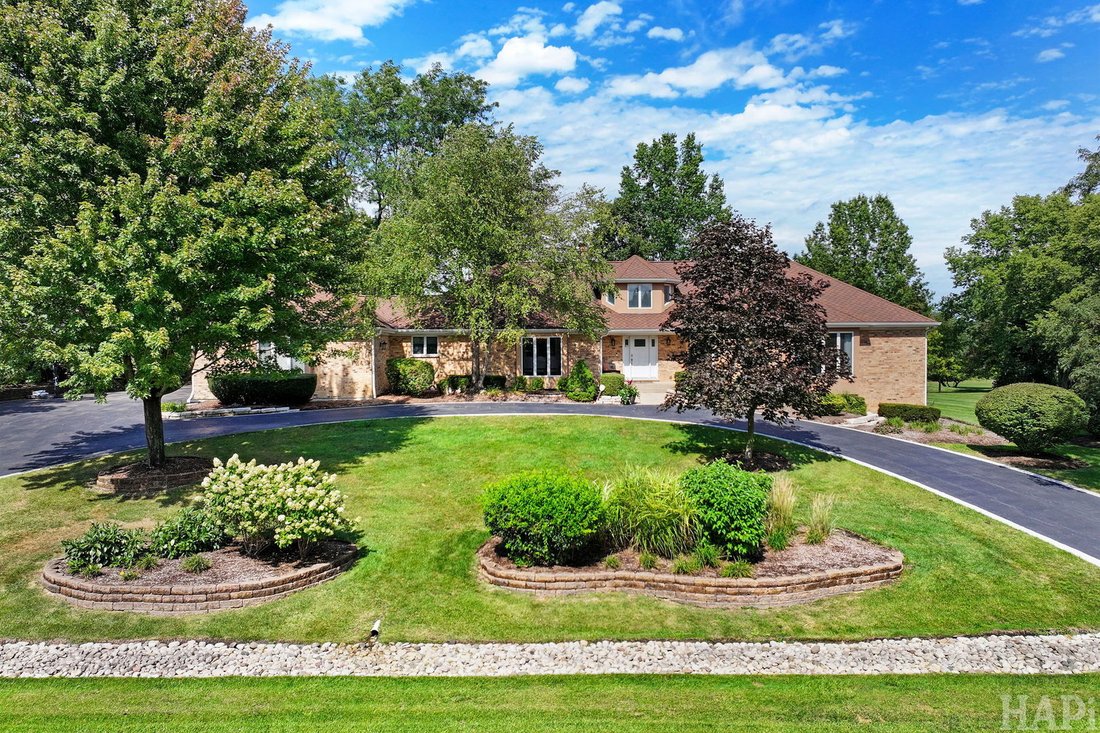
Welcome to this stunning all-brick ranch offering timeless architecture and elevated finishes throughout. This exceptional home features 5 bedrooms and 4.1 baths, including a versatile second level with a loft overlooking the foyer, a 5th bedroom, and a full bath - ideal as a private guest suite, in-law arrangement, or secluded home office. Open the door to soaring ceilings and oversized windows t
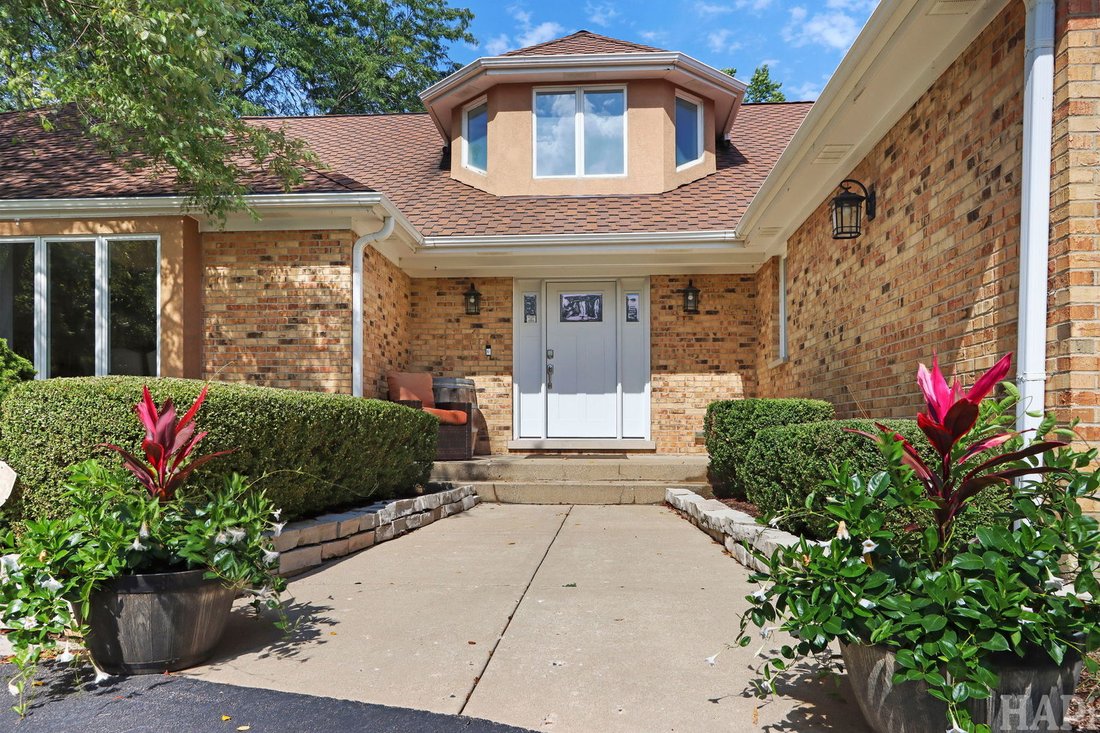
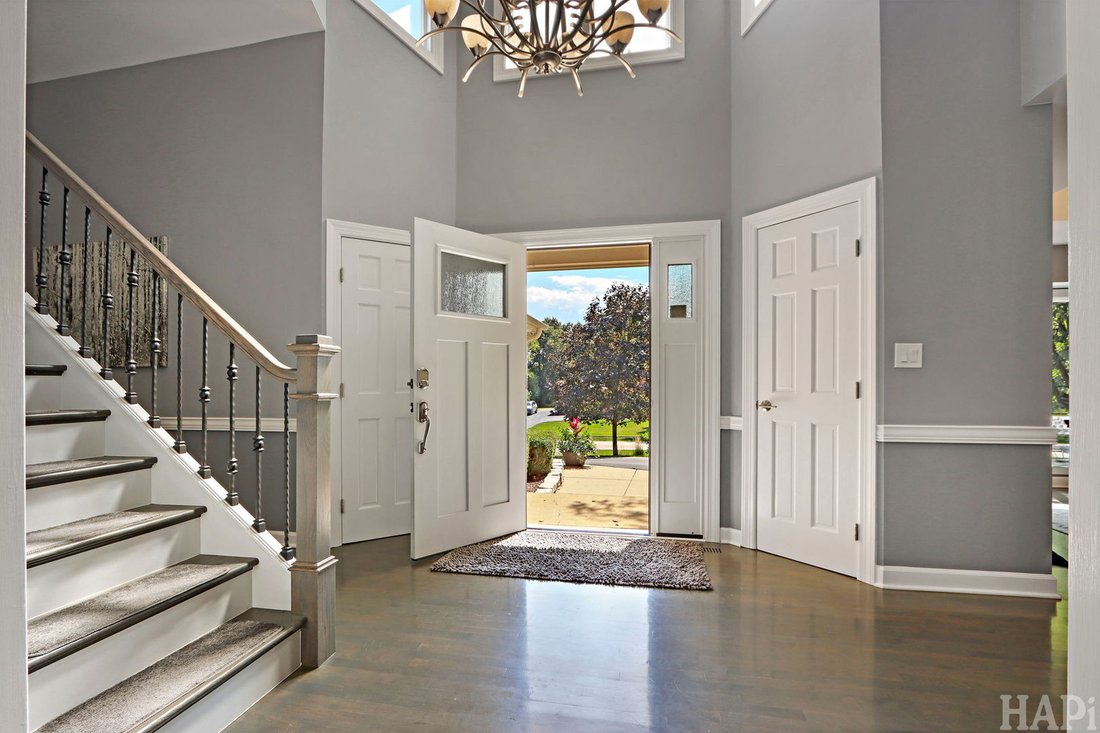
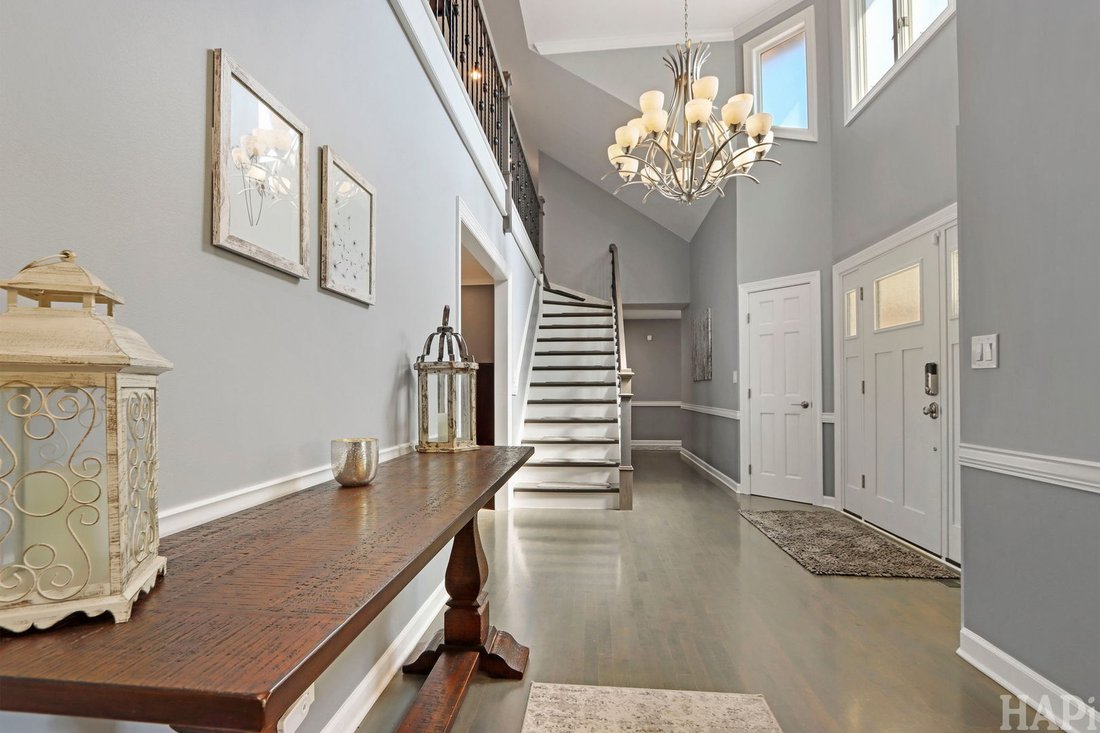
Welcome to this stunning all-brick ranch offering timeless architecture and elevated finishes throughout. This exceptional home features 5 bedrooms and 4.1 baths, including a versatile second level with a loft overlooking the foyer, a 5th bedroom, and a full bath - ideal as a private guest suite, in-law arrangement, or secluded home office. Open the door to soaring ceilings and oversized windows that flood the main living areas with natural light. A neutral color palette throughout brings a bright, elegant feel to every room. The great room is anchored by a dramatic floor-to-ceiling stone fireplace framed by rich wood beams, creating a warm yet architecturally striking focal point. The chef’s kitchen is outfitted with quartz countertops and a premium appliance package, including Sub-Zero refrigeration, a Wolf range, and a Cove dishwasher - built for both everyday living and serious entertaining. A dedicated laundry room features an LG washer and dryer for added convenience. A finished English basement extends the living space with above-grade windows and natural light, while generous storage is thoughtfully incorporated on every level of the home. Outdoor living is just as impressive, with an oversized deck, brick paver patio, cozy firepit, and professionally designed landscaping - an ideal setting for entertaining or relaxing in your own private retreat. A rare combination of craftsmanship, scale, and quality finishes throughout.
-
Type de propriété
Maison
-
Année de construction
1985
-
Prix/pied²
$194
Caractéristiques
- Garage
- Cheminée
- Jardin
- Terrasse
- Foyer
- Laveuse sécheuse
- Espace de vie extérieur
- Climatisation
- Plan d’étage 2D
Caractéristiques
Intérieur
- Haut plafond
- Cheminée
- Climatisation
- Îlot de cuisine
- Cuisinière à gaz
- Laveuse sécheuse
- Bar
- Buanderie
- Sous-sol
- Comptoirs en pierre
Outdoor
- Terrasse
- Foyer
- Garage
- Espace de vie extérieur
- Jardin
Explorez le secteur
1726 Galloway Circle, Inverness, IL 60010, Barrington Hills, Illinois, États-Unis
Voir sur Google Maps
Prix par sqft
Faible
Élevé
Inscrit il y a 4 ans
Vous vous êtes renseigné sur ce bien
L'agent vous contactera bientôt par
Publié par
5
Annonces
2023
Inscrit
Réserver une visite avec Dean Tubekis
Choisissez une date et si vous souhaitez une visite virtuelle ou en personne avec l’agent.
Date préférée
Type de visite

Coldwell Banker Realty - Long Grove
4192 Il Route 83 Ste F, 60047, Long Grove, Illinois, United States
Voir le profil de l’agence
Dernière mise à jour
Hier
Première mise en ligne
Octobre 8
Référence de l’annonce
ncedpc
Propriétés similaires à proximité
Nouvelles annonces à Barrington Hills



Explorez plus de biens à vendre
Barrington Hills, IL, États-Unis types de propriétés
Barrington Hills, IL, États-Unis Recherches populaires
- Propriétés avec Piscine à Barrington Hills, IL, États-Unis
- Au bord de l’eau propriétés à Barrington Hills, IL, États-Unis
- Propriétés avec Sauna à Barrington Hills, IL, États-Unis
- Propriétés avec Terrain de tennis à Barrington Hills, IL, États-Unis
- Équestre propriétés à Barrington Hills, IL, États-Unis
- Lotissement sécurisé propriétés à Barrington Hills, IL, États-Unis
- Vue sur un golfe propriétés à Barrington Hills, IL, États-Unis
- Immobilier d’investissement propriétés à Barrington Hills, IL, États-Unis
- Front de rivière propriétés à Barrington Hills, IL, États-Unis
- Duplex propriétés à Barrington Hills, IL, États-Unis
Guides et histoires connexes
La confiance des plus grands courtiers du monde
Les agents des propriétés les plus exceptionnelles du monde publient sur JamesEdition.
- Des annonces de Sotheby's, Christie's, BARNES et Engel & Völkers
- Chaque annonce est vérifiée avant sa mise en ligne
- Contactez directement des agents vérifiés
En continuant, vous acceptez nos Conditions et notre Politique de confidentialité.
brokerages we
partnered with
partnered with