$1,350,000
Maison Unifamiliale Individuelle De 4 Chambres
- 4 Chambres
- 5 SdB
- 3,451 Sqft
- Mis à jour: Aujourd'hui
- MLS#12742146
À propos de la propriété
La description a été traduite automatiquement.
La description est affichée dans la langue d'origine.
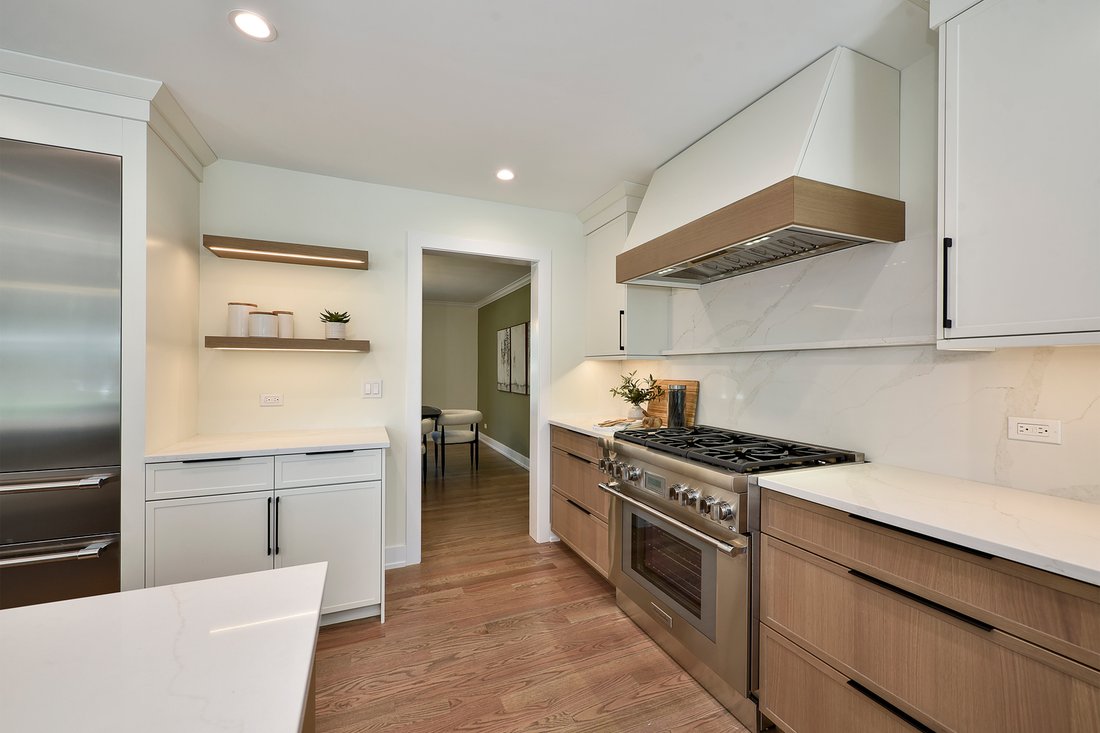
”Like new construction” may be the most accurate way to describe this exceptional property! Completely transformed from its former self, this home represents an inspired reimagining and remarkable metamorphosis into something truly special. Better yet, it offers the advantages of a beautifully established neighborhood in highly regarded Inverness Shores, along with property taxes that are refreshi
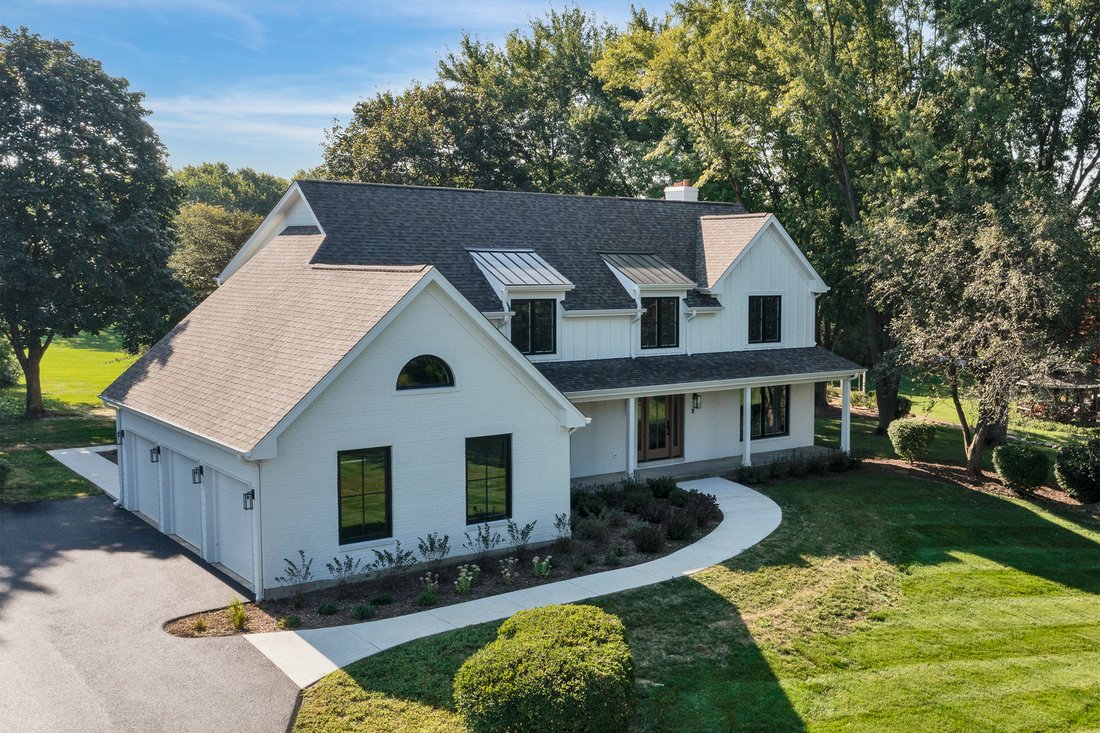
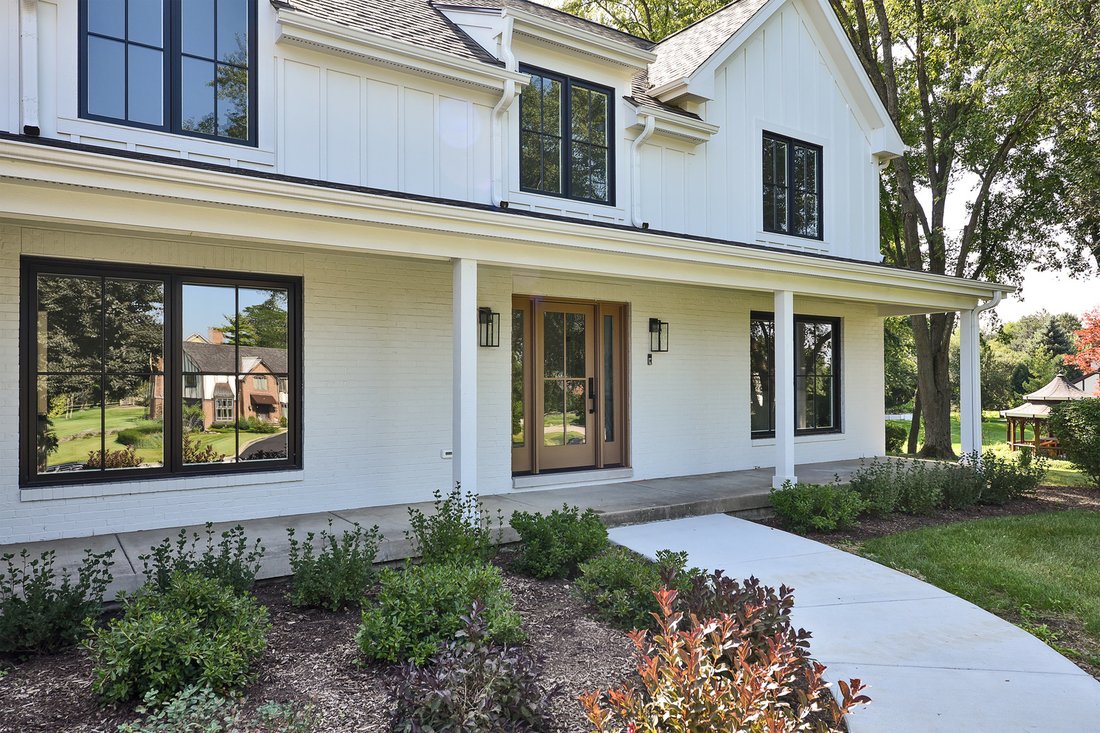
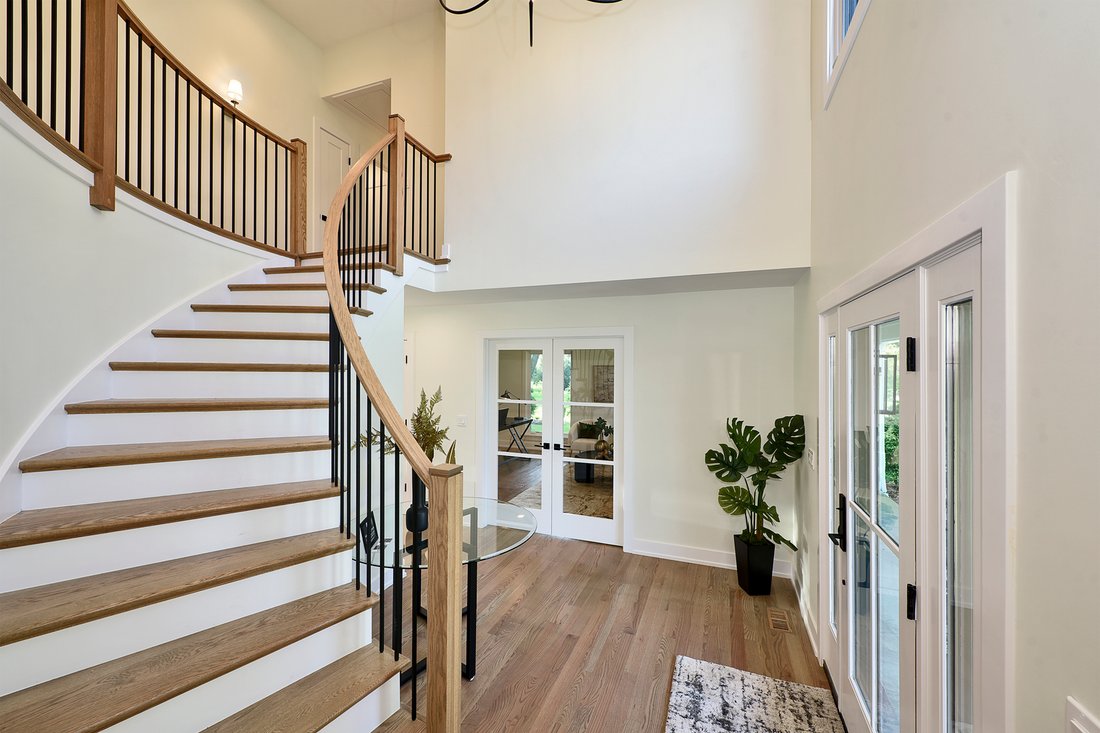
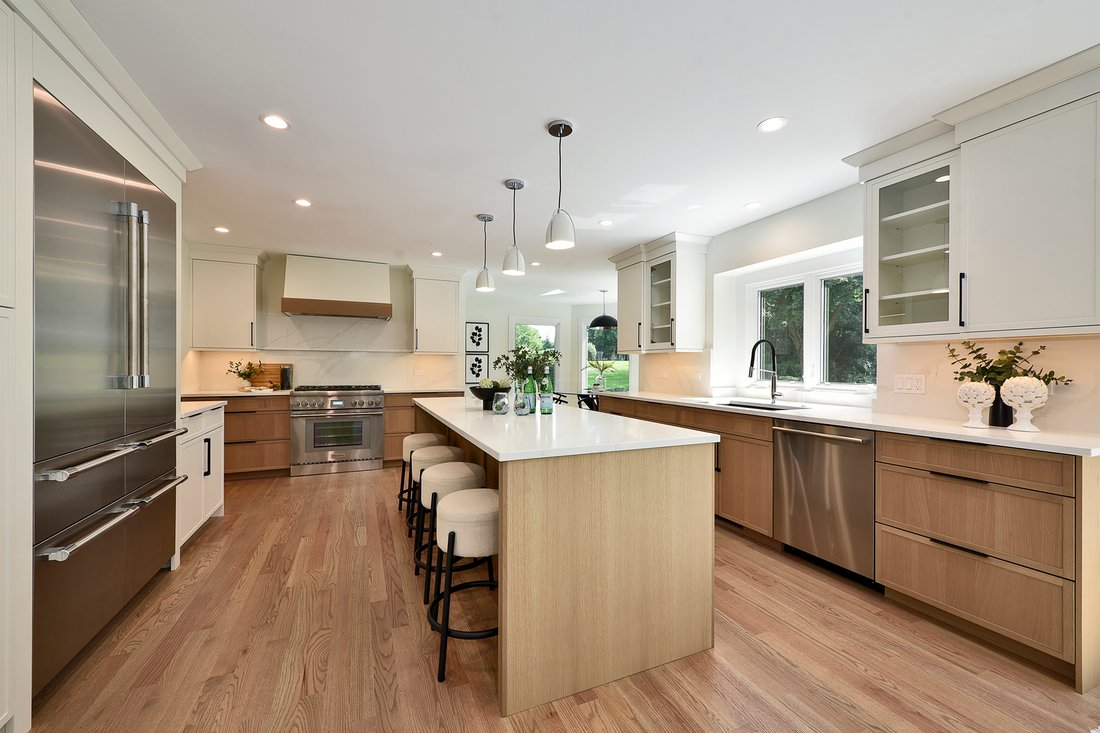
”Like new construction” may be the most accurate way to describe this exceptional property! Completely transformed from its former self, this home represents an inspired reimagining and remarkable metamorphosis into something truly special. Better yet, it offers the advantages of a beautifully established neighborhood in highly regarded Inverness Shores, along with property taxes that are refreshingly attractive for a home of this stature. The modern farmhouse exterior immediately makes an impression, blending quality materials including James Hardie siding and brick to create a timeless yet current aesthetic that sets the stage for what awaits inside. Step through the front door into an inviting two-story foyer, where a graceful curved bridal staircase provides a striking introduction to the home. The stunning island kitchen is truly something to behold and certain to inspire any culinary enthusiast. Professional-grade appliances, including Thermador, combine with abundant custom cabinetry, expansive counter space and a beautiful breakfast bay to create a space equally suited for everyday living and entertaining. Serving as the centerpiece of the home comes naturally here. An open transition connects the kitchen to the spacious family room, anchored by a handsome limestone fireplace, complemented by a bay sitting area and direct access to the rear patio. There is ample room to host larger gatherings, yet the space remains warm and comfortable enough for quiet nights at home. A versatile flex room adapts beautifully to a variety of needs, whether envisioned as a home office, study, living room or combination of uses. Double French doors allow the space to be private when desired or opened to become part of the home’s natural flow. A generously sized formal dining room stands ready for holidays, dinner parties and special occasions. The main level also features a spacious mudroom with custom built-in lockers and a separate service entrance, adding both convenience and thoughtful functionality. Upstairs, the transformation continues with a layout redesigned to reflect the way people live today. Each bedroom features its own distinctive ceiling detail, adding architectural interest and individual character. The primary suite is an impressive private retreat featuring a spa-like bath with soaking tub, oversized shower, double-sink vanity and private water closet. A large walk-in closet with custom built-ins completes the suite. A second bedroom enjoys its own private en-suite bath, while the remaining two bedrooms share a thoughtfully designed Jack-and-Jill arrangement. An expansive second-floor laundry room adds yet another level of everyday convenience. And there is still more. The full finished basement significantly expands the home’s living and entertaining possibilities and includes a full bath along with additional storage. A three-car side-load garage, zoned heating and cooling systems, beautiful architectural details and an extensive list of improvements round out a property where the quality of the transformation is evident throughout. This is not an updated home, it is a complete reinvention, combining the fit and finish of new construction with a custom home feel.
-
Type de propriété
Maison
-
Année de construction
1986
-
Prix/pied²
$391
Caractéristiques
- Garage
- Cheminée
- Dressing
- Cuisine ouverte
- Moderne
- Constructions neuves
- Laveuse sécheuse
- Rénové
- Buanderie
Caractéristiques
Lot
- Constructions neuves
- Rénové
- Moderne
Intérieur
- Haut plafond
- Bureau
- Cheminée
- Îlot de cuisine
- Laveuse sécheuse
- Bar
- Buanderie
- Cuisine ouverte
- Sous-sol
- Comptoirs en pierre
- Dressing
Outdoor
- Garage
- Jardin
Explorez le secteur
1431 Carlisle Drive, Inverness, IL 60010, Barrington Hills, Illinois, États-Unis
Voir sur Google Maps
Prix par sqft
Faible
Élevé
Inscrit il y a 5 ans
Vous vous êtes renseigné sur ce bien
L'agent vous contactera bientôt par
Publié par
4
Annonces
2021
Inscrit
Réserver une visite avec Chris Jacobs
Choisissez une date et si vous souhaitez une visite virtuelle ou en personne avec l’agent.
Date préférée
Type de visite

CENTURY 21 Circle
1618 W. Colonial Parkway, 60067, Inverness, Illinois, United States
Voir le profil de l’agence
COMBINED, CENTURY 21 CIRCLE IS HOME TO 1300+ REAL ESTATE AGENTS IN OVER 50
OFFICES THROUGHOUT FLORIDA, ILLINOIS
OFFICES THROUGHOUT FLORIDA, ILLINOIS
COMBINED, CENTURY 21 CIRCLE IS HOME TO 1300+ REAL ESTATE AGENTS IN OVER 50
OFFICES THROUGHOUT FLORIDA, ILLINOIS, AND INDIANA. LOCALLY, WE CIRCLE OUR
CLIENTS WITH A FULL-SERVICE REAL ESTATE EXPERIENCE, INCLUDING TITLE SERVICES
FROM ACUITY TITLE AND INSURANCE SERVICES WITH SKYLIGHT INSURANCE. WE UTILIZE
THE CENTURY 21 NETWORK OF POWERFUL RELATIONSHIPS, ALONG WITH OUR COMPANY’S
REPUTATION OF INTEGRITY, STABILITY, AND INTELLIGENCE, TO ATTRACT BUYERS AND
SELLERS TO OUR COMPANY AND SALES ASSOCIATES.
ALL OF OUR CENTURY 21 CIRCLE INVERNESS, ILLINOIS AGENTS LIVE AND WORK IN
INVERNESS. SINCE THIS IS A UNIQUE COMMUNITY WITH CUSTOM HOMES, YOU NEED THE
KNOWLEDGE THAT COMES FROM YEARS OF EXPERIENCE WORKING IN THIS AREA TO UNDERSTAND
THE VALUE AND DEMAND FOR THE MANY DIFFERENT STYLES OF HOMES ACROSS THIS
COMMUNITY.
WHEN YOU WORK WITH A CENTURY 21® BRAND, YOU BECOME A PART OF SOMETHING MUCH
BIGGER THAN A NAME. OUR RELENTLESSLY FOCUSED AGENTS ARE HERE TO SUPPORT AND
ASSIST YOU IN ALL YOUR REAL ESTATE NEEDS FOR NOW AND IN THE FUTURE. WE WILL
CIRCLE YOU WITH THE AGENTS YOU TRUST AND THE RESOURCES YOU EXPECT TO COMPLETE
YOUR TRANSACTIONS WITH GREAT SUCCESS.
OFFICES THROUGHOUT FLORIDA, ILLINOIS, AND INDIANA. LOCALLY, WE CIRCLE OUR
CLIENTS WITH A FULL-SERVICE REAL ESTATE EXPERIENCE, INCLUDING TITLE SERVICES
FROM ACUITY TITLE AND INSURANCE SERVICES WITH SKYLIGHT INSURANCE. WE UTILIZE
THE CENTURY 21 NETWORK OF POWERFUL RELATIONSHIPS, ALONG WITH OUR COMPANY’S
REPUTATION OF INTEGRITY, STABILITY, AND INTELLIGENCE, TO ATTRACT BUYERS AND
SELLERS TO OUR COMPANY AND SALES ASSOCIATES.
ALL OF OUR CENTURY 21 CIRCLE INVERNESS, ILLINOIS AGENTS LIVE AND WORK IN
INVERNESS. SINCE THIS IS A UNIQUE COMMUNITY WITH CUSTOM HOMES, YOU NEED THE
KNOWLEDGE THAT COMES FROM YEARS OF EXPERIENCE WORKING IN THIS AREA TO UNDERSTAND
THE VALUE AND DEMAND FOR THE MANY DIFFERENT STYLES OF HOMES ACROSS THIS
COMMUNITY.
WHEN YOU WORK WITH A CENTURY 21® BRAND, YOU BECOME A PART OF SOMETHING MUCH
BIGGER THAN A NAME. OUR RELENTLESSLY FOCUSED AGENTS ARE HERE TO SUPPORT AND
ASSIST YOU IN ALL YOUR REAL ESTATE NEEDS FOR NOW AND IN THE FUTURE. WE WILL
CIRCLE YOU WITH THE AGENTS YOU TRUST AND THE RESOURCES YOU EXPECT TO COMPLETE
YOUR TRANSACTIONS WITH GREAT SUCCESS.
Dernière mise à jour
Aujourd'hui
Première mise en ligne
Sep 1
Référence de l’annonce
F2F8ED7C-BF33-43A6-9711-746AE7911C7A
Propriétés similaires à proximité
Nouvelles annonces à Barrington Hills






Explorez plus de biens à vendre
Barrington Hills, IL, États-Unis types de propriétés
Barrington Hills, IL, États-Unis Recherches populaires
- Propriétés avec Piscine à Barrington Hills, IL, États-Unis
- Propriétés avec Sauna à Barrington Hills, IL, États-Unis
- Au bord de l’eau propriétés à Barrington Hills, IL, États-Unis
- Propriétés avec Terrain de tennis à Barrington Hills, IL, États-Unis
- Lotissement sécurisé propriétés à Barrington Hills, IL, États-Unis
- Équestre propriétés à Barrington Hills, IL, États-Unis
- Vue sur un golfe propriétés à Barrington Hills, IL, États-Unis
- Immobilier d’investissement propriétés à Barrington Hills, IL, États-Unis
- Duplex propriétés à Barrington Hills, IL, États-Unis
- Vue sur la rivière propriétés à Barrington Hills, IL, États-Unis
Guides et histoires connexes
La confiance des plus grands courtiers du monde
Les agents des propriétés les plus exceptionnelles du monde publient sur JamesEdition.
- Des annonces de Sotheby's, Christie's, BARNES et Engel & Völkers
- Chaque annonce est vérifiée avant sa mise en ligne
- Contactez directement des agents vérifiés
En continuant, vous acceptez nos Conditions et notre Politique de confidentialité.
brokerages we
partnered with
partnered with