$1,650,000
Maison Unifamiliale Individuelle De 4 Chambres
- 4 Chambres
- 6 SdB
- 6,342 Sqft
- 2.51 Ac lot
- Mis à jour: Juillet 13
- MLS#12594813
À propos de la propriété
La description a été traduite automatiquement.
La description est affichée dans la langue d'origine.
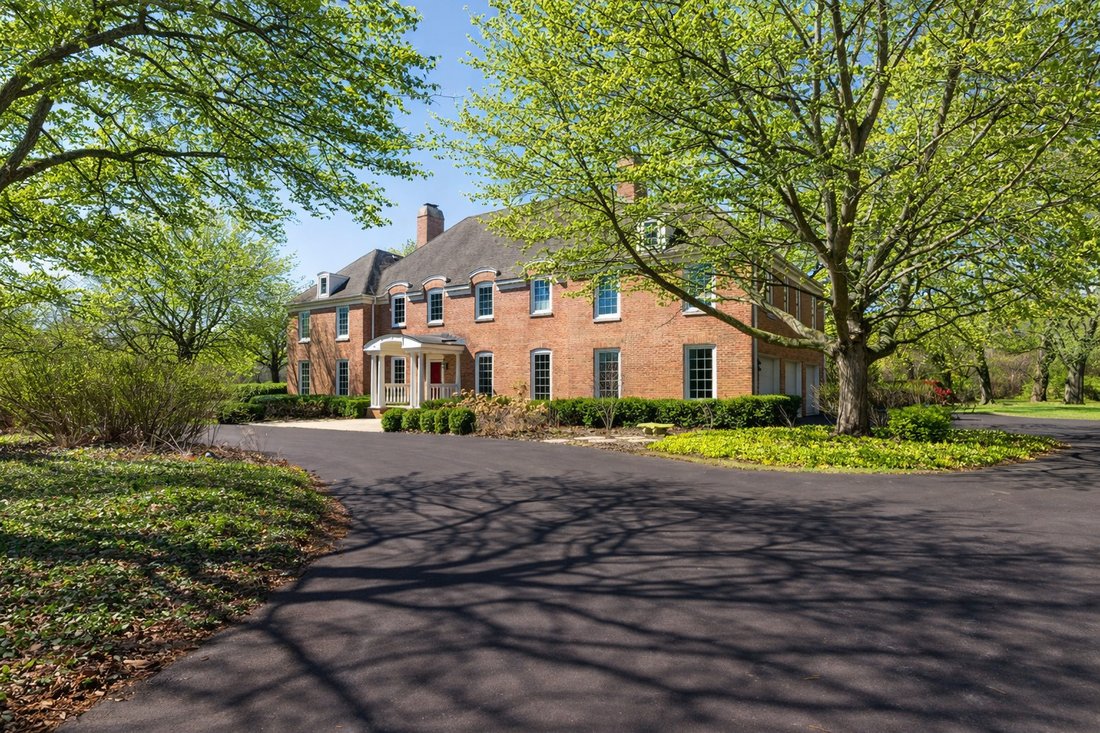
Set on a quiet, tree-lined street in the highly sought-after McIntosh of Inverness, this distinguished French Colonial estate has been meticulously maintained and thoughtfully updated, including a brand-new roof installed in July 2026. Situated on a rare 2.5-acre double lot surrounded by more than 40 mature trees and beautifully curated English gardens, it offers a setting that feels private, peac
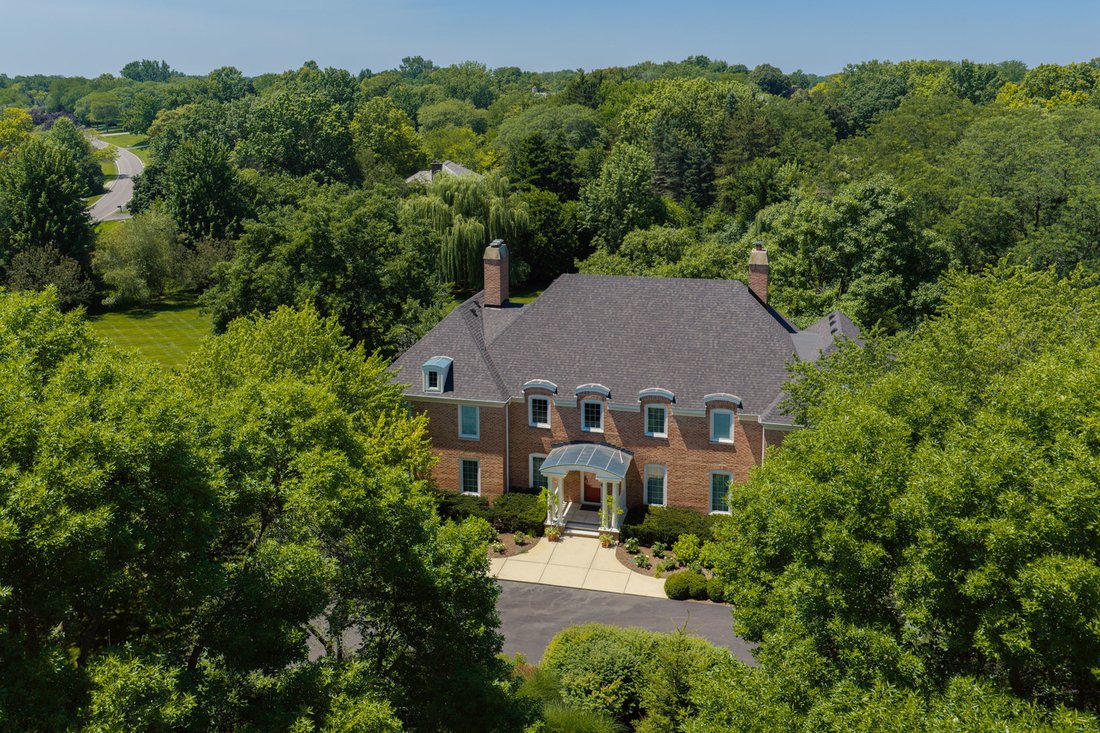
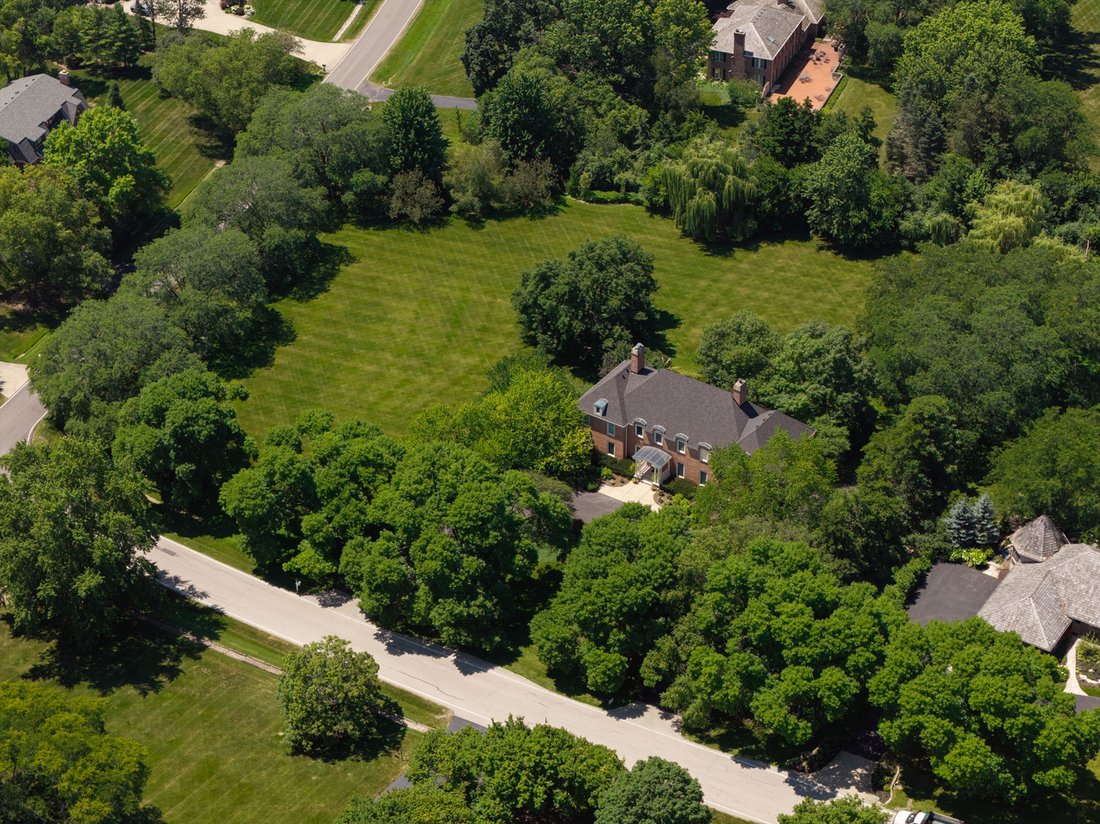
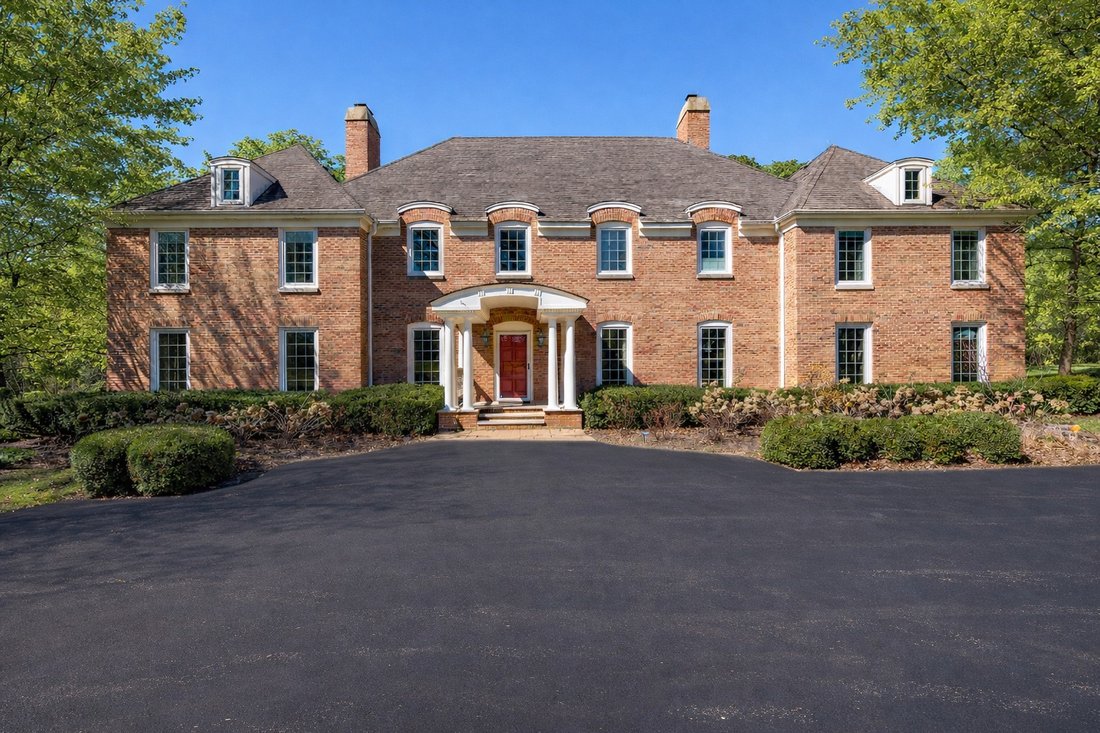
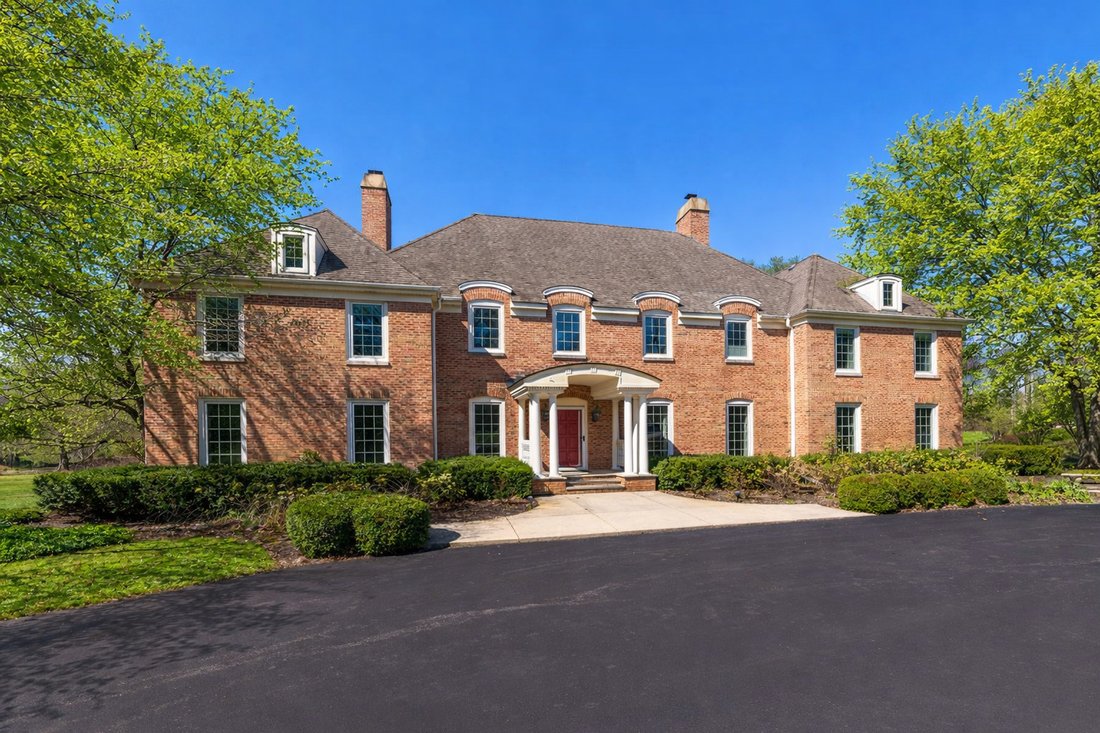
Set on a quiet, tree-lined street in the highly sought-after McIntosh of Inverness, this distinguished French Colonial estate has been meticulously maintained and thoughtfully updated, including a brand-new roof installed in July 2026. Situated on a rare 2.5-acre double lot surrounded by more than 40 mature trees and beautifully curated English gardens, it offers a setting that feels private, peaceful, and genuinely timeless. Built by Period Homes, this all-brick residence offers generous living above grade plus a finished walkout basement, blending classic architecture with modern comfort. From the limestone portico and pillars to the sweeping two-story foyer with its bridal staircase and antique chandelier, the home makes a lasting first impression while still feeling warm and welcoming from the moment you walk in. The main level is designed for both everyday living and effortless entertaining. The showpiece is a soaring two-story family room with beamed cathedral ceilings, a gas fireplace, and sliding doors that open to a large upper patio overlooking the grounds, a space that is genuinely hard to leave. Formal living and dining rooms add character and charm with detailed millwork and a gas fireplace. The kitchen features a large island, farmhouse sink, and updated appliances, flowing naturally into the heart of the home. A private first-floor office with views of the beautiful grounds adds the kind of flexibility today’s lifestyle calls for. Upstairs, hardwood floors carry throughout four generously sized bedrooms, each with walk-in closets. The spacious primary suite offers a true retreat. Multiple bathrooms, including a Jack and Jill layout, along with a dedicated laundry room make the second level as functional as it is comfortable. The finished walkout basement adds approximately 1,300 square feet of versatile living space, complete with a large recreation area, second office, kitchenette, full bath, and a bonus room that can easily serve as a fifth bedroom, ideal for guests or extended living. Extensively updated and meticulously maintained, the home also includes newer Pella windows, dual-zone HVAC, a whole-home backup generator, and a long list of thoughtful improvements that provide both comfort and peace of mind. And then there are the grounds. Mature trees, sweeping green space, and English gardens create a setting that feels like your own private retreat, beautiful in every season, and unlike anything else in the area. McIntosh is more than just a neighborhood. It is one of Inverness’ most treasured communities, known for its winding streets, expansive homesites, and natural beauty that has been thoughtfully preserved for generations. There is a quiet pride here, and once people find it, they tend to stay. Served by top-rated schools including William Fremd High School, and just minutes from I-90, the Palatine Metra, and the Inverness Golf Club, the location is as practical as it is special. Homes like this, where space, setting, and timeless design come together in one of Inverness’ most beloved neighborhoods, simply do not come along very often.
-
Type de propriété
Maison
-
Année de construction
1975
-
Prix/pied²
$260
Caractéristiques
- Garage
- Cheminée
- Climatisation
- Bureau
- Buanderie
- Sous-sol
Explorez le secteur
568 Plymouth Drive, Inverness, IL 60067, Palatine, Illinois, États-Unis
Voir sur Google Maps
Prix par sqft
Faible
Élevé
Inscrit il y a 5 ans
Vous vous êtes renseigné sur ce bien
L'agent vous contactera bientôt par
Publié par
2
Annonces
2022
Inscrit
Réserver une visite avec Diana Matichyn
Choisissez une date et si vous souhaitez une visite virtuelle ou en personne avec l’agent.
Date préférée
Type de visite

Coldwell Banker Realty - Arlington Heights
102 E Wing St, 60004, Arlington Heights, Illinois, United States
Voir le profil de l’agence
Dernière mise à jour
Juillet 13
Première mise en ligne
Mars 25
Référence de l’annonce
6kftmh
Propriétés similaires à proximité
Nouvelles annonces à Palatine





Explorez plus de biens à vendre
Palatine, IL, États-Unis types de propriétés
Palatine, IL, États-Unis Recherches populaires
- Propriétés avec Cuisine ouverte à Palatine, IL, États-Unis
- Propriétés avec Terrasse à Palatine, IL, États-Unis
- Propriétés avec Centre de remise en forme / Fitness à Palatine, IL, États-Unis
- Duplex propriétés à Palatine, IL, États-Unis
- Propriétés avec Terrain de tennis à Palatine, IL, États-Unis
- Propriétés avec Cuisine extérieure à Palatine, IL, États-Unis
- Vue sur la mer propriétés à Palatine, IL, États-Unis
- Propriétés avec Ascenseur à Palatine, IL, États-Unis
- Moderne propriétés à Palatine, IL, États-Unis
- Vue sur le lac propriétés à Palatine, IL, États-Unis
- Vue sur un golfe propriétés à Palatine, IL, États-Unis
- Front de rivière propriétés à Palatine, IL, États-Unis
- Immobilier d’investissement propriétés à Palatine, IL, États-Unis
- Propriétés avec Hammam à Palatine, IL, États-Unis
Guides et histoires connexes
La confiance des plus grands courtiers du monde
Les agents des propriétés les plus exceptionnelles du monde publient sur JamesEdition.
- Des annonces de Sotheby's, Christie's, BARNES et Engel & Völkers
- Chaque annonce est vérifiée avant sa mise en ligne
- Contactez directement des agents vérifiés
En continuant, vous acceptez nos Conditions et notre Politique de confidentialité.
brokerages we
partnered with
partnered with