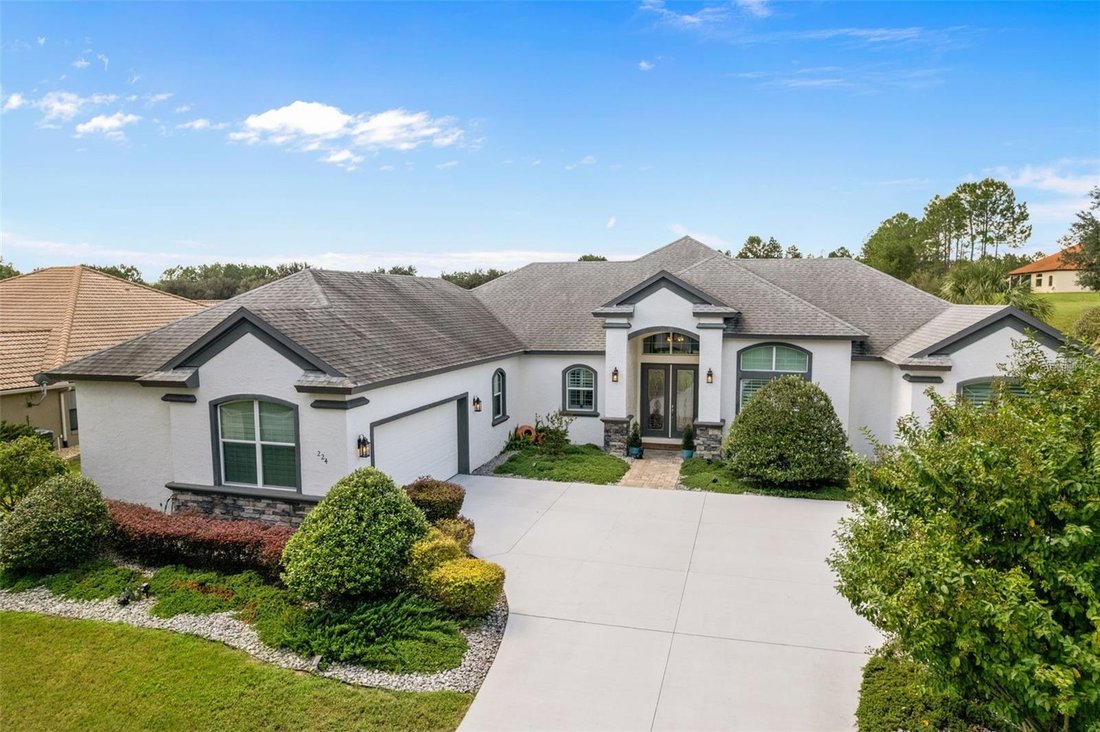
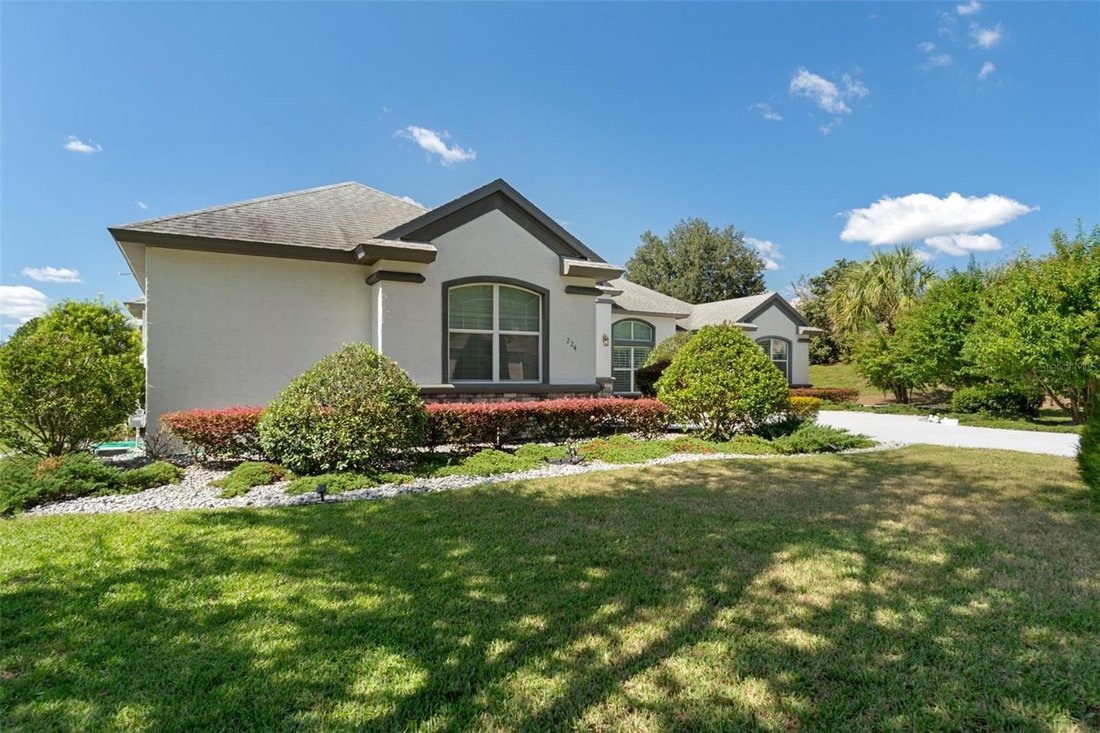
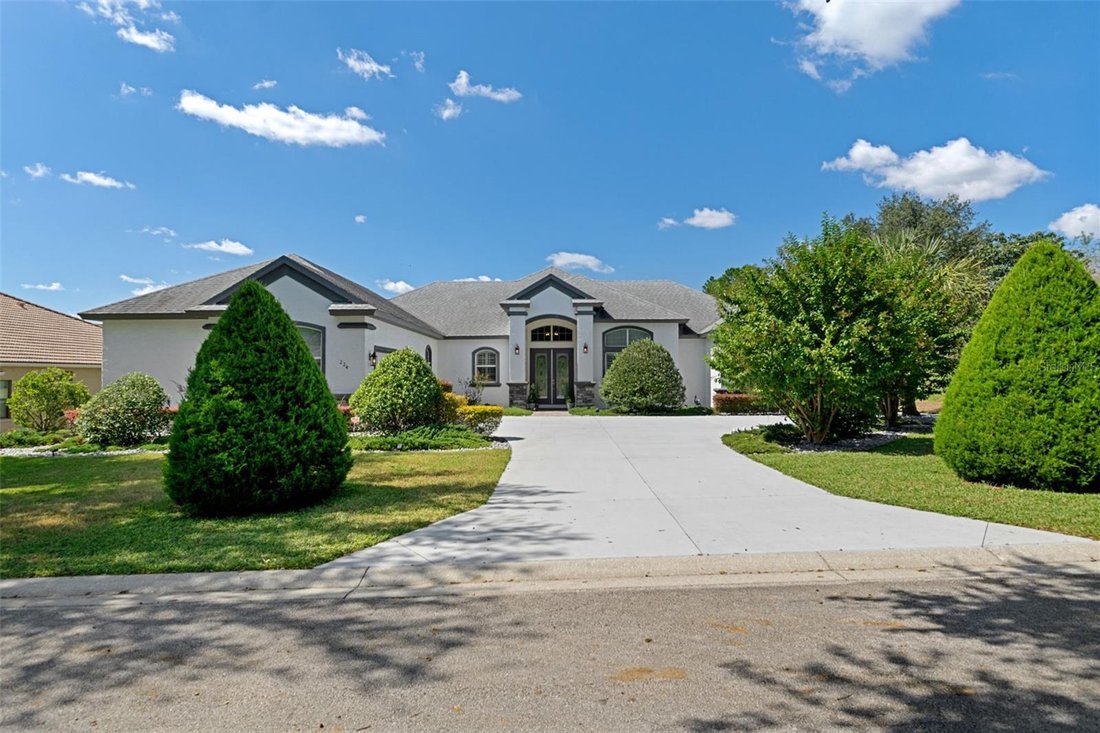
Résidence Unifamiliale À Inverness
- 3 Chambres
- 4 SdB
- 2,564 Sqft
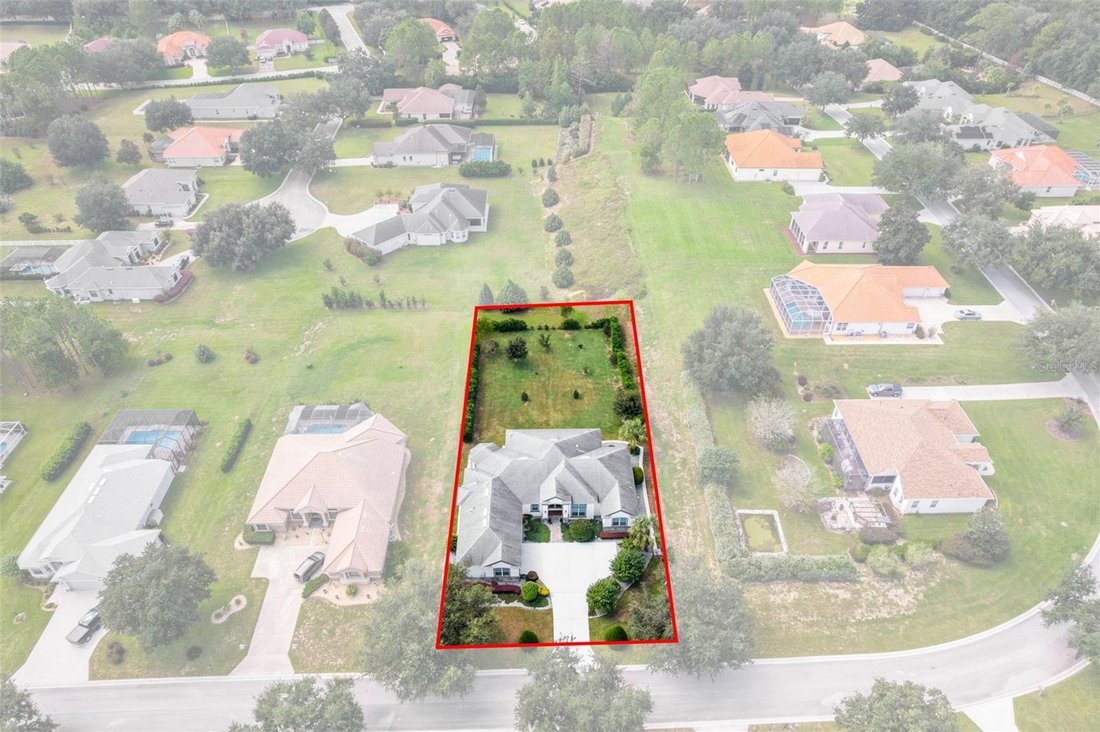
- 22,500 Sqft lot
- Mis à jour: Octobre 15
- Source: Stellar MLS MLS#W7889965
À propos de la propriété
At the heart of the home, the kitchen pairs timeless granite countertops with upgraded stainless steel appliances, including a Kitchen Aide built-in wine refrigerator, under-cabinet lighting and two generous pantries. The spacious laundry room includes a utility sink, plus upgraded washer and dryer. A central vacuum system, security system and energy-efficient tankless water heater add comfort and convenience throughout.
The private primary suite is a retreat of its own, featuring an oversized double shower, dual sinks, quartz countertops, bidet, two linen closets and a large walk-in closet. Two additional interior bathrooms also feature quartz countertops and tiled showers, while one guest bedroom enjoys its own full ensuite bath with a walk-in shower—ideal for overnight guests. A fourth full bath is conveniently accessible directly from the lanai.
And what a lanai it is. Approximately 44 feet long! and finished with pavers, this expansive outdoor living area was created for year-round Florida entertaining. The built-in outdoor kitchen features granite countertops, a grill, sink and refrigerator, making everything from casual dinners to celebratory gatherings effortless. The added 16x9 patio slab for extended seating, and the fully landscaped yard, where mature Magnolia, Oak and Peach trees grow add beauty and charm.
Additional highlights include an epoxied garage floor, central vac with auto attachments and plantation shutters in the garage, demonstrating the same attention to detail found throughout the home. Most furnishings are INCLUDED, offering a rare opportunity to enjoy a nearly turnkey luxury residence from the moment you arrive.
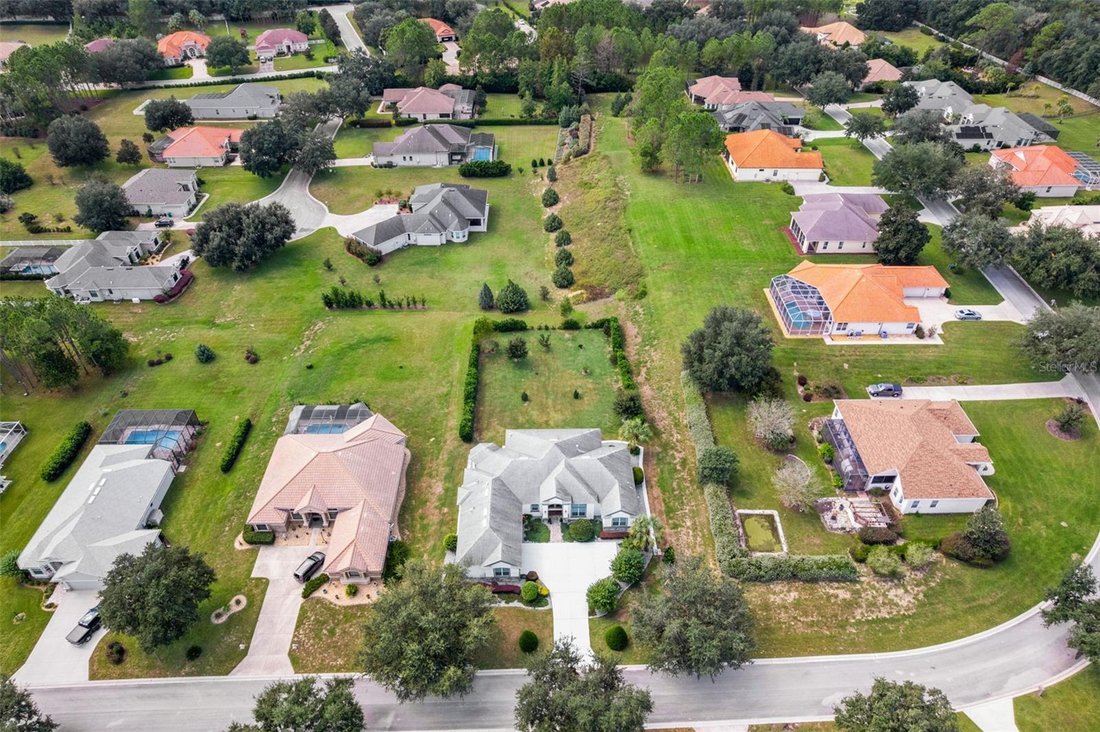
Beyond the home, Belmont Hills offers the privacy of a gated community, and this residence holds the coveted Citrus Hills social membership, opening the door to an extraordinary lifestyle of amenities and activities. HOA services include cable and Wi-Fi, adding everyday value and convenience. This is more than a beautifully upgraded home—it is a residence created with intention, maintained with pride and ready for its next chapter. Schedule your private showing and experience the difference for yourself.
-
Type de propriété
Maison
-
Étages
1
-
Année de construction
2019
-
Prix/pied²
$360
Caractéristiques
- Cheminée
- Garage
- Dressing
- Jardin
- Lotissement sécurisé
- Cuisine extérieure
- Porte
- Haut plafond
- Bureau
Lot
- Lotissement sécurisé
- Vie privée
Intérieur
- Haut plafond
- Bureau
- Cheminée
- Laveuse sécheuse
- Buanderie
- Dressing
Outdoor
- Garage
- Cuisine extérieure
- Porte
- Jardin
Explorez le secteur
L'agent vous contactera bientôt par
Publié par
Réserver une visite avec the agent
Choisissez une date et si vous souhaitez une visite virtuelle ou en personne avec l’agent.
Listings courtesy of Stellar MLS as distributed by MLS GRID. Based on information submitted to the MLS GRID. All data is obtained from various sources and may not have been verified by broker or MLS GRID. Supplied Open House Information is subject to change without notice. All information should be independently reviewed and verified for accuracy. Properties may or may not be listed by the office/agent presenting the information. Listing information is provided for consumers? personal, non-commercial use, solely to identify prospective properties for potential purchase; all other use is strictly prohibited and may violate relevant federal and state law. Information deemed reliable but not guaranteed. Copyright © 2026 MLS GRID. All Rights Reserved.
Propriétés similaires à proximité
Nouvelles annonces à Inverness



Explorez plus de biens à vendre
Inverness, FL, États-Unis types de propriétés
Inverness, FL, États-Unis Recherches populaires
- Propriétés avec Cuisine ouverte à Inverness, FL, États-Unis
- Propriétés avec Terrain de tennis à Inverness, FL, États-Unis
- Rénové propriétés à Inverness, FL, États-Unis
- Propriétés avec Centre de remise en forme / Fitness à Inverness, FL, États-Unis
- Propriétés avec Terrasse à Inverness, FL, États-Unis
- Propriétés avec Cinéma à Inverness, FL, États-Unis
- Moderne propriétés à Inverness, FL, États-Unis
- Propriétés avec Cuisine extérieure à Inverness, FL, États-Unis
- Haute altitude propriétés à Inverness, FL, États-Unis
- Vue sur un golfe propriétés à Inverness, FL, États-Unis
- Constructions neuves propriétés à Inverness, FL, États-Unis
Guides et histoires connexes
La confiance des plus grands courtiers du monde
Les agents des propriétés les plus exceptionnelles du monde publient sur JamesEdition.
- Des annonces de Sotheby's, Christie's, BARNES et Engel & Völkers
- Chaque annonce est vérifiée avant sa mise en ligne
- Contactez directement des agents vérifiés
En continuant, vous acceptez nos Conditions et notre Politique de confidentialité.
partnered with