



$850,000
Maison Unifamiliale Individuelle Inverness
- 4 Chambres
- 5 SdB
- 4,131 Sqft
- 3.06 Ac lot
- Mis à jour: Août 5
- MLS#853281
À propos de la propriété
La description a été traduite automatiquement.
La description est affichée dans la langue d'origine.
Absolutely gorgeous waterfront estate located on a breathtaking peninsula within the desirable deed restricted community of Sweetwater Pointe. Situated on a serene 3-acre cul-de-sac parcel, this impressive residence offers 4 bedrooms, 3 full bathrooms, and 2 half bathrooms with 4,131 square feet of living space. This custom home is well suited for entertaining, a growing family or multigenerationa
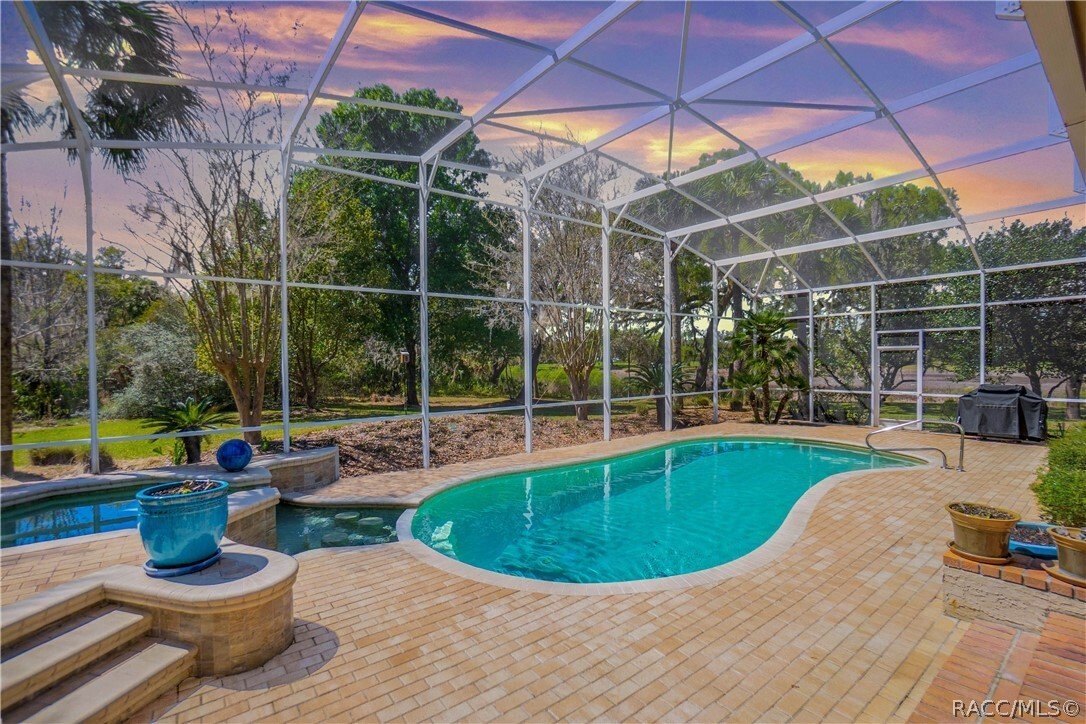
Absolutely gorgeous waterfront estate located on a breathtaking peninsula within the desirable deed restricted community of Sweetwater Pointe. Situated on a serene 3-acre cul-de-sac parcel, this impressive residence offers 4 bedrooms, 3 full bathrooms, and 2 half bathrooms with 4,131 square feet of living space. This custom home is well suited for entertaining, a growing family or multigenerational living. Thoughtfully designed with a split floor plan, the home showcases elegant crown molding, plantation shutters, Anderson windows throughout, and a blend of volume, tray, and vaulted ceilings. The gourmet kitchen features a center island with breakfast bar, granite counters, rich wood cabinetry, pantry and stainless-steel appliances including a double oven, warming drawer, gas range, refrigerator and wine cooler. Multiple living spaces include a formal living room with wood-burning fireplace, family room/piano room, dining room, dedicated office with built-in desk, charming reading or sunroom, and the spacious interior laundry room is thoughtfully designed with a sink, washer, dryer, and dedicated sewing area. The primary suite provides a luxurious retreat with a sitting area, garden tub, separate shower, dual vanities, and a walk-in closet, a junior suite with full bathroom and walk-in closet, and two generously sized guest bedrooms—each with window seats and walk-in closets offering comfort for family and guests. The exterior presents an impressive, covered entry, heated saltwater pool and spa within a screened enclosure, complemented by a covered brick paver lanai and a convenient pool bath. Additionally, there is a secondary glass enclosed side porch and an oversized side-entry garage with epoxy flooring. This exceptional property offers three acres with mature oak and palm trees overlooking a captivating waterfront view surrounded by wildlife.
-
Type de propriété
Maison
-
Année de construction
1992
-
Prix/pied²
$205
Caractéristiques
- Garage
- Cheminée
- Au bord de l’eau
- Piscine
- Dressing
- Jardin
- Bar
- Buanderie
- Bureau
Caractéristiques
Lot
- Au bord de l’eau
Intérieur
- Bureau
- Cheminée
- Laveuse sécheuse
- Bar
- Buanderie
- Dressing
Outdoor
- Piscine
- Garage
- Jardin
Explorez le secteur
8950 E Eden Walk Court, Inverness, FL 34450, Floride, États-Unis
Voir sur Google Maps
Prix par sqft
Faible
Élevé
Inscrit il y a 4 ans
Vous vous êtes renseigné sur ce bien
L'agent vous contactera bientôt par
Publié par
3
Annonces
2022
Inscrit
Réserver une visite avec Tomika Spires-Hanssen
Choisissez une date et si vous souhaitez une visite virtuelle ou en personne avec l’agent.
Date préférée
Type de visite

Dernière mise à jour
Août 5
Première mise en ligne
Mar 22
Licence de l’agent
#696338
Référence de l’annonce
2096469009974504
Statut de l’annonce
Propriétés similaires à proximité
Nouvelles annonces à Inverness



Explorez plus de biens à vendre
Inverness, FL, États-Unis types de propriétés
Inverness, FL, États-Unis Recherches populaires
- Propriétés avec Centre de remise en forme / Fitness à Inverness, FL, États-Unis
- Propriétés avec Terrain de tennis à Inverness, FL, États-Unis
- Constructions neuves propriétés à Inverness, FL, États-Unis
- Propriétés avec Sauna à Inverness, FL, États-Unis
- Haute altitude propriétés à Inverness, FL, États-Unis
- Vue sur un golfe propriétés à Inverness, FL, États-Unis
- Rénové propriétés à Inverness, FL, États-Unis
- Vue sur la rivière propriétés à Inverness, FL, États-Unis
- Propriétés avec Cuisine ouverte à Inverness, FL, États-Unis
- Propriétés avec Bibliothèque à Inverness, FL, États-Unis
Guides et histoires connexes
La confiance des plus grands courtiers du monde
Les agents des propriétés les plus exceptionnelles du monde publient sur JamesEdition.
- Des annonces de Sotheby's, Christie's, BARNES et Engel & Völkers
- Chaque annonce est vérifiée avant sa mise en ligne
- Contactez directement des agents vérifiés
En continuant, vous acceptez nos Conditions et notre Politique de confidentialité.
brokerages we
partnered with
partnered with