$884,254
Villa À Vendre Inverigo Meriggi Villas À Brianza
- 5 Chambres
- 4 SdB
- 4,629 Sqft
- Mis à jour: Août 8
À propos de la propriété
La description a été traduite automatiquement.
La description est affichée dans la langue d'origine.
Inverigo, Via Corridoni 4: the bourgeois rationalism of the 1950s just steps from the Rotonda.
The market for villas in Brianza is divided into two categories: commercial properties and author architectures. This extraordinary property from the mid-1950s, located at Via Corridoni 4 in Inverigo, definitely belongs to the latter. We are not offering an ordinary house, but a manifesto of the bour
The market for villas in Brianza is divided into two categories: commercial properties and author architectures. This extraordinary property from the mid-1950s, located at Via Corridoni 4 in Inverigo, definitely belongs to the latter. We are not offering an ordinary house, but a manifesto of the bour
Inverigo, Via Corridoni 4: the bourgeois rationalism of the 1950s just steps from the Rotonda.
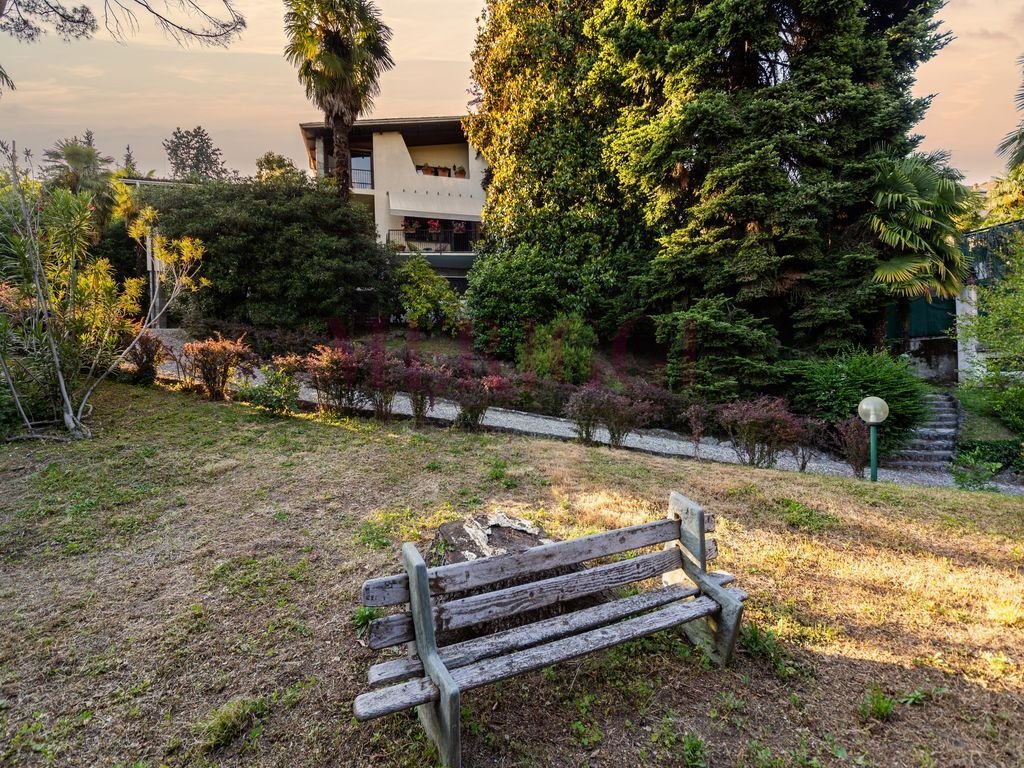
The market for villas in Brianza is divided into two categories: commercial properties and author architectures. This extraordinary property from the mid-1950s, located at Via Corridoni 4 in Inverigo, definitely belongs to the latter. We are not offering an ordinary house, but a manifesto of the bourgeois housing philosophy of the post-war period. Adjacent to the famous ”Rotonda” of Inverigo, the villa enjoys a dominant panoramic position. Those who purchase this property do not seek sterile modernity, but embrace a cultural project: to inhabit a piece of Italian design history, restored over time with a philological rigor that has preserved its historical backbone intact.
A journey into the avant-garde design of the 1950s.
The internal architecture is sober, rational, and functional; every original detail has been preserved or restored using materials consistent with the era.
The staircase that internally connects the two floors is an incredible piece of architecture: it develops with a curvilinear plan and continuous ramp that creates a hint of a helical movement at the junction point. The large curved ribbon window inserted in the wall not only serves to illuminate but acts as a ”natural frame” to the outside, a typical concept of the architecture and avant-garde design of the period.
Descriptive Details of Period Architecture
Living room and dining room flooring: Classic laid parquet, for total visual continuity.
Bedroom flooring: Herringbone parquet, finished along the entire perimeter of the room with traditional handcrafted bindello.
Entrance hall: Flooring in graniglia tiles, enhanced by a perimeter border with stylized floral and geometric motifs in black on a light background.
Internal doors: original 1950s with four horizontal lights; they represent the passage between the Liberty style of the 1930s and the cleaner, more rational design of the post-war period.
Bathroom: floor with noble Salomè marble.
Staircase woodwork: High-quality handrail made of curved solid wood that fluidly and uninterruptedly follows the helical trend.
Articulation of volumes and layout.
The structure, completely above ground, offers generous surfaces and maximum flexibility thanks to a double independent entrance that allows the villa to be managed for two distinct family units:
Development of Internal and External Surfaces
Ground floor (165 sqm): Houses a very bright game room, laundry room, a bathroom, cellar, heating plant, and garage. Portico of about 50 sqm.
First floor (220 sqm + 20 sqm terrace): It is the noble heart of the house. We find the entrance hall, living room with terrace, dining room, eat-in kitchen, a storage room, three bedrooms, a dedicated wardrobe room, and two bathrooms.
Second floor (100 sqm + small terrace): Configured effectively as a second autonomous apartment, it has a living room, eat-in kitchen, a panoramic dining room, two bedrooms, and a bathroom. This level was partially revised in 2000 with more modern ideas, but always with great taste and respect.
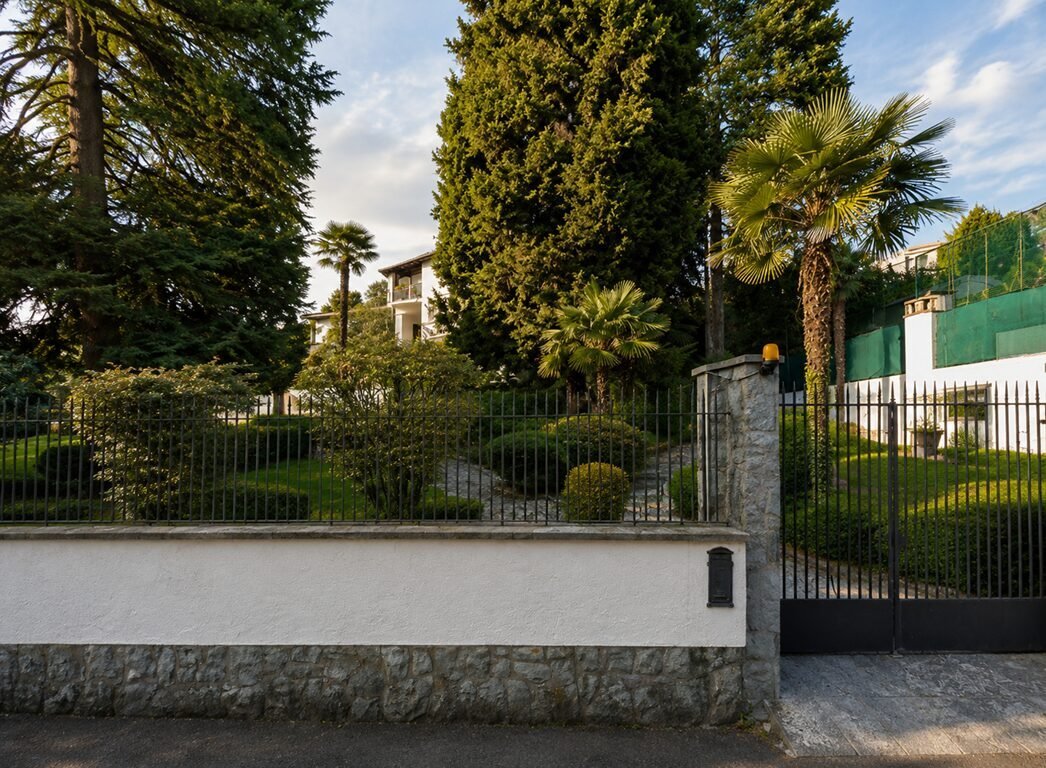
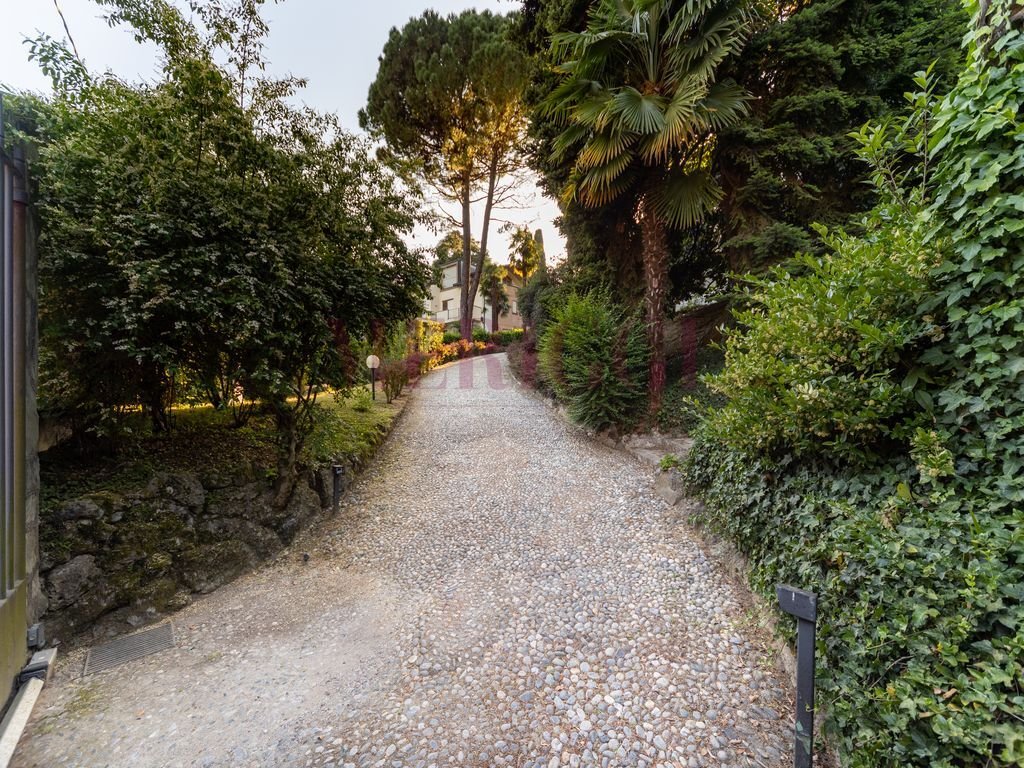
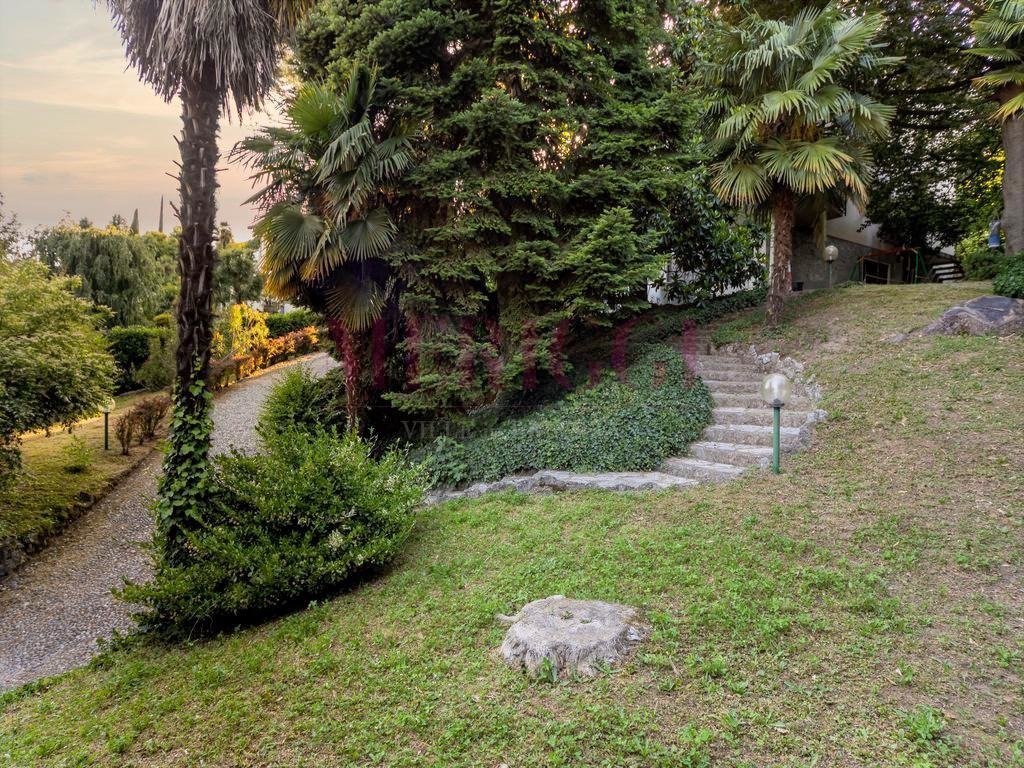
All set in a planted land lot of about 1,500 sqm, characterized by a driveway in river stones and stone staircases that follow the hilly layout of the garden.
Inverigo and the ”Rotonda”: Cradle of the Brianteo Landscape.
Inverigo, nicknamed the ”Pearl of Brianza,” is a municipality in the province of Como famous for its extraordinary quality of life and for its protected historical-architectural heritage. Located in a dominant position on the hills, it offers a unique panorama.
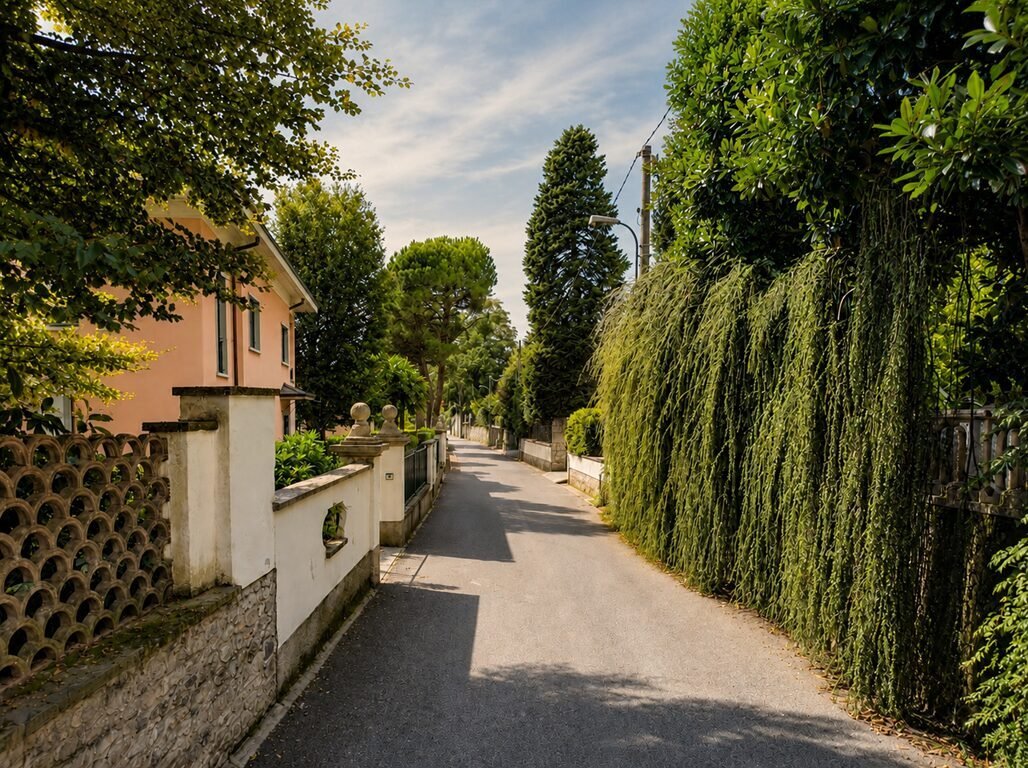
The most important landmark of the territory, adjacent to the villa for sale, is the ”Rotonda” of Inverigo, a neoclassical masterpiece by architect Luigi Cagnola. Living on this street means breathing the atmosphere of the ancient pleasure villas of the Milanese nobility, while enjoying absolute privacy, ample green spaces, and quick connections to Milan, Como, and Lecco.
Inverigo is served by FerrovieNord, Milan-Asso line with its own ”Inverigo Station.”
Sale price: € 790,000
Energy Class: G – IPE: 198.24 kWh/m²a
Frequently Asked Questions
”What are the advantages of a structure completely above ground compared to villas with underground rooms?”
A villa developed entirely above ground guarantees unparalleled healthiness of the rooms and the total absence of problems related to rising damp, typical of underground taverns. Every environment, including the laundry, cellar, and technical rooms on the ground floor, enjoys direct natural light and constant ventilation, optimizing living comfort.
”Do the original graniglia and marble floors require complex maintenance?”
No. The graniglia tiles from the 1950s and the noble marbles used in that decade are eternal materials. A simple treatment of periodic grinding and polishing is sufficient to maintain the original splendor, unlike modern industrial materials.
”Are the river stones of the driveway resistant?”
Yes, the river stone paving is typical of the noble historic residences of Brianza. In addition to ensuring perfect natural drainage of rainwater, it withstands the passage of vehicles perfectly.
Meriggi – Specialists in villas in Brianza.
We select and enhance independent properties that tell a story of construction excellence. Marco Meriggi offers targeted analytical consulting to enhance period architectures, connecting unique properties with buyers capable of understanding their true historical and asset value.
The information provided does not constitute a contractual element and does not provide information for cadastral and urban planning purposes.
The market for villas in Brianza is divided into two categories: commercial properties and author architectures. This extraordinary property from the mid-1950s, located at Via Corridoni 4 in Inverigo, definitely belongs to the latter. We are not offering an ordinary house, but a manifesto of the bourgeois housing philosophy of the post-war period. Adjacent to the famous ”Rotonda” of Inverigo, the villa enjoys a dominant panoramic position. Those who purchase this property do not seek sterile modernity, but embrace a cultural project: to inhabit a piece of Italian design history, restored over time with a philological rigor that has preserved its historical backbone intact.
A journey into the avant-garde design of the 1950s.
The internal architecture is sober, rational, and functional; every original detail has been preserved or restored using materials consistent with the era.
The staircase that internally connects the two floors is an incredible piece of architecture: it develops with a curvilinear plan and continuous ramp that creates a hint of a helical movement at the junction point. The large curved ribbon window inserted in the wall not only serves to illuminate but acts as a ”natural frame” to the outside, a typical concept of the architecture and avant-garde design of the period.
Descriptive Details of Period Architecture
Living room and dining room flooring: Classic laid parquet, for total visual continuity.
Bedroom flooring: Herringbone parquet, finished along the entire perimeter of the room with traditional handcrafted bindello.
Entrance hall: Flooring in graniglia tiles, enhanced by a perimeter border with stylized floral and geometric motifs in black on a light background.
Internal doors: original 1950s with four horizontal lights; they represent the passage between the Liberty style of the 1930s and the cleaner, more rational design of the post-war period.
Bathroom: floor with noble Salomè marble.
Staircase woodwork: High-quality handrail made of curved solid wood that fluidly and uninterruptedly follows the helical trend.
Articulation of volumes and layout.
The structure, completely above ground, offers generous surfaces and maximum flexibility thanks to a double independent entrance that allows the villa to be managed for two distinct family units:
Development of Internal and External Surfaces
Ground floor (165 sqm): Houses a very bright game room, laundry room, a bathroom, cellar, heating plant, and garage. Portico of about 50 sqm.
First floor (220 sqm + 20 sqm terrace): It is the noble heart of the house. We find the entrance hall, living room with terrace, dining room, eat-in kitchen, a storage room, three bedrooms, a dedicated wardrobe room, and two bathrooms.
Second floor (100 sqm + small terrace): Configured effectively as a second autonomous apartment, it has a living room, eat-in kitchen, a panoramic dining room, two bedrooms, and a bathroom. This level was partially revised in 2000 with more modern ideas, but always with great taste and respect.
All set in a planted land lot of about 1,500 sqm, characterized by a driveway in river stones and stone staircases that follow the hilly layout of the garden.
Inverigo and the ”Rotonda”: Cradle of the Brianteo Landscape.
Inverigo, nicknamed the ”Pearl of Brianza,” is a municipality in the province of Como famous for its extraordinary quality of life and for its protected historical-architectural heritage. Located in a dominant position on the hills, it offers a unique panorama.
The most important landmark of the territory, adjacent to the villa for sale, is the ”Rotonda” of Inverigo, a neoclassical masterpiece by architect Luigi Cagnola. Living on this street means breathing the atmosphere of the ancient pleasure villas of the Milanese nobility, while enjoying absolute privacy, ample green spaces, and quick connections to Milan, Como, and Lecco.
Inverigo is served by FerrovieNord, Milan-Asso line with its own ”Inverigo Station.”
Sale price: € 790,000
Energy Class: G – IPE: 198.24 kWh/m²a
Frequently Asked Questions
”What are the advantages of a structure completely above ground compared to villas with underground rooms?”
A villa developed entirely above ground guarantees unparalleled healthiness of the rooms and the total absence of problems related to rising damp, typical of underground taverns. Every environment, including the laundry, cellar, and technical rooms on the ground floor, enjoys direct natural light and constant ventilation, optimizing living comfort.
”Do the original graniglia and marble floors require complex maintenance?”
No. The graniglia tiles from the 1950s and the noble marbles used in that decade are eternal materials. A simple treatment of periodic grinding and polishing is sufficient to maintain the original splendor, unlike modern industrial materials.
”Are the river stones of the driveway resistant?”
Yes, the river stone paving is typical of the noble historic residences of Brianza. In addition to ensuring perfect natural drainage of rainwater, it withstands the passage of vehicles perfectly.
Meriggi – Specialists in villas in Brianza.
We select and enhance independent properties that tell a story of construction excellence. Marco Meriggi offers targeted analytical consulting to enhance period architectures, connecting unique properties with buyers capable of understanding their true historical and asset value.
The information provided does not constitute a contractual element and does not provide information for cadastral and urban planning purposes.
-
Type de propriété
Villa
-
Prix/pied²
$191
Caractéristiques
- Jardin
- Terrasse
- Garage
- Cheminée
- Vue sur la montagne
- Duplex
- Vue panoramique / panoramique
- Sous-sol
- Cuisinière à gaz
Caractéristiques
Lot
- Vue panoramique / panoramique
- Vue sur la montagne
- Vie privée
- Duplex
Intérieur
- Cheminée
- Îlot de cuisine
- Cuisinière à gaz
- Buanderie
- Sous-sol
Outdoor
- Terrasse
- Balcon
- Garage
- Jardin
Explorez le secteur
Via Filippo Corridoni, Inverigo, Lombardie, Italie
Voir sur Google Maps
Prix par sqft
Faible
Élevé
Situé dans la paisible ville d’Inverigo, ce bien offre un accès rapide à l’aéroport de Milan Malpensa (45 min) et à la gare de Côme S. Giovanni (25 min). À proximité, profitez du golf au Golf Club Carimate et de restaurants haut de gamme. Parmi les sites culturels figurent la Villa del Balbianello et le centre historique de Côme. La région offre un style de vie tranquille avec d’excellentes liaisons vers Milan et le lac de Côme.
Voir à proximité
Attractions
Écoles
Aéroport de Milan Malpensa
Aéroport
45 min
Gare de Côme S. Giovanni
Gare
25 min
Golf Club Carimate
Golf & Country Clubs
17 min
Villa del Balbianello
Culture & Patrimoine
35 min
Centre Commercial Baranzate
Shopping & Style de Vie
35 min
École Internationale de Milan
École Internationale
35 min
Istituto Comprensivo Inverigo
École Publique
3 min
Inscrit il y a 2 ans
Vous vous êtes renseigné sur ce bien
L'agent vous contactera bientôt par
Publié par
13
Annonces
2025
Inscrit
Réserver une visite avec the agent
Choisissez une date et si vous souhaitez une visite virtuelle ou en personne avec l’agent.
Date préférée
Type de visite
Dernière mise à jour
Août 8
Première mise en ligne
Juin 16
Référence de l’annonce
-
Toutes les informations immobilières sont présentées en fonction des données les plus précises dont nous disposons au moment de la publication. Les détails sur la manière dont nous collectons et vérifions ces données se trouvent à la section 5 de nos Conditions générales.
Propriétés similaires à proximité
Nouvelles annonces à Inverigo



Explorez plus de biens à vendre
Inverigo, Lombardie, Italie types de propriétés
Inverigo, Lombardie, Italie Recherches populaires
- Vue panoramique / panoramique propriétés à Inverigo, Lombardie, Italie
- Duplex propriétés à Inverigo, Lombardie, Italie
- Vie privée propriétés à Inverigo, Lombardie, Italie
- Colline propriétés à Inverigo, Lombardie, Italie
- Constructions neuves propriétés à Inverigo, Lombardie, Italie
- Propriétés avec Sauna à Inverigo, Lombardie, Italie
- Propriétés avec Cave à vins à Inverigo, Lombardie, Italie
- Propriétés avec Cuisine ouverte à Inverigo, Lombardie, Italie
- Propriétés avec Cinéma à Inverigo, Lombardie, Italie
Guides et histoires connexes
La confiance des plus grands courtiers du monde
Les agents des propriétés les plus exceptionnelles du monde publient sur JamesEdition.
- Des annonces de Sotheby's, Christie's, BARNES et Engel & Völkers
- Chaque annonce est vérifiée avant sa mise en ligne
- Contactez directement des agents vérifiés
En continuant, vous acceptez nos Conditions et notre Politique de confidentialité.