$754,900
Maison Unifamiliale Individuelle Inver Grove Heights
- 4 Chambres
- 3 SdB
- 2,438 Sqft
- 10,738 Sqft lot
- Mis à jour: Octobre 23
- MLS#7134729
À propos de la propriété
La description a été traduite automatiquement.
La description est affichée dans la langue d'origine.
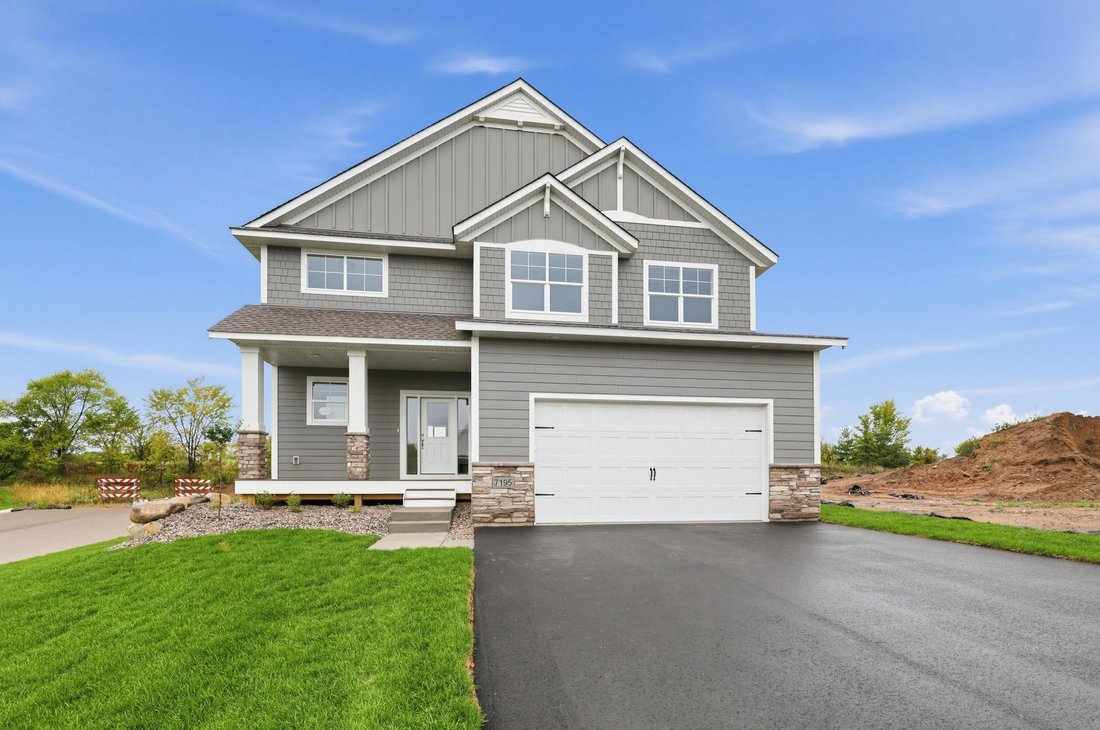
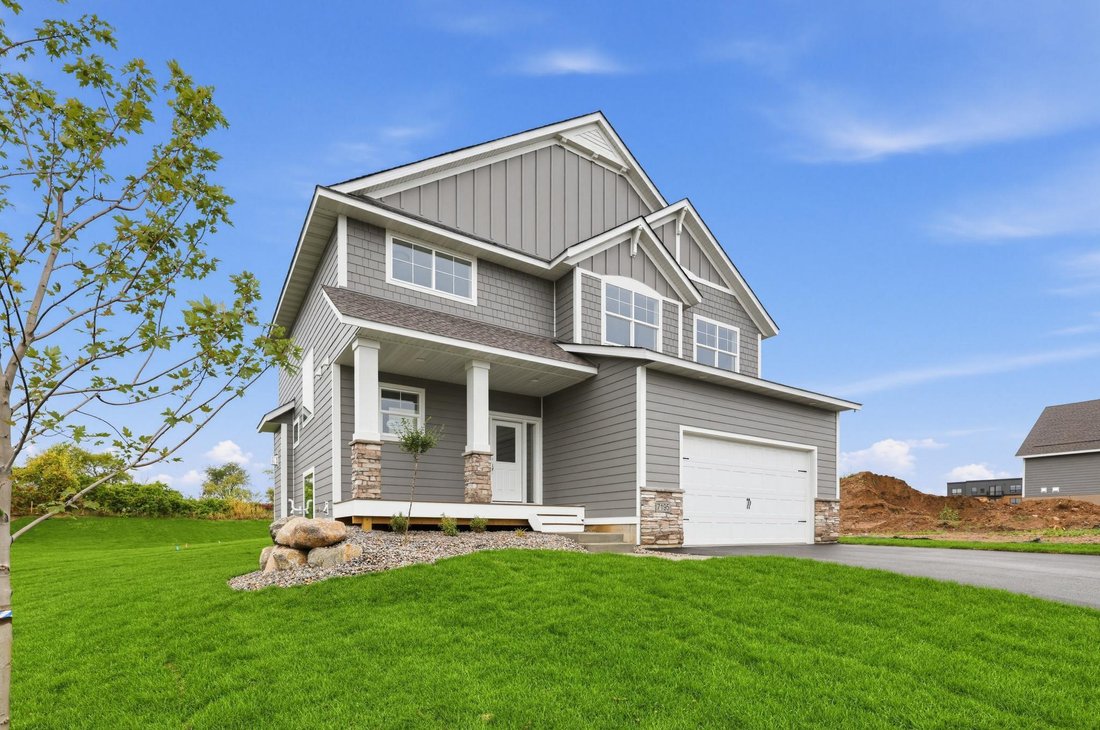
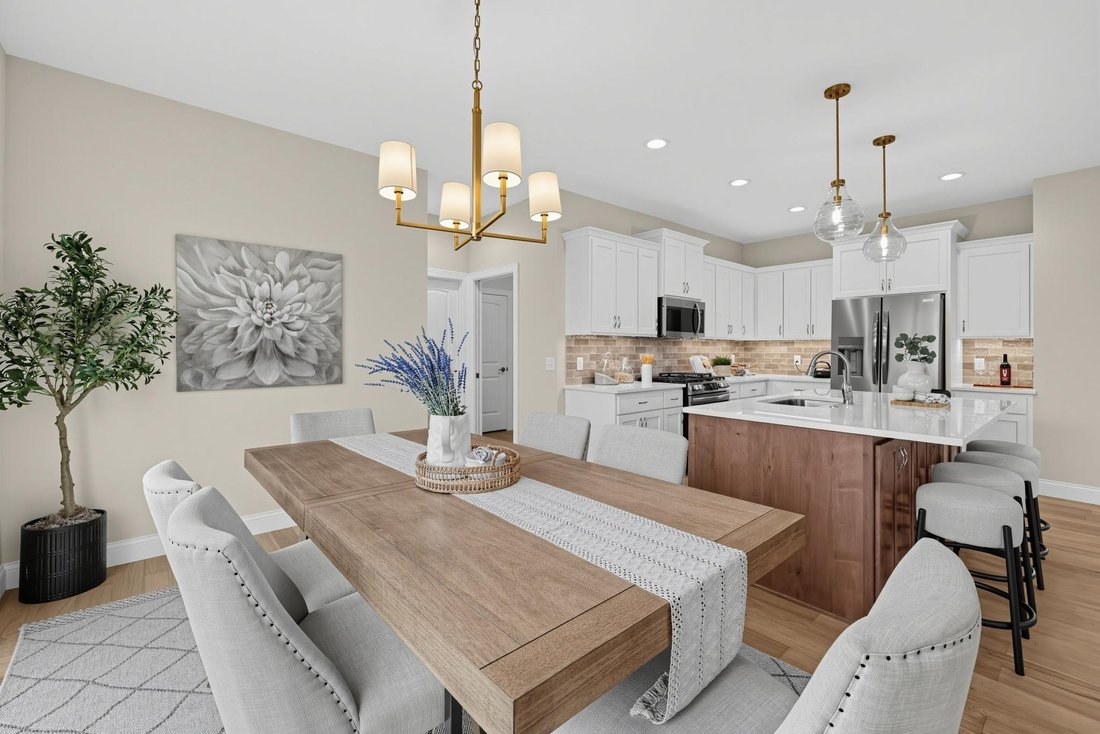
Wow! Distinctive Design/Build LLC. Hit this out of the Park!! Another Gorgeous Floor Plan. With all
the Class that You expect from Distinctive! High-end Amenities and Finishes. Main Floor is open and
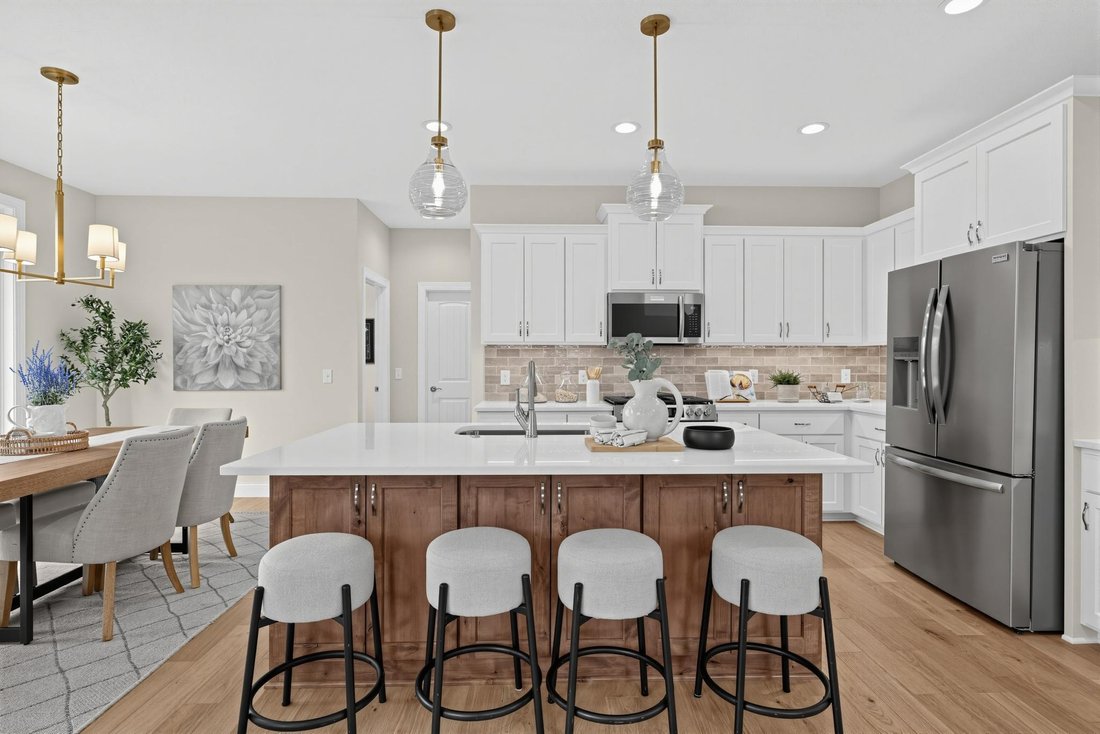
has a Flex Room/Pocket Office! (Conveniently off of the Kitchen.) This Open Floor Plan Flows
effortlessly. Gorgeous Gas Fireplace open to the Kitchen too. Over sized Center Island that inv
the Class that You expect from Distinctive! High-end Amenities and Finishes. Main Floor is open and
has a Flex Room/Pocket Office! (Conveniently off of the Kitchen.) This Open Floor Plan Flows
effortlessly. Gorgeous Gas Fireplace open to the Kitchen too. Over sized Center Island that inv
Wow! Distinctive Design/Build LLC. Hit this out of the Park!! Another Gorgeous Floor Plan. With all
the Class that You expect from Distinctive! High-end Amenities and Finishes. Main Floor is open and
has a Flex Room/Pocket Office! (Conveniently off of the Kitchen.) This Open Floor Plan Flows
effortlessly. Gorgeous Gas Fireplace open to the Kitchen too. Over sized Center Island that invites
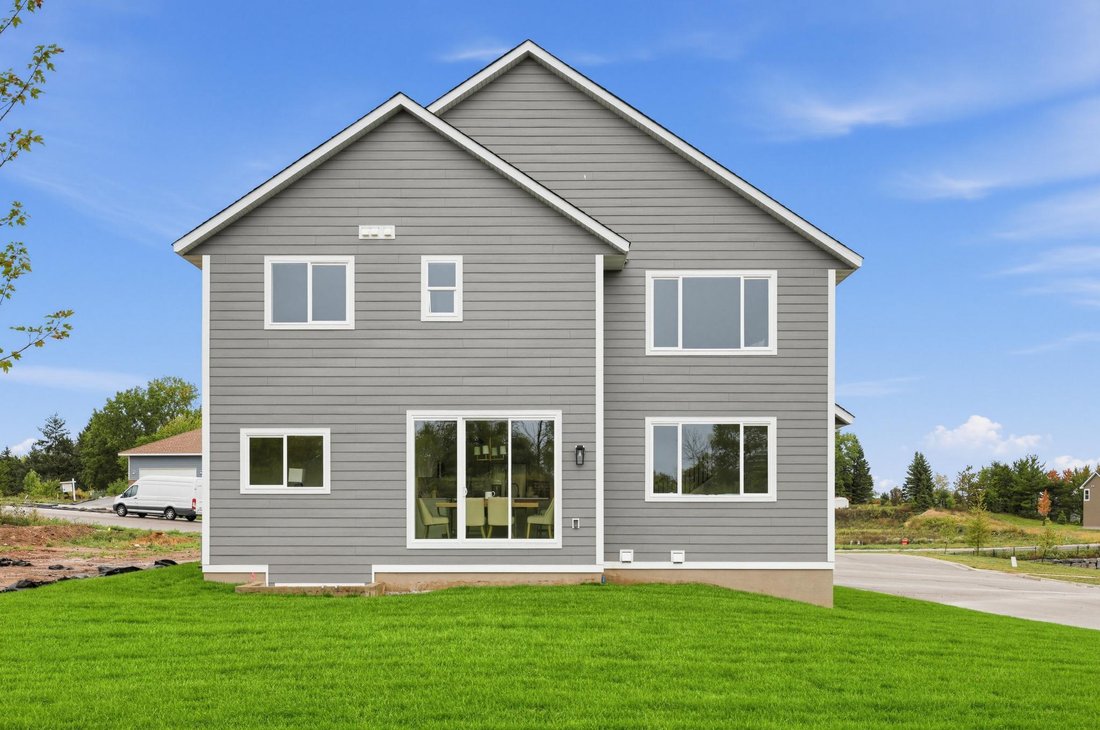
Gathering and Conversation! The Back Yard views are Incredible. Wild Life to Enjoy!
4 Bedrooms Up with Laundry Room! Primary Suite with Tiled Shower, Double Vanity and Quartz Counters.
Secondary Bath has Quartz counters and Double Vanity! We have other homes and Homesites to Choose from.
Highly desired #196 Schools too!!
-
Type de propriété
Maison
-
Année de construction
2026
-
Prix/pied²
$309
Caractéristiques
- Cheminée
- Jardin
- Bureau
- Buanderie
Explorez le secteur
7195 Agate Trail, Inver Grove Heights, MN 55077, Minnesota, États-Unis
Voir sur Google Maps
Prix par sqft
Faible
Élevé
Inscrit il y a 9 mois
Vous vous êtes renseigné sur ce bien
L'agent vous contactera bientôt par
Publié par
2
Annonces
2026
Inscrit
Réserver une visite avec Mary Dvorak
Choisissez une date et si vous souhaitez une visite virtuelle ou en personne avec l’agent.
Date préférée
Type de visite

Dernière mise à jour
Octobre 23
Première mise en ligne
Août 29
Référence de l’annonce
2152693228968534
Statut de l’annonce
Propriétés similaires à proximité
Nouvelles annonces à Inver Grove Heights


Explorez plus de biens à vendre
Inver Grove Heights, MN, États-Unis Recherches populaires
- Propriétés avec Cuisine ouverte à Inver Grove Heights, MN, États-Unis
- Au bord de l’eau propriétés à Inver Grove Heights, MN, États-Unis
- Vue sur la mer propriétés à Inver Grove Heights, MN, États-Unis
- Propriétés avec Centre de remise en forme / Fitness à Inver Grove Heights, MN, États-Unis
- Propriétés avec Climatisation à Inver Grove Heights, MN, États-Unis
- Front de rivière propriétés à Inver Grove Heights, MN, États-Unis
- Vie privée propriétés à Inver Grove Heights, MN, États-Unis
- Propriétés avec Balcon à Inver Grove Heights, MN, États-Unis
- Rénové propriétés à Inver Grove Heights, MN, États-Unis
- Propriétés avec Ascenseur à Inver Grove Heights, MN, États-Unis
- Propriétés avec Jacuzzi à Inver Grove Heights, MN, États-Unis
Guides et histoires connexes
La confiance des plus grands courtiers du monde
Les agents des propriétés les plus exceptionnelles du monde publient sur JamesEdition.
- Des annonces de Sotheby's, Christie's, BARNES et Engel & Völkers
- Chaque annonce est vérifiée avant sa mise en ligne
- Contactez directement des agents vérifiés
En continuant, vous acceptez nos Conditions et notre Politique de confidentialité.
brokerages we
partnered with
partnered with