$999,900
Maison Unifamiliale Individuelle De 7 Chambres
- 7 Chambres
- 5 SdB
- 5,812 Sqft
- 28,314 Sqft lot
- Mis à jour: Août 31
- MLS#339023
À propos de la propriété
La description a été traduite automatiquement.
La description est affichée dans la langue d'origine.
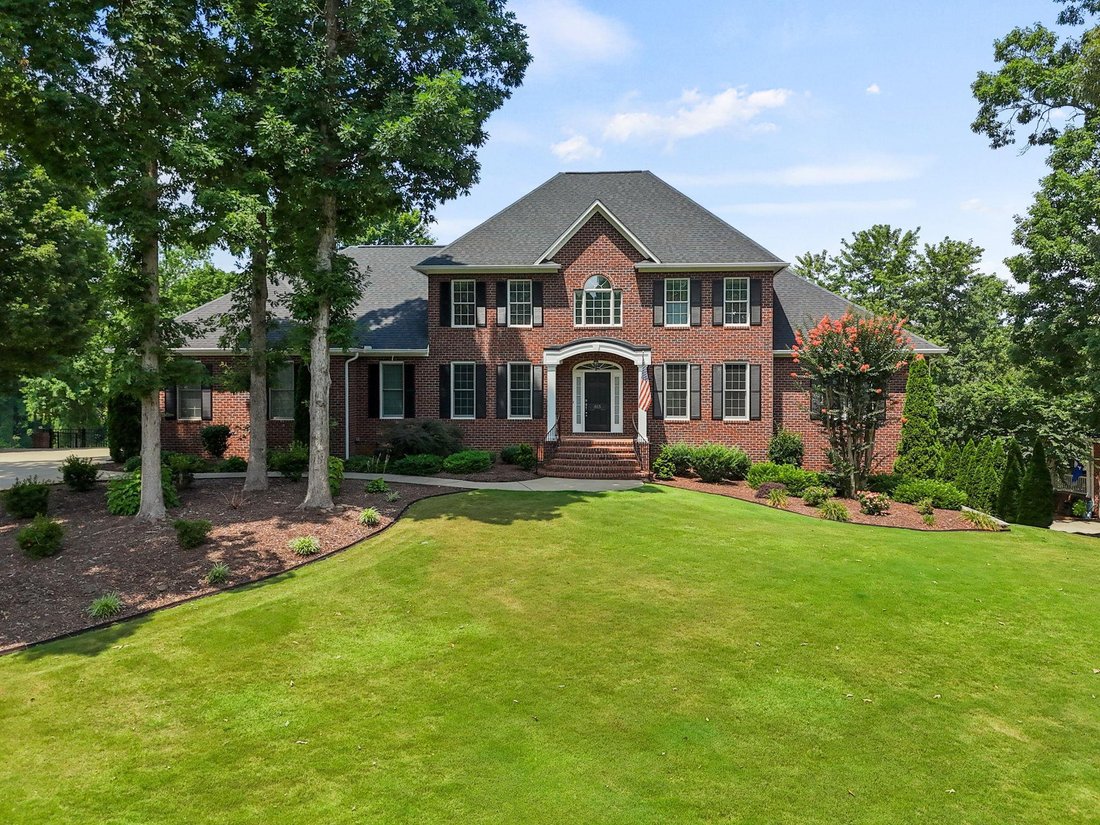
Welcome to the prestigious Woodfin Ridge Golf Club community, where luxury living meets exceptional outdoor amenities. Perfectly positioned on the golf course with peaceful views of a private greenspace, this impressive custom home offers over 5,800 square feet of thoughtfully designed living space, including a fully finished walk-out basement. Step inside to soaring ceilings, beautiful hardwood f
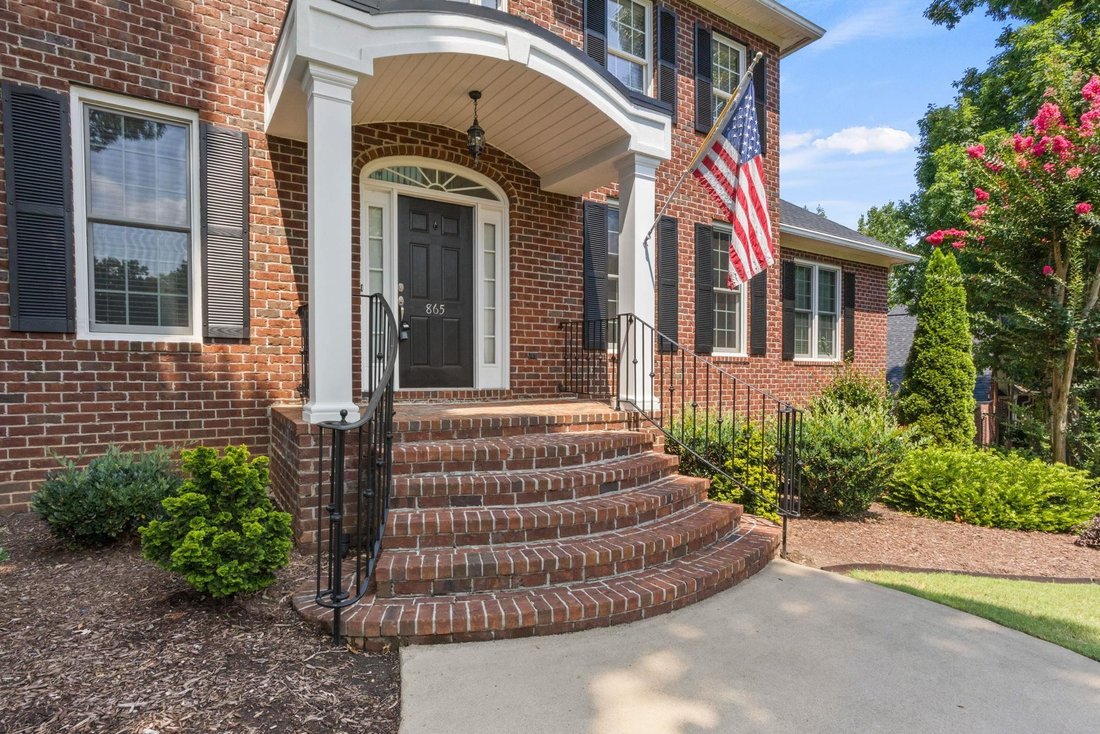
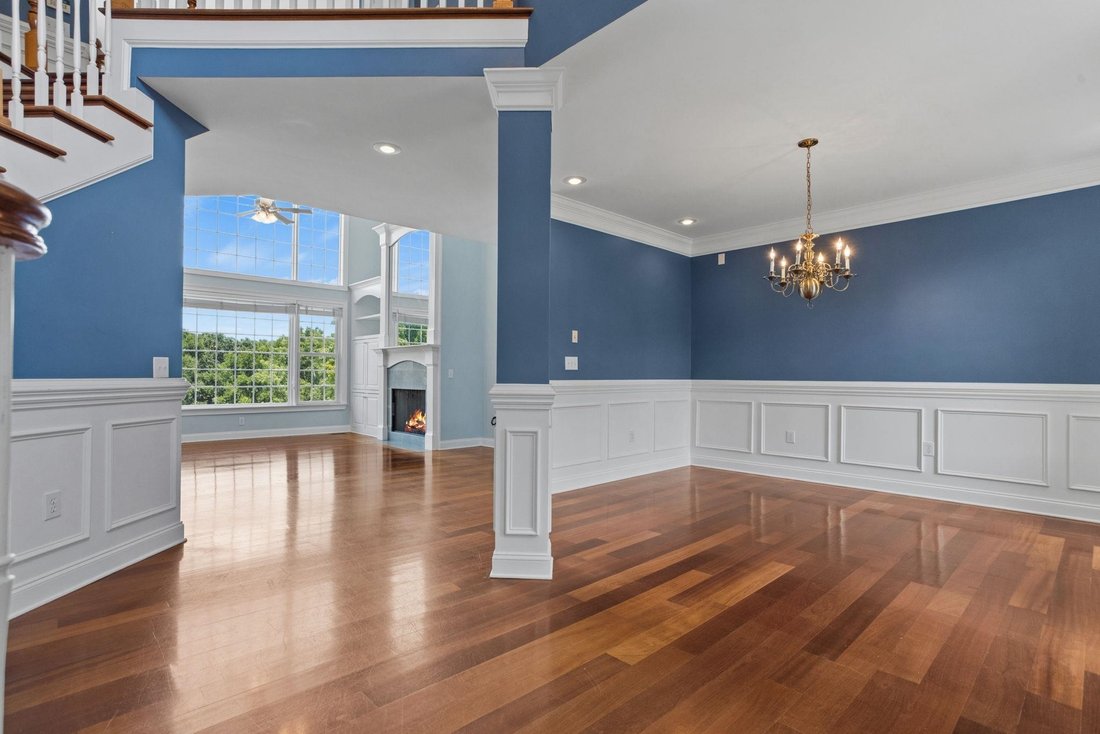
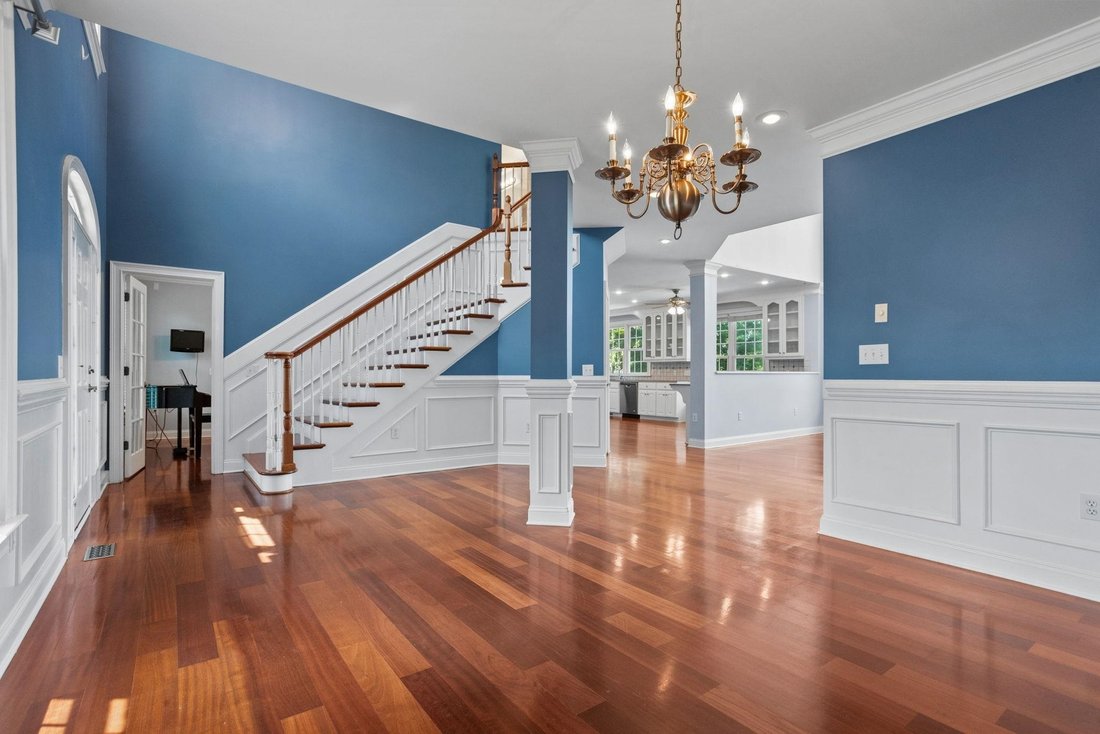
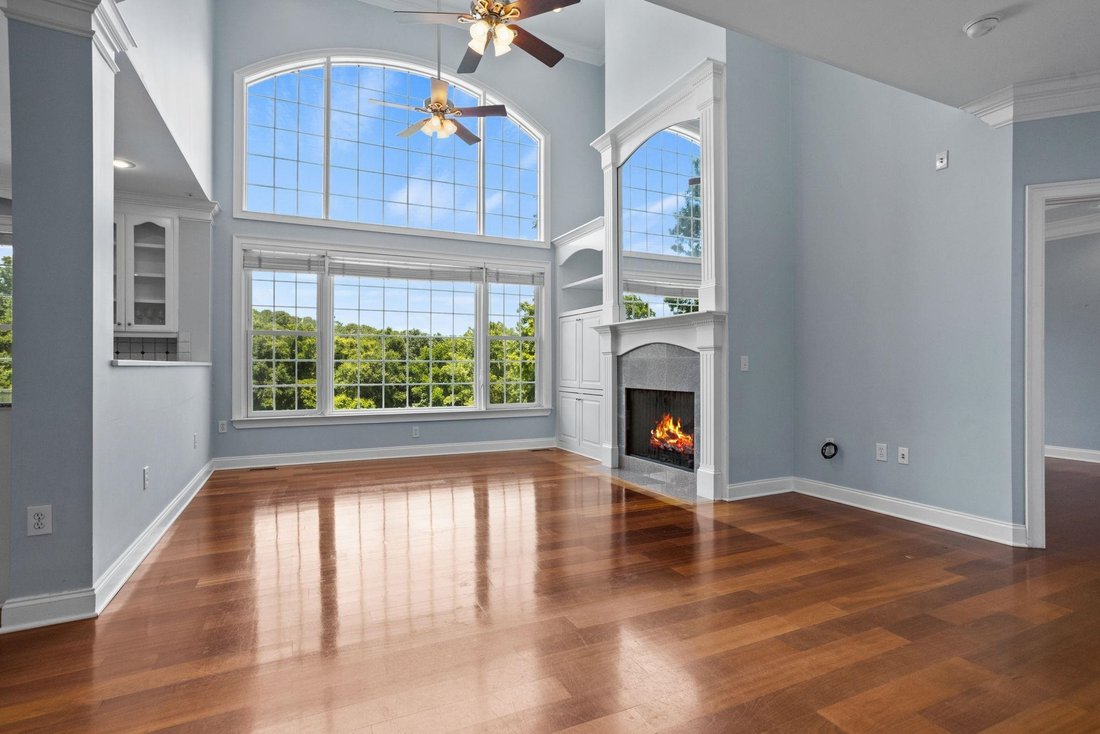
Welcome to the prestigious Woodfin Ridge Golf Club community, where luxury living meets exceptional outdoor amenities. Perfectly positioned on the golf course with peaceful views of a private greenspace, this impressive custom home offers over 5,800 square feet of thoughtfully designed living space, including a fully finished walk-out basement. Step inside to soaring ceilings, beautiful hardwood floors, and an inviting open-concept floor plan designed for both everyday living and entertaining. The main level features a grand foyer, formal dining room, and an expansive great room highlighted by a gas log fireplace, custom built-in cabinetry, and abundant natural light. The spacious eat-in kitchen is a chef’s dream, complete with a center island, walk-in pantry, generous cabinetry, breakfast bar, and ample workspace for entertaining. Just off the kitchen, the extended covered porch with Trex decking provides the perfect setting for outdoor dining while overlooking the saltwater pool, golf course, and surrounding greenspace. The main level also offers a flexible guest bedroom or home office with convenient access to a full bath, a nearby laundry room, and an elegant primary suite featuring a tray ceiling, hardwood flooring, oversized walk-in closet, double vanity, tiled walk-in shower, and relaxing jetted tub. Upstairs, you’ll find three spacious guest bedrooms, each with its own walk-in closet, along with a large hall bath. Two walk-out attic storage areas provide exceptional storage space rarely found in today’s homes. The third floor serves as an ideal private guest suite, complete with a bedroom, sitting area, and full bath. Designed with flexibility in mind, the fully finished walk-out basement is perfectly suited for multi-generational living or extended guest accommodations. This level features a large recreation room, full kitchen with dining area, bedroom with private bath, exercise room (currently used as a bedroom), second laundry area, multiple storage rooms, and a dedicated storage space with exterior access for pool equipment and outdoor storage. Outdoor living is truly exceptional. The backyard is an entertainer’s paradise, showcasing an in-ground saltwater athletic-style pool surrounded by expansive decking and patio space. A covered patio opens directly to the pool area, while a custom fire pit with built-in wood storage and stamped concrete seating creates the perfect gathering place for family and friends. Additional upgrades include a new roof (2021), side-entry three-car garage with epoxy flooring, four HVAC systems, natural gas heat on the main level, heat pumps serving the upper levels, two laundry rooms, and two water heaters, including a tankless gas water heater. Offering an expansive floor plan, resort-style outdoor living, breathtaking golf course views, and exceptional flexibility for multi-generational living, this remarkable Woodfin Ridge home presents a rare opportunity to enjoy luxury, comfort, and timeless design in one of the area’s most desirable golf course communities.
-
Type de propriété
Maison
-
Année de construction
2002
-
Prix/pied²
$172
Caractéristiques
- Garage
- Dressing
- Cheminée
- Piscine
- Vue sur un golfe
- Jacuzzi
- Centre de remise en forme / Fitness
- Terrasse
- Cuisine ouverte
Caractéristiques
Lot
- Vue sur la mer
- Vue sur un golfe
Intérieur
- Haut plafond
- Bureau
- Cheminée
- Îlot de cuisine
- Jacuzzi
- Bar
- Buanderie
- Cuisine ouverte
- Sous-sol
- Dressing
- Centre de remise en forme / Fitness
Outdoor
- Terrasse
- Piscine
- Garage
Explorez le secteur
865 E Heathland Drive, Inman, SC 29349, Caroline du Sud, États-Unis
Voir sur Google Maps
Prix par sqft
Faible
Élevé
Inscrit il y a 4 ans
Vous vous êtes renseigné sur ce bien
L'agent vous contactera bientôt par
Publié par
8
Annonces
2023
Inscrit
Réserver une visite avec Mitzi Kirsch
Choisissez une date et si vous souhaitez une visite virtuelle ou en personne avec l’agent.
Date préférée
Type de visite

CENTURY 21 Blackwell & Co. Realty, Inc.
2260 Boiling Springs Road, 29316, Boiling Springs, South Carolina, United States
Voir le profil de l’agence
Dernière mise à jour
Août 31
Première mise en ligne
Juillet 1
Référence de l’annonce
BF66955A-1954-4744-B2FA-67C3B854930F
Propriétés similaires à proximité
Nouvelles annonces à Inman


Explorez plus de biens à vendre
Inman, SC, États-Unis types de propriétés
Inman, SC, États-Unis Recherches populaires
- Au bord de l’eau propriétés à Inman, SC, États-Unis
- Propriétés avec Climatisation à Inman, SC, États-Unis
- Vue sur un golfe propriétés à Inman, SC, États-Unis
- Constructions neuves propriétés à Inman, SC, États-Unis
- Immobilier d’investissement propriétés à Inman, SC, États-Unis
- Lotissement sécurisé propriétés à Inman, SC, États-Unis
- Vue sur la ville propriétés à Inman, SC, États-Unis
- Propriétés avec Plage privée à Inman, SC, États-Unis
- Propriétés avec Ascenseur à Inman, SC, États-Unis
- Propriétés avec Salle de jeux à Inman, SC, États-Unis
- Duplex propriétés à Inman, SC, États-Unis
Guides et histoires connexes
La confiance des plus grands courtiers du monde
Les agents des propriétés les plus exceptionnelles du monde publient sur JamesEdition.
- Des annonces de Sotheby's, Christie's, BARNES et Engel & Völkers
- Chaque annonce est vérifiée avant sa mise en ligne
- Contactez directement des agents vérifiés
En continuant, vous acceptez nos Conditions et notre Politique de confidentialité.
brokerages we
partnered with
partnered with