


$7,599,000
460 Golfridge Drive, Inlet Beach, Floride, 32461
- 7 Chambres
- 8 SdB
- 19,602 Sqft lot
- Mis à jour: Juillet 6
-
9
Vues des 30 derniers jours
- 9
- MLS#997447
À propos de la propriété
La description a été traduite automatiquement.
La description est affichée dans la langue d'origine.
One of the newest custom estates in the prestigious gated community of WaterSound Camp Creek, where world-class golf, resort amenities, and timeless coastal architecture come together in a private retreat just minutes from the Gulf. Positioned along a tranquil lake encompassing approximately 8,700 square feet of total combined area, 460 GolfRidge Drive offers seven bedrooms, resort-style outdoor l
One of the newest custom estates in the prestigious gated community of WaterSound Camp Creek, where world-class golf, resort amenities, and timeless coastal architecture come together in a private retreat just minutes from the Gulf. Positioned along a tranquil lake encompassing approximately 8,700 square feet of total combined area, 460 GolfRidge Drive offers seven bedrooms, resort-style outdoor living, a private pool pavilion, and beautifully curated interiors designed for both everyday comfort and grand-scale entertaining.
This impeccable resort style residence includes 5,714 square feet of living area, 1,000 square feet of heated and cooled garage space, and an additional 1,986 square feet encompassing a pool cabana with full bath, covered porches and viewing terraces. Inside, the home’s scale and natural light create an immediate sense of openness. Twelve-foot ceilings run throughout, while select spaces rise to vaulted heights of 15 to 18 feet, enhancing the airy, gallery like atmosphere. Seven inch engineered white oak flooring flows throughout the residence, complemented by custom white oak cabinetry and carefully curated designer lighting. Six of the home’s seven bedrooms are positioned to capture tranquil water views, creating a serene backdrop that extends the home’s connection to its surrounding landscape. At the heart of the home, an extraordinary Italian made all glass Chanel design chandelier cascades through the main living space like a piece of modern sculpture. Designed to capture and refract light from every angle, the chandelier becomes a breathtaking architectural focal point that anchors the room with unmistakable elegance and establishes the tone for the home’s elevated interiors where architecture and artistry meet.
The primary kitchen pairs elegant design with exceptional functionality. Custom white oak cabinetry, dual 48 inch professional gas ranges, and a dedicated wine chiller and serving station anchor the space, while a nearby wine room with built in racks set against an oak feature wall offers a striking setting for displaying and enjoying a curated collection. Designed with collectors in mind, the wine room features custom oak storage for 154 individual bottles along with 18 case style compartments that provide additional space for expanding a thoughtfully curated collection. The adjoining living area centers around a gas fireplace, creating warmth and balance within the expansive gathering space.
Bathrooms throughout the home reflect the same attention to detail, featuring fully tiled showers, custom crafted vanities, and refined designer fixtures, while curated furnishings and finishes by John Richard introduce a tailored, design forward aesthetic.
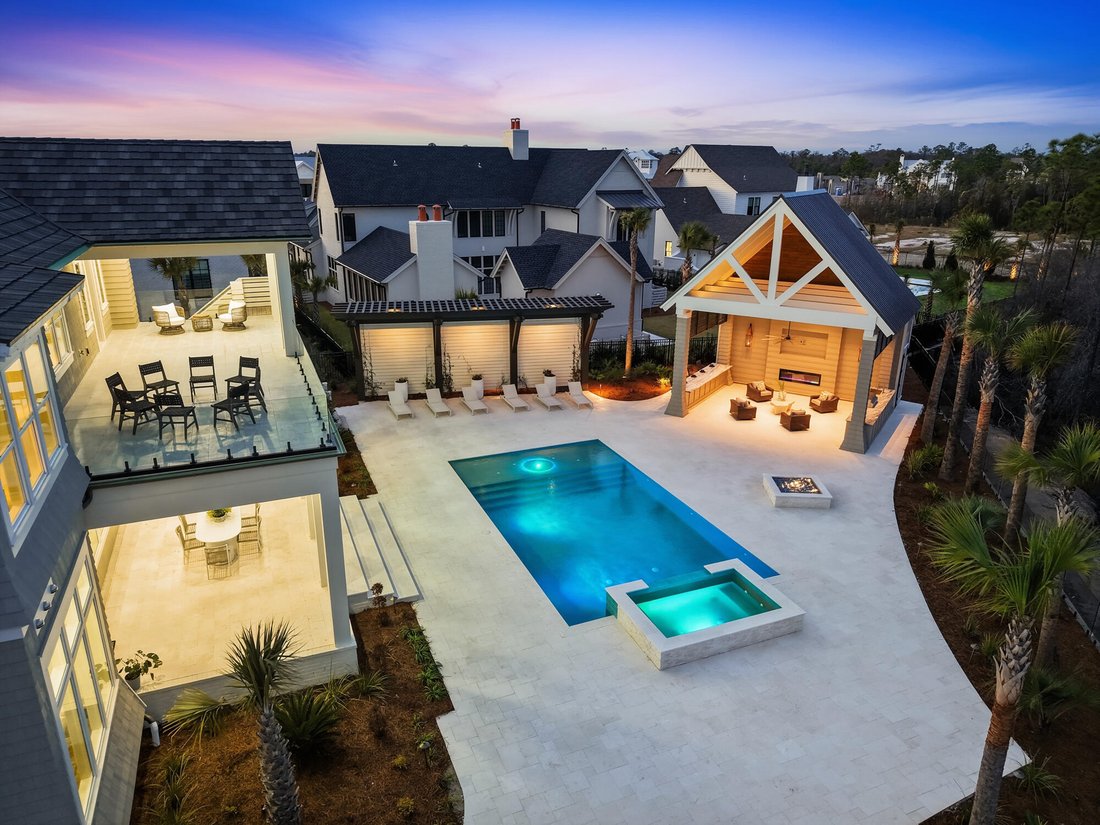
Outdoor living unfolds across beautifully composed spaces designed for both relaxation and entertaining. A spacious sun terrace overlooks the heated pool and spa, custom pavilion, and tranquil lake views, framed by tempered impact glass railings that preserve unobstructed sightlines across the landscape.
Below, the backyard becomes a private retreat. White limestone pavers surround the pool deck, while a custom built gas fire pit creates a welcoming focal point for evenings outdoors. A striking vine covered pergola wall and extensive landscape lighting add depth and architectural texture to the outdoor setting.
The pool house pavilion extends the home’s entertaining capabilities with a fully equipped outdoor living area featuring a 70 inch television, electric fireplace, Blaze stainless gas grill, bar refrigerator, and outdoor sink, along with a full bathroom and storage. A whole home Bose sound system provides seamless audio throughout the interior and outdoor living spaces, enhancing gatherings large or small.
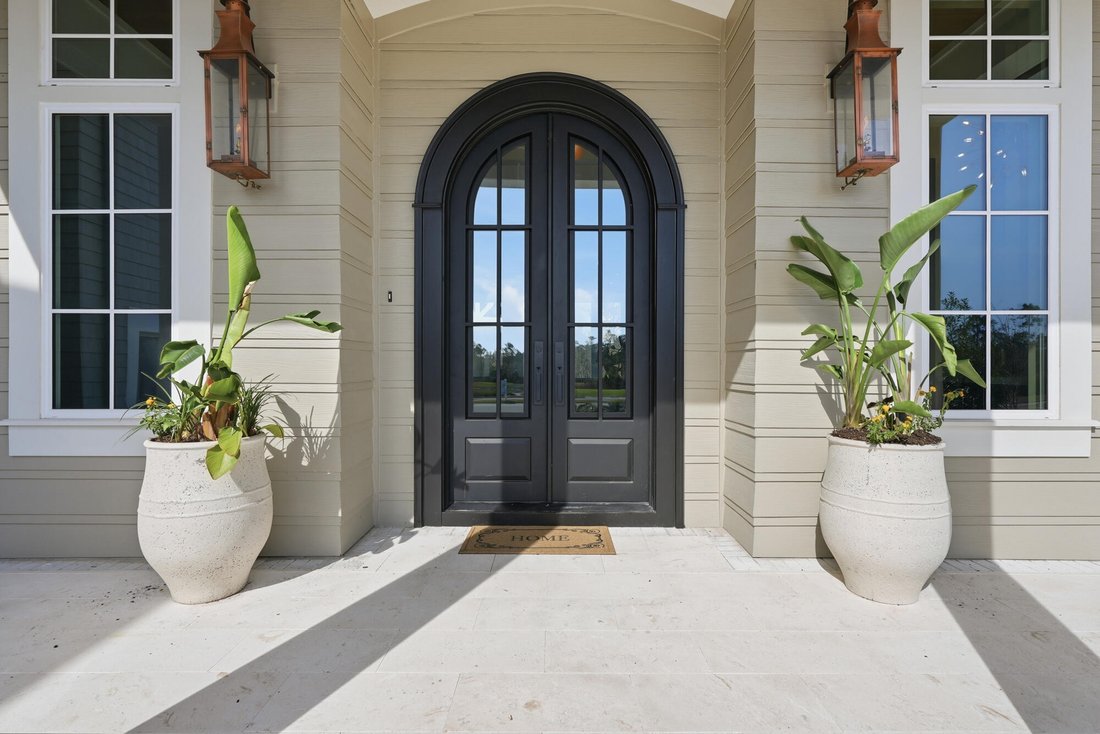
Additional architectural details include Decra stone coated aluminum shake roofing, natural gas copper lanterns, insulated windows, a laundry chute from the second
This impeccable resort style residence includes 5,714 square feet of living area, 1,000 square feet of heated and cooled garage space, and an additional 1,986 square feet encompassing a pool cabana with full bath, covered porches and viewing terraces. Inside, the home’s scale and natural light create an immediate sense of openness. Twelve-foot ceilings run throughout, while select spaces rise to vaulted heights of 15 to 18 feet, enhancing the airy, gallery like atmosphere. Seven inch engineered white oak flooring flows throughout the residence, complemented by custom white oak cabinetry and carefully curated designer lighting. Six of the home’s seven bedrooms are positioned to capture tranquil water views, creating a serene backdrop that extends the home’s connection to its surrounding landscape. At the heart of the home, an extraordinary Italian made all glass Chanel design chandelier cascades through the main living space like a piece of modern sculpture. Designed to capture and refract light from every angle, the chandelier becomes a breathtaking architectural focal point that anchors the room with unmistakable elegance and establishes the tone for the home’s elevated interiors where architecture and artistry meet.
The primary kitchen pairs elegant design with exceptional functionality. Custom white oak cabinetry, dual 48 inch professional gas ranges, and a dedicated wine chiller and serving station anchor the space, while a nearby wine room with built in racks set against an oak feature wall offers a striking setting for displaying and enjoying a curated collection. Designed with collectors in mind, the wine room features custom oak storage for 154 individual bottles along with 18 case style compartments that provide additional space for expanding a thoughtfully curated collection. The adjoining living area centers around a gas fireplace, creating warmth and balance within the expansive gathering space.
Bathrooms throughout the home reflect the same attention to detail, featuring fully tiled showers, custom crafted vanities, and refined designer fixtures, while curated furnishings and finishes by John Richard introduce a tailored, design forward aesthetic.
Outdoor living unfolds across beautifully composed spaces designed for both relaxation and entertaining. A spacious sun terrace overlooks the heated pool and spa, custom pavilion, and tranquil lake views, framed by tempered impact glass railings that preserve unobstructed sightlines across the landscape.
Below, the backyard becomes a private retreat. White limestone pavers surround the pool deck, while a custom built gas fire pit creates a welcoming focal point for evenings outdoors. A striking vine covered pergola wall and extensive landscape lighting add depth and architectural texture to the outdoor setting.
The pool house pavilion extends the home’s entertaining capabilities with a fully equipped outdoor living area featuring a 70 inch television, electric fireplace, Blaze stainless gas grill, bar refrigerator, and outdoor sink, along with a full bathroom and storage. A whole home Bose sound system provides seamless audio throughout the interior and outdoor living spaces, enhancing gatherings large or small.
Additional architectural details include Decra stone coated aluminum shake roofing, natural gas copper lanterns, insulated windows, a laundry chute from the second
-
Type de propriété
Maison
-
Année de construction
2026
Caractéristiques
- Piscine
- Garage
- Jardin
- Vue sur la mer
- Vue sur le lac
- Foyer
- Jacuzzi
- Lotissement sécurisé
- Terrasse
Caractéristiques
Lot
- Côtières
- Vue sur la mer
- Lotissement sécurisé
- Vue sur le lac
- Constructions neuves
Intérieur
- Cheminée
- Climatisation
- Jacuzzi
- Bar
- Buanderie
Outdoor
- Terrasse
- Balcon
- Piscine
- Garage
- Foyer
- Pergola
- Jardin
Explorez le secteur
460 Golfridge Drive, Inlet Beach, FL 32461, Watersound, Floride, États-Unis
Voir sur Google Maps
Prix par sqft
Faible
Élevé

Inscrit il y a 5 ans
Vous vous êtes renseigné sur ce bien
L'agent vous contactera bientôt par
Publié par
1
Annonces
2025
Inscrit
Réserver une visite avec Kelly Jenkins
Choisissez une date et si vous souhaitez une visite virtuelle ou en personne avec l’agent.
Date préférée
Type de visite

Corcoran Reverie
5410 E. County Highway 30A, 32459, Seagrove Beach, Florida, United States
Voir le profil de l’agence
Our legacy was born of the relationships we’ve cultivated over the years long
Scenic Highway 30A. For Broker/Ow
Scenic Highway 30A. For Broker/Ow
Our legacy was born of the relationships we’ve cultivated over the years long
Scenic Highway 30A. For Broker/Owner Hilary Farnum-Fasth, that journey began in
real estate in 1997 and brought her to a place of leadership in luxury real
estate in Florida’s Panhandle.
Our passion is to change the face and culture of real estate along the corridor
that embraces this stretch of coastline. Our clear, effective communication and
the sharing of expertise are the exclusive assets that set us apart. We’ve
emerged as a company whose collaborative team environment couple with strategic
marketing and advertising endeavors deliver the results our clients seek.
Scenic Highway 30A. For Broker/Owner Hilary Farnum-Fasth, that journey began in
real estate in 1997 and brought her to a place of leadership in luxury real
estate in Florida’s Panhandle.
Our passion is to change the face and culture of real estate along the corridor
that embraces this stretch of coastline. Our clear, effective communication and
the sharing of expertise are the exclusive assets that set us apart. We’ve
emerged as a company whose collaborative team environment couple with strategic
marketing and advertising endeavors deliver the results our clients seek.
Dernière mise à jour
Juillet 6
Première mise en ligne
Mar 13
Référence de l’annonce
p4vfg6
Propriétés similaires à proximité
Nouvelles annonces à Panama City




Explorez plus de biens à vendre
Panama City, FL, États-Unis types de propriétés
Panama City, FL, États-Unis Recherches populaires
- Au bord de l’eau propriétés à Panama City, FL, États-Unis
- Propriétés avec Terrain de tennis à Panama City, FL, États-Unis
- Propriétés avec Centre de remise en forme / Fitness à Panama City, FL, États-Unis
- Lotissement sécurisé propriétés à Panama City, FL, États-Unis
- Propriétés avec Plage privée à Panama City, FL, États-Unis
- Équestre propriétés à Panama City, FL, États-Unis
- Le front de mer propriétés à Panama City, FL, États-Unis
- Duplex propriétés à Panama City, FL, États-Unis
- Haute altitude propriétés à Panama City, FL, États-Unis
- Bord de Mer propriétés à Panama City, FL, États-Unis
- Colline propriétés à Panama City, FL, États-Unis
- Propriétés avec Aéroport privé à Panama City, FL, États-Unis
- Propriétés avec Héliport à Panama City, FL, États-Unis
- Vue sur la rivière propriétés à Panama City, FL, États-Unis
Guides et histoires connexes
La confiance des plus grands courtiers du monde
Les agents des propriétés les plus exceptionnelles du monde publient sur JamesEdition.
- Des annonces de Sotheby's, Christie's, BARNES et Engel & Völkers
- Chaque annonce est vérifiée avant sa mise en ligne
- Contactez directement des agents vérifiés
En continuant, vous acceptez nos Conditions et notre Politique de confidentialité.
brokerages we
partnered with
partnered with