Prix sur demande
Charme Art Déco Intemporel Associé à Un Style De Vie Moderne Et Luxueux
- 4 Chambres
- 2 SdB
- Mis à jour: Août 22
- 1
À propos de la propriété
La description a été traduite automatiquement.
La description est affichée dans la langue d'origine.
End Date Sale - Absolutely ALL OFFERS to be presented by Tuesday 1st September 2026 at 5pm unless sold prior.
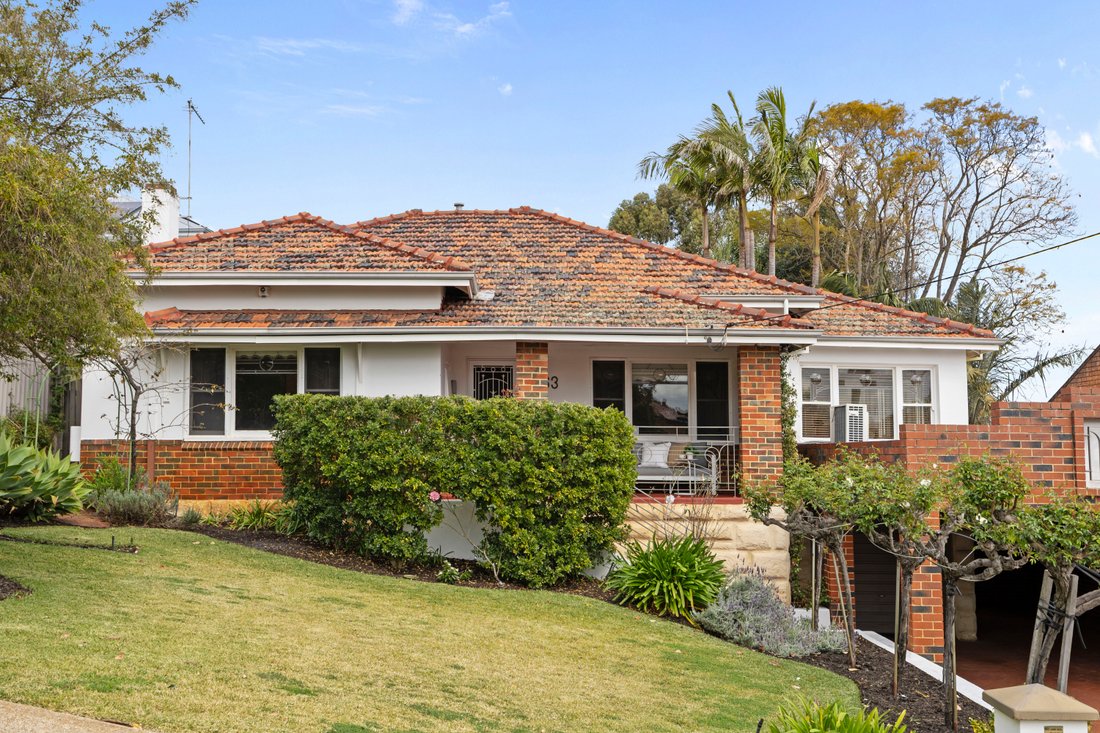
Elevated behind established gardens, this substantial Art Deco residence has the presence of a home that has been part of its streetscape for generations. Leadlight windows, textured rendered walls and wrought iron detailing immediately establish the home’s distinctive period char
Elevated behind established gardens, this substantial Art Deco residence has the presence of a home that has been part of its streetscape for generations. Leadlight windows, textured rendered walls and wrought iron detailing immediately establish the home’s distinctive period char
End Date Sale - Absolutely ALL OFFERS to be presented by Tuesday 1st September 2026 at 5pm unless sold prior.
Elevated behind established gardens, this substantial Art Deco residence has the presence of a home that has been part of its streetscape for generations. Leadlight windows, textured rendered walls and wrought iron detailing immediately establish the home’s distinctive period character.
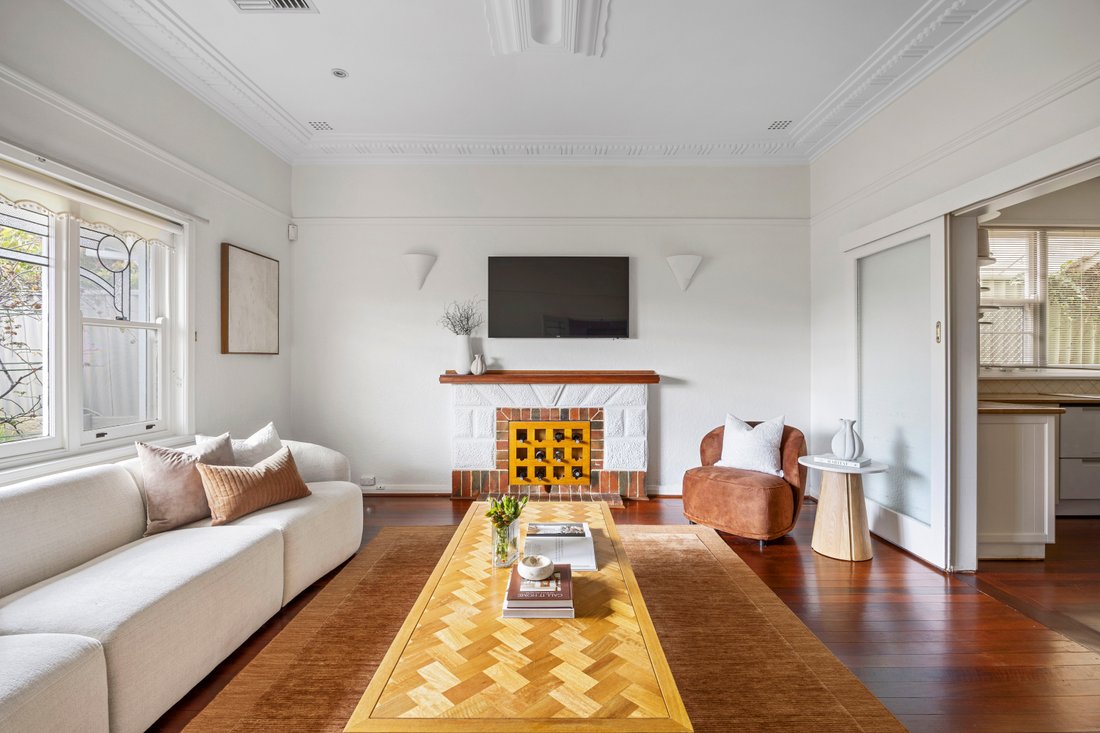
The sense of scale continues inside. High ceilings, polished Jarrah floors, timber sash windows and decorative plasterwork run through generous interiors, including an elegant front lounge with original fireplace. A sympathetic renovation has respected the original elements while adapting the home for contemporary family living.
Four generously proportioned bedrooms provide substantial accommodation, with the main bedroom enjoying an adjoining room currently arranged as a study or office. Built-in robes give this additional space genuine versatility, whether retained as a quiet place to work, transformed into an expansive dressing room or used as a nursery while younger children are close by.
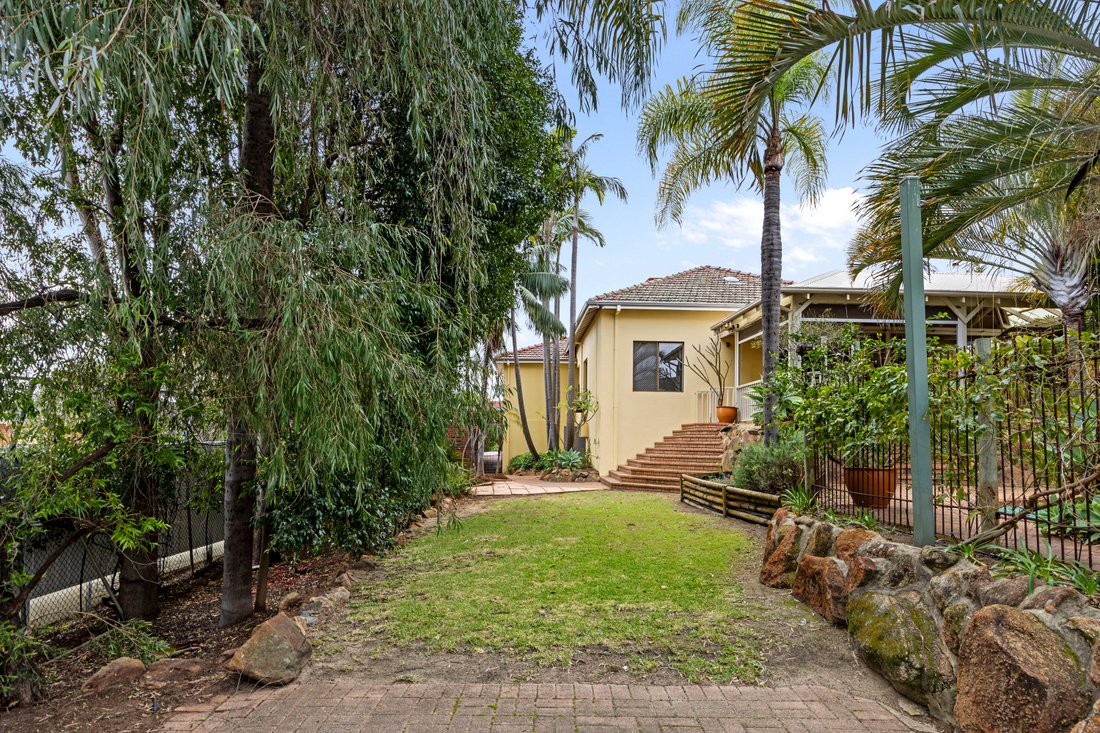
The home becomes noticeably more relaxed towards the rear, where everyday living moves naturally towards the lush gardens. A spacious family room connects with the covered alfresco and pool beyond, allowing people to move easily between indoors and out when friends arrive, children are swimming or dinner shifts outside on a warm evening.
Generous in both size and storage, the country style kitchen hosts American Oak benchtops, gas cooking and a Fisher & Paykel two drawer dishwasher. Its position alongside the main living areas keeps whoever is cooking connected to conversation and activity, while retaining the warmth of a kitchen that belongs within a character home.
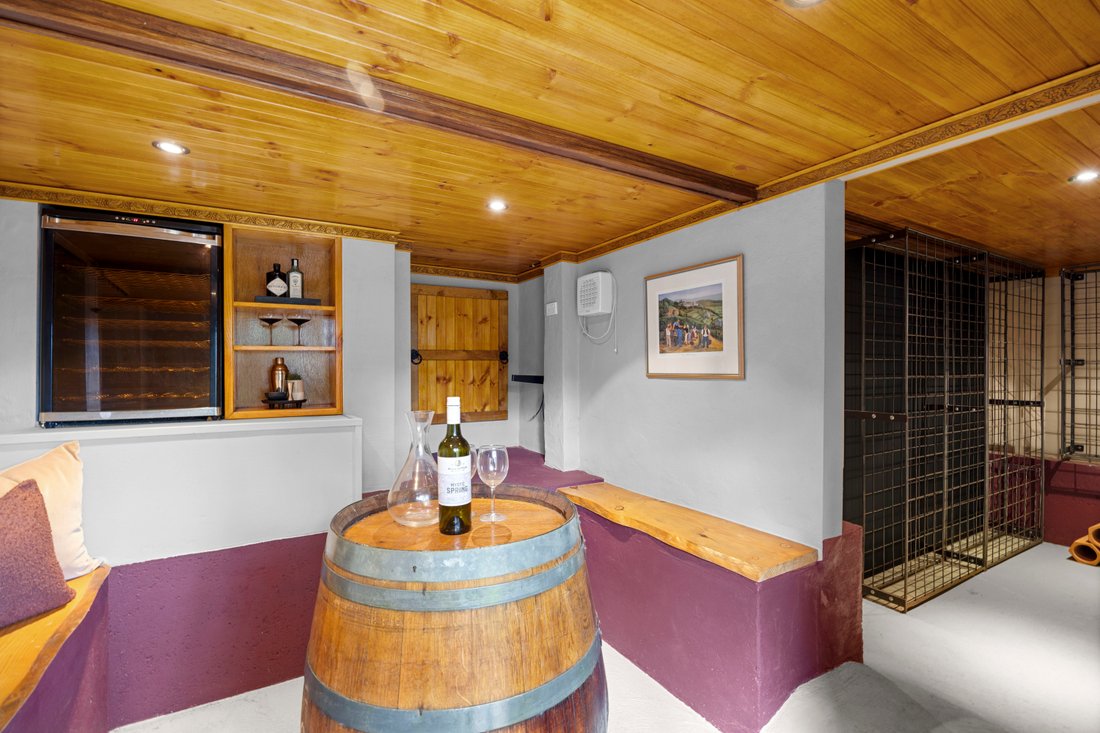
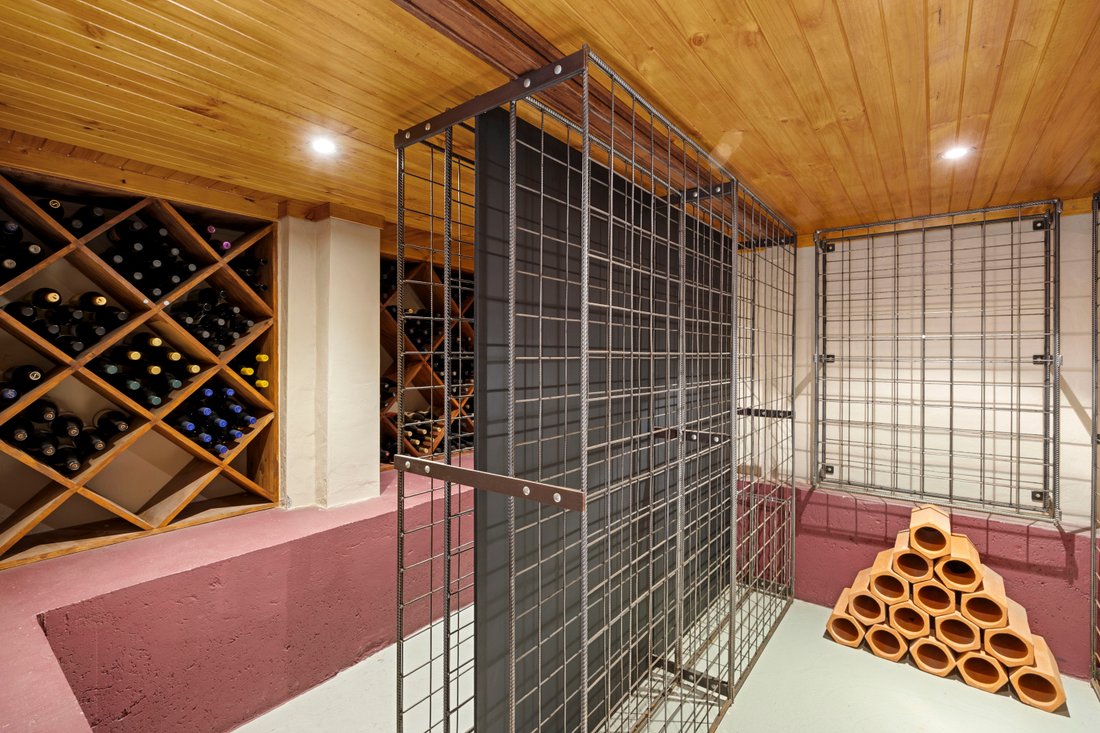
Extensive undercroft storage offers excellent clearance, power and the practical potential for workshop use, while a dedicated temperature controlled wine cellar and adjoining tasting room bring something altogether more indulgent. For the collector, it creates a place where wine can be properly stored and enjoyed rather than simply stored.
Outside, established and secure reticulated gardens gives the entertaining spaces a sense of absolute seclusion. The covered alfresco, built-in outdoor kitchen with barbecue and saltwater swimming pool sit together as one connected outdoor zone, with enough separation from the outside world to make long lunches, summer afternoons around the pool and evenings outside feel comfortably private.
Beyond the lifestyle it offers today, the generous R40-zoned landholding adds another dimension to the property’s appeal, providing flexibility for buyers considering how the home and site may evolve over time, subject to the relevant council approvals.
Positioned between the established lifestyle precincts of Inglewood and Maylands, the address puts plenty within easy reach. Beaufort Street takes care of morning coffee, dinner and everyday shopping, while Maylands adds the cafes, restaurants and independent businesses around Whatley Crescent and Eighth Avenue. Local parks, sporting facilities, public transport and daily essentials add to a neighbourhood that works particularly well for everyday life.
For all its Art Deco detail, this is not a home preserved just to be admired. It has evolved in a way that allows its character, generous rooms and established gardens to accommodate the way people live now, with the pool, cellar and layers of entertaining space making the experience of living here particularly memorable.
Features You Will Love:
• Built in 1949, with its Art Deco character and original architectural detailing beautifully preserved
• Distinctive façade with textured rendered walls, wrought iron balustrading, garden gates and decorative ironwork above the carport
• Leadlight windows and doors, decorative plasterwork, high ceilings and timber sash windows
• Polished Jarrah flooring bringing warmth and continuity through the home
• Elegant formal lounge with original open fireplace and ornate period detailing
• Four generously proportioned bedrooms with built-in robes
• Main bedroom accompanied by an adjoining study or office with built-in storage, offering versatility as a dressing room or nursery
• Spacious rear family living opening directly to the covered outdoor entertaining area
• Generous kitchen with American Oak benchtops, gas cooktop and Fisher & Paykel two drawer dishwasher
• Covered alfresco entertaining with built-in barbecue overlooking the pool and garden
• Saltwater swimming pool set within secure, established surrounds
• Dedicated temperature controlled wine cellar and adjoining tasting room
• Extensive powered undercroft storage with good clearance and practical workshop potential
• Generous R40-zoned 937sqm landholding offering excellent long-term flexibility, subject to relevant council approvals
• Undercover parking for up to four vehicles
• Zoned climate control air conditioning throughout
• Bore reticulation system
• Convenient access to Beaufort Street cafes, restaurants, shopping and public transport
• Easy connection to the Maylands town centre, Whatley Crescent and Eighth Avenue lifestyle precincts
• School Catchment - Inglewood Primary School and Mount Lawley Senior High School
• Water Rates: $1,528.38 pa
• Council Rates: $2,652.23 pa
A home where the Art Deco detail provides the history, while generous living, established gardens and an exceptional entertaining setup give it a life well beyond its era.
Elevated behind established gardens, this substantial Art Deco residence has the presence of a home that has been part of its streetscape for generations. Leadlight windows, textured rendered walls and wrought iron detailing immediately establish the home’s distinctive period character.
The sense of scale continues inside. High ceilings, polished Jarrah floors, timber sash windows and decorative plasterwork run through generous interiors, including an elegant front lounge with original fireplace. A sympathetic renovation has respected the original elements while adapting the home for contemporary family living.
Four generously proportioned bedrooms provide substantial accommodation, with the main bedroom enjoying an adjoining room currently arranged as a study or office. Built-in robes give this additional space genuine versatility, whether retained as a quiet place to work, transformed into an expansive dressing room or used as a nursery while younger children are close by.
The home becomes noticeably more relaxed towards the rear, where everyday living moves naturally towards the lush gardens. A spacious family room connects with the covered alfresco and pool beyond, allowing people to move easily between indoors and out when friends arrive, children are swimming or dinner shifts outside on a warm evening.
Generous in both size and storage, the country style kitchen hosts American Oak benchtops, gas cooking and a Fisher & Paykel two drawer dishwasher. Its position alongside the main living areas keeps whoever is cooking connected to conversation and activity, while retaining the warmth of a kitchen that belongs within a character home.
Extensive undercroft storage offers excellent clearance, power and the practical potential for workshop use, while a dedicated temperature controlled wine cellar and adjoining tasting room bring something altogether more indulgent. For the collector, it creates a place where wine can be properly stored and enjoyed rather than simply stored.
Outside, established and secure reticulated gardens gives the entertaining spaces a sense of absolute seclusion. The covered alfresco, built-in outdoor kitchen with barbecue and saltwater swimming pool sit together as one connected outdoor zone, with enough separation from the outside world to make long lunches, summer afternoons around the pool and evenings outside feel comfortably private.
Beyond the lifestyle it offers today, the generous R40-zoned landholding adds another dimension to the property’s appeal, providing flexibility for buyers considering how the home and site may evolve over time, subject to the relevant council approvals.
Positioned between the established lifestyle precincts of Inglewood and Maylands, the address puts plenty within easy reach. Beaufort Street takes care of morning coffee, dinner and everyday shopping, while Maylands adds the cafes, restaurants and independent businesses around Whatley Crescent and Eighth Avenue. Local parks, sporting facilities, public transport and daily essentials add to a neighbourhood that works particularly well for everyday life.
For all its Art Deco detail, this is not a home preserved just to be admired. It has evolved in a way that allows its character, generous rooms and established gardens to accommodate the way people live now, with the pool, cellar and layers of entertaining space making the experience of living here particularly memorable.
Features You Will Love:
• Built in 1949, with its Art Deco character and original architectural detailing beautifully preserved
• Distinctive façade with textured rendered walls, wrought iron balustrading, garden gates and decorative ironwork above the carport
• Leadlight windows and doors, decorative plasterwork, high ceilings and timber sash windows
• Polished Jarrah flooring bringing warmth and continuity through the home
• Elegant formal lounge with original open fireplace and ornate period detailing
• Four generously proportioned bedrooms with built-in robes
• Main bedroom accompanied by an adjoining study or office with built-in storage, offering versatility as a dressing room or nursery
• Spacious rear family living opening directly to the covered outdoor entertaining area
• Generous kitchen with American Oak benchtops, gas cooktop and Fisher & Paykel two drawer dishwasher
• Covered alfresco entertaining with built-in barbecue overlooking the pool and garden
• Saltwater swimming pool set within secure, established surrounds
• Dedicated temperature controlled wine cellar and adjoining tasting room
• Extensive powered undercroft storage with good clearance and practical workshop potential
• Generous R40-zoned 937sqm landholding offering excellent long-term flexibility, subject to relevant council approvals
• Undercover parking for up to four vehicles
• Zoned climate control air conditioning throughout
• Bore reticulation system
• Convenient access to Beaufort Street cafes, restaurants, shopping and public transport
• Easy connection to the Maylands town centre, Whatley Crescent and Eighth Avenue lifestyle precincts
• School Catchment - Inglewood Primary School and Mount Lawley Senior High School
• Water Rates: $1,528.38 pa
• Council Rates: $2,652.23 pa
A home where the Art Deco detail provides the history, while generous living, established gardens and an exceptional entertaining setup give it a life well beyond its era.
-
Type de propriété
Maison
Caractéristiques
- Jardin
- Piscine
- Terrasse
- Cheminée
- Cave à vins
- Sous-sol
- Espace de vie extérieur
- Bureau
- Vie privée
Caractéristiques
Lot
Intérieur
- Haut plafond
- Bureau
- Cheminée
- Climatisation
- Cuisinière à gaz
- Cave à vins
- Sous-sol
Outdoor
- Terrasse
- Balcon
- Stationnement
- Piscine
- Espace de vie extérieur
- Jardin
Explorez le secteur
63 Kennedy Street INGLEWOOD 6052 AUS, Australie-Occidentale, Australie
Voir sur Google Maps
Prix par sqft
Faible
Élevé
Inscrit il y a 5 mois
Vous vous êtes renseigné sur ce bien
L'agent vous contactera bientôt par
Publié par
4
Annonces
2026
Inscrit
Réserver une visite avec Chris Pham
Choisissez une date et si vous souhaitez une visite virtuelle ou en personne avec l’agent.
Date préférée
Type de visite

Belle Property Australia
2A Phoenix Street, NSW 2066, Lane Cove, Australia
Voir le profil de l’agence
Belle Property is a sophisticated real estate network that offers a full-service agency experience catering to prem
Belle Property is a sophisticated real estate network that offers a full-service agency experience catering to premium markets in select lifestyle locations. It was founded in 2000 and re-launched in 2007. With over 180 offices nationally operating in New South Wales, Victoria, Queensland, South Australia, Western Australia, Tasmania and the Australian Capital Territory, Belle Property is uniquely positioned to help its’ clients tap into an extensive network that takes a unified approach to real estate. It offers services and expertise in residential sales, property management, holiday rentals, commercial sales and leasing, project marketing and buyers advisory.
Belle Property is known for outstanding presentation, strategic marketing, genuine client service and superior sales skills; all which make up the core elements of achieving a premium outcome. The beautiful green trademark, premium marketing, and association with Belle lifestyle magazine and Leading Real Estate Companies of the World and Luxury Portfolio International are further points of difference that set Belle Property apart from its competitors.
Belle Property is known for outstanding presentation, strategic marketing, genuine client service and superior sales skills; all which make up the core elements of achieving a premium outcome. The beautiful green trademark, premium marketing, and association with Belle lifestyle magazine and Leading Real Estate Companies of the World and Luxury Portfolio International are further points of difference that set Belle Property apart from its competitors.
Dernière mise à jour
Août 22
Première mise en ligne
Aug 22
Référence de l’annonce
a388d45d-9d06-11f1-831f-6045bdd61ac4
Propriétés similaires à proximité
Nouvelles annonces à Inglewood
Explorez plus de biens à vendre
Guides et histoires connexes
La confiance des plus grands courtiers du monde
Les agents des propriétés les plus exceptionnelles du monde publient sur JamesEdition.
- Des annonces de Sotheby's, Christie's, BARNES et Engel & Völkers
- Chaque annonce est vérifiée avant sa mise en ligne
- Contactez directement des agents vérifiés
En continuant, vous acceptez nos Conditions et notre Politique de confidentialité.