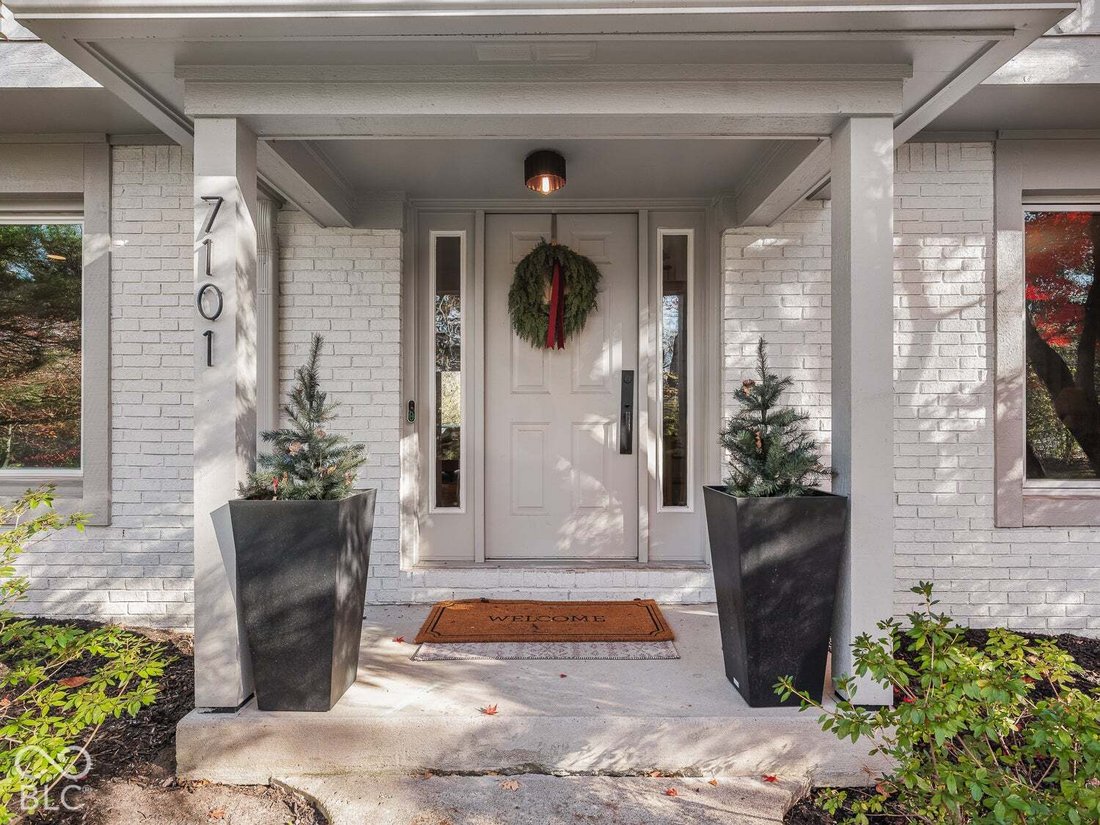
$860,000
Résidence Unifamiliale à Indianapolis
- 4 Chambres
- 4 SdB
- 3,402 Sqft
- 38,768 Sqft lot
- Mis à jour: Aujourd'hui
- Source: MIBOR Broker Listing Cooperative MLS#22127314
À propos de la propriété
La description a été traduite automatiquement.
La description est affichée dans la langue d'origine.
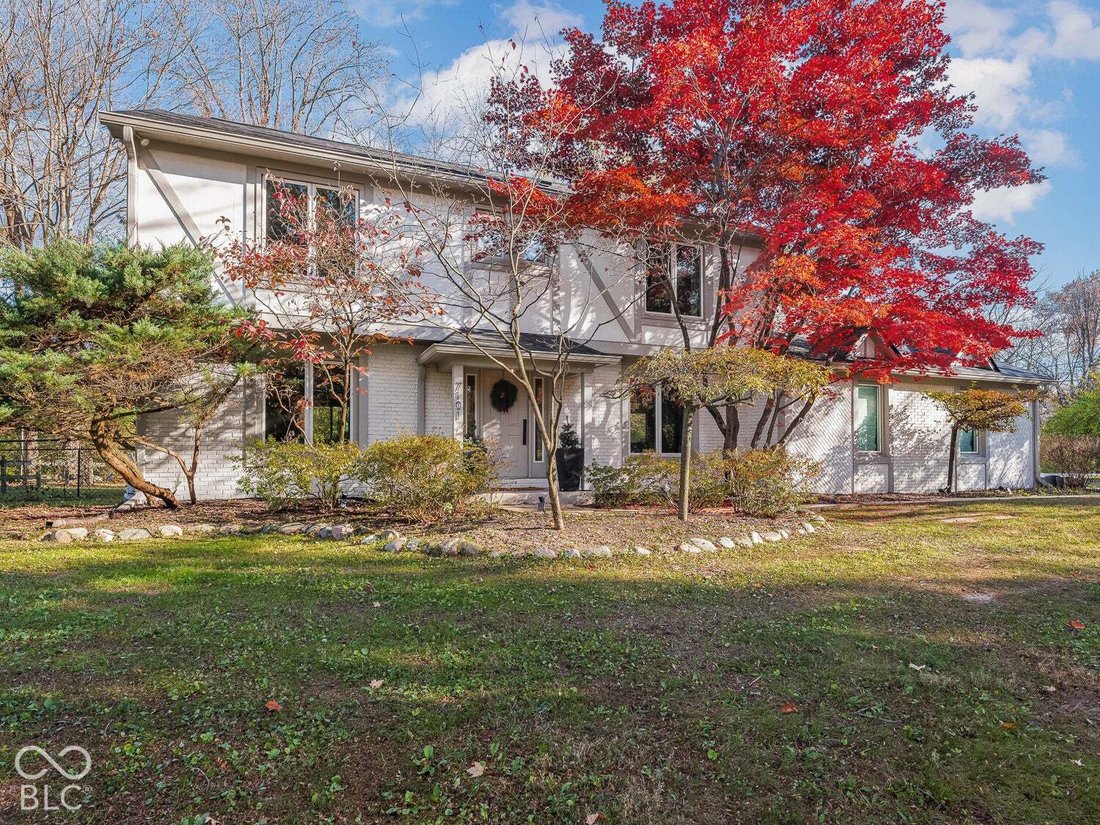
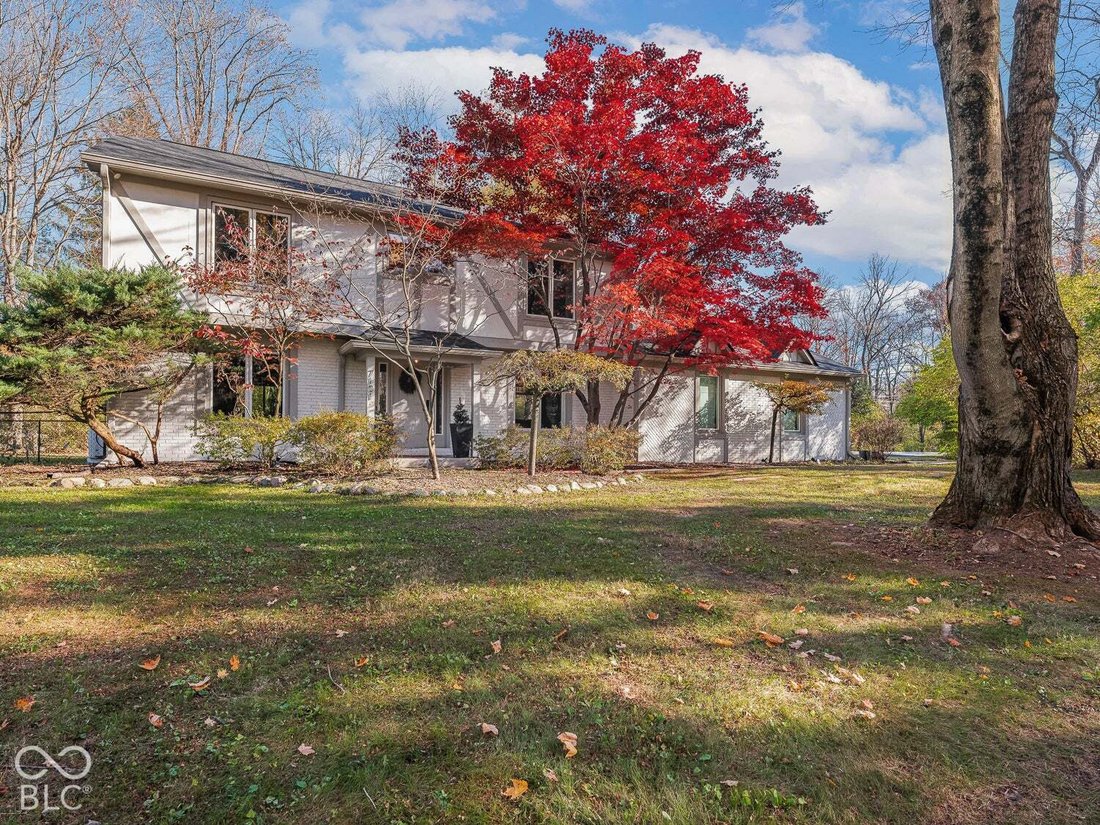
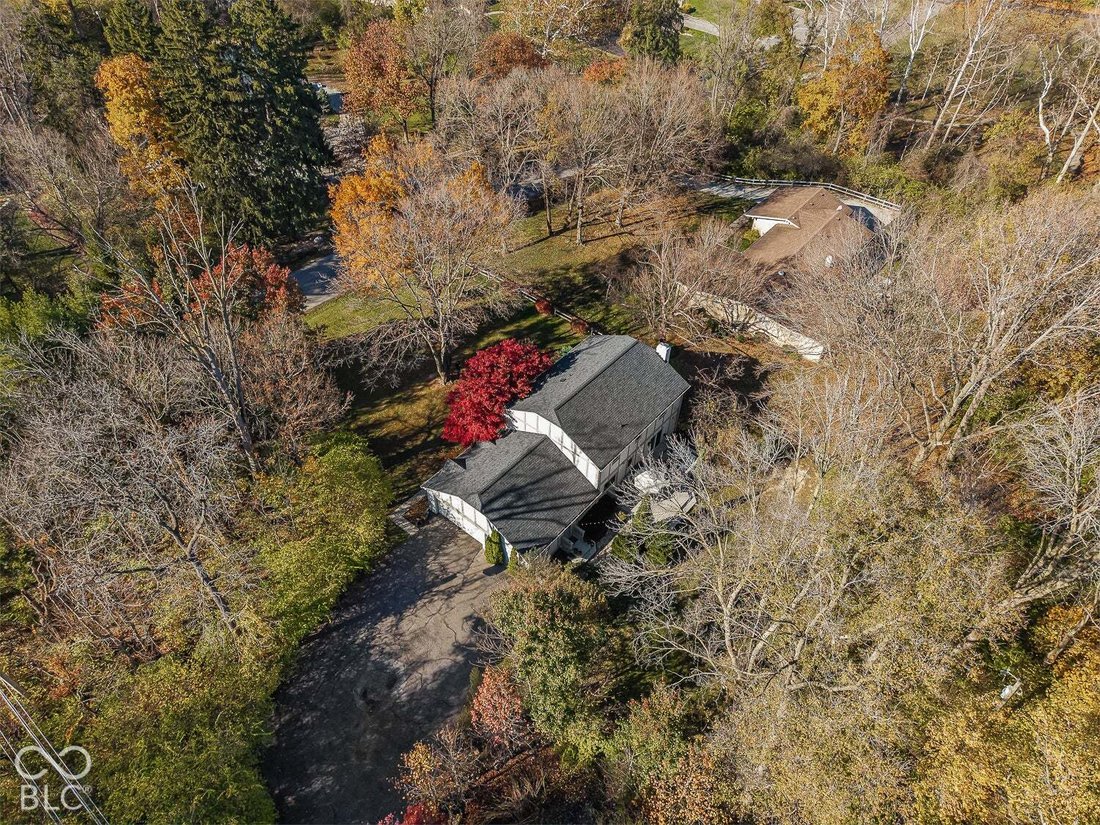
Meridian Hills living is calling-and this beautifully updated Tudor Revival is the answer. OPEN SATURDAY AND SUNDAY | Set on a nearly-acre corner lot with mature trees, this 4-bedroom, 2 full bath, 2 half-bath property offers privacy while blending timeless character with modern updates and everyday functionality. The spacious entry opens into a light-filled living and family room, with beautiful
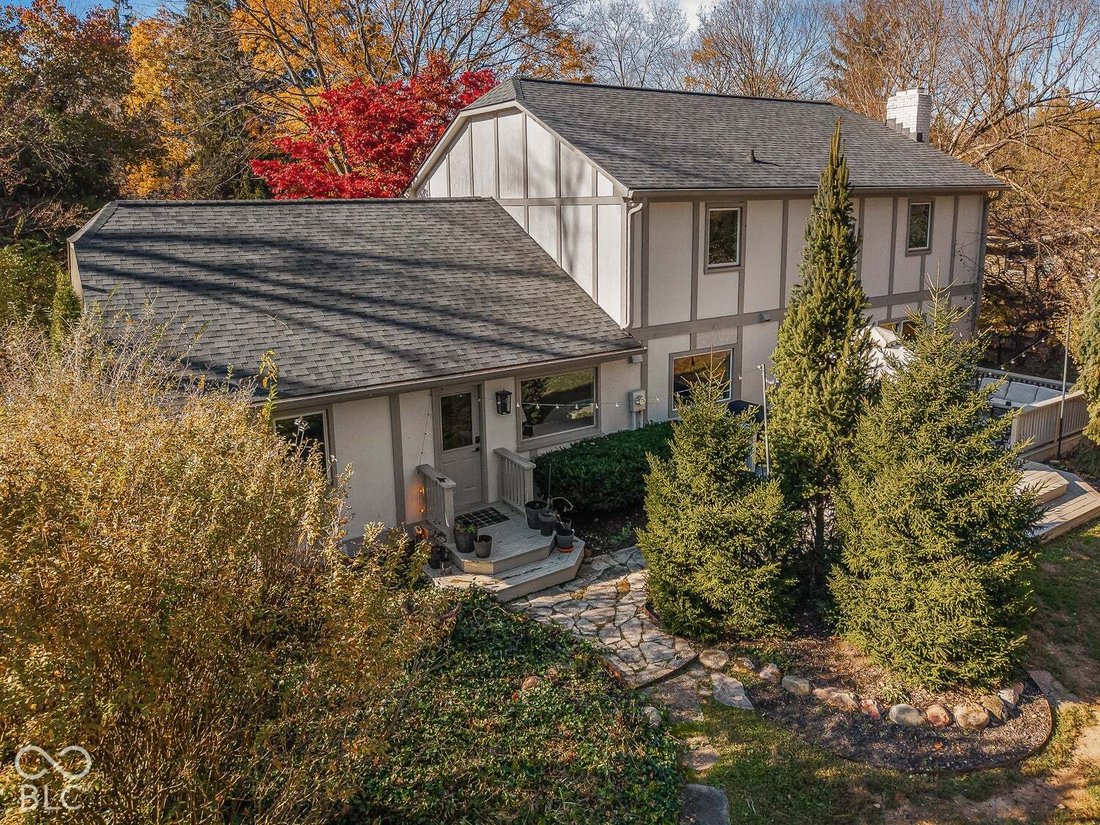
Meridian Hills living is calling-and this beautifully updated Tudor Revival is the answer. OPEN SATURDAY AND SUNDAY | Set on a nearly-acre corner lot with mature trees, this 4-bedroom, 2 full bath, 2 half-bath property offers privacy while blending timeless character with modern updates and everyday functionality. The spacious entry opens into a light-filled living and family room, with beautiful new hardwood flooring throughout. The updated kitchen is designed for both everyday living and effortless entertaining, with a seamless connection to the formal dining room. A large mudroom/laundry room off the oversized two-car garage offers exceptional storage and organization, adding convenience to daily routines. Upstairs, you’ll find four bedrooms and two full bathrooms, with hardwood floors continuing throughout. The spacious primary suite features two closets, including a generous walk-in closet, and a beautifully updated en-suite bath with dual vanities, a standalone soaking tub, and a walk-in shower. Mini-split air conditioning systems in every bedroom allow for personalized comfort and efficiency at the touch of a button. The fully finished basement adds even more living space, featuring luxury vinyl plank flooring throughout, a huge rec room, a versatile potential fifth-bedroom space-ideal for guests, a home office, or a gym and an additional half bath awaiting your custom touch (with space to convert to a full bath, already plumbed). Step out the sliding glass doors on the main level to enjoy the wooded setting from the back deck. This is what you’ve been waiting for-minutes from city conveniences, with timeless character, thoughtful updates, abundant living and outdoor space, and a private setting-this is Meridian Hills living at its best.
-
Type de propriété
Maison
-
Étages
2
-
Année de construction
1976
-
Prix/pied²
$252
Caractéristiques
- Garage
- Dressing
- Cheminée
- Jardin
- Centre de remise en forme / Fitness
- Climatisation
- Bureau
- Buanderie
- Sous-sol
Caractéristiques
Intérieur
- Bureau
- Cheminée
- Climatisation
- Îlot de cuisine
- Bar
- Buanderie
- Sous-sol
- Dressing
- Centre de remise en forme / Fitness
Outdoor
- Garage
- Jardin
Explorez le secteur
7101 N Pennsylvania Street, Washington Township, Indiana, États-Unis
Voir sur Google Maps
Prix par sqft
Faible
Élevé
Inscrit il y a 5 mois
Vous vous êtes renseigné sur ce bien
L'agent vous contactera bientôt par
Publié par
7
Annonces
2026
Inscrit
Réserver une visite avec the agent
Choisissez une date et si vous souhaitez une visite virtuelle ou en personne avec l’agent.
Date préférée
Type de visite
Maywright Property Co. - Indianapolis
Indianapolis, Indiana, United States
Voir le profil de l’agence
Dernière mise à jour
Aujourd'hui
Première mise en ligne
Novembre 20
Référence de l’annonce
22127314
Statut de l’annonce
Based on information submitted to the MLS GRID as of 2026. All data is obtained from various sources and may not have been verified by broker or MLS GRID. Supplied Open House Information is subject to change without notice. All information should be independently reviewed and verified for accuracy. Properties may or may not be listed by the office/agent presenting the information.
Propriétés similaires à proximité
Nouvelles annonces à Washington Township



Explorez plus de biens à vendre
Washington Township, IN, États-Unis types de propriétés
Washington Township, IN, États-Unis Recherches populaires
- Propriétés avec Jardin à Washington Township, IN, États-Unis
- Propriétés avec Balcon à Washington Township, IN, États-Unis
- Propriétés avec Terrasse à Washington Township, IN, États-Unis
- Propriétés avec Piscine à Washington Township, IN, États-Unis
- Propriétés avec Centre de remise en forme / Fitness à Washington Township, IN, États-Unis
- Rénové propriétés à Washington Township, IN, États-Unis
- Moderne propriétés à Washington Township, IN, États-Unis
- Constructions neuves propriétés à Washington Township, IN, États-Unis
- Au bord de l’eau propriétés à Washington Township, IN, États-Unis
- Propriétés avec Bibliothèque à Washington Township, IN, États-Unis
- Immobilier d’investissement propriétés à Washington Township, IN, États-Unis
- Vue sur la ville propriétés à Washington Township, IN, États-Unis
- Propriétés avec Ascenseur à Washington Township, IN, États-Unis
- Propriétés avec Cinéma à Washington Township, IN, États-Unis
- Duplex propriétés à Washington Township, IN, États-Unis
- Lotissement sécurisé propriétés à Washington Township, IN, États-Unis
- Propriétés avec Sauna à Washington Township, IN, États-Unis
- Propriétés avec Cave à vins à Washington Township, IN, États-Unis
- Propriétés avec Hammam à Washington Township, IN, États-Unis
- Vue sur la rivière propriétés à Washington Township, IN, États-Unis
- Équestre propriétés à Washington Township, IN, États-Unis
- Manoir propriétés à Washington Township, IN, États-Unis
- Front de rivière propriétés à Washington Township, IN, États-Unis
- Propriétés avec Piscine intérieure à Washington Township, IN, États-Unis
Guides et histoires connexes
La confiance des plus grands courtiers du monde
Les agents des propriétés les plus exceptionnelles du monde publient sur JamesEdition.
- Des annonces de Sotheby's, Christie's, BARNES et Engel & Völkers
- Chaque annonce est vérifiée avant sa mise en ligne
- Contactez directement des agents vérifiés
En continuant, vous acceptez nos Conditions et notre Politique de confidentialité.
Brokerages we
partnered with
partnered with