

$4,689,000
Résidence Unifamiliale À Indianapolis
- 5 Chambres
- 7 SdB
- 7,268 Sqft
- 3.07 Ac lot
- Mis à jour: Septembre 4
- 2
- Source: MIBOR Broker Listing Cooperative MLS#22123800
À propos de la propriété
La description a été traduite automatiquement.
La description est affichée dans la langue d'origine.
Behind the private gates of an intimate five-estate cul-de-sac, this exceptional 3.06-acre property was designed and built as the personal residence of the builder and owner of Trademark Custom Homes. The all-brick custom ranch offers 7,268 SF of finished living space with 5 bedrooms, 5 full and 2 half baths, surrounded by mature trees and privacy. Expansive windows fill the home with natural ligh
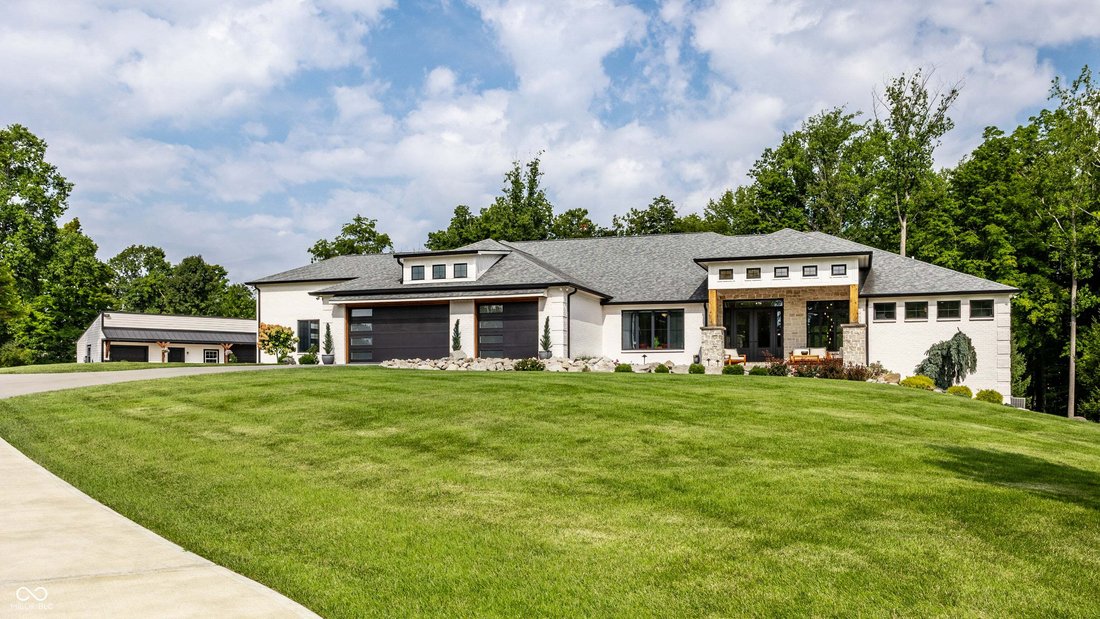
Behind the private gates of an intimate five-estate cul-de-sac, this exceptional 3.06-acre property was designed and built as the personal residence of the builder and owner of Trademark Custom Homes. The all-brick custom ranch offers 7,268 SF of finished living space with 5 bedrooms, 5 full and 2 half baths, surrounded by mature trees and privacy. Expansive windows fill the home with natural light. The great room features a floor-to-ceiling ledger-stone fireplace and opens to a kitchen with custom Amish cabinetry, quartzite surfaces and an impressive 11’ x 5’ island. The primary suite features a cathedral ceiling, fireplace, spa-inspired bath, custom closet and dedicated laundry. The finished walk-out level offers a full bar, theater, game area, fireplace and three bedrooms. A defining feature of this estate is nearly 5,000 SF of conditioned garage space. The 3,842 SF attached private motor gallery accommodates 8+ vehicles and features a 50’ x 20’ RV bay with 16’ ceiling and 14’ door, five designer overhead doors, epoxy floors, commercial drains, hot/cold power washing, compressed air, full kitchen and bath, fireplace, EV and RV charging and zero-step entry to the residence. A separate 24’ x 48’ climate-controlled garage provides additional collector, recreational or workshop space. Outside, an 18’ x 40’ saltwater pool anchors a private resort setting with extensive hardscape, professional landscaping, screened outdoor living room with fireplace and grilling area, gazebo and fire pit. Private yet minutes from downtown Indianapolis, the airport and I-65.
-
Type de propriété
Maison
-
Année de construction
2020
-
Prix/pied²
$645
Caractéristiques
- Garage
- Dressing
- Cheminée
- Jardin
- Salle de jeux
- Cinéma
- Cuisine extérieure
- Piscine
- Foyer
Caractéristiques
Intérieur
- Haut plafond
- Cheminée
- Îlot de cuisine
- Cuisinière à gaz
- Bar
- Buanderie
- Salle de jeux
- Cinéma
- Sous-sol
- Comptoirs en pierre
- Dressing
Outdoor
- Balcon
- Stationnement
- Foyer
- Piscine
- Garage
- Cuisine extérieure
- Espace de vie extérieur
- Porte
- Jardin
Explorez le secteur
6902 Highland Ridge Court, Washington Township, Indiana, États-Unis
Voir sur Google Maps
Prix par sqft
Faible
Élevé
Inscrit il y a 2 mois
Vous vous êtes renseigné sur ce bien
L'agent vous contactera bientôt par
Publié par
1
Annonces
2026
Inscrit
Réserver une visite avec the agent
Choisissez une date et si vous souhaitez une visite virtuelle ou en personne avec l’agent.
Date préférée
Type de visite
Dernière mise à jour
Septembre 4
Première mise en ligne
Septembre 4
Référence de l’annonce
22123800
Statut de l’annonce
Based on information submitted to the MLS GRID as of 2026. All data is obtained from various sources and may not have been verified by broker or MLS GRID. Supplied Open House Information is subject to change without notice. All information should be independently reviewed and verified for accuracy. Properties may or may not be listed by the office/agent presenting the information.
Propriétés similaires à proximité
Nouvelles annonces à Washington Township


Explorez plus de biens à vendre
Washington Township, IN, États-Unis types de propriétés
Washington Township, IN, États-Unis Recherches populaires
- Propriétés avec Jardin à Washington Township, IN, États-Unis
- Propriétés avec Balcon à Washington Township, IN, États-Unis
- Moderne propriétés à Washington Township, IN, États-Unis
- Propriétés avec Terrasse à Washington Township, IN, États-Unis
- Propriétés avec Piscine à Washington Township, IN, États-Unis
- Propriétés avec Centre de remise en forme / Fitness à Washington Township, IN, États-Unis
- Rénové propriétés à Washington Township, IN, États-Unis
- Constructions neuves propriétés à Washington Township, IN, États-Unis
- Immobilier d’investissement propriétés à Washington Township, IN, États-Unis
- Vue sur la ville propriétés à Washington Township, IN, États-Unis
- Propriétés avec Bibliothèque à Washington Township, IN, États-Unis
- Propriétés avec Ascenseur à Washington Township, IN, États-Unis
- Au bord de l’eau propriétés à Washington Township, IN, États-Unis
- Duplex propriétés à Washington Township, IN, États-Unis
- Propriétés avec Cinéma à Washington Township, IN, États-Unis
- Lotissement sécurisé propriétés à Washington Township, IN, États-Unis
- Propriétés avec Sauna à Washington Township, IN, États-Unis
- Propriétés avec Cave à vins à Washington Township, IN, États-Unis
- Propriétés avec Hammam à Washington Township, IN, États-Unis
- Équestre propriétés à Washington Township, IN, États-Unis
- Vue sur la rivière propriétés à Washington Township, IN, États-Unis
- Manoir propriétés à Washington Township, IN, États-Unis
Guides et histoires connexes
La confiance des plus grands courtiers du monde
Les agents des propriétés les plus exceptionnelles du monde publient sur JamesEdition.
- Des annonces de Sotheby's, Christie's, BARNES et Engel & Völkers
- Chaque annonce est vérifiée avant sa mise en ligne
- Contactez directement des agents vérifiés
En continuant, vous acceptez nos Conditions et notre Politique de confidentialité.
brokerages we
partnered with
partnered with