$629,000
Résidence Unifamiliale à Indianapolis
- 4 Chambres
- 2 SdB
- 2,029 Sqft
- 7,013 Sqft lot
- Mis à jour: Août 21
-
3
Vues des 30 derniers jours
- Source: MIBOR Broker Listing Cooperative MLS#22121513
À propos de la propriété
La description a été traduite automatiquement.
La description est affichée dans la langue d'origine.
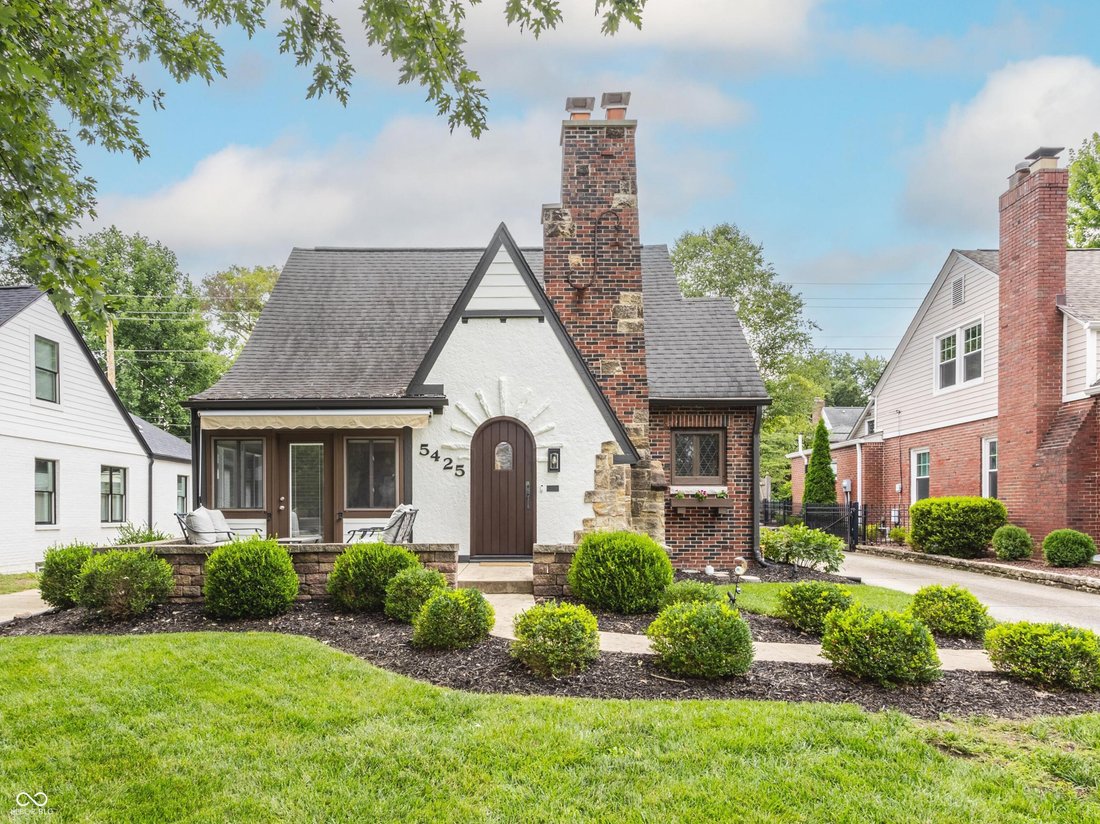
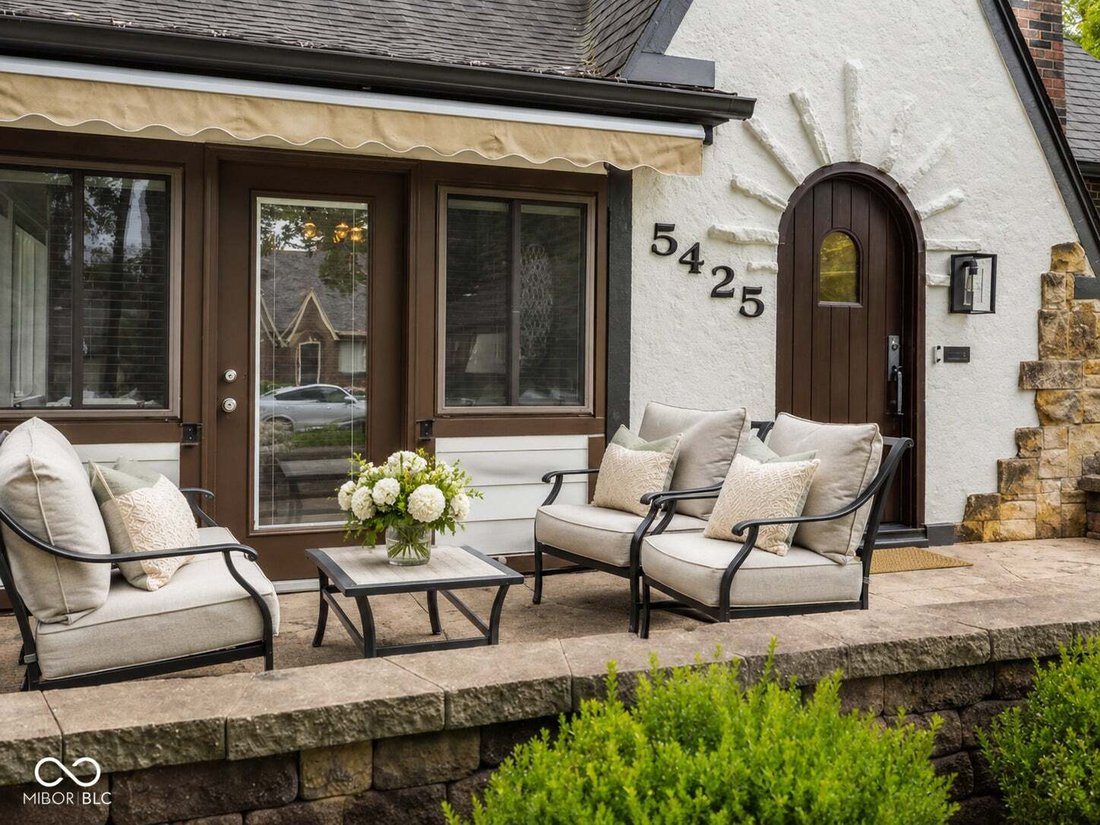
Character, craftsmanship and an exceptional location come together beautifully in this thoughtfully updated home. Attention to detail is evident throughout, from the welcoming front door, arched doorways and striking hammered copper fireplace hood to custom crown moulding, beadboard ceilings, built in shelving and California Closets. The flexible floor plan offers bedrooms on both levels, includin
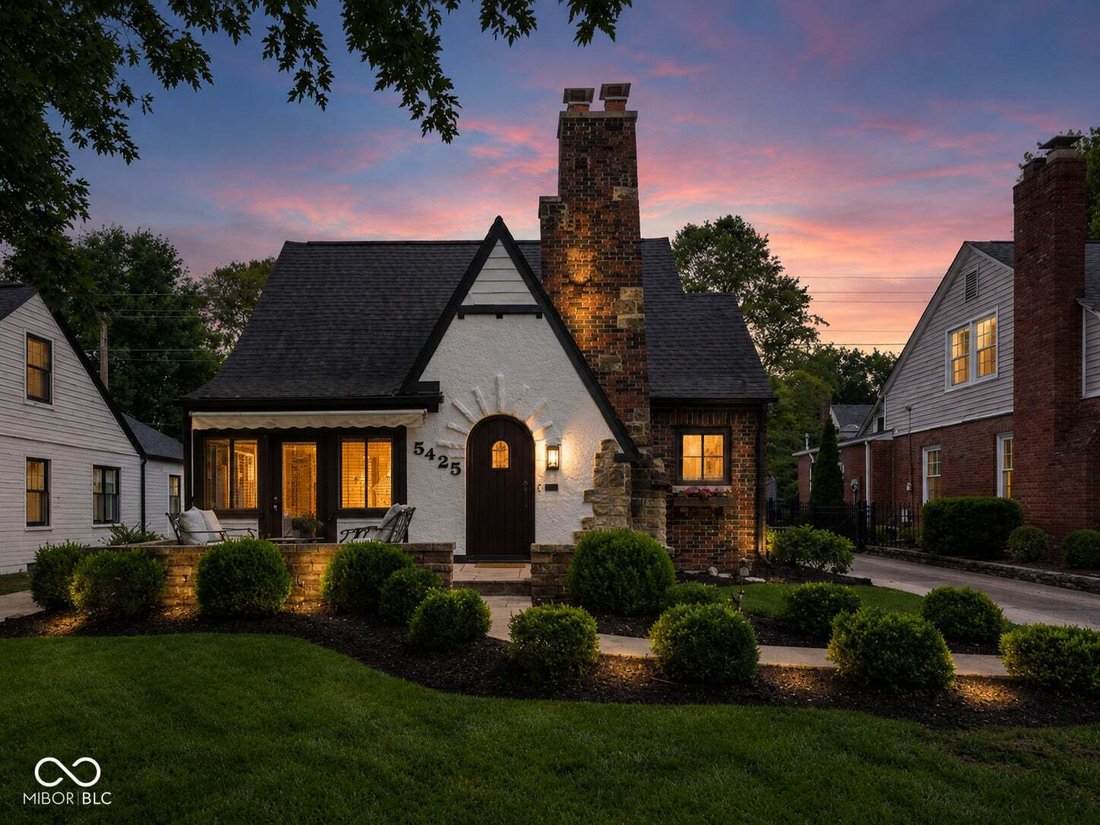
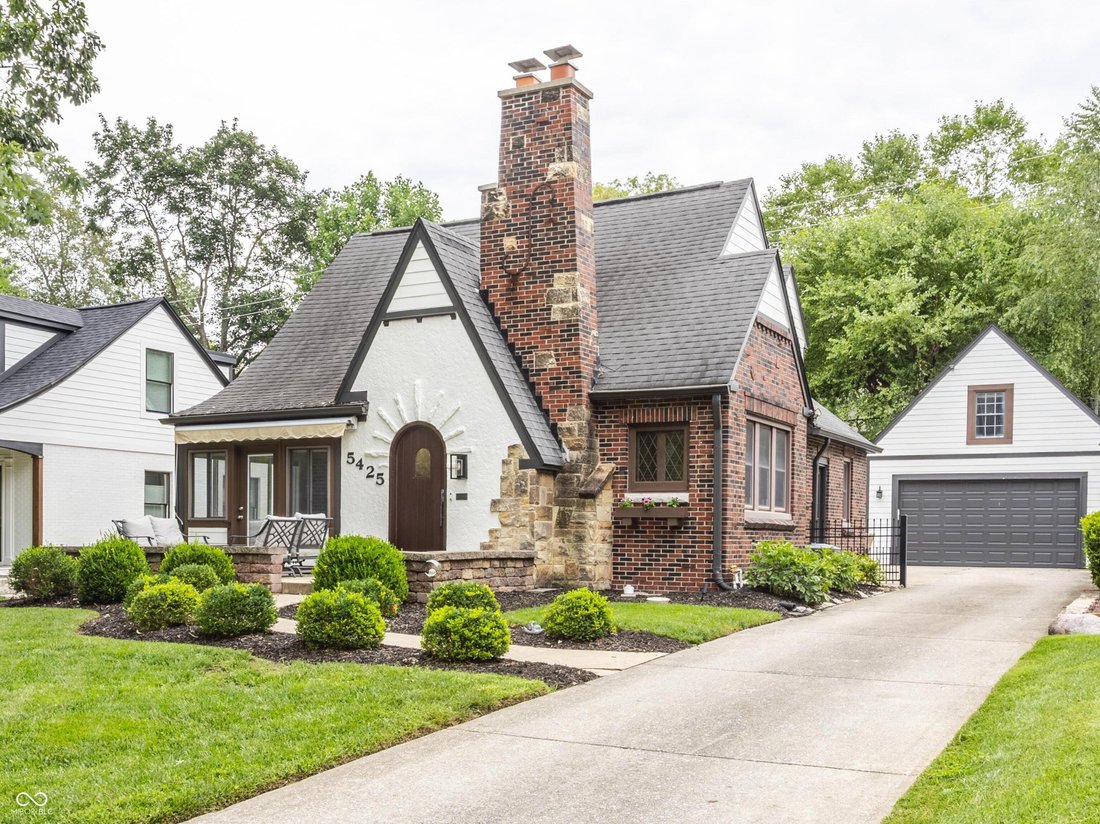
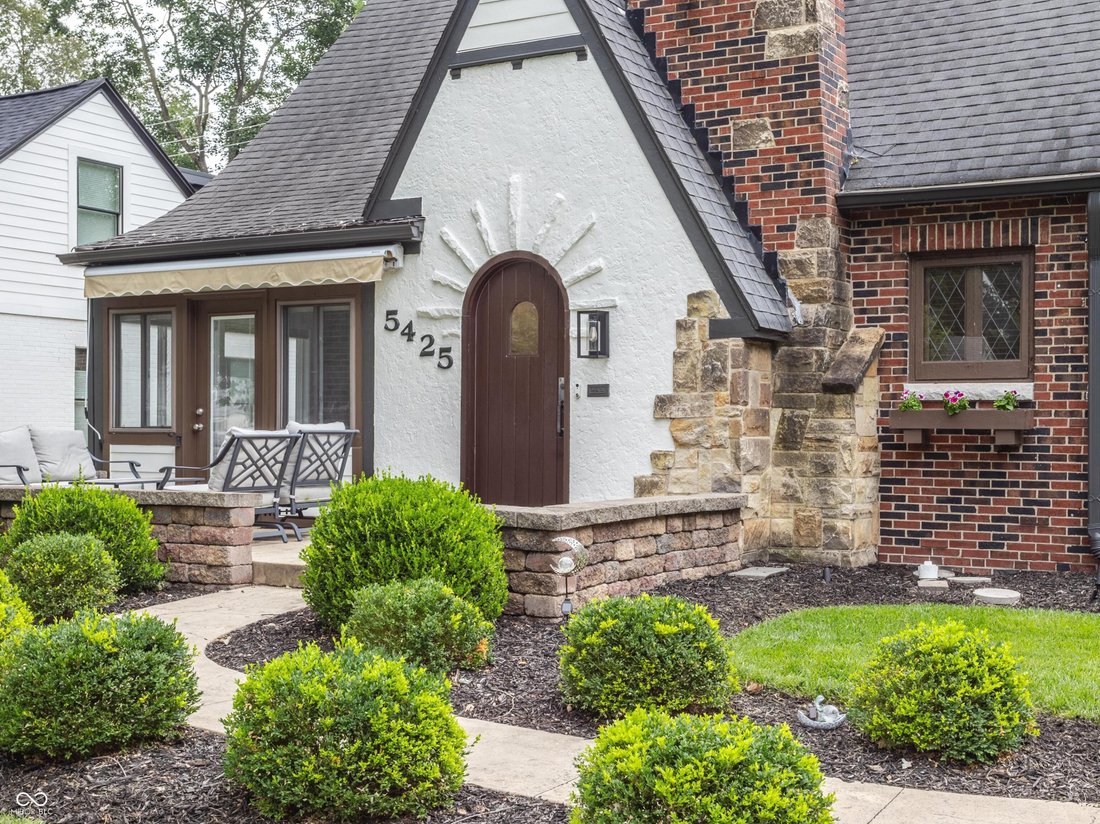
Character, craftsmanship and an exceptional location come together beautifully in this thoughtfully updated home. Attention to detail is evident throughout, from the welcoming front door, arched doorways and striking hammered copper fireplace hood to custom crown moulding, beadboard ceilings, built in shelving and California Closets. The flexible floor plan offers bedrooms on both levels, including an oversized upper level primary suite with vaulted ceilings and a spacious walk in closet. The light filled sunroom is a standout, opening directly to the expansive front porch with retractable awning, creating a wonderful connection between indoor and outdoor living. Outside, the fully fenced rear yard features a custom rock wall with engineered drainage, thoughtfully designed to complement the landscape while providing important function. Stairs from the garage lead to an unfinished room above, offering exciting potential for a future home office, studio, hobby room or additional flex space. Major improvements include a new Carrier Infinity HVAC system in 2025, exterior painting and sealing, exterior wood trim replacement and front door refinishing in 2024, plus a rebuilt sunroom wall with new windows and custom shades. Additional features include dual HVAC systems, reverse osmosis water filtration and irrigation. All of this in an incredible location less than 15 minutes from downtown and within walking distance of neighborhood favorites including Tinker Street, Cafe Patachou, Kincaid’s, Byrne’s Pizza, Starbucks and Graeter’s. Enjoy easy access to the Central Canal Towpath, Butler University, Holliday Park, The Riviera Club, Newfields and more. A truly special home with timeless character, thoughtful updates and room to make it your own.
-
Type de propriété
Maison
-
Année de construction
1933
-
Prix/pied²
$310
Caractéristiques
- Garage
- Dressing
- Cheminée
- Sous-sol
Explorez le secteur
5425 N Kenwood Avenue, Washington Township, Indiana, États-Unis
Voir sur Google Maps
Prix par sqft
Faible
Élevé
Inscrit il y a 2 mois
Vous vous êtes renseigné sur ce bien
L'agent vous contactera bientôt par
Publié par
20
Annonces
2026
Inscrit
Réserver une visite avec the agent
Choisissez une date et si vous souhaitez une visite virtuelle ou en personne avec l’agent.
Date préférée
Type de visite
Dernière mise à jour
Août 21
Première mise en ligne
Aug 21
Référence de l’annonce
22121513
Statut de l’annonce
Based on information submitted to the MLS GRID as of 2026. All data is obtained from various sources and may not have been verified by broker or MLS GRID. Supplied Open House Information is subject to change without notice. All information should be independently reviewed and verified for accuracy. Properties may or may not be listed by the office/agent presenting the information.
Propriétés similaires à proximité
Nouvelles annonces à Washington Township


Explorez plus de biens à vendre
Washington Township, IN, États-Unis types de propriétés
Washington Township, IN, États-Unis Recherches populaires
- Propriétés avec Jardin à Washington Township, IN, États-Unis
- Propriétés avec Balcon à Washington Township, IN, États-Unis
- Moderne propriétés à Washington Township, IN, États-Unis
- Propriétés avec Terrasse à Washington Township, IN, États-Unis
- Propriétés avec Centre de remise en forme / Fitness à Washington Township, IN, États-Unis
- Propriétés avec Piscine à Washington Township, IN, États-Unis
- Immobilier d’investissement propriétés à Washington Township, IN, États-Unis
- Rénové propriétés à Washington Township, IN, États-Unis
- Constructions neuves propriétés à Washington Township, IN, États-Unis
- Propriétés avec Ascenseur à Washington Township, IN, États-Unis
- Vue sur la ville propriétés à Washington Township, IN, États-Unis
- Au bord de l’eau propriétés à Washington Township, IN, États-Unis
- Propriétés avec Cinéma à Washington Township, IN, États-Unis
- Duplex propriétés à Washington Township, IN, États-Unis
- Lotissement sécurisé propriétés à Washington Township, IN, États-Unis
- Propriétés avec Bibliothèque à Washington Township, IN, États-Unis
- Propriétés avec Cave à vins à Washington Township, IN, États-Unis
- Propriétés avec Sauna à Washington Township, IN, États-Unis
- Propriétés avec Hammam à Washington Township, IN, États-Unis
- Équestre propriétés à Washington Township, IN, États-Unis
- Colline propriétés à Washington Township, IN, États-Unis
- Vue sur la rivière propriétés à Washington Township, IN, États-Unis
- Manoir propriétés à Washington Township, IN, États-Unis
Guides et histoires connexes
La confiance des plus grands courtiers du monde
Les agents des propriétés les plus exceptionnelles du monde publient sur JamesEdition.
- Des annonces de Sotheby's, Christie's, BARNES et Engel & Völkers
- Chaque annonce est vérifiée avant sa mise en ligne
- Contactez directement des agents vérifiés
En continuant, vous acceptez nos Conditions et notre Politique de confidentialité.
brokerages we
partnered with
partnered with