$629,000
Résidence Unifamiliale à Indianapolis
- 4 Chambres
- 3 SdB
- 4,134 Sqft
- 7,144 Sqft lot
- Mis à jour: Août 21
- Source: MIBOR Broker Listing Cooperative MLS#22099303
À propos de la propriété
La description a été traduite automatiquement.
La description est affichée dans la langue d'origine.
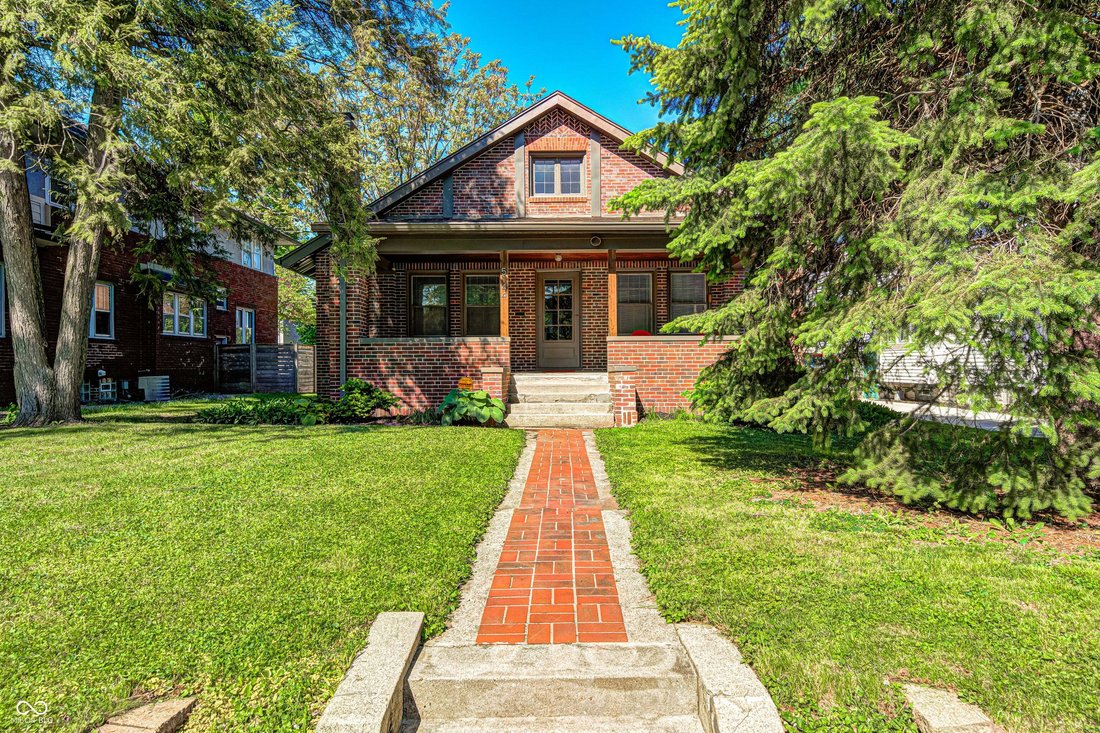
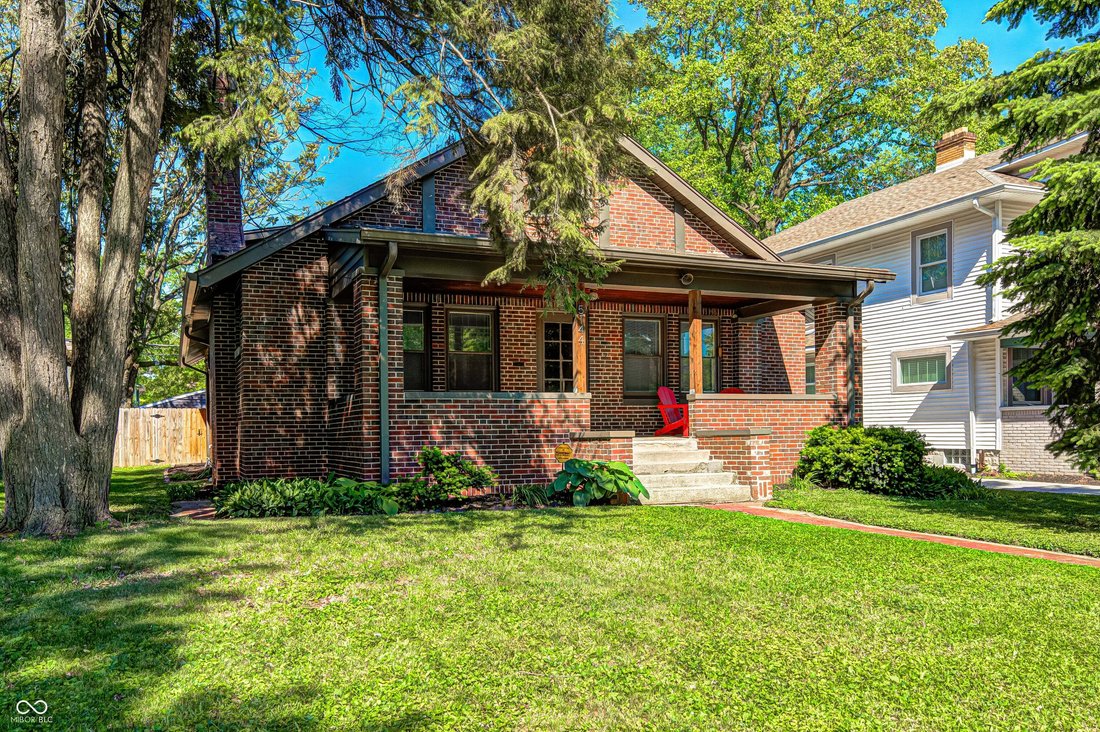
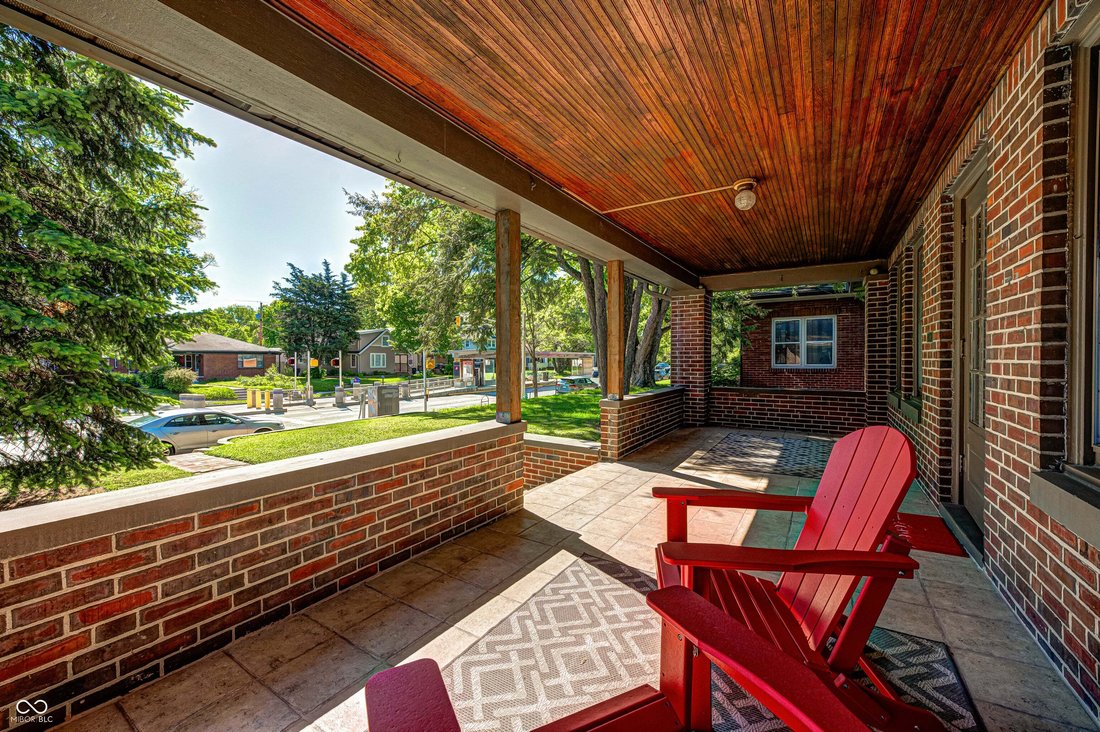
From the curb you’d never believe how much space this home offers! And it’s a perfect blend of classic features & quality updates starting with the ALL-BRICK exterior & large covered front porch complete with a tiled floor & bead board ceiling. The 2-car garage & privacy fence make for a cozy yard & patio experience. Step inside and the main level dazzles with original SOLID ha
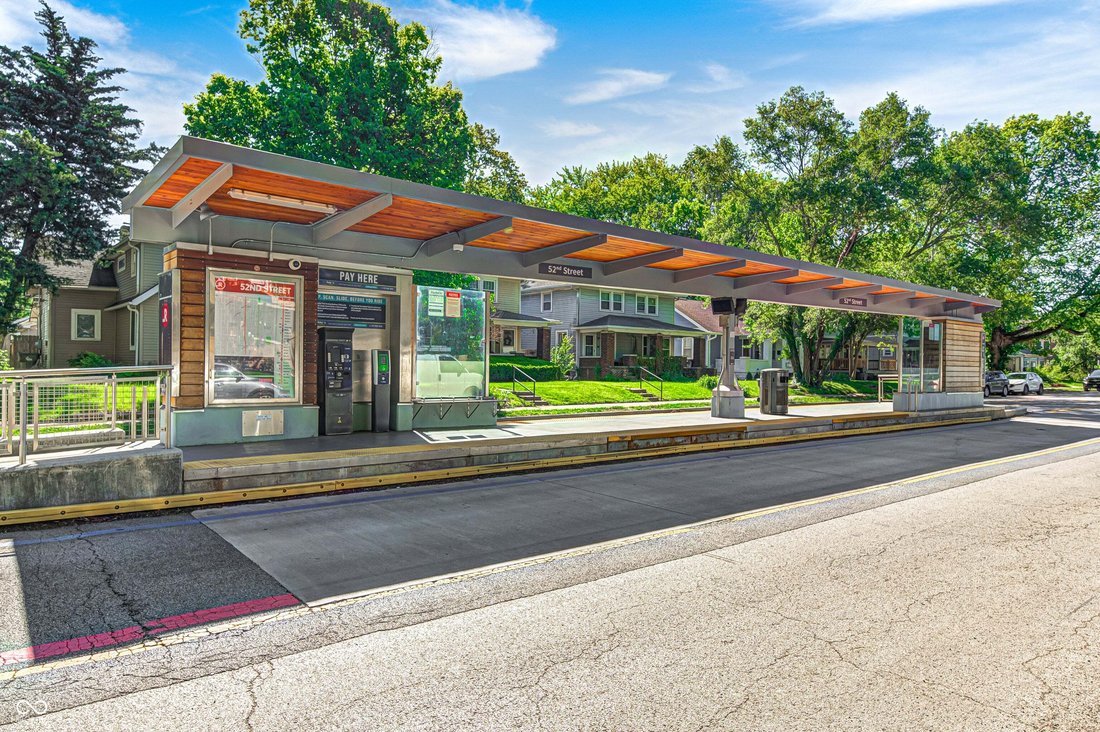
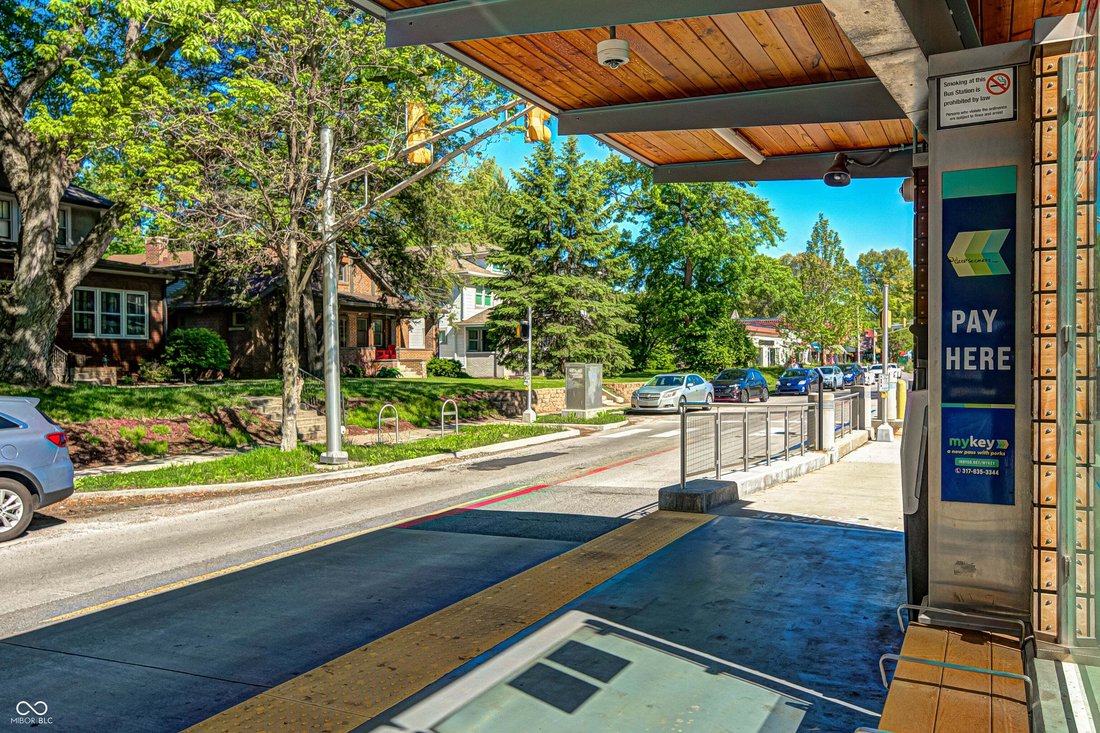
From the curb you’d never believe how much space this home offers! And it’s a perfect blend of classic features & quality updates starting with the ALL-BRICK exterior & large covered front porch complete with a tiled floor & bead board ceiling. The 2-car garage & privacy fence make for a cozy yard & patio experience. Step inside and the main level dazzles with original SOLID hardwoods under foot. Smooth ceilings & crown molding = good vibes. The living room, anchored by a masonry fireplace & tiled hearth, flows seamlessly through the arched passage into the HUGE dining room. And it all connects to the gorgeous kitchen with exposed brick complementing the modern amenities like the perfectly sized center island, true exterior exhaust fan, open shelving & charming shiplap. Loads of cabinetry & countertop space. The primary & 2nd bedrooms are on the main level & both have good closets, ceiling fans & natural light. The well-equipped full bathroom for these 2 bedrooms features a raised double vanity, tub & shower combo with tiled walls, rainforest shower, built-in shelving, tiled floor, and tasteful lights between the 2 arched mirrors. The main level also includes a versatile office & mudroom-style area off the kitchen with a bench & hooks. Ascend the gradual, wood staircase to discover the cheery upper level with its expansive loft including a built-in daybed nook, more cool shiplap walls, attractive metal railing, lots of recessed lighting... AND its own HVAC system! Bedrooms 3 & 4 on this level share a terrific full bath with a raised vanity & walk-in tiled shower. The carpet is fresh! The finished basement is still bone dry even after the historic rains! It includes a 1/2 bath & large laundry room plus a nice rec/bonus room with daylight windows. Good storage with multiple closets & 2 unfinished rooms. This home enjoys TOPS convenience with the library, Monon Trail, art galleries, eateries & shops all close. Skip driving with super easy access to the Red Line!
-
Type de propriété
Maison
-
Année de construction
1928
-
Prix/pied²
$152
Caractéristiques
- Garage
- Cheminée
- Jardin
- Vie privée
- Bureau
- Sous-sol
- Buanderie
- Îlot de cuisine
- Bar
Explorez le secteur
5144 N College Avenue, Washington Township, Indiana, États-Unis
Voir sur Google Maps
Prix par sqft
Faible
Élevé
Inscrit il y a 2 mois
Vous vous êtes renseigné sur ce bien
L'agent vous contactera bientôt par
Publié par
3
Annonces
2026
Inscrit
Réserver une visite avec the agent
Choisissez une date et si vous souhaitez une visite virtuelle ou en personne avec l’agent.
Date préférée
Type de visite
Dernière mise à jour
Août 21
Première mise en ligne
Aug 21
Référence de l’annonce
22099303
Statut de l’annonce
Based on information submitted to the MLS GRID as of 2026. All data is obtained from various sources and may not have been verified by broker or MLS GRID. Supplied Open House Information is subject to change without notice. All information should be independently reviewed and verified for accuracy. Properties may or may not be listed by the office/agent presenting the information.
Propriétés similaires à proximité
Nouvelles annonces à Washington Township

Explorez plus de biens à vendre
Washington Township, IN, États-Unis types de propriétés
Washington Township, IN, États-Unis Recherches populaires
- Propriétés avec Jardin à Washington Township, IN, États-Unis
- Propriétés avec Balcon à Washington Township, IN, États-Unis
- Moderne propriétés à Washington Township, IN, États-Unis
- Propriétés avec Terrasse à Washington Township, IN, États-Unis
- Propriétés avec Centre de remise en forme / Fitness à Washington Township, IN, États-Unis
- Propriétés avec Piscine à Washington Township, IN, États-Unis
- Immobilier d’investissement propriétés à Washington Township, IN, États-Unis
- Constructions neuves propriétés à Washington Township, IN, États-Unis
- Rénové propriétés à Washington Township, IN, États-Unis
- Propriétés avec Ascenseur à Washington Township, IN, États-Unis
- Vue sur la ville propriétés à Washington Township, IN, États-Unis
- Au bord de l’eau propriétés à Washington Township, IN, États-Unis
- Propriétés avec Bibliothèque à Washington Township, IN, États-Unis
- Duplex propriétés à Washington Township, IN, États-Unis
- Propriétés avec Cinéma à Washington Township, IN, États-Unis
- Propriétés avec Sauna à Washington Township, IN, États-Unis
- Lotissement sécurisé propriétés à Washington Township, IN, États-Unis
- Propriétés avec Cave à vins à Washington Township, IN, États-Unis
- Propriétés avec Hammam à Washington Township, IN, États-Unis
- Équestre propriétés à Washington Township, IN, États-Unis
- Colline propriétés à Washington Township, IN, États-Unis
- Manoir propriétés à Washington Township, IN, États-Unis
- Vue sur la rivière propriétés à Washington Township, IN, États-Unis
Guides et histoires connexes
La confiance des plus grands courtiers du monde
Les agents des propriétés les plus exceptionnelles du monde publient sur JamesEdition.
- Des annonces de Sotheby's, Christie's, BARNES et Engel & Völkers
- Chaque annonce est vérifiée avant sa mise en ligne
- Contactez directement des agents vérifiés
En continuant, vous acceptez nos Conditions et notre Politique de confidentialité.
brokerages we
partnered with
partnered with