$625,000
Résidence Unifamiliale à Indianapolis
- 4 Chambres
- 3 SdB
- 3,150 Sqft
- 28,880 Sqft lot
- Mis à jour: Juin 15
- Source: MIBOR Broker Listing Cooperative MLS#22094874
À propos de la propriété
La description a été traduite automatiquement.
La description est affichée dans la langue d'origine.
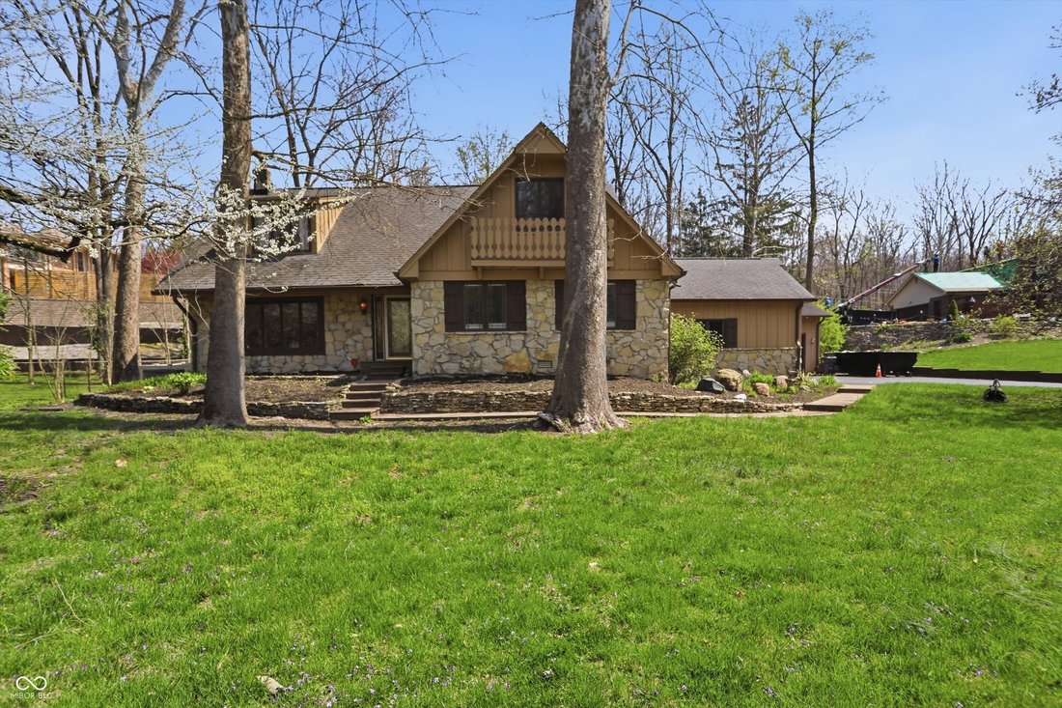
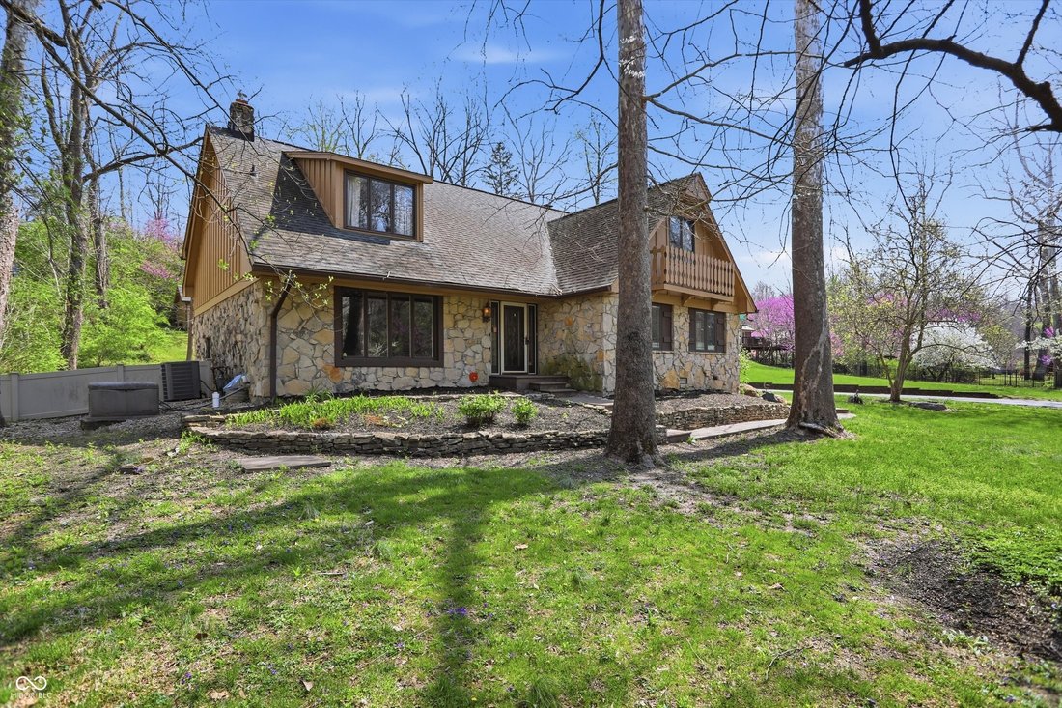
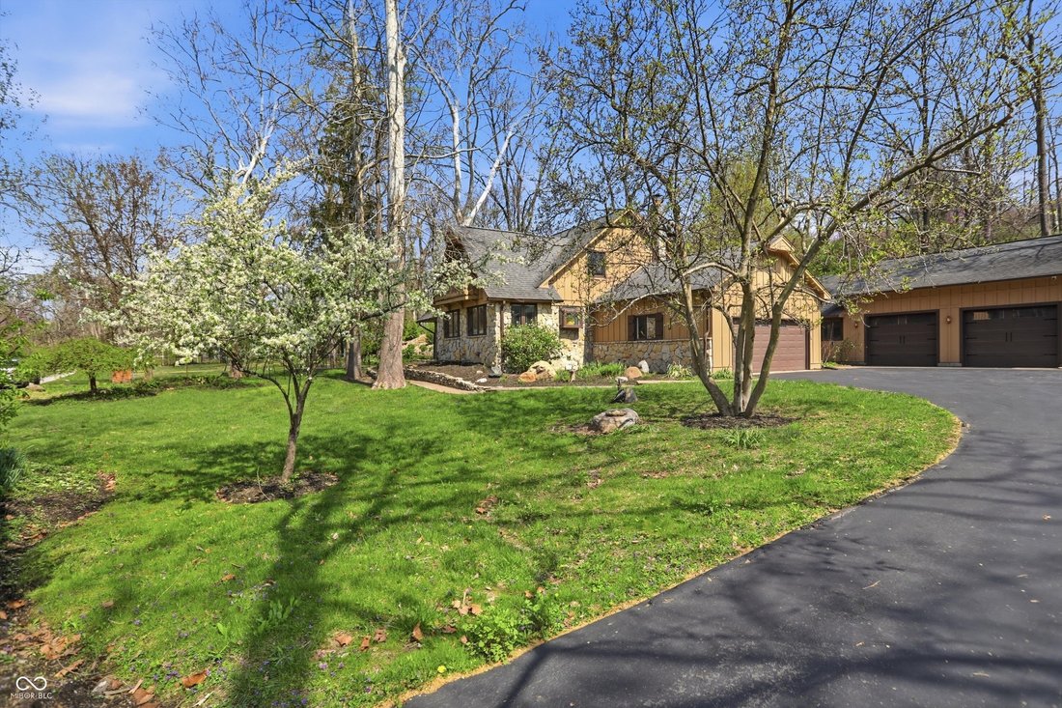
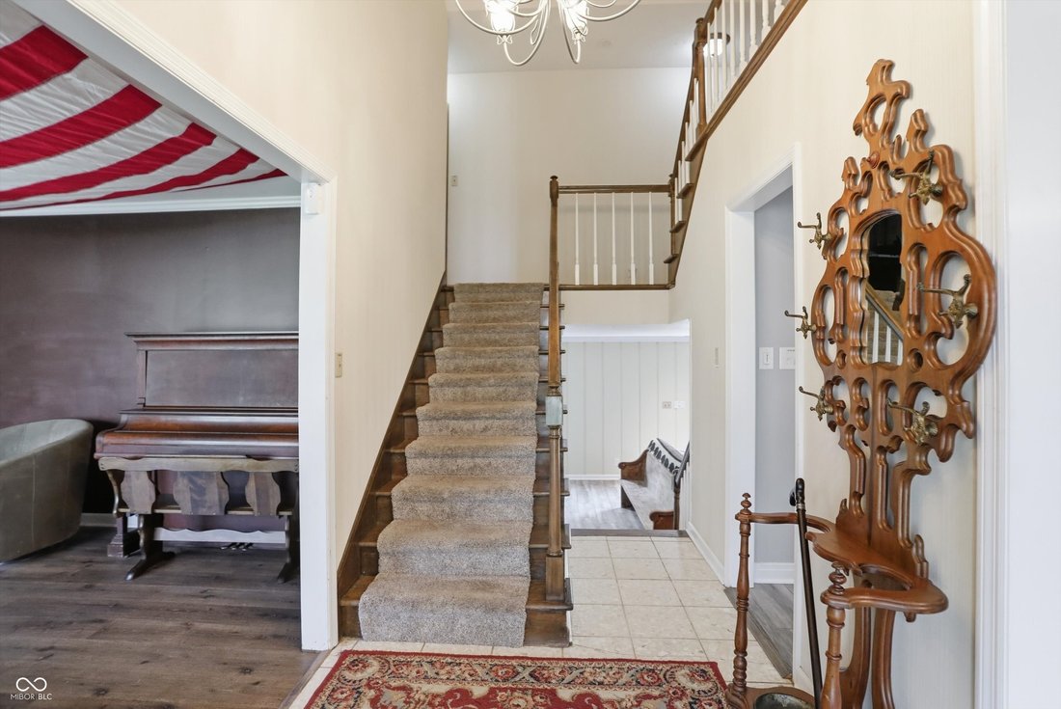
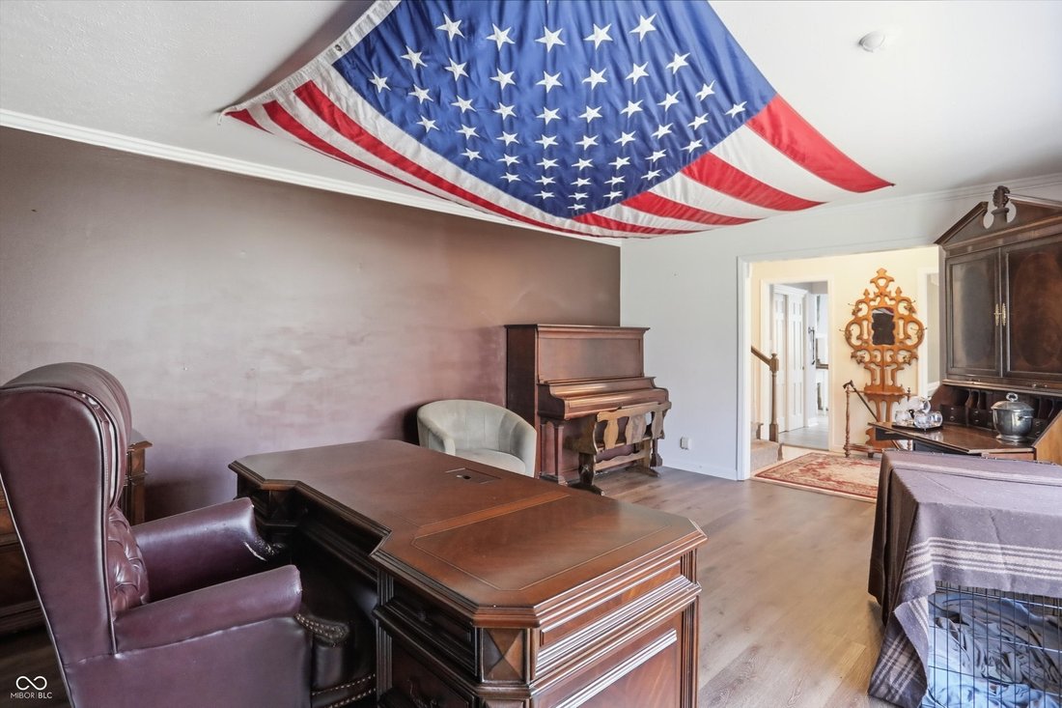
Welcome to Avalon Hills, where this stunning multi-level property offers the perfect blend of peaceful, country-like surroundings with the convenience of city living. Step inside to a spacious foyer that sets the tone for the home, accompanied by a dedicated office ideal for remote work or quiet study. The main level features a formal dining room, a cozy kitchen nook, and a beautifully updated gou
Welcome to Avalon Hills, where this stunning multi-level property offers the perfect blend of peaceful, country-like surroundings with the convenience of city living. Step inside to a spacious foyer that sets the tone for the home, accompanied by a dedicated office ideal for remote work or quiet study. The main level features a formal dining room, a cozy kitchen nook, and a beautifully updated gourmet kitchen designed for both everyday living and entertaining. The lower level invites you to relax with a custom stone fireplace in the living room, along with an additional sitting area complete with a wet bar-perfect for hosting gatherings. Upstairs, you’ll find four generously sized bedrooms, including a spacious primary suite with an updated private bath and walk-in closet. The main bathroom has also been tastefully updated with granite countertops. An added bonus: the fourth bedroom includes a large closet with additional laundry hookups for extra convenience. Outside, enjoy a fully fenced backyard that offers privacy and space to unwind. The property includes not only a 2-car attached garage, but also an impressive heated and cooled 2-car workshop with 200-amp service, ample storage, and an oversized garage setup. An additional outbuilding sits on the hill, adding even more versatility. Both the primary home and workshop are equipped with 200-amp electrical service, and the home also features a backup generator for peace of mind. The workshop and outbuilding boast durable cement siding, while the main home features classic wood siding and stone. Most exterior spigots are connected to well water, offering added efficiency. This one-of-a-kind property truly combines space, function, and comfort in a highly desirable setting.
-
Type de propriété
Maison
-
Année de construction
1968
-
Prix/pied²
$198
Caractéristiques
Explorez le secteur
6361 Creekside Lane, Washington Township, Indiana, États-Unis
Voir sur Google Maps
Prix par sqft
Faible
Élevé
Inscrit il y a 3 mois
Vous vous êtes renseigné sur ce bien
L'agent vous contactera bientôt par
Publié par
4
Annonces
2026
Inscrit
Réserver une visite avec the agent
Choisissez une date et si vous souhaitez une visite virtuelle ou en personne avec l’agent.
Date préférée
Type de visite
Dernière mise à jour
Juin 15
Première mise en ligne
Jun 15
Référence de l’annonce
22094874
Statut de l’annonce
Based on information submitted to the MLS GRID as of 2026. All data is obtained from various sources and may not have been verified by broker or MLS GRID. Supplied Open House Information is subject to change without notice. All information should be independently reviewed and verified for accuracy. Properties may or may not be listed by the office/agent presenting the information.
Propriétés similaires à proximité
Nouvelles annonces à Washington Township


Explorez plus de biens à vendre
Washington Township, IN, États-Unis types de propriétés
Washington Township, IN, États-Unis Recherches populaires
- Propriétés avec Jardin à Washington Township, IN, États-Unis
- Propriétés avec Balcon à Washington Township, IN, États-Unis
- Moderne propriétés à Washington Township, IN, États-Unis
- Propriétés avec Piscine à Washington Township, IN, États-Unis
- Propriétés avec Terrasse à Washington Township, IN, États-Unis
- Propriétés avec Centre de remise en forme / Fitness à Washington Township, IN, États-Unis
- Rénové propriétés à Washington Township, IN, États-Unis
- Immobilier d’investissement propriétés à Washington Township, IN, États-Unis
- Constructions neuves propriétés à Washington Township, IN, États-Unis
- Vue sur la ville propriétés à Washington Township, IN, États-Unis
- Propriétés avec Ascenseur à Washington Township, IN, États-Unis
- Au bord de l’eau propriétés à Washington Township, IN, États-Unis
- Propriétés avec Bibliothèque à Washington Township, IN, États-Unis
- Duplex propriétés à Washington Township, IN, États-Unis
- Lotissement sécurisé propriétés à Washington Township, IN, États-Unis
- Propriétés avec Sauna à Washington Township, IN, États-Unis
- Propriétés avec Cinéma à Washington Township, IN, États-Unis
- Propriétés avec Cave à vins à Washington Township, IN, États-Unis
- Propriétés avec Hammam à Washington Township, IN, États-Unis
- Colline propriétés à Washington Township, IN, États-Unis
- Équestre propriétés à Washington Township, IN, États-Unis
- Vue sur un golfe propriétés à Washington Township, IN, États-Unis
- Manoir propriétés à Washington Township, IN, États-Unis
- Vue sur la rivière propriétés à Washington Township, IN, États-Unis
Guides et histoires connexes
La confiance des plus grands courtiers du monde
Les agents des propriétés les plus exceptionnelles du monde publient sur JamesEdition.
- Des annonces de Sotheby's, Christie's, BARNES et Engel & Völkers
- Chaque annonce est vérifiée avant sa mise en ligne
- Contactez directement des agents vérifiés
En continuant, vous acceptez nos Conditions et notre Politique de confidentialité.
brokerages we
partnered with
partnered with