

$5,500,000
Améliorez Votre Style de Vie dans une Magnifique Résidence de Golf
- 5 Chambres
- 6 SdB
- 4,901 Sqft
- Mis à jour: Novembre 13
- MLS#219142674
À propos de la propriété
La description a été traduite automatiquement.
La description est affichée dans la langue d'origine.
Discover luxury living, where grand contemporary design meets breathtaking natural beauty. Step through glass double doors into a formal entry illuminated by walls of glass and high ceilings, all crowned by a stunning metal and glass chandelier. Enjoy unobstructed views of the third fairway in and the majestic Cove Mountains. The bright and inviting living room features soaring wood beam ceilings,
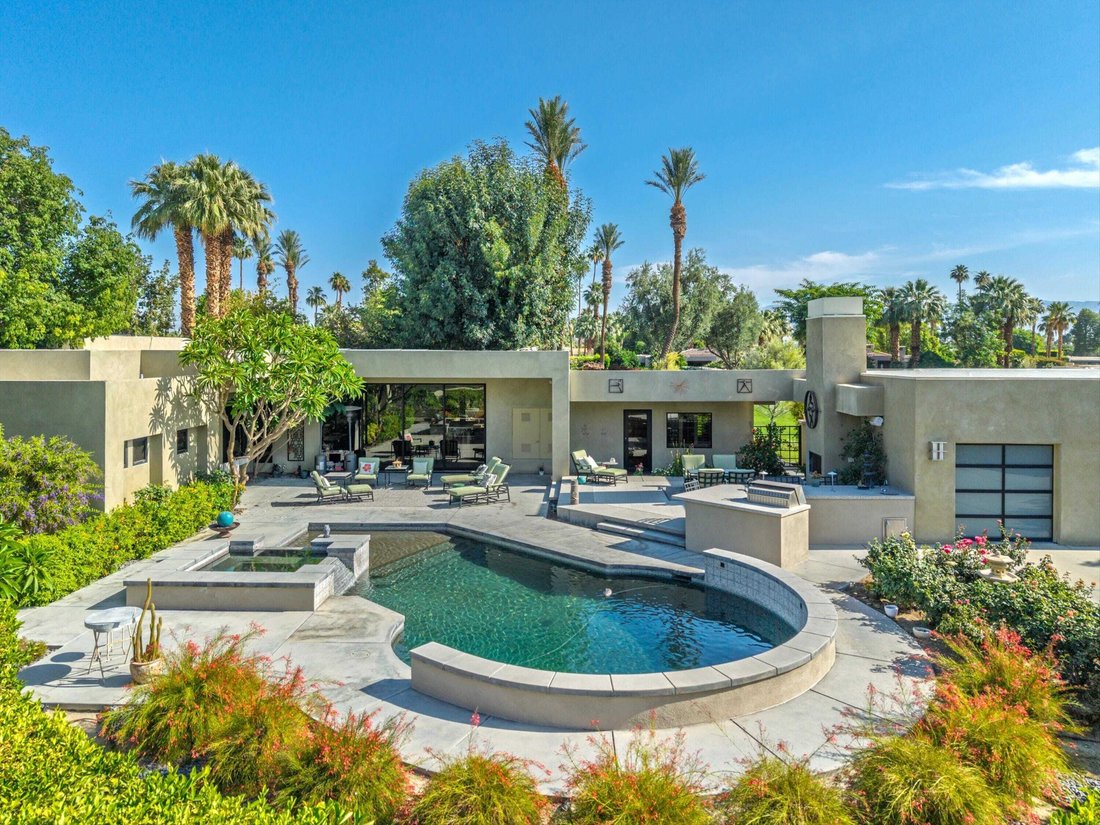
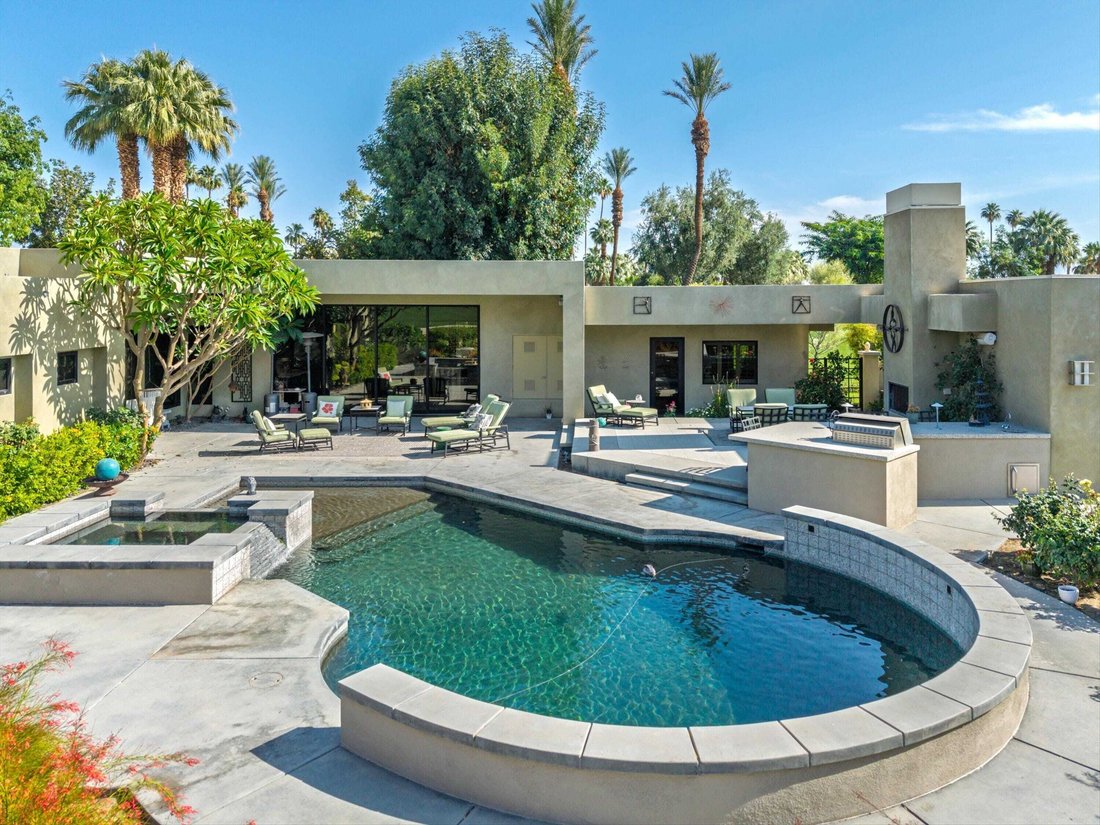
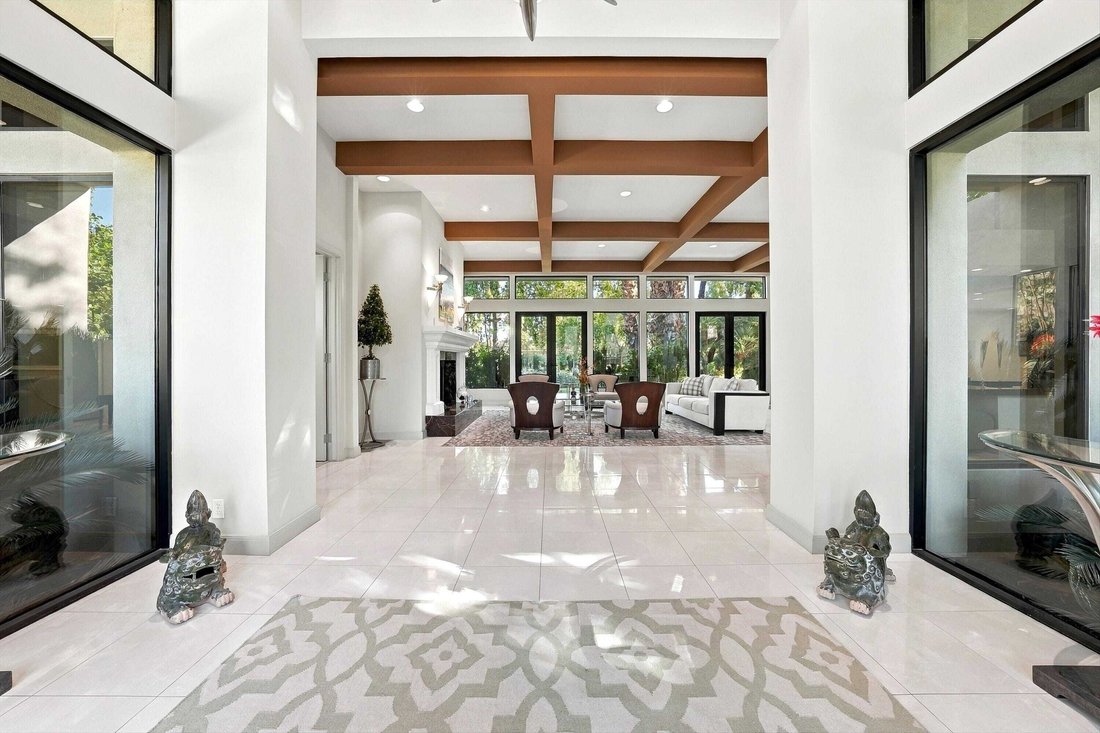
Discover luxury living, where grand contemporary design meets breathtaking natural beauty. Step through glass double doors into a formal entry illuminated by walls of glass and high ceilings, all crowned by a stunning metal and glass chandelier. Enjoy unobstructed views of the third fairway in and the majestic Cove Mountains. The bright and inviting living room features soaring wood beam ceilings, a majestic marble and wood fireplace, and a wall of glass with views of the first fairway. Entertain effortlessly with a large walk-down bar nestled between the living and family rooms, highlighted by architectural ceiling details. Host memorable dinners in the formal dining room, complete with coffered ceilings and golf course views. The gourmet kitchen is a chef’s dream, boasting an expansive island, abundant quartz countertops, ample cabinetry, three sinks, two dishwashers, a refrigerator drawer, a stainless-steel Dcor 6-burner and 2-oven range with hood, microwave, SubZero refrigerator and wine refrigerator. A spacious walk-in pantry leads to the laundry room and maid’s quarters with a private bathroom and separate driveway entrance. The serene master suite, located to the left of the entry, offers high ceilings, a private patio and stunning fairway views. Its luxurious bath includes dual sinks, a freestanding soaking tub, a large stone shower and a generous walk-in closet. A second bedroom features its own bathroom and private patio for comfort and privacy. The attached casita offers two en-suite bedrooms, coffered ceilings, separate access to the pool area, and its own A/C unit, ensuring private retreat space. Additional amenities include a spacious two-car plus two golf cart garage with basement storage. The expansive outdoor space is an entertainer’s paradise featuring a pool, spa, decorative fountains and sweeping views of the fairway and illuminated Cove Mountains by night. There are owned solar panels on the roof. New roof in 2024.
-
Type de propriété
Maison
-
Année de construction
1981
-
Prix/pied²
$1,122
Caractéristiques
- Piscine
- Garage
- Vue sur la montagne
- Cheminée
- Moderne
- Vue sur un golfe
- Cuisine extérieure
- Jacuzzi
- Dressing
Caractéristiques
Lot
- Vue panoramique / panoramique
- Vue sur la montagne
- Vie privée
- Vue sur un golfe
- Moderne
Intérieur
- Haut plafond
- Bureau
- Cheminée
- Climatisation
- Îlot de cuisine
- Jacuzzi
- Bar
- Buanderie
- Sous-sol
- Comptoirs en pierre
- Dressing
Outdoor
- Piscine
- Garage
- Cuisine extérieure
- Espace de vie extérieur
- Porte
- Jardin
Explorez le secteur
75550 Beryl Lane, Indian Wells, California, 92210, USA, Californie, États-Unis
Voir sur Google Maps
Prix par sqft
Faible
Élevé
Inscrit il y a 6 ans
Vous vous êtes renseigné sur ce bien
L'agent vous contactera bientôt par
Publié par
122
Annonces
2021
Inscrit
Réserver une visite avec the agent
Choisissez une date et si vous souhaitez une visite virtuelle ou en personne avec l’agent.
Date préférée
Type de visite

Bennion Deville Homes
71691 Highway 111, 92270-4441, Rancho Mirage, California, United States
Voir le profil de l’agence
Dernière mise à jour
Novembre 13
Première mise en ligne
Avril 10
Référence de l’annonce
72329a1e-028b-11f1-b7af-6045bdd61ac4
Propriétés similaires à proximité
Nouvelles annonces à Indian Wells



Explorez plus de biens à vendre
Indian Wells, CA, États-Unis types de propriétés
Indian Wells, CA, États-Unis Recherches populaires
- Lotissement sécurisé propriétés à Indian Wells, CA, États-Unis
- Propriétés avec Cuisine extérieure à Indian Wells, CA, États-Unis
- Vue sur la mer propriétés à Indian Wells, CA, États-Unis
- Moderne propriétés à Indian Wells, CA, États-Unis
- Propriétés avec Terrain de tennis à Indian Wells, CA, États-Unis
- Constructions neuves propriétés à Indian Wells, CA, États-Unis
- Propriétés avec Sauna à Indian Wells, CA, États-Unis
- Au bord du lac propriétés à Indian Wells, CA, États-Unis
- Propriétés avec Salle de jeux à Indian Wells, CA, États-Unis
- Au bord de l’eau propriétés à Indian Wells, CA, États-Unis
- Propriétés avec Cinéma à Indian Wells, CA, États-Unis
- Propriétés avec Bibliothèque à Indian Wells, CA, États-Unis
- Équestre propriétés à Indian Wells, CA, États-Unis
- Propriétés avec Hammam à Indian Wells, CA, États-Unis
- Immobilier d’investissement propriétés à Indian Wells, CA, États-Unis
- Vue sur la ville propriétés à Indian Wells, CA, États-Unis
Guides et histoires connexes
La confiance des plus grands courtiers du monde
Les agents des propriétés les plus exceptionnelles du monde publient sur JamesEdition.
- Des annonces de Sotheby's, Christie's, BARNES et Engel & Völkers
- Chaque annonce est vérifiée avant sa mise en ligne
- Contactez directement des agents vérifiés
En continuant, vous acceptez nos Conditions et notre Politique de confidentialité.
Brokerages we
partnered with
partnered with