Prix sur demande
Familienhaus Mit Weitblick Und Möglichkeiten Zur Persönlichen Gestaltung
- 3 SdB
- 2,153 Sqft
- 10,011 Sqft lot
- Mis à jour: Septembre 25
À propos de la propriété
La description a été traduite automatiquement.
La description est affichée dans la langue d'origine.
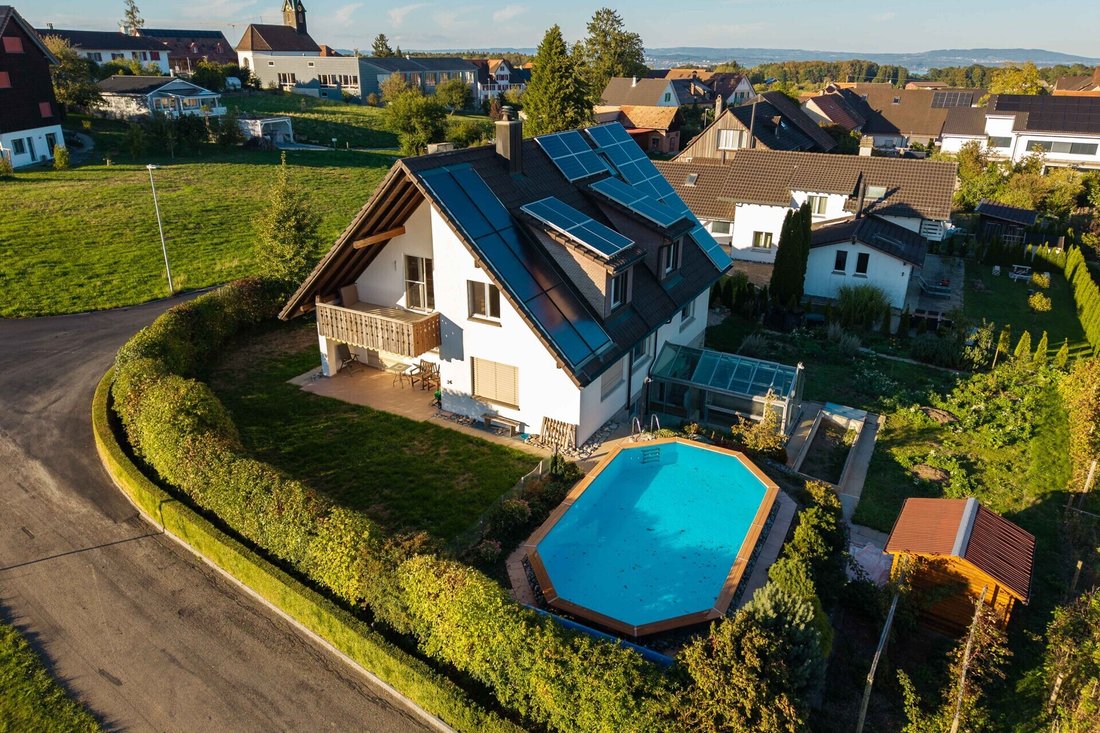
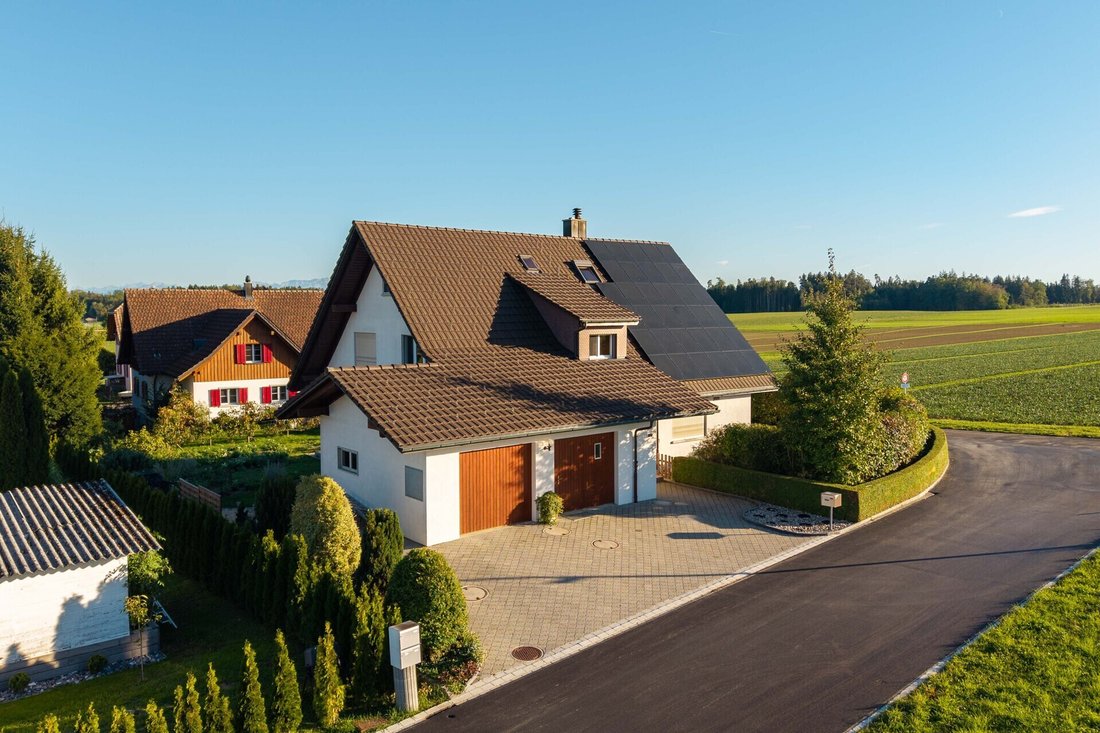
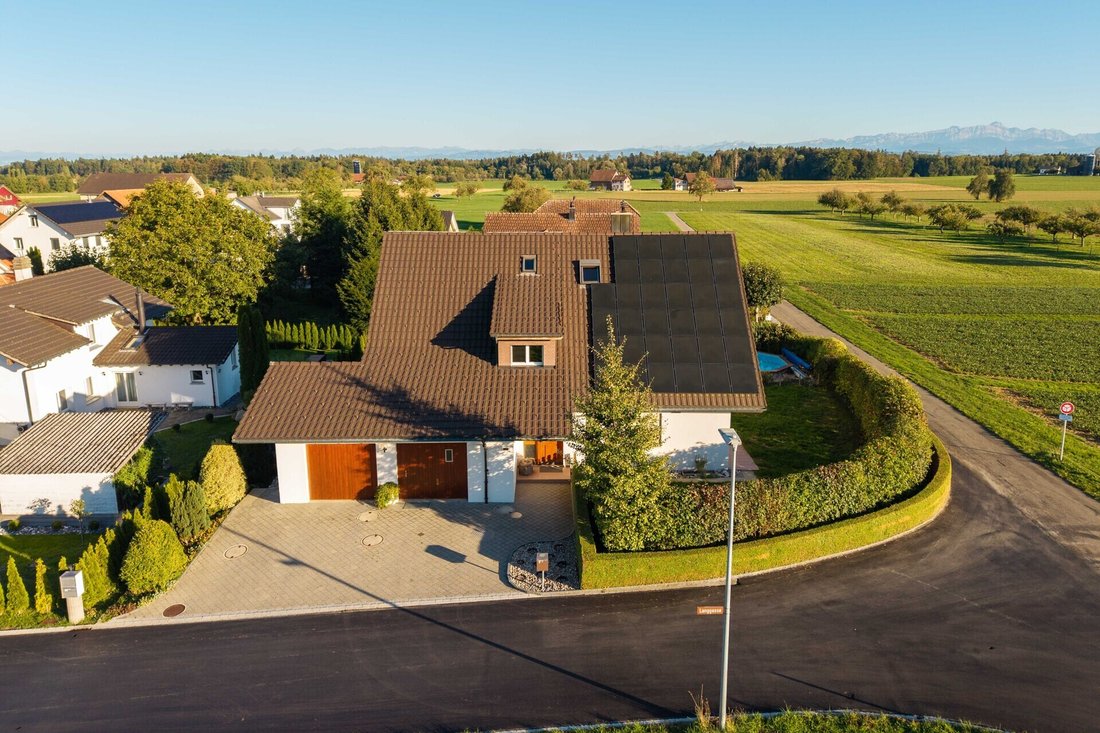
At Langgasse 17 in Illighausen stands this detached 6½-room single-family house on a 930 m² plot. Built in 1993 with a volume of around 1,402 m³, the house offers spacious living areas, versatile usable spaces, and an open location adjacent to the fields with views extending to the Alps.
On the ground floor, the bright living area with dining space, kitchen, and study form the heart of th
On the ground floor, the bright living area with dining space, kitchen, and study form the heart of th
At Langgasse 17 in Illighausen stands this detached 6½-room single-family house on a 930 m² plot. Built in 1993 with a volume of around 1,402 m³, the house offers spacious living areas, versatile usable spaces, and an open location adjacent to the fields with views extending to the Alps.
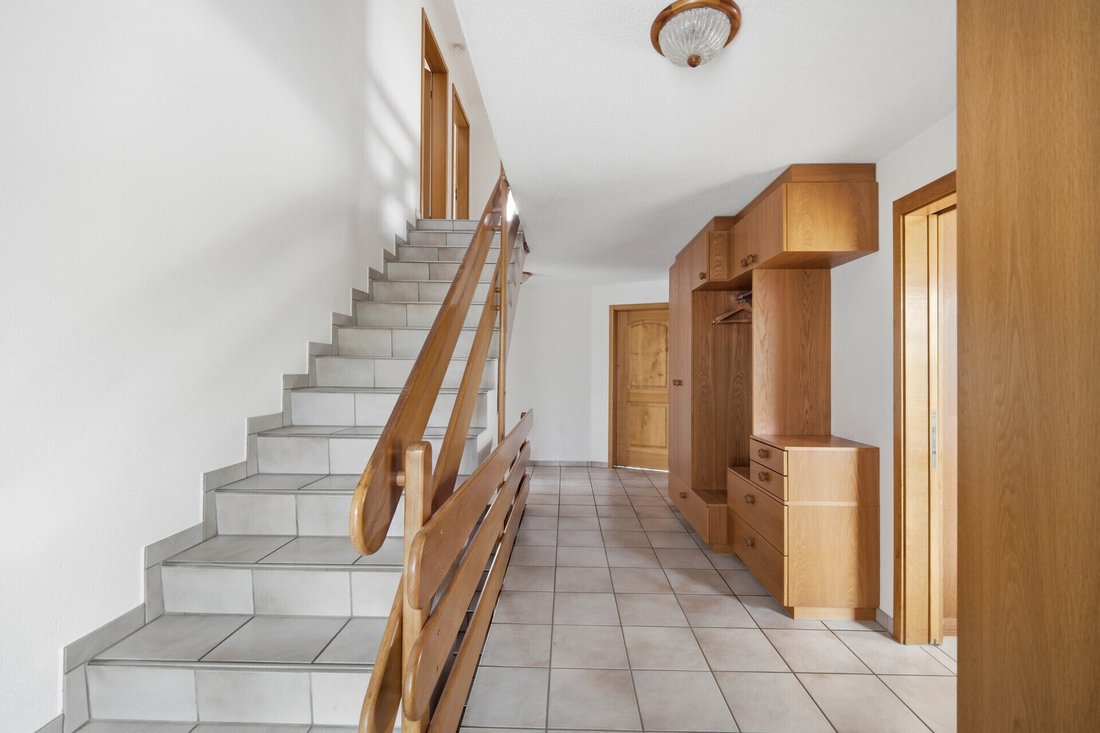
On the ground floor, the bright living area with dining space, kitchen, and study form the heart of the house. Generous room proportions, plenty of natural light, and direct garden access create a pleasant living atmosphere. A separate WC and connection to the double garage complete the space.
The upper living level features several rooms and two bathrooms. It provides space for family, guests, or working from home. The roof geometry shapes the character of the rooms. The loggia by the master bedroom offers views over the garden and pool, as well as distant views to the Alps.
In the basement, a wellness room with sauna, shower, and WC was created in 2026. The room has natural light and is ideal as a guest room or private wellness area for relaxation.
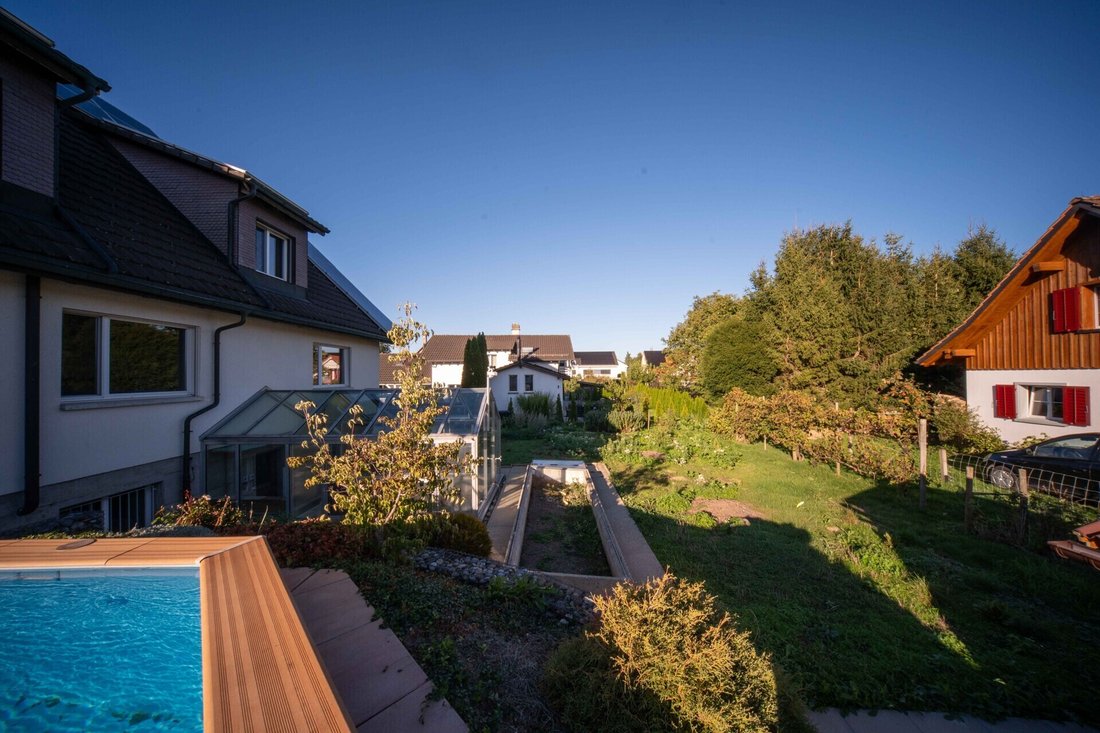
The garden, with the pool completed in 2019, offers plenty of space for leisure and relaxation. A greenhouse and vegetable garden allow for growing vegetables, herbs, and berries. A covered seating area connects the house and garden, inviting you to linger.
Over the years, continuous investments have been made in the property. In 2026, electrical systems including Loxone Smart Home, windows, window shutters, and heating will be modernized. The exit from the living area to the garden will be expanded, and a wellness/guest area with sauna and shower will be realized. This combines solid building fabric with contemporary upgrades and room for personal design.
On the ground floor, the bright living area with dining space, kitchen, and study form the heart of the house. Generous room proportions, plenty of natural light, and direct garden access create a pleasant living atmosphere. A separate WC and connection to the double garage complete the space.
The upper living level features several rooms and two bathrooms. It provides space for family, guests, or working from home. The roof geometry shapes the character of the rooms. The loggia by the master bedroom offers views over the garden and pool, as well as distant views to the Alps.
In the basement, a wellness room with sauna, shower, and WC was created in 2026. The room has natural light and is ideal as a guest room or private wellness area for relaxation.
The garden, with the pool completed in 2019, offers plenty of space for leisure and relaxation. A greenhouse and vegetable garden allow for growing vegetables, herbs, and berries. A covered seating area connects the house and garden, inviting you to linger.
Over the years, continuous investments have been made in the property. In 2026, electrical systems including Loxone Smart Home, windows, window shutters, and heating will be modernized. The exit from the living area to the garden will be expanded, and a wellness/guest area with sauna and shower will be realized. This combines solid building fabric with contemporary upgrades and room for personal design.
-
Type de propriété
Maison
Caractéristiques
- Jardin
- Piscine
- Garage
- Vue sur la mer
- Sauna
- Vue sur la montagne
- Rénové
- Plan d’étage 2D
- Sous-sol
Caractéristiques
Lot
Intérieur
Outdoor
Explorez le secteur
An der Langgasse 17, Lengwil, Thurgovie, Suisse
Voir sur Google Maps
Prix par sqft
Faible
Élevé
Inscrit il y a 2 mois
Vous vous êtes renseigné sur ce bien
L'agent vous contactera bientôt par
Publié par
10
Annonces
2026
Inscrit
Réserver une visite avec the agent
Choisissez une date et si vous souhaitez une visite virtuelle ou en personne avec l’agent.
Date préférée
Type de visite
Dernière mise à jour
Septembre 25
Première mise en ligne
Septembre 24
Référence de l’annonce
SPE-26-271
La confiance des plus grands courtiers du monde
Les agents des propriétés les plus exceptionnelles du monde publient sur JamesEdition.
- Des annonces de Sotheby's, Christie's, BARNES et Engel & Völkers
- Chaque annonce est vérifiée avant sa mise en ligne
- Contactez directement des agents vérifiés
En continuant, vous acceptez nos Conditions et notre Politique de confidentialité.