$529,177
Unique En Paire, Cette Maison Bien Proportionnée Est Idéale Pour Une Famille Grandissante Et Est Située Dans Un
- 4 Chambres
- 3 SdB
- Mis à jour: Aujourd'hui
À propos de la propriété
La description a été traduite automatiquement.
La description est affichée dans la langue d'origine.
NO CHAIN
3D Virtual Tour Available
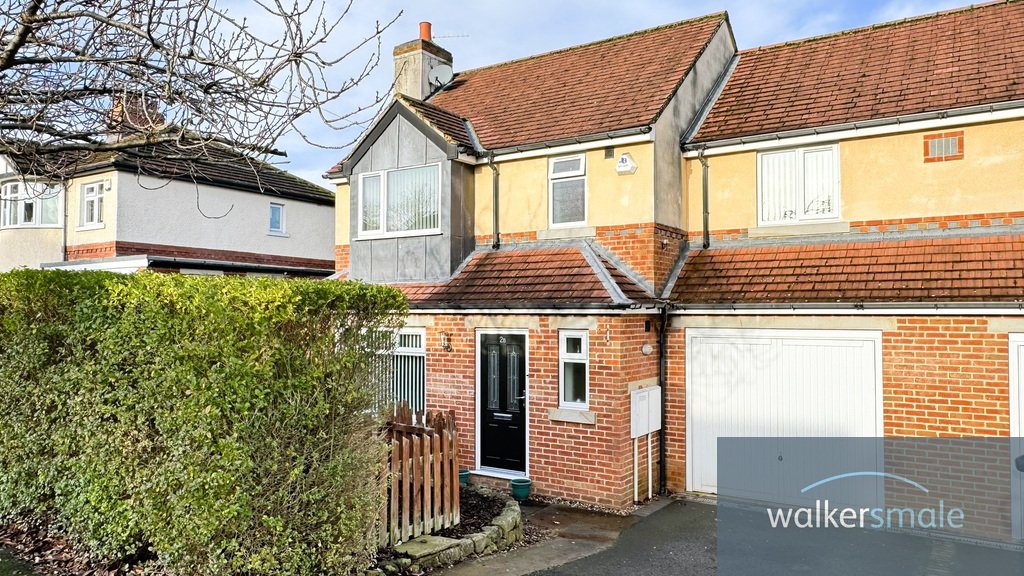
A most outstanding opportunity for a family buyer, this semi-detached hone, one of an only pair, has comfortable well-proportioned accommodation arranged over two floors. Impossible to appreciate from the outside, the property, which is located within a very well regarded residential neighbourhood, within walking distance of the Railway Station
3D Virtual Tour Available
A most outstanding opportunity for a family buyer, this semi-detached hone, one of an only pair, has comfortable well-proportioned accommodation arranged over two floors. Impossible to appreciate from the outside, the property, which is located within a very well regarded residential neighbourhood, within walking distance of the Railway Station
NO CHAIN
3D Virtual Tour Available
A most outstanding opportunity for a family buyer, this semi-detached hone, one of an only pair, has comfortable well-proportioned accommodation arranged over two floors. Impossible to appreciate from the outside, the property, which is located within a very well regarded residential neighbourhood, within walking distance of the Railway Station and bus stops connecting the larger commercial centres of Leeds, Bradford and Ilkley, has been smartly presented in light decor throughout and provides a ready to walk into environment and there is the advantage of NO CHAIN!
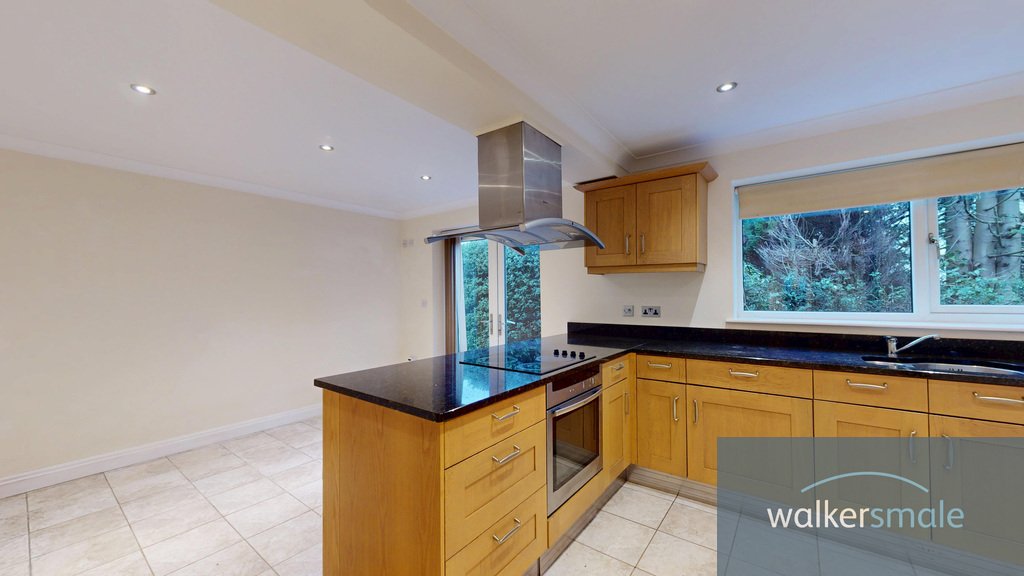
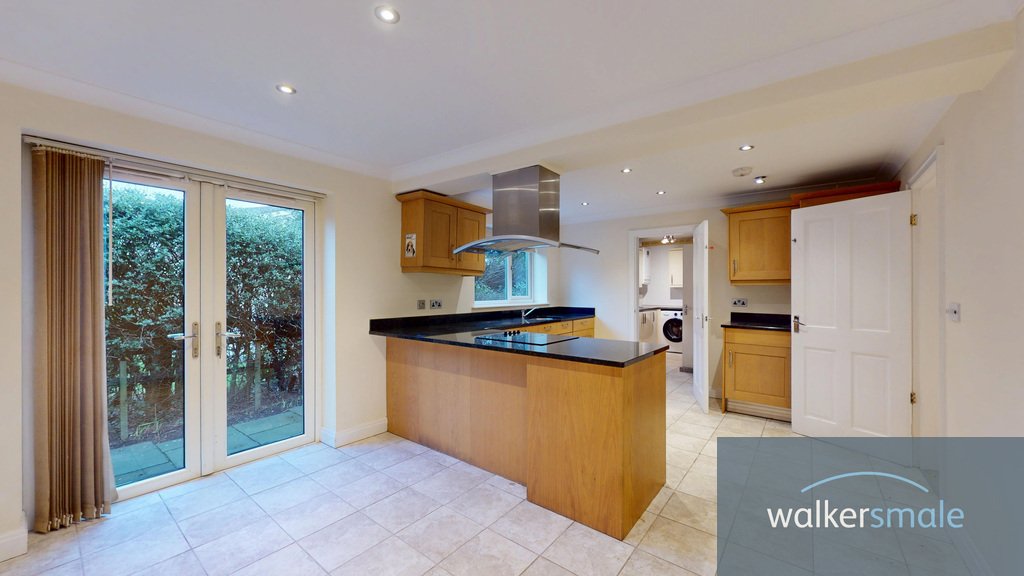
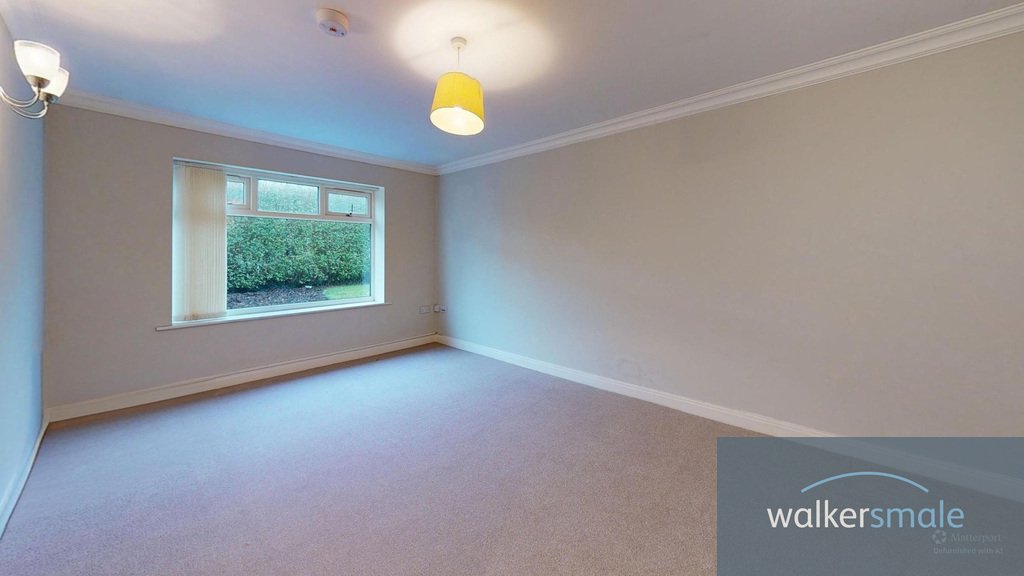
The ground floor benefits from a Reception Hall with a Downstairs WC, and a Lounge to the front provides ample space for family relaxation. To the rear there is a smart Dining Kitchen, fitted with a modern range of oak style fronted wall and base cabinets with contrasting dark granite working surfaces over and an undermounted sink beneath the window to the rear, and integrated appliances include an electric undermounted oven with a ceramic hob and extractor filter hood above, and a dishwasher. Complemented by a tiled floor, there is ample space for family style dining table and there are patio doors to the rear elevation. Adjacent to the Dining Kitchen, there is a Utility Room which also has a tiled floor, matching the kitchen and it is fitted with modern high gloss fronted wall and base cabinets with working surfaces over, incorporating a sink and drainer and there is provision for an automatic washing machine, fridge/freezer, and a window with an adjacent door to the rear. There is a door from the Utility Room to the Integral Single Garage which has an electrically operated up and over door, light power and the power and storage unit for the central, ducted vacuum system.
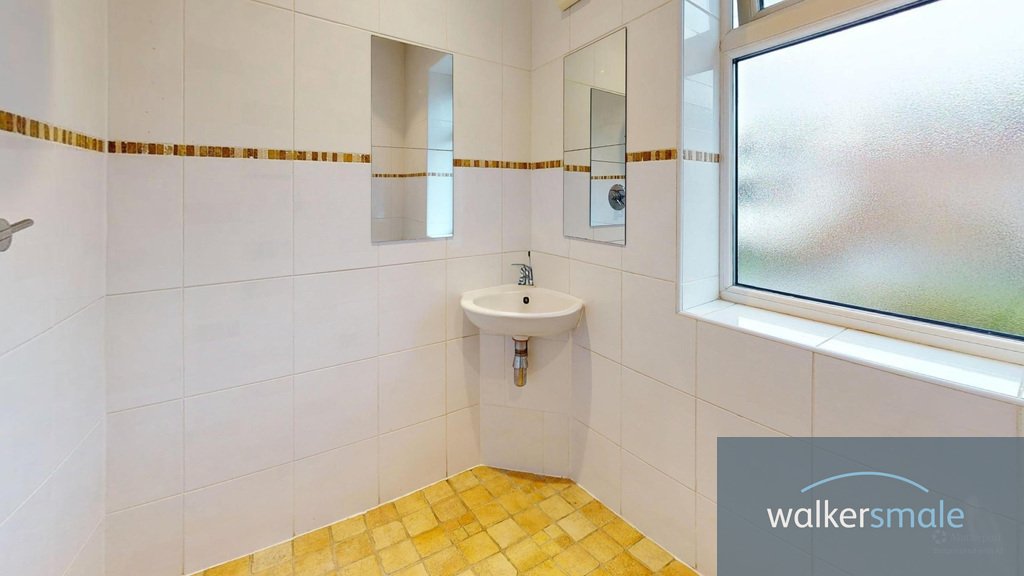
To the first floor, there are FOUR BEDROOMS, two of which have en-suite shower rooms and there is also the benefit of a family bathroom which is fitted with a three-piece suite comprising a panelled bath, low-suite WC and vanity wash basin, complemented by ceramic tiling to half level, tiled floor and a chrome ladder style towel radiator.
OUTSIDE
The property has a drive to the front providing off -road parking whilst leading to the Integral Double Garage. A lawned garden at the front, enclosed by privet hedging, extends down the side of the house and there is a paved patio area to the rear.
ACCOMMODATION
The accommodation has the benefit of sealed unit double glazed windows, Underfloor Heating to the ground floor and Gas Fired Central Heating Radiators to the first floor. All room sizes quoted are approximate.
3D VIRTUAL TOUR
Before arranging a full internal inspection of this home, we urge you to take a look at our state of the art 3D virtual tour of the property which gives you the opportunity to have an unrestricted viewing from a distance. There is even a tool which will allow you to take measurements!
VIEWING ARRANGEMENTS
Strictly by appointment and registration with agents Walker Smale. Please telephone [hidden information] Option 1 and afford us as much notice as possible.
PLEASE NOTE
The extent of the property and its boundaries is subject to verification by an inspection of the deeds.
3D Virtual Tour Available
A most outstanding opportunity for a family buyer, this semi-detached hone, one of an only pair, has comfortable well-proportioned accommodation arranged over two floors. Impossible to appreciate from the outside, the property, which is located within a very well regarded residential neighbourhood, within walking distance of the Railway Station and bus stops connecting the larger commercial centres of Leeds, Bradford and Ilkley, has been smartly presented in light decor throughout and provides a ready to walk into environment and there is the advantage of NO CHAIN!
The ground floor benefits from a Reception Hall with a Downstairs WC, and a Lounge to the front provides ample space for family relaxation. To the rear there is a smart Dining Kitchen, fitted with a modern range of oak style fronted wall and base cabinets with contrasting dark granite working surfaces over and an undermounted sink beneath the window to the rear, and integrated appliances include an electric undermounted oven with a ceramic hob and extractor filter hood above, and a dishwasher. Complemented by a tiled floor, there is ample space for family style dining table and there are patio doors to the rear elevation. Adjacent to the Dining Kitchen, there is a Utility Room which also has a tiled floor, matching the kitchen and it is fitted with modern high gloss fronted wall and base cabinets with working surfaces over, incorporating a sink and drainer and there is provision for an automatic washing machine, fridge/freezer, and a window with an adjacent door to the rear. There is a door from the Utility Room to the Integral Single Garage which has an electrically operated up and over door, light power and the power and storage unit for the central, ducted vacuum system.
To the first floor, there are FOUR BEDROOMS, two of which have en-suite shower rooms and there is also the benefit of a family bathroom which is fitted with a three-piece suite comprising a panelled bath, low-suite WC and vanity wash basin, complemented by ceramic tiling to half level, tiled floor and a chrome ladder style towel radiator.
OUTSIDE
The property has a drive to the front providing off -road parking whilst leading to the Integral Double Garage. A lawned garden at the front, enclosed by privet hedging, extends down the side of the house and there is a paved patio area to the rear.
ACCOMMODATION
The accommodation has the benefit of sealed unit double glazed windows, Underfloor Heating to the ground floor and Gas Fired Central Heating Radiators to the first floor. All room sizes quoted are approximate.
3D VIRTUAL TOUR
Before arranging a full internal inspection of this home, we urge you to take a look at our state of the art 3D virtual tour of the property which gives you the opportunity to have an unrestricted viewing from a distance. There is even a tool which will allow you to take measurements!
VIEWING ARRANGEMENTS
Strictly by appointment and registration with agents Walker Smale. Please telephone [hidden information] Option 1 and afford us as much notice as possible.
PLEASE NOTE
The extent of the property and its boundaries is subject to verification by an inspection of the deeds.
-
Type de propriété
Maison
Caractéristiques
- Jardin
- Garage
- Laveuse sécheuse
- Comptoirs en pierre
- Stationnement
Explorez le secteur
Endor Crescent, Burley-in-Wharfedale, Ilkley, West Yorkshire, Burley in Wharfedale, Angleterre
Voir sur Google Maps
Prix par sqft
Faible
Élevé
Inscrit il y a 1 an
Vous vous êtes renseigné sur ce bien
L'agent vous contactera bientôt par
Publié par
9
Annonces
2025
Inscrit
Réserver une visite avec the agent
Choisissez une date et si vous souhaitez une visite virtuelle ou en personne avec l’agent.
Date préférée
Type de visite
Dernière mise à jour
Aujourd'hui
Première mise en ligne
Janvier 22
Référence de l’annonce
381350_WBQ933817
La confiance des plus grands courtiers du monde
Les agents des propriétés les plus exceptionnelles du monde publient sur JamesEdition.
- Des annonces de Sotheby's, Christie's, BARNES et Engel & Völkers
- Chaque annonce est vérifiée avant sa mise en ligne
- Contactez directement des agents vérifiés
En continuant, vous acceptez nos Conditions et notre Politique de confidentialité.