$3,916,535
Villa Ibiza Espagne
- 5 Chambres
- 7 SdB
- 3,230 Sqft
- 3,230 Sqft lot
- Mis à jour: Mai 19
- 1
À propos de la propriété
La description a été traduite automatiquement.
La description est affichée dans la langue d'origine.
Villa, 300 m2, 1500 mètres de terrain, 5 chambres, 5 salles de bains, neuf, extérieur, étage 0, 7 armoires, 3 terrasses, 60 m2 de terrasse, piscine, IBIZA - ARCHITECTE DE LA VIE PATRICIA LÓPEZ/IBIZA - ARQUITECTO DE LA VIDA PATRICIA LÓPEZ... les offrece un producto exclusivo avec calidad y estilo en la isla maravillosa de Ibiza/Baleares .3.500.000 À VENDRE DE VILLAS À IBIZA VILLAS DE LUXE À IBIZA,
Villa, 300 m2, 1500 m2 plot, 5 bedrooms, 5 bathrooms, new, exterior, ground floor, 7 closets, 3 terraces, 60 m2 terrace, pool.
IBIZA - ARCHITECT OF THE LIFE PATRICIA LÓPEZ / IBIZA - ARCHITECT OF THE LIFE PATRICIA LÓPEZ offers you an exclusive product with quality and style on the wonderful island of Ibiza / Balearic Islands.
Price: €3,500,000
VILLAS FOR SALE IN IBIZA
IBIZA - ARCHITECT OF THE LIFE PATRICIA LÓPEZ / IBIZA - ARCHITECT OF THE LIFE PATRICIA LÓPEZ offers you an exclusive product with quality and style on the wonderful island of Ibiza / Balearic Islands.
Price: €3,500,000
VILLAS FOR SALE IN IBIZA
Villa, 300 m2, 1500 mètres de terrain, 5 chambres, 5 salles de bains, neuf, extérieur, étage 0, 7 armoires, 3 terrasses, 60 m2 de terrasse, piscine, IBIZA - ARCHITECTE DE LA VIE PATRICIA LÓPEZ/IBIZA - ARQUITECTO DE LA VIDA PATRICIA LÓPEZ... les offrece un producto exclusivo avec calidad y estilo en la isla maravillosa de Ibiza/Baleares .3.500.000 À VENDRE DE VILLAS À IBIZA VILLAS DE LUXE À IBIZA, avec 378 m² construits, 1500 m² de terrain, 5 chambres, 5 salles de bains, neuf, extérieur, 7 armoires, 3 terrasse (s), 60 m² de terrasse, orientation sud, de 5 ans os, piscine privée, bâtiment de 2 étages, chauffage individuel, aérothermie combustible, eau chaude centralisée, sol en porcelaine L’architecte de la vie PATRICIA LÁPEZ/ARQUITECTO DE LA VIDA PATRICIA LÓPEZ... les ofrece un producto exclusivo avec calidad y estilo en la isla maravillosa de Ibiza/Baleares es. Un proyecto situado en la mejor urbanización privada de la isla, avec una situación preferente junto avec su orientación sur.El promotor a cuidado al lujo de detalles cada diseón y ejecución de esta obra.. desde la Distribución general, matériaux, système de construction, zones vertes, esthétique en général combinada avec su funcionalidad y por sobre todo que sea una arquitectura en la que se respire en su interior la esencia de la Isla.La vivienda se desarrolla en 2 étages d’environ 378 m2 construits + solarium de 60 m2 sur une parcelle de 1500 m2 avec deux piscines en distintos niveles y à ¡reas. encontramos en la planta baja en uno de sus módulos una amplia cocina avec espacio conector al Salã³n comedor avec salida a la terraza y jardines, 1 étage, 1 zone de laverie et 1 chambre principale avec Baà ±o en suite y terraza... en la planta superior encontramos 4 dormitorios de los cuales 3 partagten 1 baà ±o exterior avec salida a la terraza y armarios empotrados en cada habitación y otro grande en pasillo + la chambre principale de la vivienda avec su baà ±o incorporado en suite y terraza... 2 étages, uno en cada planta junto a la entrada.. una vivienda muy amplia y, muy funcional y simple de vivirla... a todo lo anterior tenemos que sumarle todo el trabajo de paisajismo que es digno de destacarlo.MEMORIA DE CALIDADES CARPINTERÃA interior CARPINTERÃA aluminio alta gama K-Line.Cristales cuà ¡druple acristalamiento double laminado de seguridad avec Cà ¡mara interna y membrana planytherm.Protección solar Persiana inscriptible motorizada tipo mono block avec cajón oculto en falseado techo en todas las estancias.Estores interiores motorizados en Salã³n-Comedor.Pavimento Terrazas, y cubierta porcelánico antideslizante de gran for RCOS.Madera olmo natural Lisa y avec tirador uíñero para las puertas. Île centrale avec cuisine de 3,40 m de long marque Dekton Keyla Natural.Electrodomèsticos integrados marca Miele de high gama horno XXL. Microondas, frigorífico y congelador independientes (préadolescents), inducción gran formato (95 cm) avec campana en techo integrada, lavavajillas XXly vinoteca integrada TODO de la marca miele.Baã±ostodos los Baã±os incluyen debajo la pila Mueble RYO marca NUOVVO en color roble claro o en dimensionones proporcionales a la pila.Encimeras modelo Pura pietra de la marca Nuovo en color gris. piedra avec seno integrado. Sanitarios integrados suspendidos avec porcelaine vitrifiée blanche, modelo Tónico II DE ideal standard avec asiento y tapa amortiguada y pulsador en pared acabado cromo.Alicatados Baã±os paredes de gran formato en mà ¡rmol blanco.Baã±era exenta modelo Vostok de Nuovo color blanco medidas 177x80 en suite principal climatización mediante aerotermia por conductos frio y calor.Iluminación interiores y exteriores mediante iluminación LED directa e indirecta. Puerta exterior Puerta pivotada de gran formato 2.49, alto x 1,71 ancho.PiscinasPlanta cubierta (rooftop) una piscina de 5x2m integrada com el pavimento de gran formato exterior avec continuité de la terraza.Planta piscine extérieure de 12x2,5m avec continuité du pavimento exterior de gran formato integradas ambas en el paisaje EXTÉRIEUR. VILLAS DE LUXE À IBIZA, VILLAS LUJOSAS À IBIZA, VILLAS EN VENTA, VILLAS DE LUJO EN IBIZA... PROPRIÉTÉS À IBIZA... ARQUITECTO DE LA VIDA PATRICIA LÓPEZ - ARCHITECTE DE LA VIE D’IBIZA PATRICIA LÓPEZ - IBIZA - ARCHITECTE PATRICIA LÓPEZ - ARQUITECTO PATRICIA LÓPEZ
Villa, 300 m2, 1500 m2 plot, 5 bedrooms, 5 bathrooms, new, exterior, ground floor, 7 closets, 3 terraces, 60 m2 terrace, pool.
IBIZA - ARCHITECT OF THE LIFE PATRICIA LÓPEZ / IBIZA - ARCHITECT OF THE LIFE PATRICIA LÓPEZ offers you an exclusive product with quality and style on the wonderful island of Ibiza / Balearic Islands.
Price: €3,500,000
VILLAS FOR SALE IN IBIZA
Luxury villas in Ibiza with 378 m2 built, 1500 m2 plot, 5 bedrooms, 5 bathrooms, new, exterior, 7 closets, 3 terraces, 60 m2 terrace, south orientation, less than 5 years old, private pool, 2 floors, individual heating, aerothermal fuel, centralized hot water, porcelain flooring.
ARCHITECT OF THE LIFE PATRICIA LÓPEZ offers an exclusive product with quality and style on the wonderful island of Ibiza / Balearic Islands.
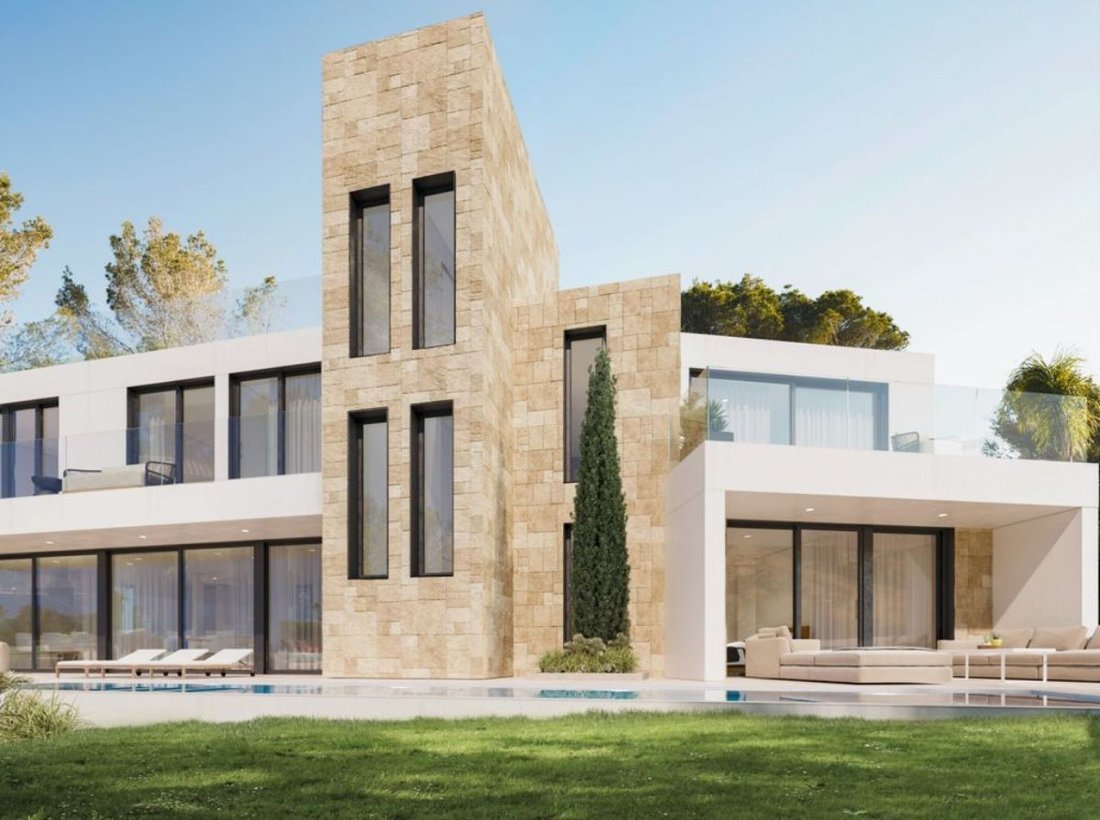

This project is located in the best private urbanization on the island, with a privileged location and orientation. The developer has paid great attention to luxury details in every design and execution aspect of this work—from general layout, materials, construction system, green areas, to overall aesthetics combined with functionality, and above all, architecture that breathes the essence of the island inside.
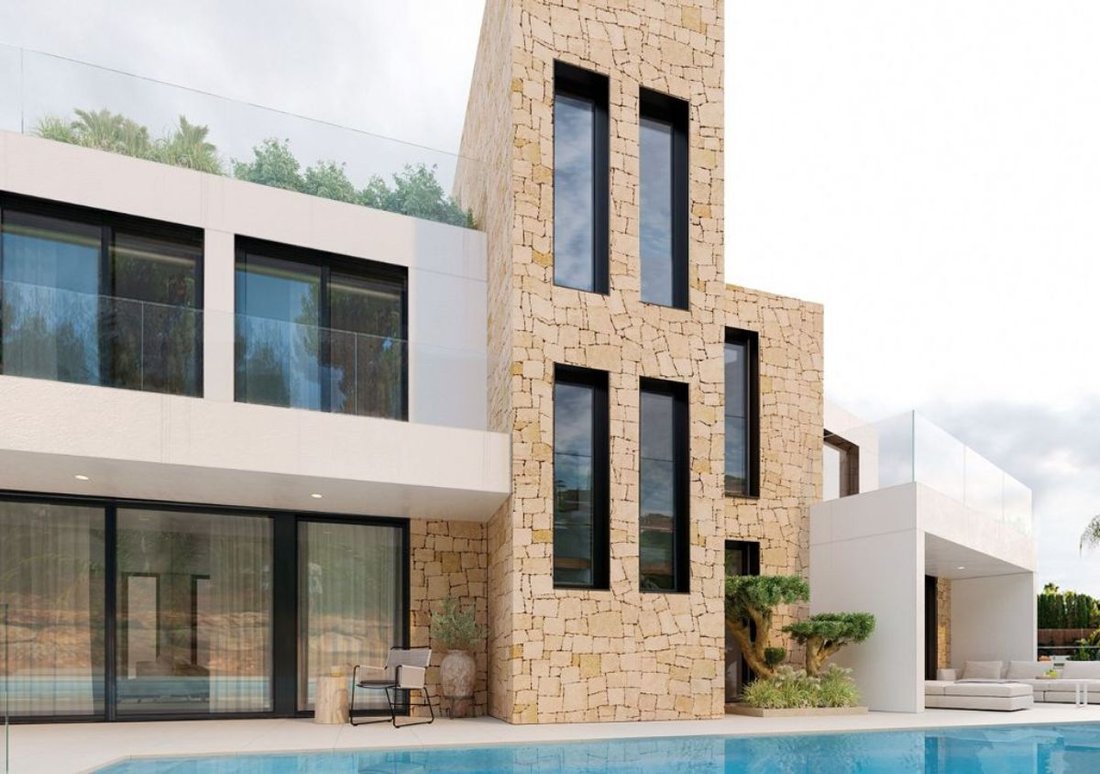
The house is developed over 2 floors, approximately 378 m2 built plus a 60 m2 solarium on a 1500 m2 plot with two pools at different levels and areas.
On the ground floor, one module includes:
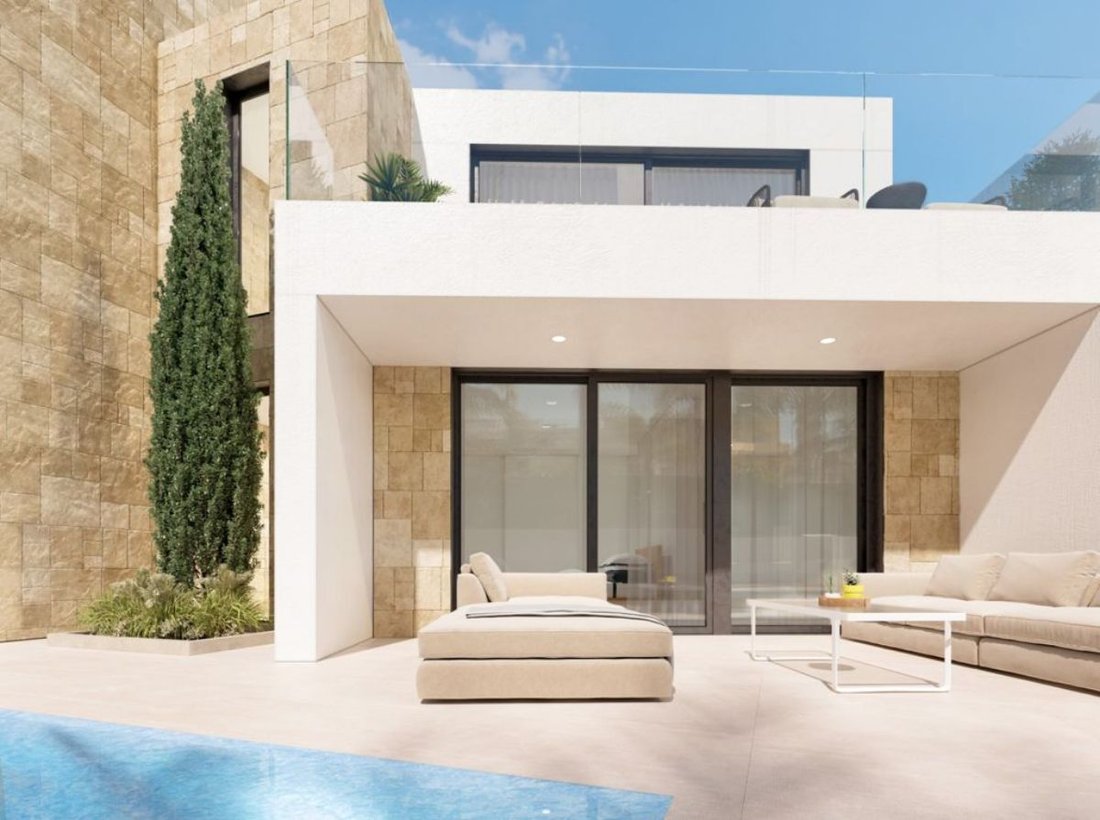
- Spacious kitchen with connection to the living-dining room with access to the terrace and gardens
- 1 guest toilet
- Laundry area
- Master bedroom with en-suite bathroom and terrace
On the upper floor:
- 4 bedrooms, 3 of which share 1 exterior bathroom with terrace access
- Built-in closets in each bedroom and a large closet in the hallway
- Master bedroom with en-suite bathroom and terrace
- 2 toilets, one on each floor near the entrance
A very spacious, functional, and easy-to-live-in home.
Additionally, the landscaping work is remarkable.
QUALITY DETAILS:
- Interior carpentry
- High-end aluminum carpentry
- Quadruple glazing with double laminated safety glass, internal chamber, and Planytherm membrane
- Solar protection with motorized roller blinds type mono block with hidden box in false ceiling in all rooms
- Motorized interior blinds in the living room
- Porcelain non-slip flooring of high quality
- Smooth natural elm wood with finger-pull handles on doors
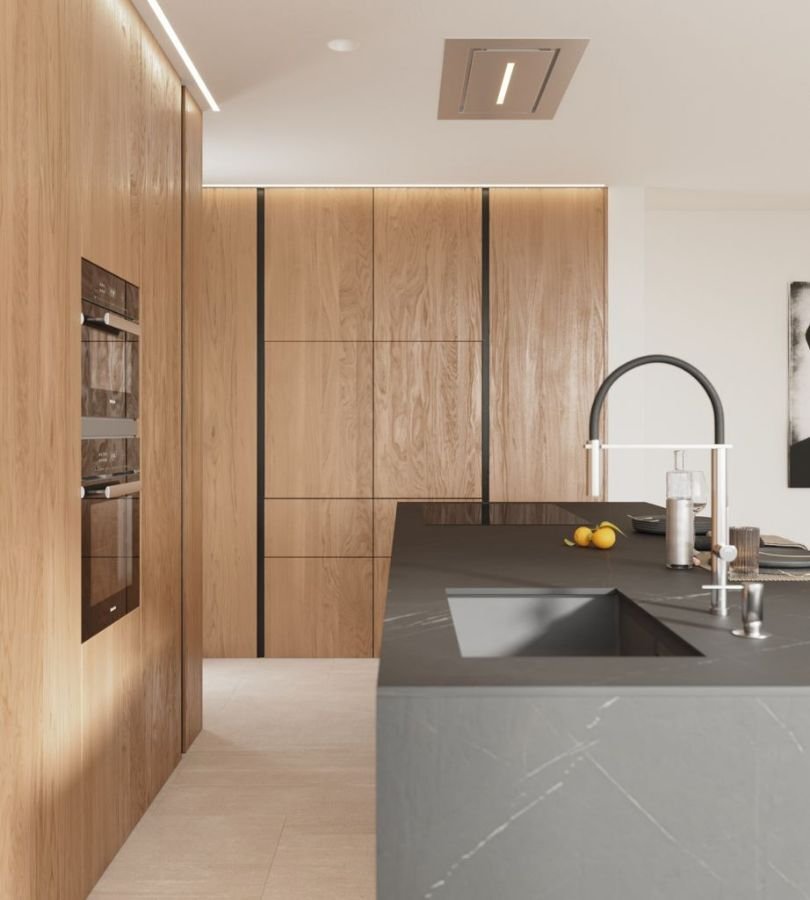
- Central island in kitchen, 3.40 m long, Dekton Keyla natural
- High-end integrated Miele appliances: XXL oven, microwave, independent fridge and freezer (tweens), large induction hob (95 cm) with integrated ceiling hood, XXL dishwasher, and integrated wine cellar—all Miele brand
BATHROOMS:
- All bathrooms include RYO furniture by NUOVVO in light oak, proportionally sized
- Pura Pietra model by Nuovo in gray stone with integrated basin
- Suspended integrated sanitary ware in white vitrified porcelain, Tónico II model by Ideal Standard with soft-close seat and wall-mounted flush button
- Large format white marble walls
- Freestanding bathtub model Vostok by Nuovo, white, 177x80 cm in master suite
CLIMATE CONTROL:
- Aerothermal heating and cooling through ducts
LIGHTING:
- Interior and exterior LED lighting, both direct and indirect
EXTERIOR DOOR:
- Large pivot door, 2.49 m high x 1.71 m wide
ROOFTOP:
- Pool 5x2 m integrated with large-format exterior flooring, continuing the exterior pavement
- Exterior pool 12x2.5 m with continuation of large-format exterior flooring, both integrated into the landscape
VILLAS IN IBIZA, LUXURY VILLAS IN IBIZA, VILLAS FOR SALE, LUXURY VILLAS IN IBIZA
PROPERTIES IN IBIZA
ARCHITECT OF THE LIFE PATRICIA LÓPEZ - IBIZA
ARCHITECT OF THE LIFE PATRICIA LÓPEZ - IBIZA
ARCHITECT PATRICIA LÓPEZ - ARCHITECT PATRICIA LÓPEZ
IBIZA - ARCHITECT OF THE LIFE PATRICIA LÓPEZ / IBIZA - ARCHITECT OF THE LIFE PATRICIA LÓPEZ offers you an exclusive product with quality and style on the wonderful island of Ibiza / Balearic Islands.
Price: €3,500,000
VILLAS FOR SALE IN IBIZA
Luxury villas in Ibiza with 378 m2 built, 1500 m2 plot, 5 bedrooms, 5 bathrooms, new, exterior, 7 closets, 3 terraces, 60 m2 terrace, south orientation, less than 5 years old, private pool, 2 floors, individual heating, aerothermal fuel, centralized hot water, porcelain flooring.
ARCHITECT OF THE LIFE PATRICIA LÓPEZ offers an exclusive product with quality and style on the wonderful island of Ibiza / Balearic Islands.
This project is located in the best private urbanization on the island, with a privileged location and orientation. The developer has paid great attention to luxury details in every design and execution aspect of this work—from general layout, materials, construction system, green areas, to overall aesthetics combined with functionality, and above all, architecture that breathes the essence of the island inside.
The house is developed over 2 floors, approximately 378 m2 built plus a 60 m2 solarium on a 1500 m2 plot with two pools at different levels and areas.
On the ground floor, one module includes:
- Spacious kitchen with connection to the living-dining room with access to the terrace and gardens
- 1 guest toilet
- Laundry area
- Master bedroom with en-suite bathroom and terrace
On the upper floor:
- 4 bedrooms, 3 of which share 1 exterior bathroom with terrace access
- Built-in closets in each bedroom and a large closet in the hallway
- Master bedroom with en-suite bathroom and terrace
- 2 toilets, one on each floor near the entrance
A very spacious, functional, and easy-to-live-in home.
Additionally, the landscaping work is remarkable.
QUALITY DETAILS:
- Interior carpentry
- High-end aluminum carpentry
- Quadruple glazing with double laminated safety glass, internal chamber, and Planytherm membrane
- Solar protection with motorized roller blinds type mono block with hidden box in false ceiling in all rooms
- Motorized interior blinds in the living room
- Porcelain non-slip flooring of high quality
- Smooth natural elm wood with finger-pull handles on doors
- Central island in kitchen, 3.40 m long, Dekton Keyla natural
- High-end integrated Miele appliances: XXL oven, microwave, independent fridge and freezer (tweens), large induction hob (95 cm) with integrated ceiling hood, XXL dishwasher, and integrated wine cellar—all Miele brand
BATHROOMS:
- All bathrooms include RYO furniture by NUOVVO in light oak, proportionally sized
- Pura Pietra model by Nuovo in gray stone with integrated basin
- Suspended integrated sanitary ware in white vitrified porcelain, Tónico II model by Ideal Standard with soft-close seat and wall-mounted flush button
- Large format white marble walls
- Freestanding bathtub model Vostok by Nuovo, white, 177x80 cm in master suite
CLIMATE CONTROL:
- Aerothermal heating and cooling through ducts
LIGHTING:
- Interior and exterior LED lighting, both direct and indirect
EXTERIOR DOOR:
- Large pivot door, 2.49 m high x 1.71 m wide
ROOFTOP:
- Pool 5x2 m integrated with large-format exterior flooring, continuing the exterior pavement
- Exterior pool 12x2.5 m with continuation of large-format exterior flooring, both integrated into the landscape
VILLAS IN IBIZA, LUXURY VILLAS IN IBIZA, VILLAS FOR SALE, LUXURY VILLAS IN IBIZA
PROPERTIES IN IBIZA
ARCHITECT OF THE LIFE PATRICIA LÓPEZ - IBIZA
ARCHITECT OF THE LIFE PATRICIA LÓPEZ - IBIZA
ARCHITECT PATRICIA LÓPEZ - ARCHITECT PATRICIA LÓPEZ
-
Type de propriété
Villa
-
Prix/pied²
$1,212
Caractéristiques
- Jardin
- Piscine
- Terrasse
- Vue sur la montagne
- Pergola
- Espace de vie extérieur
- Îlot de cuisine
- Bar
- Comptoirs en pierre
Explorez le secteur
Roca Llisa, Santa Eulària des Riu, Îles Baléares
Voir sur Google Maps
Prix par sqft
Faible
Élevé
Located in the vibrant island of Ibiza, this property offers a blend of tranquility and excitement. Enjoy convenient access to Ibiza Airport, just 13 minutes by car, and the lively amenities of Ibiza Town. Delight in luxurious dining and cultural experiences close by, with elegant beaches and stunning Mediterranean views. This prime location boasts both serene natural beauty and dynamic island living, making it ideal for those seeking both leisure and lifestyle.
Voir à proximité
Attractions
Écoles
Ibiza Airport
Airport
13 min
Ibiza Port
Port / Marina
18 min
Ushuaïa Ibiza Beach Hotel
Luxury Wellness & Spas
15 min
Pacha Ibiza
Culture & Heritage
21 min
Dalt Vila
Cultural & Heritage
23 min
Platja d'en Bossa
Outdoor & Nature
16 min
Morna International College
International School
29 min
Col·legi Santíssima Trinitat
Private School
22 min
Inscrit il y a 3 ans
Vous vous êtes renseigné sur ce bien
L'agent vous contactera bientôt par
Publié par
13
Annonces
2024
Inscrit
Réserver une visite avec the agent
Choisissez une date et si vous souhaitez une visite virtuelle ou en personne avec l’agent.
Date préférée
Type de visite
Dernière mise à jour
Mai 19
Première mise en ligne
Mars 21, 2024
Référence de l’annonce
1213-1014
Propriétés similaires à proximité
Nouvelles annonces à Roca Llisa






Explorez plus de biens à vendre
Roca Llisa, Santa Eulària des Riu, Îles Baléares types de propriétés
- Villas à vendre à Roca Llisa, Santa Eulària des Riu, Îles Baléares
- Campagne à vendre à Roca Llisa, Santa Eulària des Riu, Îles Baléares
- Penthouses à vendre à Roca Llisa, Santa Eulària des Riu, Îles Baléares
- Fincas à vendre à Roca Llisa, Santa Eulària des Riu, Îles Baléares
- Successions à vendre à Roca Llisa, Santa Eulària des Riu, Îles Baléares
- Maisons de campagne à vendre à Roca Llisa, Santa Eulària des Riu, Îles Baléares
Roca Llisa, Santa Eulària des Riu, Îles Baléares Recherches populaires
- Vue sur la mer propriétés à Roca Llisa, Santa Eulària des Riu, Îles Baléares
- Vue sur le lac propriétés à Roca Llisa, Santa Eulària des Riu, Îles Baléares
- Vue sur la rivière propriétés à Roca Llisa, Santa Eulària des Riu, Îles Baléares
- Vue sur la ville propriétés à Roca Llisa, Santa Eulària des Riu, Îles Baléares
- Propriétés avec Centre de remise en forme / Fitness à Roca Llisa, Santa Eulària des Riu, Îles Baléares
- Propriétés avec Hammam à Roca Llisa, Santa Eulària des Riu, Îles Baléares
- Propriétés avec Bibliothèque à Roca Llisa, Santa Eulària des Riu, Îles Baléares
- Propriétés avec Héliport à Roca Llisa, Santa Eulària des Riu, Îles Baléares
- Propriétés avec Aéroport privé à Roca Llisa, Santa Eulària des Riu, Îles Baléares
- Manoir propriétés à Roca Llisa, Santa Eulària des Riu, Îles Baléares
- Plage propriétés à Roca Llisa, Santa Eulària des Riu, Îles Baléares
Guides et histoires connexes
La confiance des plus grands courtiers du monde
Les agents des propriétés les plus exceptionnelles du monde publient sur JamesEdition.
- Des annonces de Sotheby's, Christie's, BARNES et Engel & Völkers
- Chaque annonce est vérifiée avant sa mise en ligne
- Contactez directement des agents vérifiés
En continuant, vous acceptez nos Conditions et notre Politique de confidentialité.