$3,024,810
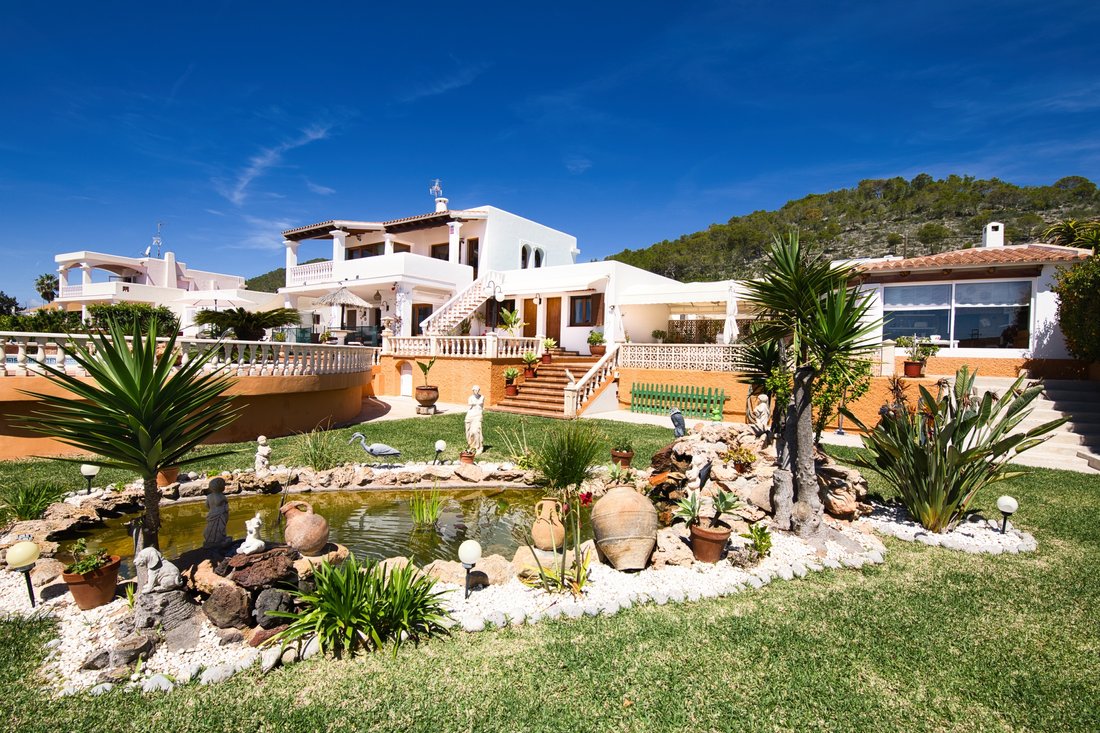
Maison Traditionnelle De Style Ibicenco Située À 1,5 Km D'ibiza
- 6 Chambres
- 3 SdB
- 32,292 Sqft
- 18,837 Sqft lot
- Mis à jour: Mai 7, 2024
- 7
À propos de la propriété
La description a été traduite automatiquement.
La description est affichée dans la langue d'origine.
Construite en 1980, cette grande maison familiale se trouve dans un quartier résidentiel proche de la ville et de toutes les commodités.
Sur un terrain de 1 750 m2, la villa offre 300 m2 de surface habitable sur 2 niveaux
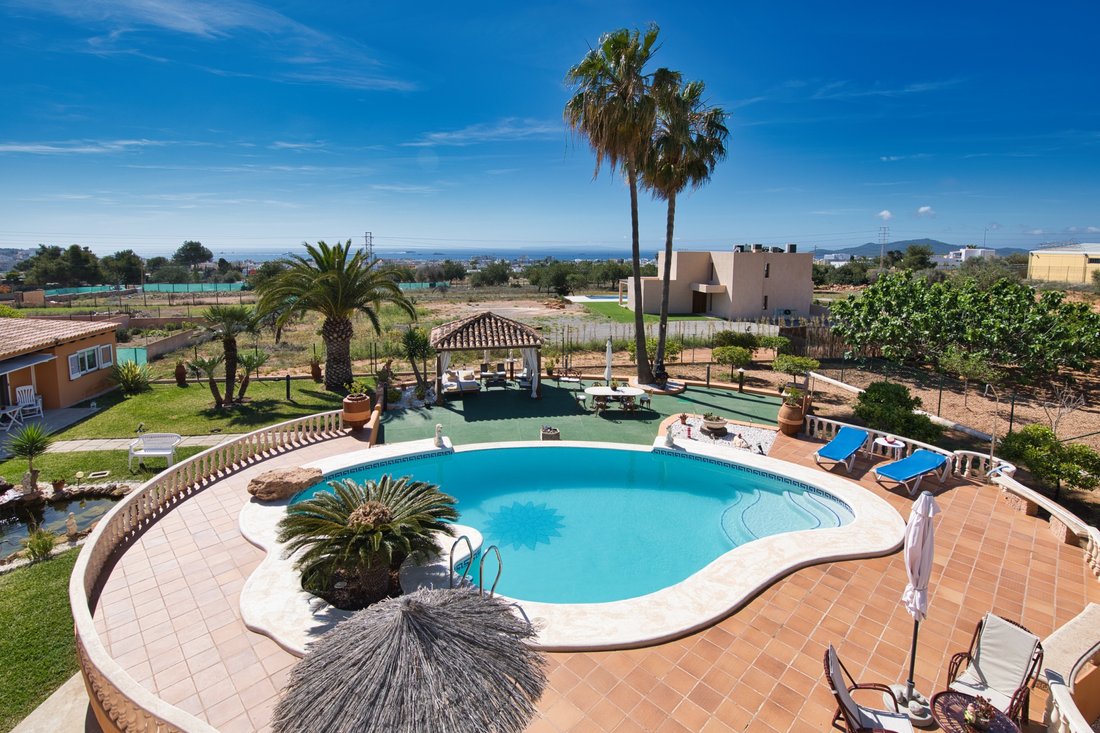
Orienté plein sud, il offre une vue sur Dalt Vila, Ibiza, la mer et Formentera.
La propriété comprend une maison principale, un appartement d’hôtes et un grand GARAGE
Sur un terrain de 1 750 m2, la villa offre 300 m2 de surface habitable sur 2 niveaux
Orienté plein sud, il offre une vue sur Dalt Vila, Ibiza, la mer et Formentera.
La propriété comprend une maison principale, un appartement d’hôtes et un grand GARAGE
Built in 1980, this large family home is in a residential area close to the city and all amenities.
On a plot of 1,750 m2 the villa offers 300 m2 of living space on 2 levels
South facing, it has a view of Dalt Vila, Ibiza, the sea and Formentera.
The property includes a main house, a guest apartment, and a large garageMAIN HOUSE
Ground floor
Open-plan space including the large
On a plot of 1,750 m2 the villa offers 300 m2 of living space on 2 levels
South facing, it has a view of Dalt Vila, Ibiza, the sea and Formentera.
The property includes a main house, a guest apartment, and a large garageMAIN HOUSE
Ground floor
Open-plan space including the large
Construite en 1980, cette grande maison familiale se trouve dans un quartier résidentiel proche de la ville et de toutes les commodités.
Sur un terrain de 1 750 m2, la villa offre 300 m2 de surface habitable sur 2 niveaux
Orienté plein sud, il offre une vue sur Dalt Vila, Ibiza, la mer et Formentera.
La propriété comprend une maison principale, un appartement d’hôtes et un grand GARAGEMAISON PRINCIPALE
Rez-de-chaussée
Espace ouvert comprenant le grand hall d’entrée, le salon avec cheminée et la salle à manger
Sortie directe du salon sur la terrasse et la piscine
Véranda extérieure avec salon d’été.
Dans l’aile est, il y a une grande cuisine avec une autre salle à manger et une buanderie
Une salle de bain
Dans l’aile ouest, 3 chambres avec accès direct à la terrasse et une salle de bain
À l’étage, il y a un très grand bureau qui peut être transformé en chambre et un accès direct à une terrasse avec porche et un accès direct par la terrasse avec des escaliers menant à la piscine.
Chambre principale avec salle de bain très spacieuse avec douche et jacuzzi, également avec accès direct à la terrasse et à la piscine.
GARAGE : Environ 30 m2, fermé et spacieux avec deux citernes souterraines, l’une pour l’eau de pluie et l’autre pour l’eau de ville.
CUISINE EXTÉRIEURE : Entièrement équipé, ce bel espace vitré et très lumineux, orienté plein sud, comprend une grande salle à manger, une cheminée barbecue
Tout est meublé et équipé.
APPARTEMENT POUR 4 PERSONNES : Situé à un niveau inférieur à la piscine, il se compose d’un salon-salle à manger, d’une chambre double et d’une salle de bain complète.
Dans la zone d’accès arrière, un grand patio pavé avec porte d’accès automatique pour véhicules et porte pour piétons.
Caractéristiques
Menuiserie intérieure et extérieure en bois de pin mélis massif, tant dans les fenêtres que dans les armoires encastrées de toutes les pièces
Climatisation centrale avec pompe à chaleur dans toute la maison et musique d’ambiance.
Fenêtres alternant double et simple vitrage
Sols en céramique de différents modèles
Plan de travail en marbre de type granit bleu
Deux citernes
Deux buanderies (une pour la maison principale et une pour l’appartement des invités)
Bonne isolation thermique et acoustique des façades intérieures
Double toit dans toute la maison
Fosse septique
Remarque : La buanderie pourrait facilement être convertie en une deuxième salle de bain avec douche.
Sur un terrain de 1 750 m2, la villa offre 300 m2 de surface habitable sur 2 niveaux
Orienté plein sud, il offre une vue sur Dalt Vila, Ibiza, la mer et Formentera.
La propriété comprend une maison principale, un appartement d’hôtes et un grand GARAGEMAISON PRINCIPALE
Rez-de-chaussée
Espace ouvert comprenant le grand hall d’entrée, le salon avec cheminée et la salle à manger
Sortie directe du salon sur la terrasse et la piscine
Véranda extérieure avec salon d’été.
Dans l’aile est, il y a une grande cuisine avec une autre salle à manger et une buanderie
Une salle de bain
Dans l’aile ouest, 3 chambres avec accès direct à la terrasse et une salle de bain
À l’étage, il y a un très grand bureau qui peut être transformé en chambre et un accès direct à une terrasse avec porche et un accès direct par la terrasse avec des escaliers menant à la piscine.
Chambre principale avec salle de bain très spacieuse avec douche et jacuzzi, également avec accès direct à la terrasse et à la piscine.
GARAGE : Environ 30 m2, fermé et spacieux avec deux citernes souterraines, l’une pour l’eau de pluie et l’autre pour l’eau de ville.
CUISINE EXTÉRIEURE : Entièrement équipé, ce bel espace vitré et très lumineux, orienté plein sud, comprend une grande salle à manger, une cheminée barbecue
Tout est meublé et équipé.
APPARTEMENT POUR 4 PERSONNES : Situé à un niveau inférieur à la piscine, il se compose d’un salon-salle à manger, d’une chambre double et d’une salle de bain complète.
Dans la zone d’accès arrière, un grand patio pavé avec porte d’accès automatique pour véhicules et porte pour piétons.
Caractéristiques
Menuiserie intérieure et extérieure en bois de pin mélis massif, tant dans les fenêtres que dans les armoires encastrées de toutes les pièces
Climatisation centrale avec pompe à chaleur dans toute la maison et musique d’ambiance.
Fenêtres alternant double et simple vitrage
Sols en céramique de différents modèles
Plan de travail en marbre de type granit bleu
Deux citernes
Deux buanderies (une pour la maison principale et une pour l’appartement des invités)
Bonne isolation thermique et acoustique des façades intérieures
Double toit dans toute la maison
Fosse septique
Remarque : La buanderie pourrait facilement être convertie en une deuxième salle de bain avec douche.
Built in 1980, this large family home is in a residential area close to the city and all amenities.
On a plot of 1,750 m2 the villa offers 300 m2 of living space on 2 levels
South facing, it has a view of Dalt Vila, Ibiza, the sea and Formentera.
The property includes a main house, a guest apartment, and a large garageMAIN HOUSE
Ground floor
Open-plan space including the large entrance hall, living room with fireplace and dining room
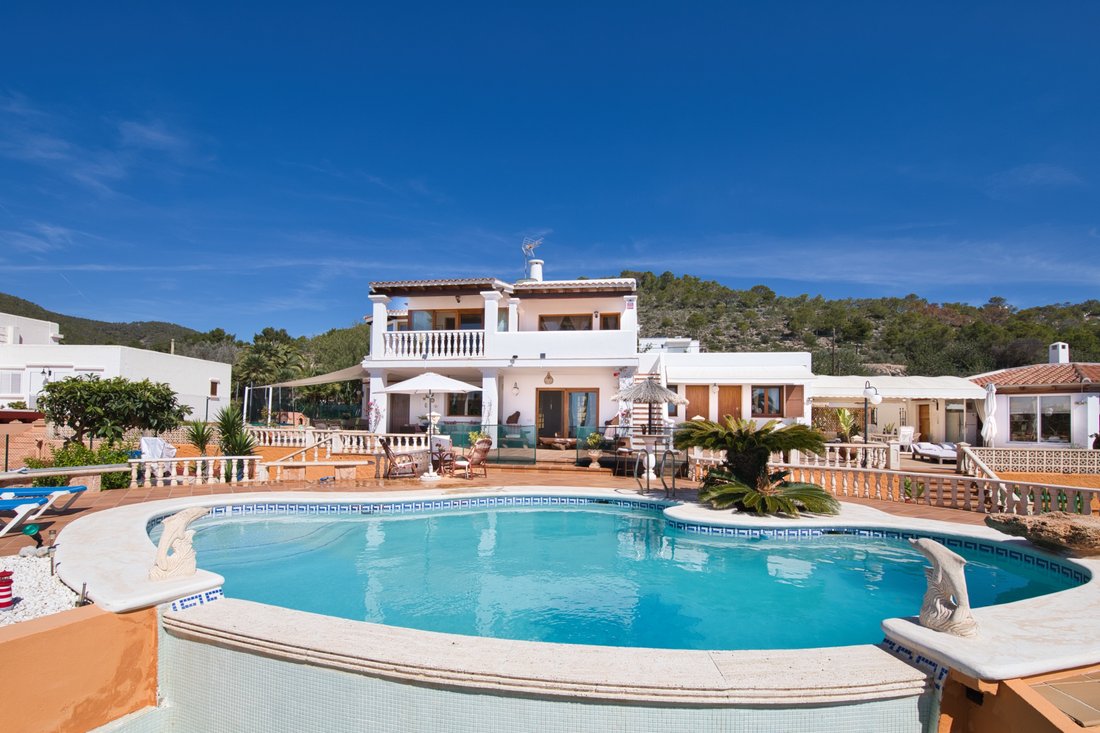
Direct exit from the living room onto the terrace and swimming pool
Exterior porch with summer lounge.
In the east wing there is a large kitchen with another dining room and laundry room
A bathroom
In the west wing, 3 bedrooms with direct access to the terrace and a bathroom
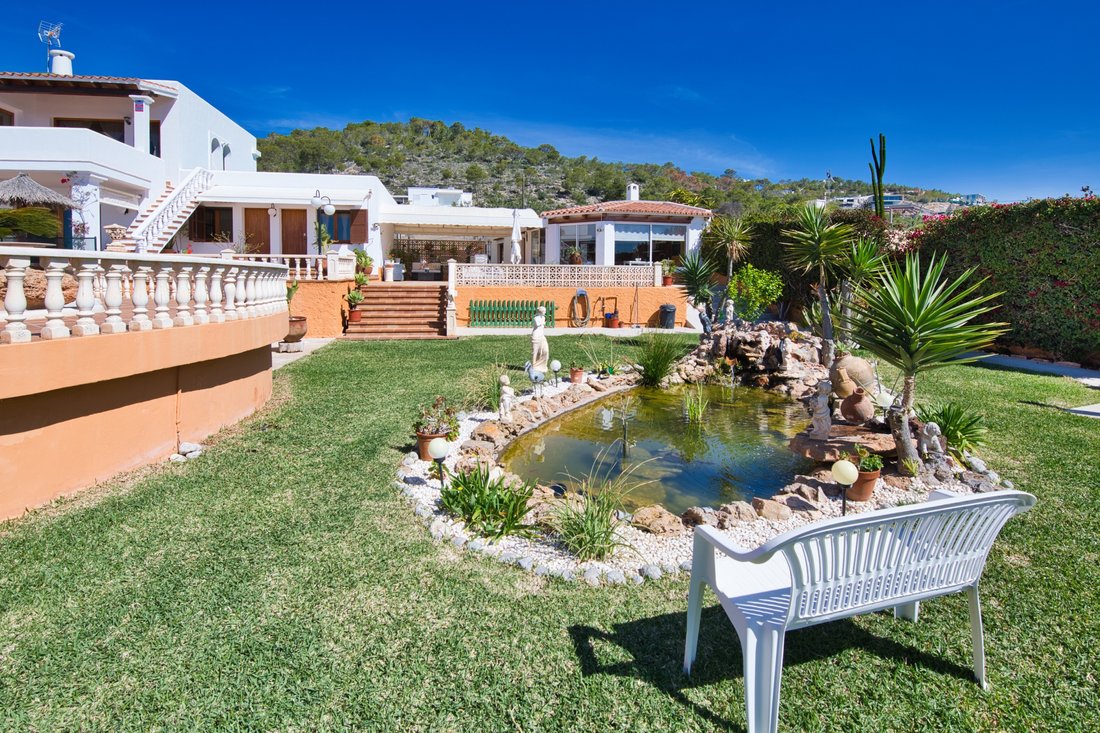
Upstairs, there is a very large office that can be transformed into a bedroom and direct access to a terrace with porch and direct access via the terrace with stairs to the swimming pool.
Master bedroom with very spacious bathroom with shower and jacuzzi, also with direct access to the terrace and swimming pool.
GARAGE: Approximately 30 m2, closed and spacious with two underground cisterns, one for rainwater and another for city water.
OUTDOOR KITCHEN: Fully equipped, this beautiful glazed and very bright, south-facing space includes a large dining room, a barbecue fireplace
All furnished and equipped.
APARTMENT 4 PEOPLE: Located on a lower level than the swimming pool, it consists of a living-dining room, a double bedroom, and a full bathroom.
In the rear access area, a large, paved patio with automatic vehicle access door and pedestrian door.
Features
Interior and exterior carpentry in solid melis pine wood both in the windows and in the built-in wardrobes in all rooms
Central air conditioning with heat pump throughout the house and piped music.
Windows alternating double and single glazing
Ceramic tile floors of different designs
Blue granite type marble countertop
Two cisterns
Two laundry rooms (one for the main house and one for the guest apartment)
Good thermal and acoustic insulation of interior facades
Double roof throughout the house
Septic tank
Note: The laundry room would easily convert into a second bathroom with shower.
On a plot of 1,750 m2 the villa offers 300 m2 of living space on 2 levels
South facing, it has a view of Dalt Vila, Ibiza, the sea and Formentera.
The property includes a main house, a guest apartment, and a large garageMAIN HOUSE
Ground floor
Open-plan space including the large entrance hall, living room with fireplace and dining room
Direct exit from the living room onto the terrace and swimming pool
Exterior porch with summer lounge.
In the east wing there is a large kitchen with another dining room and laundry room
A bathroom
In the west wing, 3 bedrooms with direct access to the terrace and a bathroom
Upstairs, there is a very large office that can be transformed into a bedroom and direct access to a terrace with porch and direct access via the terrace with stairs to the swimming pool.
Master bedroom with very spacious bathroom with shower and jacuzzi, also with direct access to the terrace and swimming pool.
GARAGE: Approximately 30 m2, closed and spacious with two underground cisterns, one for rainwater and another for city water.
OUTDOOR KITCHEN: Fully equipped, this beautiful glazed and very bright, south-facing space includes a large dining room, a barbecue fireplace
All furnished and equipped.
APARTMENT 4 PEOPLE: Located on a lower level than the swimming pool, it consists of a living-dining room, a double bedroom, and a full bathroom.
In the rear access area, a large, paved patio with automatic vehicle access door and pedestrian door.
Features
Interior and exterior carpentry in solid melis pine wood both in the windows and in the built-in wardrobes in all rooms
Central air conditioning with heat pump throughout the house and piped music.
Windows alternating double and single glazing
Ceramic tile floors of different designs
Blue granite type marble countertop
Two cisterns
Two laundry rooms (one for the main house and one for the guest apartment)
Good thermal and acoustic insulation of interior facades
Double roof throughout the house
Septic tank
Note: The laundry room would easily convert into a second bathroom with shower.
-
Type de propriété
Maison
-
Étages
1
-
Année de construction
1980
-
Prix/pied²
$93
Caractéristiques
- Jardin
- Piscine
- Terrasse
- Garage
- Cuisine extérieure
- Vue sur la mer
- Porte
- Bureau
- Espace de vie extérieur
Explorez le secteur
Ibiza, 07800, Spain
Voir sur Google Maps
Prix par sqft
Faible
Élevé
This luxury property in Ibiza, Spain, offers a prime location for upscale living. Situated near vibrant nightlife and renowned beaches, it’s just a 10-minute drive to Ibiza’s Marina Port and 15 minutes from Ibiza Airport for effortless travel. Enjoy premium dining, bespoke shopping, and cultural experiences all within a short drive. With excellent road connectivity, accessing Ibiza’s scenic coastline and natural preserves from this address is both convenient and rewarding.
Voir à proximité
Attractions
Écoles
Ibiza Airport
Airport
15 min
Ibiza Marina Port
Port / Marina
10 min
Pacha Ibiza
Dining & Wine
8 min
Dalt Vila
Culture & Heritage
5 min
Amnesia Ibiza
Dining & Wine
12 min
Talamanca Beach
Outdoor & Nature
10 min
Morna International College
International School
23 min
Escola d'Art d'Eivissa
University / Higher Education
16 min
Inscrit il y a 6 ans
Vous vous êtes renseigné sur ce bien
L'agent vous contactera bientôt par
Publié par
44
Annonces
2020
Inscrit
Réserver une visite avec the agent
Choisissez une date et si vous souhaitez une visite virtuelle ou en personne avec l’agent.
Date préférée
Type de visite
Dernière mise à jour
Mai 7, 2024
Première mise en ligne
Mai 7, 2024
Référence de l’annonce
RV5236-07 CASA RANA
Propriétés similaires à proximité
Nouvelles annonces à Ibiza



Explorez plus de biens à vendre
Ibiza, Îles Baléares, Espagne types de propriétés
- Appartements à vendre à Ibiza, Îles Baléares, Espagne
- Villas à vendre à Ibiza, Îles Baléares, Espagne
- Maisons à vendre à Ibiza, Îles Baléares, Espagne
- Penthouses à vendre à Ibiza, Îles Baléares, Espagne
- Campagne à vendre à Ibiza, Îles Baléares, Espagne
- Maisons de ville à vendre à Ibiza, Îles Baléares, Espagne
- Chalets à vendre à Ibiza, Îles Baléares, Espagne
- Successions à vendre à Ibiza, Îles Baléares, Espagne
- Fincas à vendre à Ibiza, Îles Baléares, Espagne
- Châteaux à vendre à Ibiza, Îles Baléares, Espagne
- appartements à vendre à Ibiza, Îles Baléares, Espagne
- Châteaux à vendre à Ibiza, Îles Baléares, Espagne
Ibiza, Îles Baléares, Espagne Recherches populaires
- Vue panoramique / panoramique propriétés à Ibiza, Îles Baléares, Espagne
- Vue sur la mer propriétés à Ibiza, Îles Baléares, Espagne
- Propriétés avec Terrasse à Ibiza, Îles Baléares, Espagne
- Propriétés avec Bar à Ibiza, Îles Baléares, Espagne
- Propriétés avec Salle de jeux à Ibiza, Îles Baléares, Espagne
- Propriétés avec Bureau à Ibiza, Îles Baléares, Espagne
- Vue sur la rivière propriétés à Ibiza, Îles Baléares, Espagne
- Propriétés avec Ascenseur à Ibiza, Îles Baléares, Espagne
- Vue sur la ville propriétés à Ibiza, Îles Baléares, Espagne
- Vue sur la montagne propriétés à Ibiza, Îles Baléares, Espagne
- Propriétés avec Jardin à Ibiza, Îles Baléares, Espagne
- Propriétés avec Cuisine extérieure à Ibiza, Îles Baléares, Espagne
- Duplex propriétés à Ibiza, Îles Baléares, Espagne
- Côtières propriétés à Ibiza, Îles Baléares, Espagne
- Lotissement sécurisé propriétés à Ibiza, Îles Baléares, Espagne
- Vie privée propriétés à Ibiza, Îles Baléares, Espagne
- Haute altitude propriétés à Ibiza, Îles Baléares, Espagne
- Au bord de l’eau propriétés à Ibiza, Îles Baléares, Espagne
- Colline propriétés à Ibiza, Îles Baléares, Espagne
- Immobilier d’investissement propriétés à Ibiza, Îles Baléares, Espagne
- Moderne propriétés à Ibiza, Îles Baléares, Espagne
- Équestre propriétés à Ibiza, Îles Baléares, Espagne
- Constructions neuves propriétés à Ibiza, Îles Baléares, Espagne
- Propriétés avec Centre de remise en forme / Fitness à Ibiza, Îles Baléares, Espagne
- Propriétés avec Sauna à Ibiza, Îles Baléares, Espagne
- Propriétés avec Hammam à Ibiza, Îles Baléares, Espagne
- Propriétés avec Bibliothèque à Ibiza, Îles Baléares, Espagne
- Propriétés avec Climatisation à Ibiza, Îles Baléares, Espagne
- Le front de mer propriétés à Ibiza, Îles Baléares, Espagne
- Propriétés avec Cave à vins à Ibiza, Îles Baléares, Espagne
- Propriétés avec Jacuzzi à Ibiza, Îles Baléares, Espagne
- Propriétés avec Cheminée à Ibiza, Îles Baléares, Espagne
- Propriétés avec Piscine à Ibiza, Îles Baléares, Espagne
- Propriétés avec Garage à Ibiza, Îles Baléares, Espagne
- Propriétés avec Balcon à Ibiza, Îles Baléares, Espagne
- Propriétés avec Terrain de tennis à Ibiza, Îles Baléares, Espagne
- Propriétés avec Héliport à Ibiza, Îles Baléares, Espagne
- Bord de Mer propriétés à Ibiza, Îles Baléares, Espagne
- Manoir propriétés à Ibiza, Îles Baléares, Espagne
- Propriétés avec Cuisine ouverte à Ibiza, Îles Baléares, Espagne
- Rénové propriétés à Ibiza, Îles Baléares, Espagne
- Propriétés avec Cinéma à Ibiza, Îles Baléares, Espagne
- Plage propriétés à Ibiza, Îles Baléares, Espagne
- Propriétés avec Piscine intérieure à Ibiza, Îles Baléares, Espagne
- Vue sur la mer propriétés à Ibiza, Îles Baléares, Espagne
- Vue sur l’océan propriétés à Ibiza, Îles Baléares, Espagne
Guides et histoires connexes
La confiance des plus grands courtiers du monde
Les agents des propriétés les plus exceptionnelles du monde publient sur JamesEdition.
- Des annonces de Sotheby's, Christie's, BARNES et Engel & Völkers
- Chaque annonce est vérifiée avant sa mise en ligne
- Contactez directement des agents vérifiés
En continuant, vous acceptez nos Conditions et notre Politique de confidentialité.