$7,947,888
Villa à Ibiza
- 4 Chambres
- 5 SdB
- 5,921 Sqft
- 11,981 Sqft lot
- Mis à jour: Aujourd'hui
À propos de la propriété
La description a été traduite automatiquement.
La description est affichée dans la langue d'origine.
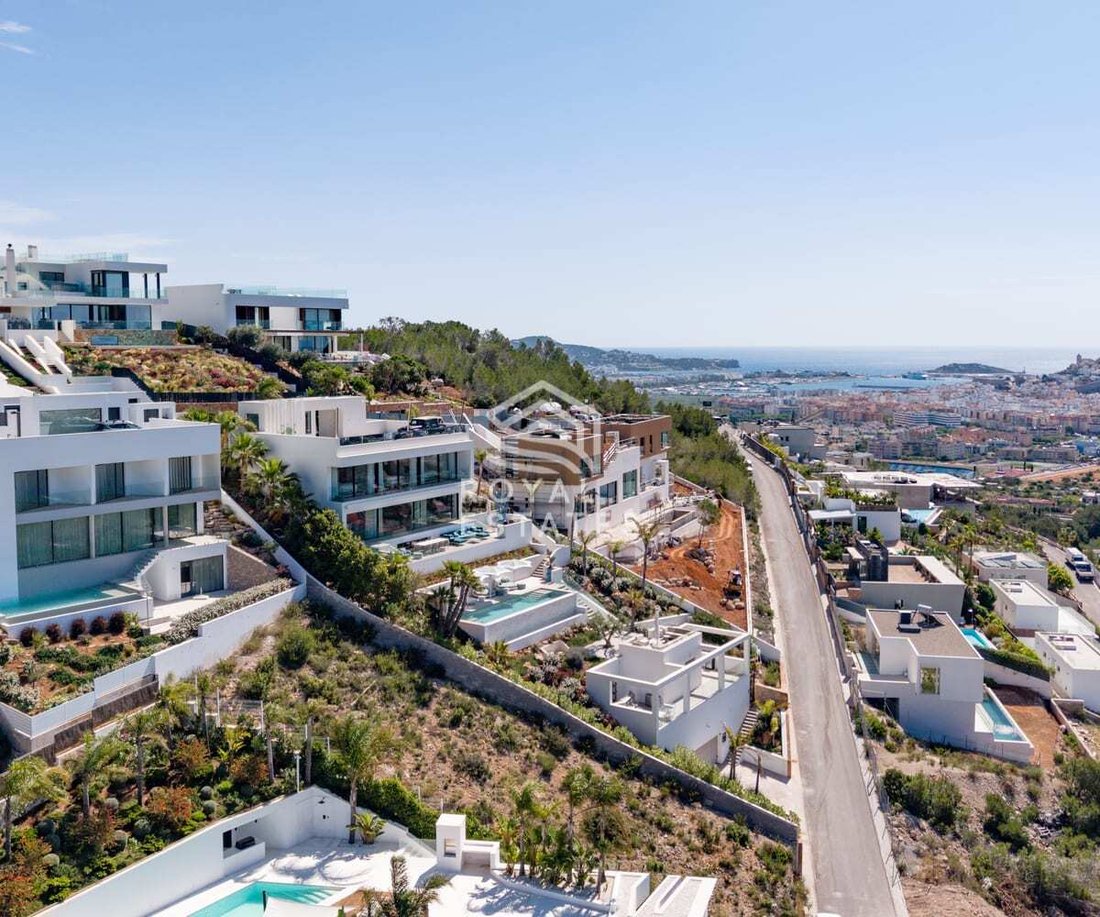
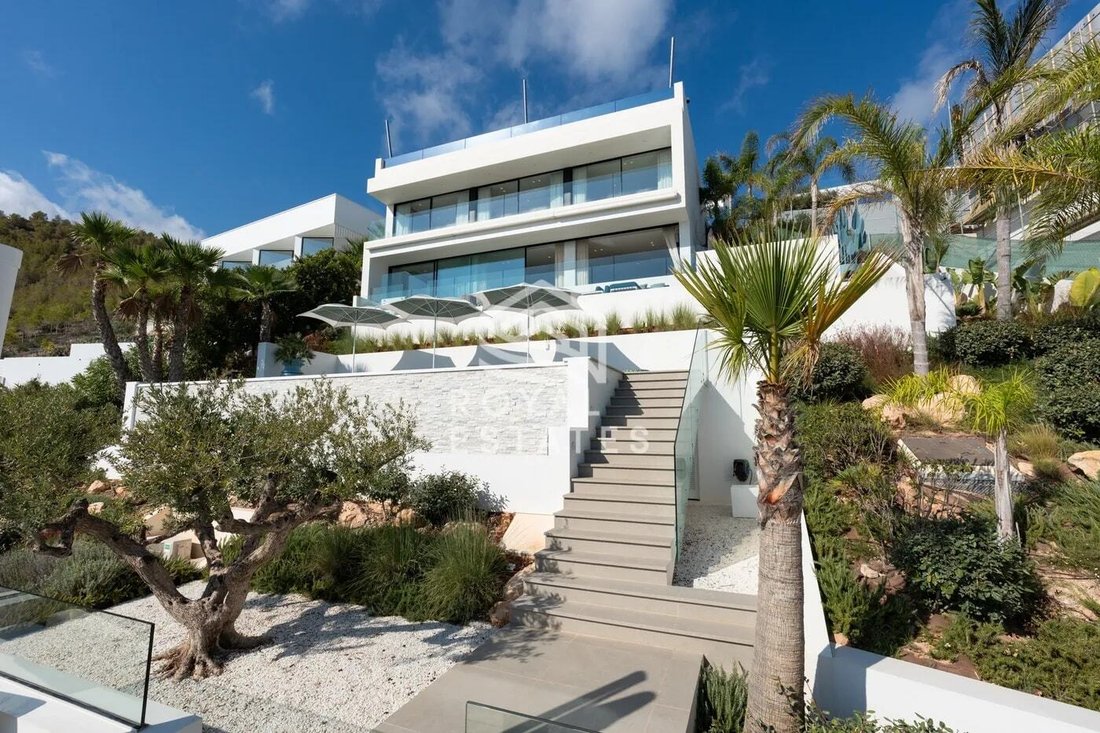
This modern villa completed in 2024 is located in the highly sought-after residential area of Cas Mut, one of the most exclusive new urbanizations close to Ibiza Town. With a total of 550 square meters of living space, the property combines cutting-edge architecture with the comfort of high-end living. Built with the finest materials and finished to an exceptional standard, it is a home designed f
This modern villa completed in 2024 is located in the highly sought-after residential area of Cas Mut, one of the most exclusive new urbanizations close to Ibiza Town. With a total of 550 square meters of living space, the property combines cutting-edge architecture with the comfort of high-end living. Built with the finest materials and finished to an exceptional standard, it is a home designed for those who appreciate quality, style, and convenience in one of the most desirable locations on the island.
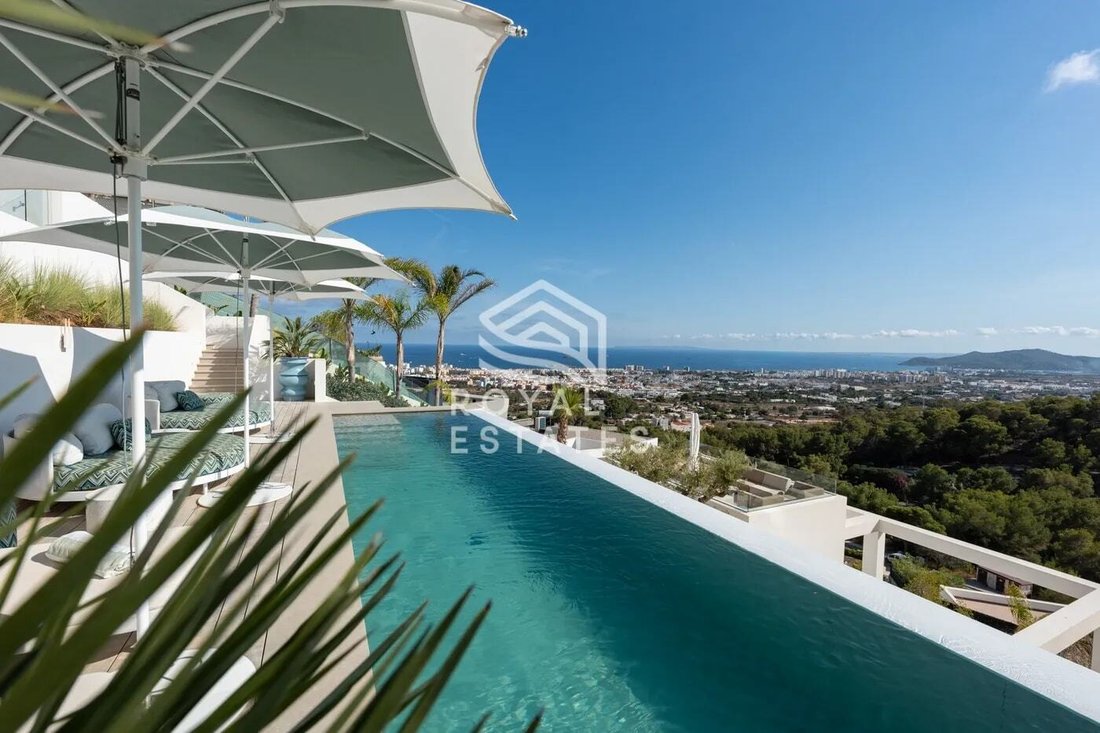
The villa sits on a generous plot and has been created to maximize space, light, and the best sea views. At the same time this results in a separate garage entrance downhill and second parking acces on the rooftop. Large terraces open out from the main living areas offering an uninterrupted panorama of the Mediterranean Sea and the island of Formentera. The elevated position of the property ensures privacy and tranquility while still being only a five-minute drive from the vibrant life of Ibiza Town. The southwest orientation provides sun throughout the day and evenings end with unforgettable sunsets over the mountains.
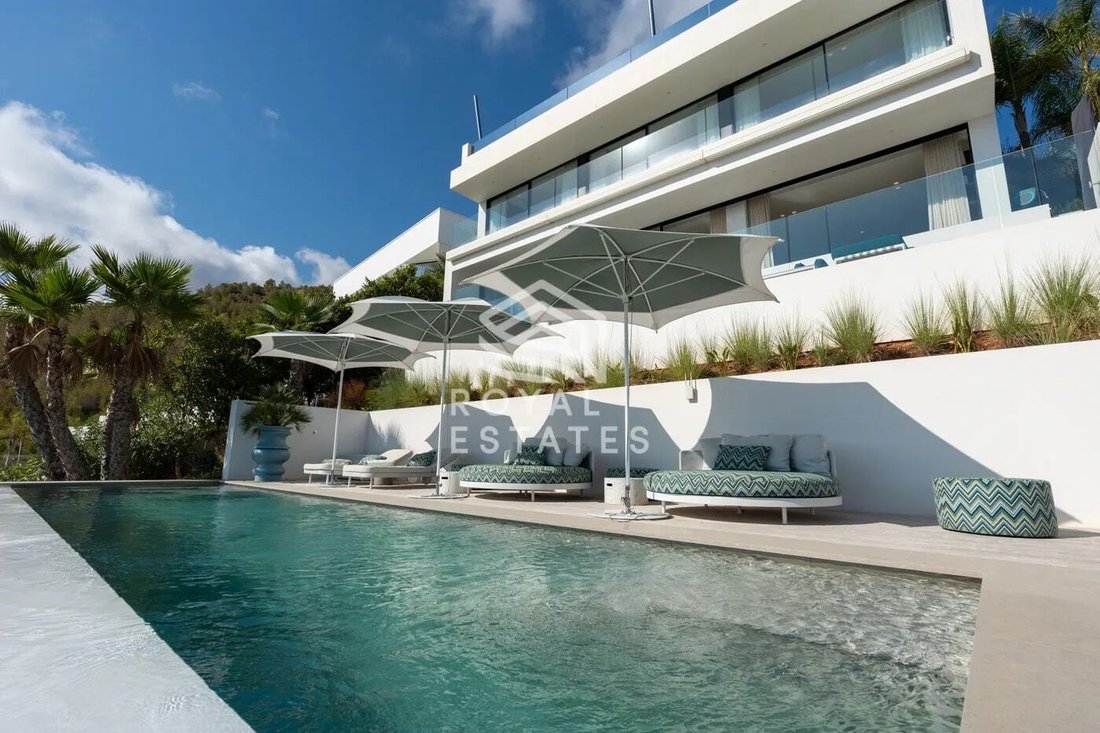
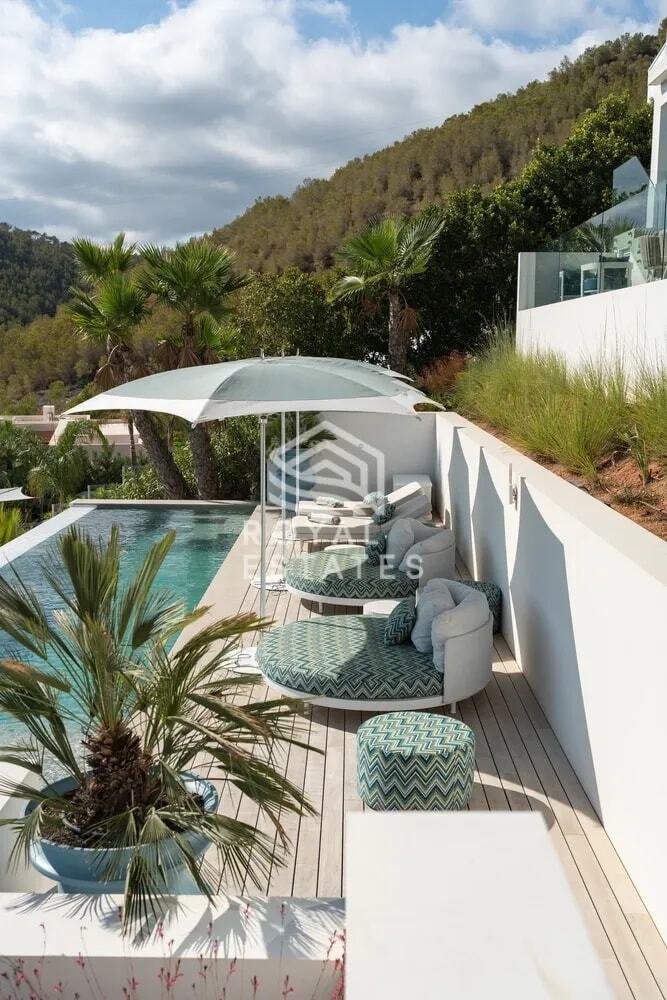
Inside, the villa offers four spacious bedrooms, each with its own en suite bathroom. There is also the possibility to create a fifth bedroom, or to use the space as a cinema room or gym. The layout has been designed with both family living and hosting in mind. Every space is crafted with attention to detail and combines modern elegance with comfort. The seamless integration of indoor and outdoor areas allows the house to be enjoyed all year round — whether it is relaxing by the heated and cooled infinity pool with integrated jacuzzi in the summer or enjoying the views from the lounge in cooler months.
A separate wellness area is included with facilities that make it easy to focus on health and relaxation without leaving the comfort of home. A gym and sauna are part of the plan, providing a private retreat for exercise and recovery. The outdoor spaces continue the focus on wellbeing and lifestyle, with a chill-out zone that includes a fully equipped outdoor kitchen and a bar. This area is perfect for entertaining guests and hosting long summer evenings while looking out over the sea.
The villa includes a number of high-end features such as an electrically operated panoramic sliding door, electric entrance gates, electric curtains, and a 15 by 4.5-meter sunshade that provides comfort and shade to the main terrace.
Practical features make the villa even more attractive. A huge garage for five cars ensures there is ample space for car enthusiasts at the same time it includes the technical preparations for a concierge apartment. An spacious elevator connects the levels of the house, adding to the comfort and ease of use. Every element of the property has been carefully considered to combine luxury with functionality.
The villa is being offered for sale fully furnished, which means the buyer can move in immediately and start enjoying the lifestyle it offers. The only item not included in the asking price is the large artwork displayed in the living room. This makes the purchase even more appealing as it combines a ready-to-enjoy home with unique design and a spectacular location. Of course this villa comes with all licenses, building warranties, 15.000 ltr cistern and a fixed water connection and fiberglass.
This villa is one of the largest properties within the newly developed Cas Mut area and stands out not only for its size but also for its design and features. It is a rare opportunity to acquire a newly built home that combines spectacular views, exceptional quality, and an unbeatable very exclusive and practical location just minutes from Ibiza Town. This residence offers a lifestyle that is both sophisticated and relaxed, making it a true jewel on the island.
The villa sits on a generous plot and has been created to maximize space, light, and the best sea views. At the same time this results in a separate garage entrance downhill and second parking acces on the rooftop. Large terraces open out from the main living areas offering an uninterrupted panorama of the Mediterranean Sea and the island of Formentera. The elevated position of the property ensures privacy and tranquility while still being only a five-minute drive from the vibrant life of Ibiza Town. The southwest orientation provides sun throughout the day and evenings end with unforgettable sunsets over the mountains.
Inside, the villa offers four spacious bedrooms, each with its own en suite bathroom. There is also the possibility to create a fifth bedroom, or to use the space as a cinema room or gym. The layout has been designed with both family living and hosting in mind. Every space is crafted with attention to detail and combines modern elegance with comfort. The seamless integration of indoor and outdoor areas allows the house to be enjoyed all year round — whether it is relaxing by the heated and cooled infinity pool with integrated jacuzzi in the summer or enjoying the views from the lounge in cooler months.
A separate wellness area is included with facilities that make it easy to focus on health and relaxation without leaving the comfort of home. A gym and sauna are part of the plan, providing a private retreat for exercise and recovery. The outdoor spaces continue the focus on wellbeing and lifestyle, with a chill-out zone that includes a fully equipped outdoor kitchen and a bar. This area is perfect for entertaining guests and hosting long summer evenings while looking out over the sea.
The villa includes a number of high-end features such as an electrically operated panoramic sliding door, electric entrance gates, electric curtains, and a 15 by 4.5-meter sunshade that provides comfort and shade to the main terrace.
Practical features make the villa even more attractive. A huge garage for five cars ensures there is ample space for car enthusiasts at the same time it includes the technical preparations for a concierge apartment. An spacious elevator connects the levels of the house, adding to the comfort and ease of use. Every element of the property has been carefully considered to combine luxury with functionality.
The villa is being offered for sale fully furnished, which means the buyer can move in immediately and start enjoying the lifestyle it offers. The only item not included in the asking price is the large artwork displayed in the living room. This makes the purchase even more appealing as it combines a ready-to-enjoy home with unique design and a spectacular location. Of course this villa comes with all licenses, building warranties, 15.000 ltr cistern and a fixed water connection and fiberglass.
This villa is one of the largest properties within the newly developed Cas Mut area and stands out not only for its size but also for its design and features. It is a rare opportunity to acquire a newly built home that combines spectacular views, exceptional quality, and an unbeatable very exclusive and practical location just minutes from Ibiza Town. This residence offers a lifestyle that is both sophisticated and relaxed, making it a true jewel on the island.
-
Type de propriété
Villa
-
Prix/pied²
$1,342
Caractéristiques
Caractéristiques
Lot
- Vue panoramique / panoramique
- Vue sur la mer
- Vue sur la montagne
- Vue sur la mer
- Vie privée
- Constructions neuves
- Moderne
Intérieur
- Cheminée
- Climatisation
- Îlot de cuisine
- Jacuzzi
- Bar
- Sauna
- Ascenseur
- Comptoirs en pierre
- Dressing
- Centre de remise en forme / Fitness
Outdoor
- Terrasse
- Balcon
- Stationnement
- Piscine
- Garage
- Cuisine extérieure
- Espace de vie extérieur
- Porte
Explorez le secteur
Cas Mut, Ibiza, Spain
Voir sur Google Maps
Prix par sqft
Faible
Élevé
Inscrit il y a 6 ans
Vous vous êtes renseigné sur ce bien
L'agent vous contactera bientôt par
Publié par
48
Annonces
2021
Inscrit
Réserver une visite avec the agent
Choisissez une date et si vous souhaitez une visite virtuelle ou en personne avec l’agent.
Date préférée
Type de visite

Royal Estates is an experienced real estate agency located in the heart of the city of Ibiza. Our team consists of
Royal Estates is an experienced real estate agency located in the heart of the city of Ibiza. Our team consists of specialized agents of different nationalities who are happy to help you find a beautiful holiday villa to spend the summer or in your search for your own house on this beautiful island or on Mallorca. Thanks to our personal approach and advice, we offer an excellent service and support you throughout the entire process. Moreover, we work closely with a specialized team of lawyers, accountants and architects, ensuring no question or wish remains unanswered.
Dernière mise à jour
Aujourd'hui
Première mise en ligne
Novembre 18
Référence de l’annonce
131410
Propriétés similaires à proximité
Nouvelles annonces à Ibiza



Explorez plus de biens à vendre
Ibiza, Îles Baléares, Espagne types de propriétés
- Appartements à vendre à Ibiza, Îles Baléares, Espagne
- Villas à vendre à Ibiza, Îles Baléares, Espagne
- Maisons à vendre à Ibiza, Îles Baléares, Espagne
- Penthouses à vendre à Ibiza, Îles Baléares, Espagne
- Campagne à vendre à Ibiza, Îles Baléares, Espagne
- Maisons de ville à vendre à Ibiza, Îles Baléares, Espagne
- Chalets à vendre à Ibiza, Îles Baléares, Espagne
- Fincas à vendre à Ibiza, Îles Baléares, Espagne
- Successions à vendre à Ibiza, Îles Baléares, Espagne
- appartements à vendre à Ibiza, Îles Baléares, Espagne
- Châteaux à vendre à Ibiza, Îles Baléares, Espagne
- Châteaux à vendre à Ibiza, Îles Baléares, Espagne
Ibiza, Îles Baléares, Espagne Recherches populaires
- Vue panoramique / panoramique propriétés à Ibiza, Îles Baléares, Espagne
- Vue sur la mer propriétés à Ibiza, Îles Baléares, Espagne
- Propriétés avec Terrasse à Ibiza, Îles Baléares, Espagne
- Propriétés avec Bar à Ibiza, Îles Baléares, Espagne
- Propriétés avec Salle de jeux à Ibiza, Îles Baléares, Espagne
- Propriétés avec Bureau à Ibiza, Îles Baléares, Espagne
- Vue sur la rivière propriétés à Ibiza, Îles Baléares, Espagne
- Propriétés avec Ascenseur à Ibiza, Îles Baléares, Espagne
- Vue sur la ville propriétés à Ibiza, Îles Baléares, Espagne
- Vue sur la montagne propriétés à Ibiza, Îles Baléares, Espagne
- Propriétés avec Jardin à Ibiza, Îles Baléares, Espagne
- Propriétés avec Cuisine extérieure à Ibiza, Îles Baléares, Espagne
- Duplex propriétés à Ibiza, Îles Baléares, Espagne
- Côtières propriétés à Ibiza, Îles Baléares, Espagne
- Lotissement sécurisé propriétés à Ibiza, Îles Baléares, Espagne
- Vie privée propriétés à Ibiza, Îles Baléares, Espagne
- Haute altitude propriétés à Ibiza, Îles Baléares, Espagne
- Au bord de l’eau propriétés à Ibiza, Îles Baléares, Espagne
- Colline propriétés à Ibiza, Îles Baléares, Espagne
- Immobilier d’investissement propriétés à Ibiza, Îles Baléares, Espagne
- Moderne propriétés à Ibiza, Îles Baléares, Espagne
- Équestre propriétés à Ibiza, Îles Baléares, Espagne
- Constructions neuves propriétés à Ibiza, Îles Baléares, Espagne
- Propriétés avec Centre de remise en forme / Fitness à Ibiza, Îles Baléares, Espagne
- Propriétés avec Sauna à Ibiza, Îles Baléares, Espagne
- Propriétés avec Hammam à Ibiza, Îles Baléares, Espagne
- Propriétés avec Bibliothèque à Ibiza, Îles Baléares, Espagne
- Propriétés avec Climatisation à Ibiza, Îles Baléares, Espagne
- Le front de mer propriétés à Ibiza, Îles Baléares, Espagne
- Propriétés avec Cave à vins à Ibiza, Îles Baléares, Espagne
- Propriétés avec Jacuzzi à Ibiza, Îles Baléares, Espagne
- Propriétés avec Cheminée à Ibiza, Îles Baléares, Espagne
- Propriétés avec Piscine à Ibiza, Îles Baléares, Espagne
- Propriétés avec Garage à Ibiza, Îles Baléares, Espagne
- Propriétés avec Balcon à Ibiza, Îles Baléares, Espagne
- Propriétés avec Terrain de tennis à Ibiza, Îles Baléares, Espagne
- Propriétés avec Héliport à Ibiza, Îles Baléares, Espagne
- Bord de Mer propriétés à Ibiza, Îles Baléares, Espagne
- Manoir propriétés à Ibiza, Îles Baléares, Espagne
- Propriétés avec Cuisine ouverte à Ibiza, Îles Baléares, Espagne
- Rénové propriétés à Ibiza, Îles Baléares, Espagne
- Propriétés avec Cinéma à Ibiza, Îles Baléares, Espagne
- Plage propriétés à Ibiza, Îles Baléares, Espagne
- Propriétés avec Piscine intérieure à Ibiza, Îles Baléares, Espagne
- Vue sur la mer propriétés à Ibiza, Îles Baléares, Espagne
- Vue sur l’océan propriétés à Ibiza, Îles Baléares, Espagne
Guides et histoires connexes
La confiance des plus grands courtiers du monde
Les agents des propriétés les plus exceptionnelles du monde publient sur JamesEdition.
- Des annonces de Sotheby's, Christie's, BARNES et Engel & Völkers
- Chaque annonce est vérifiée avant sa mise en ligne
- Contactez directement des agents vérifiés
En continuant, vous acceptez nos Conditions et notre Politique de confidentialité.