$1,960,305
Maison 220 M2 À Vendre
- 3 Chambres
- 4 SdB
- 2,369 Sqft
- 3,477 Sqft lot
- Mis à jour: Mai 7
- 31
À propos de la propriété
La description a été traduite automatiquement.
La description est affichée dans la langue d'origine.
La propriété comprend les éléments suivants :
1/ une maison en pierre de deux étages de 158,39 m² avec deux jardins, deux cours, quatre terrasses sur un terrain de 323,46 m².
2/ un ancien débarras en pierre complètement indépendant, au rez-de-chaussée, de 62 m², situé juste à côté du terrain de 323,46 m² de la maison principale et à réparer. Il dispose d’une entrée indépendante sur la
1/ une maison en pierre de deux étages de 158,39 m² avec deux jardins, deux cours, quatre terrasses sur un terrain de 323,46 m².
2/ un ancien débarras en pierre complètement indépendant, au rez-de-chaussée, de 62 m², situé juste à côté du terrain de 323,46 m² de la maison principale et à réparer. Il dispose d’une entrée indépendante sur la
Property Code: 2648 - House FOR SALE in Hydra Center for € 1.750.000 . This 220 sq. m. furnished House consists of 3 levels and features 3 Bedrooms, an open-plan kitchen/living room, 4 bathrooms . The property also boasts Heating system: Individual - Electric, stone floor, view of the Sea, Window frames: Wooden, a storage unit 40 sq.m. sqm, garden, fireplace, A/C, electrical appliances, awnings, i
La propriété comprend les éléments suivants :
1/ une maison en pierre de deux étages de 158,39 m² avec deux jardins, deux cours, quatre terrasses sur un terrain de 323,46 m².
2/ un ancien débarras en pierre complètement indépendant, au rez-de-chaussée, de 62 m², situé juste à côté du terrain de 323,46 m² de la maison principale et à réparer. Il dispose d’une entrée indépendante sur la route municipale.
DESCRIPTION
La propriété est située dans un endroit magnifique du village d’Hydra, sur la colline centrale, à 12 minutes à pied du port, à travers les rues pavées uniques avec de belles maisons en pierre, offrant une vue unique sur les deux ports de l’île, le port principal de la colonie et le port de pêche pittoresque de Kamini. La vue depuis la maison est à 360 degrés sur la mer, les montagnes de l’île, le village et tout le continent opposé, Ermionida, Ermioni, la péninsule d’Agios Aimilianos, Spetses et la côte d’Athènes au loin à l’est.
La maison principale comprend à l’étage supérieur la chambre principale avec sa salle de bains exclusive, une cheminée et une véranda magique de 15 m² offrant une vue imprenable sur toute la région, de Spetses à Athènes et bien sûr sur toute l’Hydra.
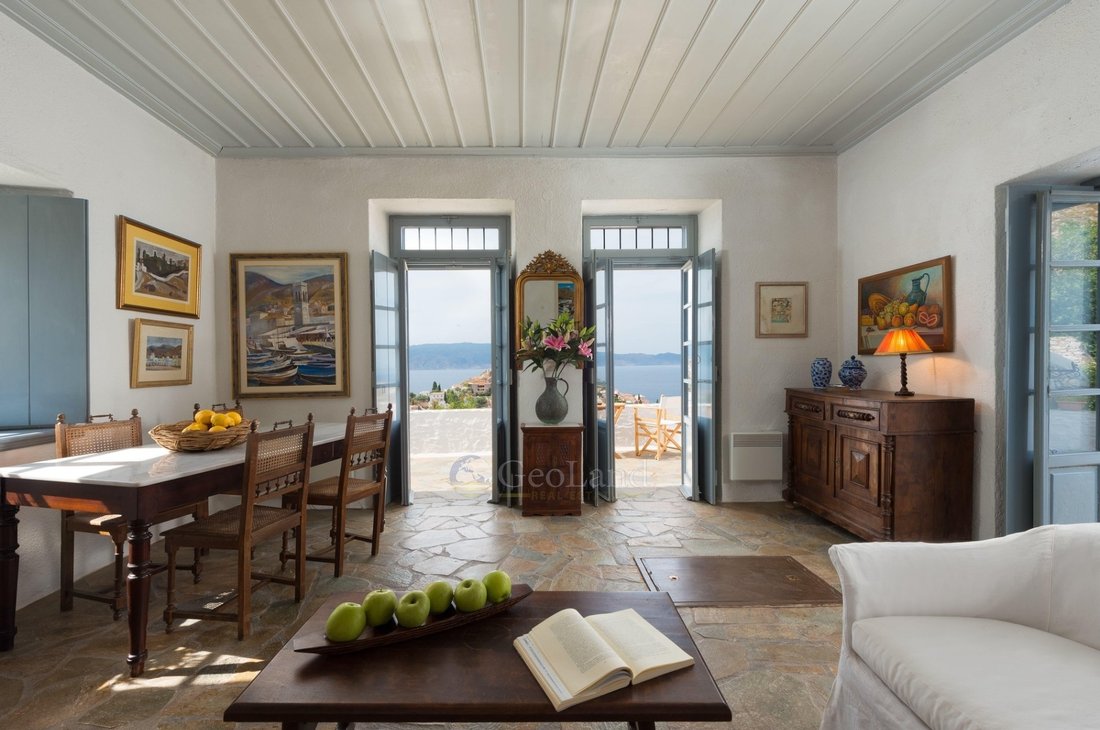
Le salon avec sa cheminée, la table en marbre pour huit personnes, la cuisine, un petit salon pour la télévision, les repas décontractés et le travail et des toilettes se trouvent au premier niveau.
L’entrée principale et les trois portes-fenêtres mènent à trois grandes terrasses. La première, de 20 m², est orientée à l’est, avec une table en marbre pour 14 personnes et offre une vue spectaculaire sur le port central, la côte opposée du Péloponnèse et la côte d’Athènes au loin. La seconde, de 15 m² au nord, offre une vue à 180 degrés sur les deux ports, le paysage occidental d’Hydra et le reste de la région. La troisième, de 30 m² à l’ouest, est idéale pour prendre le petit déjeuner à l’extérieur et profiter des couchers de soleil uniques et incroyables d’Hydra, dans toute leur splendeur, presque comme s’ils flottaient au-dessus du village. Un petit escalier en pierre de 8 marches mène de cette terrasse à une petite cour et à un jardin aux arbres centenaires, où se trouvent deux petits entrepôts en pierre de 4,84 et 6,78 m² respectivement.
La cuisine possède deux grandes fenêtres qui donnent sur le port principal d’Hydra et sur l’ensemble du village à l’est et au nord.
Au rez-de-chaussée se trouvent deux maisons d’hôtes indépendantes, la grande cour, le jardin, le petit four en pierre construit selon les normes hydraiennes et une grande pergola de 36 m² avec deux tonnelles qui offrent l’ombre la plus rafraîchissante en été. L’ensemble de la cour offre une vue sur le village, le port principal et le continent en face.
Chacune dispose de sa propre salle de bain, d’un coin cuisine ouvert et d’un lit double. La façade de 33,76 m² offre une vue sur le port principal à travers deux grandes fenêtres, tandis que l’autre de 25,68 m² donne sur la cour et devant elle se trouve une pergola.
La maison est entourée d’un mur de pierre de très haute hauteur, qui comporte deux entrées, l’une à l’avant sur la route municipale et l’autre sur le côté sur une deuxième route municipale. > Les informations et caractéristiques de chaque propriété sont celles fournies par les propriétaires eux-mêmes. > L’épingle sur la carte ne correspond pas à l’adresse réelle du bien. > Grâce à des mises à jour régulières, toutes les propriétés affichées sur le site Web sont disponibles, tandis que celles qui ne sont pas disponibles sont supprimées rapidement. > Lors de la visite des propriétés, les clients sont tenus de présenter une carte d’identité, un numéro d’identification fiscale ou un passeport en cours de validité, conformément à la loi 4072/2012. > Pour leur meilleure expérience de visite et pour notre meilleure organisation, nos chers clients sont priés de nous faire part de leur intérêt à visiter les propriétés au moins trois jours à l’avance.
Merci d’avoir choisi notre bureau !
1/ une maison en pierre de deux étages de 158,39 m² avec deux jardins, deux cours, quatre terrasses sur un terrain de 323,46 m².
2/ un ancien débarras en pierre complètement indépendant, au rez-de-chaussée, de 62 m², situé juste à côté du terrain de 323,46 m² de la maison principale et à réparer. Il dispose d’une entrée indépendante sur la route municipale.
DESCRIPTION
La propriété est située dans un endroit magnifique du village d’Hydra, sur la colline centrale, à 12 minutes à pied du port, à travers les rues pavées uniques avec de belles maisons en pierre, offrant une vue unique sur les deux ports de l’île, le port principal de la colonie et le port de pêche pittoresque de Kamini. La vue depuis la maison est à 360 degrés sur la mer, les montagnes de l’île, le village et tout le continent opposé, Ermionida, Ermioni, la péninsule d’Agios Aimilianos, Spetses et la côte d’Athènes au loin à l’est.
La maison principale comprend à l’étage supérieur la chambre principale avec sa salle de bains exclusive, une cheminée et une véranda magique de 15 m² offrant une vue imprenable sur toute la région, de Spetses à Athènes et bien sûr sur toute l’Hydra.
Le salon avec sa cheminée, la table en marbre pour huit personnes, la cuisine, un petit salon pour la télévision, les repas décontractés et le travail et des toilettes se trouvent au premier niveau.
L’entrée principale et les trois portes-fenêtres mènent à trois grandes terrasses. La première, de 20 m², est orientée à l’est, avec une table en marbre pour 14 personnes et offre une vue spectaculaire sur le port central, la côte opposée du Péloponnèse et la côte d’Athènes au loin. La seconde, de 15 m² au nord, offre une vue à 180 degrés sur les deux ports, le paysage occidental d’Hydra et le reste de la région. La troisième, de 30 m² à l’ouest, est idéale pour prendre le petit déjeuner à l’extérieur et profiter des couchers de soleil uniques et incroyables d’Hydra, dans toute leur splendeur, presque comme s’ils flottaient au-dessus du village. Un petit escalier en pierre de 8 marches mène de cette terrasse à une petite cour et à un jardin aux arbres centenaires, où se trouvent deux petits entrepôts en pierre de 4,84 et 6,78 m² respectivement.
La cuisine possède deux grandes fenêtres qui donnent sur le port principal d’Hydra et sur l’ensemble du village à l’est et au nord.
Au rez-de-chaussée se trouvent deux maisons d’hôtes indépendantes, la grande cour, le jardin, le petit four en pierre construit selon les normes hydraiennes et une grande pergola de 36 m² avec deux tonnelles qui offrent l’ombre la plus rafraîchissante en été. L’ensemble de la cour offre une vue sur le village, le port principal et le continent en face.
Chacune dispose de sa propre salle de bain, d’un coin cuisine ouvert et d’un lit double. La façade de 33,76 m² offre une vue sur le port principal à travers deux grandes fenêtres, tandis que l’autre de 25,68 m² donne sur la cour et devant elle se trouve une pergola.
La maison est entourée d’un mur de pierre de très haute hauteur, qui comporte deux entrées, l’une à l’avant sur la route municipale et l’autre sur le côté sur une deuxième route municipale. > Les informations et caractéristiques de chaque propriété sont celles fournies par les propriétaires eux-mêmes. > L’épingle sur la carte ne correspond pas à l’adresse réelle du bien. > Grâce à des mises à jour régulières, toutes les propriétés affichées sur le site Web sont disponibles, tandis que celles qui ne sont pas disponibles sont supprimées rapidement. > Lors de la visite des propriétés, les clients sont tenus de présenter une carte d’identité, un numéro d’identification fiscale ou un passeport en cours de validité, conformément à la loi 4072/2012. > Pour leur meilleure expérience de visite et pour notre meilleure organisation, nos chers clients sont priés de nous faire part de leur intérêt à visiter les propriétés au moins trois jours à l’avance.
Merci d’avoir choisi notre bureau !
Property Code: 2648 - House FOR SALE in Hydra Center for € 1.750.000 . This 220 sq. m. furnished House consists of 3 levels and features 3 Bedrooms, an open-plan kitchen/living room, 4 bathrooms . The property also boasts Heating system: Individual - Electric, stone floor, view of the Sea, Window frames: Wooden, a storage unit 40 sq.m. sqm, garden, fireplace, A/C, electrical appliances, awnings, insect screens, double-glazed windows, BBQ, satellite dish, open space, internal staircase, balconies: 1 sqm. The building was constructed in 1960 and renovated in 2000 Plot area: 323 s.q. . Building Energy Rating: D Distance from sea 725 meters, Distance from the city center: 215 meters, Distance from nearest village: 4000 meters, Distance from nearest airport: 185000 meters, The property includes the following:
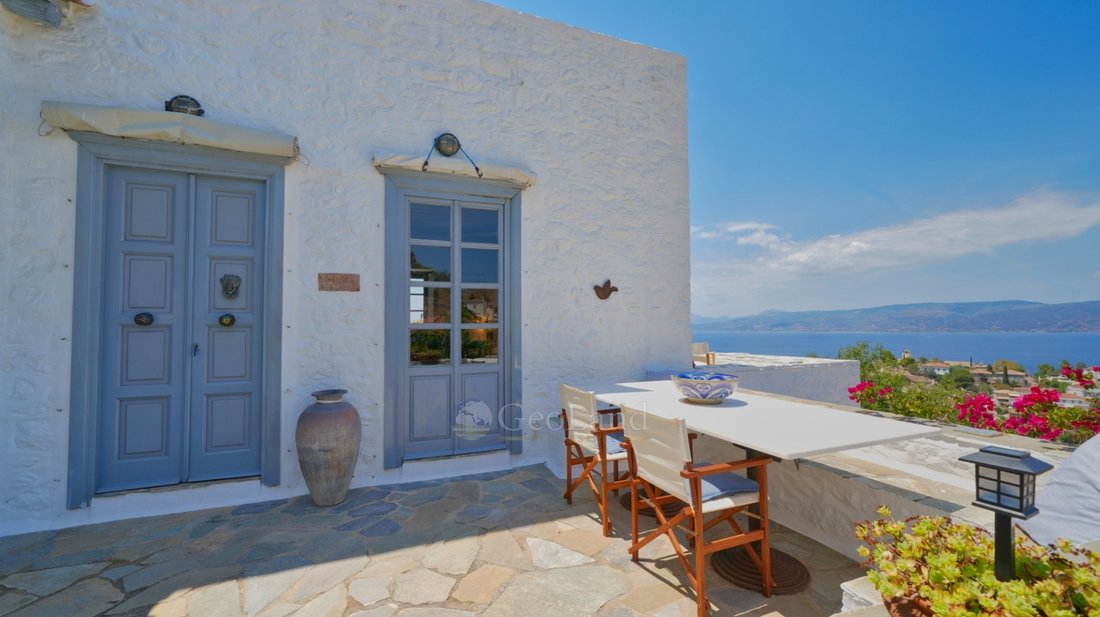
1/ a two-storey stone house of 158,39 m² with two gardens, two courtyards, four terraces on a plot of 323,46 m².
2/ a completely independent, ground floor, old, stone storage room, 62 sqm, which is located right next to the plot of 323,46 sqm of the main house and needs repair. It has an independent entrance on the municipal road.
DESCRIPTION
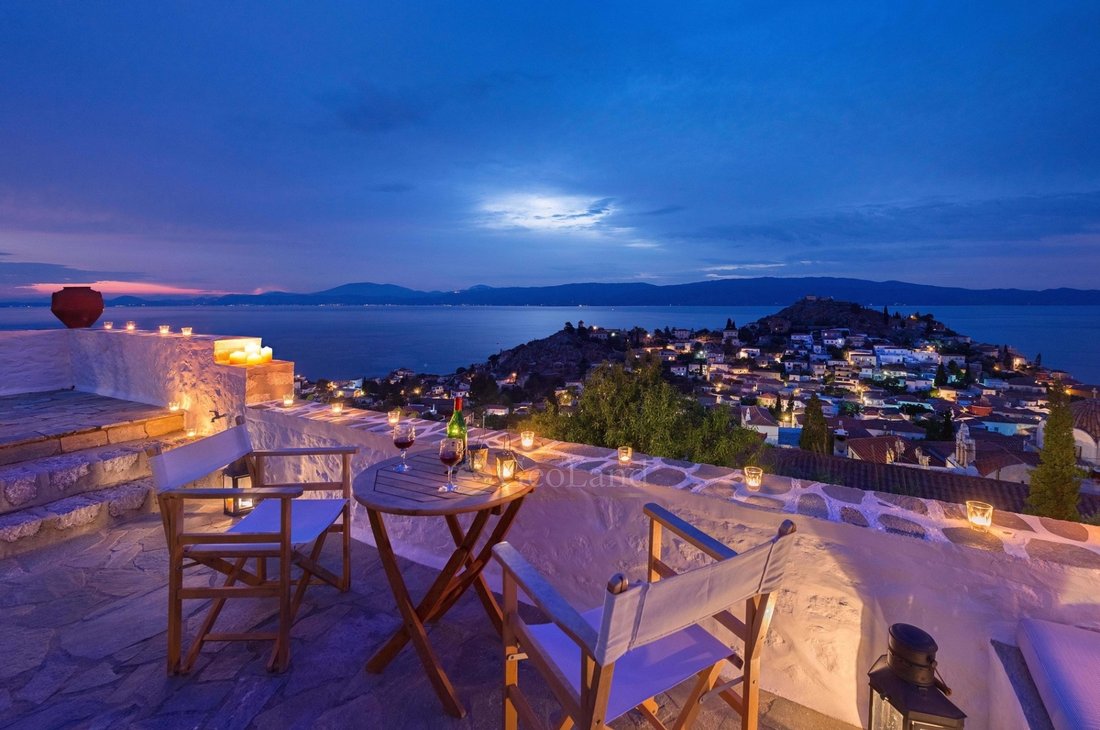
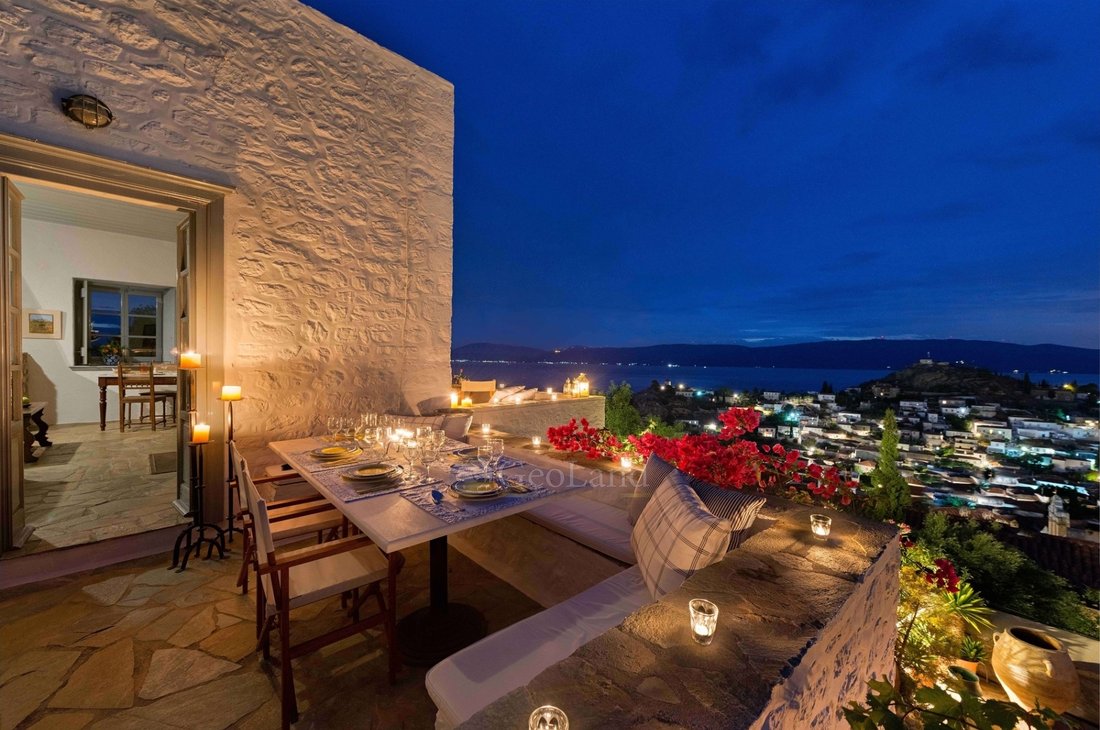
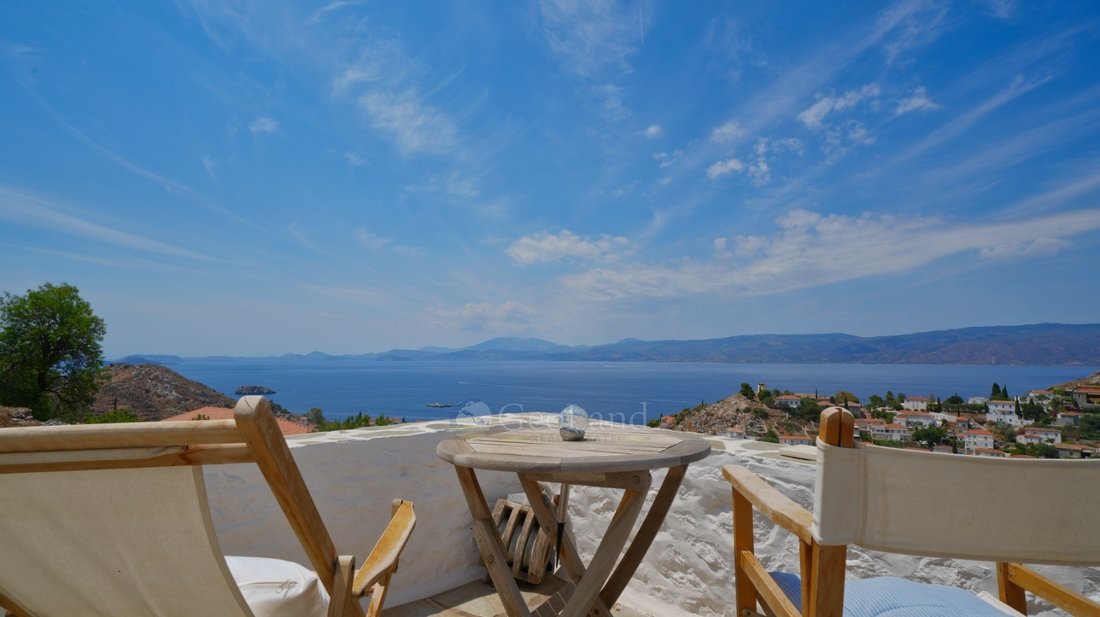
The property is located in a magnificent spot of the settlement of Hydra, on the central hill, 12 minutes walk from the port, through the unique cobbled streets with beautiful stone houses, having a unique view to both ports of the island, the main port of the settlement and the picturesque fishing port of Kamini. The view from the house is 360 degrees to the sea, the mountains of the island, the settlement and the whole opposite mainland, Ermionida, Ermioni, the peninsula of Agios Aimilianos, Spetses and the coastline of Athens in the distance to the east.
The main house has on the upper level the master bedroom with its exclusive bathroom, a fireplace, and a magical veranda of 15 sq.m. with a breathtaking view of the whole area from Spetses to Athens and of course the whole Hydra.
The living room with its fireplace, the marble table for eight people, the kitchen, a small living room for TV, casual dining and work and a WC is located on the first level.
The main entrance and three French doors lead to three large terraces. The first, 20 sqm, faces east , with a marble table for 14 people and has a spectacular view of the central harbour , the opposite coast of the Peloponnese and the Athens coast in the distance. The second, 15 sqm to the north, has a 180 degree view of both ports, the western landscape of Hydra and the rest of the region. The third, 30 sqm to the west, is ideal for taking breakfast outside and enjoying the unique, incredible sunsets of Hydra, in all their splendor, almost as if floating over the settlement. A small stone staircase of 8 steps leads from this terrace to a small courtyard and garden with old trees, where there are two small stone storerooms, 4.84 and 6.78 sqm respectively.
The kitchen has two large windows which overlook the main port of Hydra and the whole settlement to the east and north.
On the ground floor there are two independent guest houses, the large courtyard, the garden, the small stone-built oven, built according to the Hydraian standards and a large pergola, 36 sqm. with two arbors that offer the most refreshing shade in the summer. The entire courtyard has views of the village, the main harbour and the mainland opposite.
Each has its own bathroom, open kitchen area and double bed. The front one of 33,76 sqm has a view through two large windows to the main harbour, the other one of 25,68 sqm overlooks the courtyard and in front of it there is a pergola.
The house is surrounded by a stone wall of very high height, which has two entrances, one at the front on the municipal road and one at the side on a second municipal road.
> The information and features of each property are those provided by the owners themselves.
> The pin on the map does not correspond to the real address of the property.
> Thanks to regular updates, all properties displayed on the website are available, whereas the unavailable ones are removed promptly.
> While visiting properties, clients are expected to show a valid identity card, tax id number or valid passport, by virtue of the Law 4072/2012.
> For their best visiting experience and our best organization, our dear clients are kindly requested to let us know of their interest in visiting properties at least three days in advance.
Thank you for your preference in our office!
1/ a two-storey stone house of 158,39 m² with two gardens, two courtyards, four terraces on a plot of 323,46 m².
2/ a completely independent, ground floor, old, stone storage room, 62 sqm, which is located right next to the plot of 323,46 sqm of the main house and needs repair. It has an independent entrance on the municipal road.
DESCRIPTION
The property is located in a magnificent spot of the settlement of Hydra, on the central hill, 12 minutes walk from the port, through the unique cobbled streets with beautiful stone houses, having a unique view to both ports of the island, the main port of the settlement and the picturesque fishing port of Kamini. The view from the house is 360 degrees to the sea, the mountains of the island, the settlement and the whole opposite mainland, Ermionida, Ermioni, the peninsula of Agios Aimilianos, Spetses and the coastline of Athens in the distance to the east.
The main house has on the upper level the master bedroom with its exclusive bathroom, a fireplace, and a magical veranda of 15 sq.m. with a breathtaking view of the whole area from Spetses to Athens and of course the whole Hydra.
The living room with its fireplace, the marble table for eight people, the kitchen, a small living room for TV, casual dining and work and a WC is located on the first level.
The main entrance and three French doors lead to three large terraces. The first, 20 sqm, faces east , with a marble table for 14 people and has a spectacular view of the central harbour , the opposite coast of the Peloponnese and the Athens coast in the distance. The second, 15 sqm to the north, has a 180 degree view of both ports, the western landscape of Hydra and the rest of the region. The third, 30 sqm to the west, is ideal for taking breakfast outside and enjoying the unique, incredible sunsets of Hydra, in all their splendor, almost as if floating over the settlement. A small stone staircase of 8 steps leads from this terrace to a small courtyard and garden with old trees, where there are two small stone storerooms, 4.84 and 6.78 sqm respectively.
The kitchen has two large windows which overlook the main port of Hydra and the whole settlement to the east and north.
On the ground floor there are two independent guest houses, the large courtyard, the garden, the small stone-built oven, built according to the Hydraian standards and a large pergola, 36 sqm. with two arbors that offer the most refreshing shade in the summer. The entire courtyard has views of the village, the main harbour and the mainland opposite.
Each has its own bathroom, open kitchen area and double bed. The front one of 33,76 sqm has a view through two large windows to the main harbour, the other one of 25,68 sqm overlooks the courtyard and in front of it there is a pergola.
The house is surrounded by a stone wall of very high height, which has two entrances, one at the front on the municipal road and one at the side on a second municipal road.
> The information and features of each property are those provided by the owners themselves.
> The pin on the map does not correspond to the real address of the property.
> Thanks to regular updates, all properties displayed on the website are available, whereas the unavailable ones are removed promptly.
> While visiting properties, clients are expected to show a valid identity card, tax id number or valid passport, by virtue of the Law 4072/2012.
> For their best visiting experience and our best organization, our dear clients are kindly requested to let us know of their interest in visiting properties at least three days in advance.
Thank you for your preference in our office!
-
Type de propriété
Maison
-
Étages
3
-
Année de construction
1960
-
Prix/pied²
$827
-
Consommation
D
Caractéristiques
- Jardin
- Terrasse
- Cheminée
- Vue sur la mer
- Cuisine ouverte
- Vue sur la montagne
- Pergola
- Rénové
- Bureau
Caractéristiques
Lot
- Vue sur la montagne
- Vue sur la mer
- Rénové
Intérieur
- Haut plafond
- Bureau
- Cheminée
- Climatisation
- Cuisine ouverte
Outdoor
- Terrasse
- Balcon
- Pergola
- Jardin
Explorez le secteur
Hydra, Attique, Grèce
Voir sur Google Maps
Prix par sqft
Faible
Élevé
Inscrit il y a 4 ans
Vous vous êtes renseigné sur ce bien
L'agent vous contactera bientôt par
Publié par
265
Annonces
2023
Inscrit
Réserver une visite avec the agent
Choisissez une date et si vous souhaitez une visite virtuelle ou en personne avec l’agent.
Date préférée
Type de visite

GeoLand Real Estate
Coastal Road Portoheli - Costa, Portoheli, Main Entrance of Ermioni 18, Ermioni, 21051, Ermioni, Greece
Voir le profil de l’agence
GeoLand Real Estate was established in 2008 in Ermioni Argolida, in the Peloponnese, while in 2020 it welcomed Geo
GeoLand Real Estate was established in 2008 in Ermioni Argolida, in the Peloponnese, while in 2020 it welcomed GeoLand Porto Heli Real Estate, based in Porto-Heli Argolida. After meticulous recruitment, we managed to form a team of young and dynamic people knowledgeable in many fields and highly skilled in new technologies, in foreign languages and in communication, building a professional and, at the same time, human-centered profile, ensuring all our clients feel secure and have trust in us. We always invest in latest technology equipment and in training programs, in view of improving our services. Our main goal is to provide complete services in the real estate market with honesty and in compliance with the legal requirements of the Greek and the European estate market. In this context, we provide services in the sale and rental of real estates, in investment consulting, in developing and constructing all kinds of estates, in energy management, as well as in house management and in luxury rentals, providing first-class services. Our company can also provide a series of specialized services designed to meet its clients’ specific needs, such us permits for Renewable Energy Sources, Energy Performance Certificates etc. Our highest goal is to be able to offer our clients a full range of services and an excellent support from their first research until the decision-making stage, always pursuing the best investment opportunities in Ermionida, its surrounding areas, as well as around Greece. Our devoted and highly motivated team is always there to listen and to respond to your inquiries in the fastest and the best possible way, totally respectful of your personal needs and possibilities.
Dernière mise à jour
Mai 7
Première mise en ligne
Juin 13, 2023
Référence de l’annonce
2648
Propriétés similaires à proximité
Nouvelles annonces à Hydra



Explorez plus de biens à vendre
Hydra, Attique, Grèce types de propriétés
Hydra, Attique, Grèce Recherches populaires
- Vue sur la mer propriétés à Hydra, Attique, Grèce
- Propriétés avec Salle de jeux à Hydra, Attique, Grèce
- Duplex propriétés à Hydra, Attique, Grèce
- Au bord de l’eau propriétés à Hydra, Attique, Grèce
- Immobilier d’investissement propriétés à Hydra, Attique, Grèce
- Moderne propriétés à Hydra, Attique, Grèce
- Équestre propriétés à Hydra, Attique, Grèce
- Constructions neuves propriétés à Hydra, Attique, Grèce
- Propriétés avec Centre de remise en forme / Fitness à Hydra, Attique, Grèce
- Propriétés avec Piscine à Hydra, Attique, Grèce
- Propriétés avec Garage à Hydra, Attique, Grèce
- Propriétés avec Terrain de tennis à Hydra, Attique, Grèce
- Bord de Mer propriétés à Hydra, Attique, Grèce
- Manoir propriétés à Hydra, Attique, Grèce
- Propriétés avec Plage privée à Hydra, Attique, Grèce
- Propriétés avec Cinéma à Hydra, Attique, Grèce
- Plage propriétés à Hydra, Attique, Grèce
- Vue sur la mer propriétés à Hydra, Attique, Grèce
Hydra, Attique, Grèce Quartiers
Guides et histoires connexes
La confiance des plus grands courtiers du monde
Les agents des propriétés les plus exceptionnelles du monde publient sur JamesEdition.
- Des annonces de Sotheby's, Christie's, BARNES et Engel & Völkers
- Chaque annonce est vérifiée avant sa mise en ligne
- Contactez directement des agents vérifiés
En continuant, vous acceptez nos Conditions et notre Politique de confidentialité.