$1,450,000
Sophistiqué, Moderne Et Personnalisé
- 4 Chambres
- 2 SdB
- 5,214 Sqft
- 21,345 Sqft lot
- Mis à jour: Juin 25
- 3
À propos de la propriété
La description a été traduite automatiquement.
La description est affichée dans la langue d'origine.
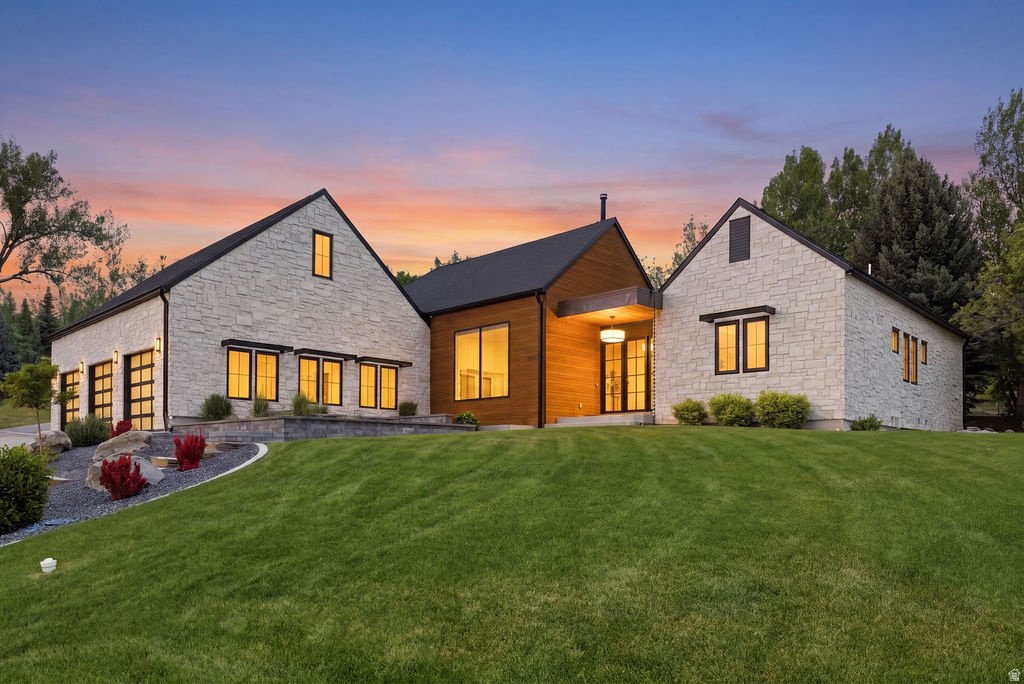
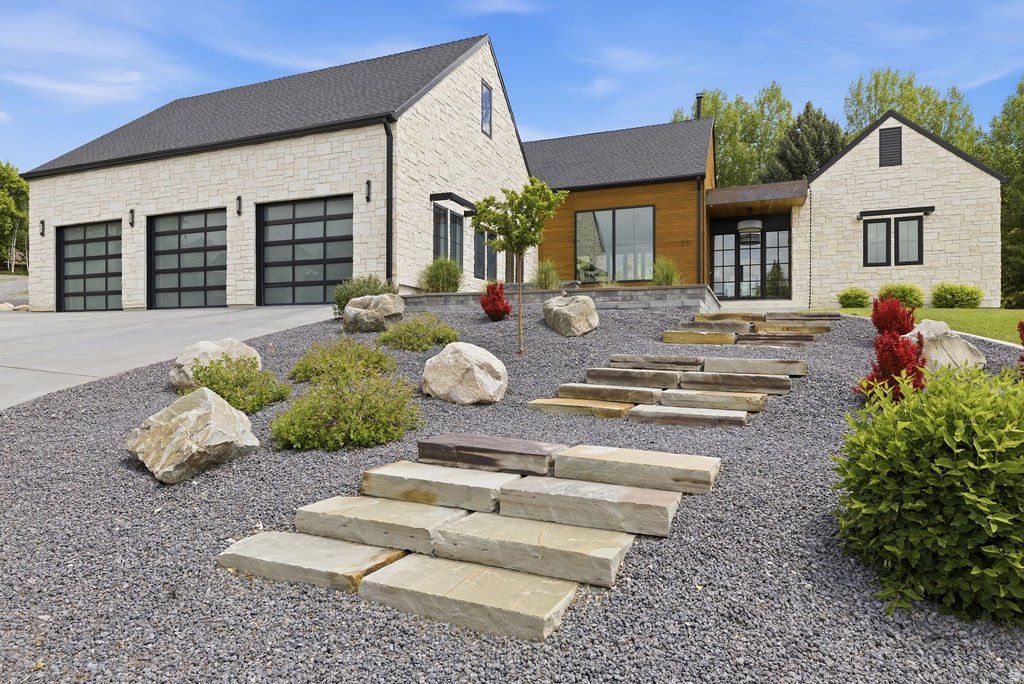
Luxury Home. Sophisticated, Modern, and Customized.... blending contemporary finish with showcase elements. Gorgeous foyer opens to a 22 ft vaulted great room with a wood stove and accordion glass folding doors leading to a patio over 400 sf. Hard surface flooring throughout main. Gourmet chef’s kitchen with commercial grade gas range & side-by-side double oven, cabinets galore, granite island
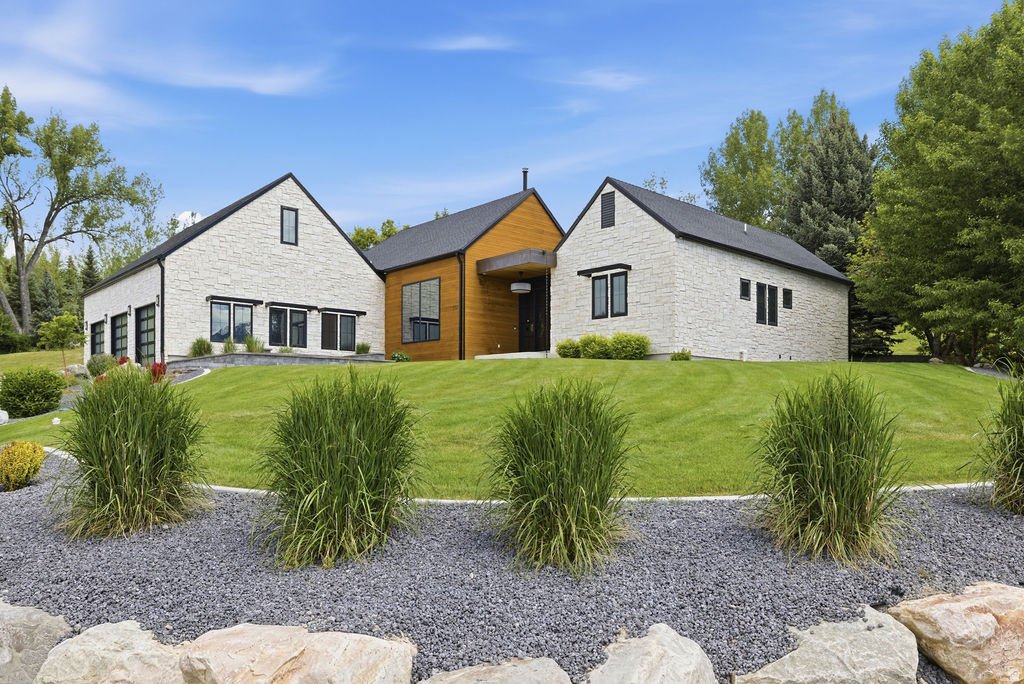
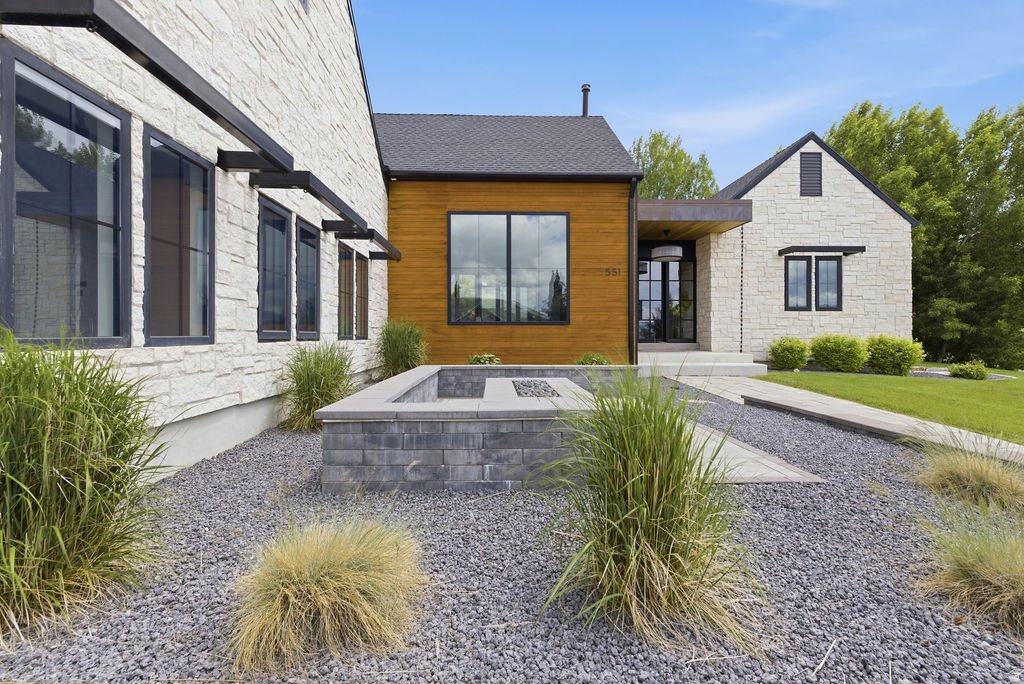
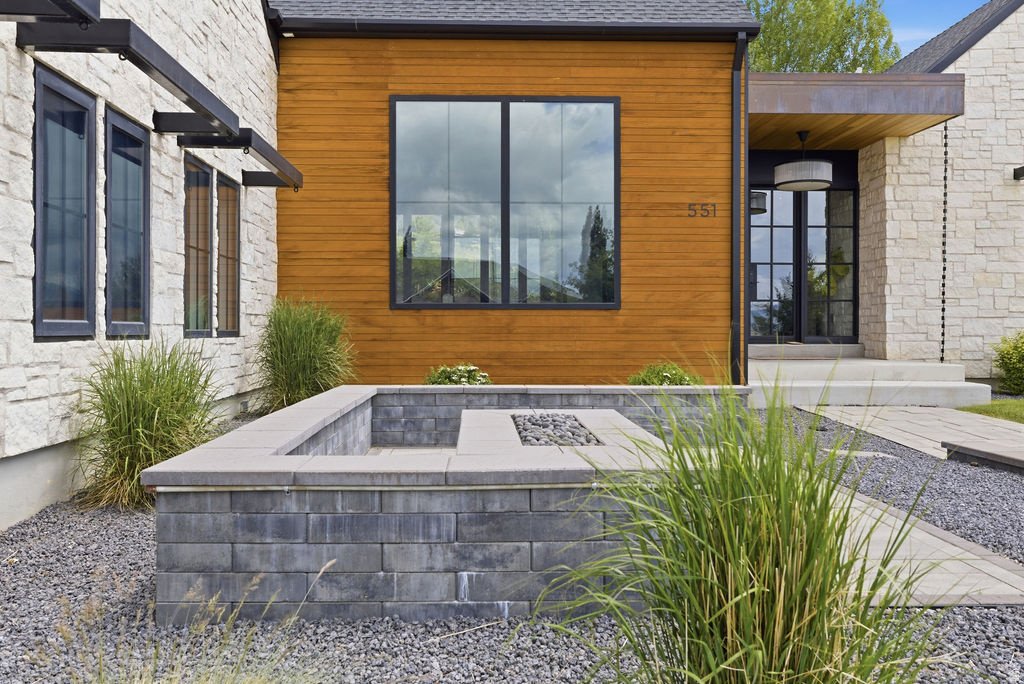
Luxury Home. Sophisticated, Modern, and Customized.... blending contemporary finish with showcase elements. Gorgeous foyer opens to a 22 ft vaulted great room with a wood stove and accordion glass folding doors leading to a patio over 400 sf. Hard surface flooring throughout main. Gourmet chef’s kitchen with commercial grade gas range & side-by-side double oven, cabinets galore, granite island, and built-in window seating in dining. Butler’s pantry with coffee bar, beverage cooler, oversized sink, icemaker, washer/dryer, and oversized tile shower in 3/4 bath. Modern office with built-in wall-to-wall desks and floor-to-ceiling shelving. Master suite with full tile wall backdrop, master bath featuring an oversized jetted soaking tub and walk-in shower with Euro Glass & tile surround and the BEST walk-in closet with shoe shelves and an accessory island. Lower level with spacious family with full refrigerator and sink and cabinets, Jack & Jill bedrooms with built in bunks for 4, double vanity, oversized tile shower, 3rd bedroom with built-in cabinetry and theatre room. Lots of storage closets too and built in shelving. 1291 sq ft garage with 3 separate Doors with modern design, 220 W, 600 sq.ft. bonus over garage, which has been used as an ADU generating $1400 per month on furnish finder. PLUS floating staircase. 11 ft ceilings in entry foyer/master suite, 10 ft ceilings in the kitchen, butler area, office and dining and 8 ft ceilings in lower level. Specialized lighting throughout. Full landscaping, rock retaining walls, concrete curbing, manicured lawn, trees & shrubs, gas fireplace in front courtyard. Excellent Hyde Park cul-de-sac location near parks with views. Buyer to verify all information.
-
Type de propriété
Maison
-
Année de construction
2022
-
Prix/pied²
$278
Caractéristiques
Explorez le secteur
551 E CENTER N, Hyde Park, Utah, États-Unis
Voir sur Google Maps
Prix par sqft
Faible
Élevé

Inscrit il y a 2 ans
Vous vous êtes renseigné sur ce bien
L'agent vous contactera bientôt par
Publié par
7
Annonces
2024
Inscrit
Réserver une visite avec Michael Hansen
Choisissez une date et si vous souhaitez une visite virtuelle ou en personne avec l’agent.
Date préférée
Type de visite

Dernière mise à jour
Juin 25
Première mise en ligne
May 24
Licence de l’agent
#14123081659501
Référence de l’annonce
2160071
Propriétés similaires à proximité
Nouvelles annonces à Hyde Park

Explorez plus de biens à vendre
Hyde Park, UT, États-Unis Recherches populaires
- Propriétés avec Bureau à Hyde Park, UT, États-Unis
- Propriétés avec Bar à Hyde Park, UT, États-Unis
- Propriétés avec Cuisine ouverte à Hyde Park, UT, États-Unis
- Propriétés avec Cinéma à Hyde Park, UT, États-Unis
- Propriétés avec Centre de remise en forme / Fitness à Hyde Park, UT, États-Unis
- Propriétés avec Piscine à Hyde Park, UT, États-Unis
- Moderne propriétés à Hyde Park, UT, États-Unis
- Propriétés avec Jacuzzi à Hyde Park, UT, États-Unis
- Propriétés avec Terrasse à Hyde Park, UT, États-Unis
- Vue panoramique / panoramique propriétés à Hyde Park, UT, États-Unis
- Propriétés avec Balcon à Hyde Park, UT, États-Unis
- Propriétés avec Salle de jeux à Hyde Park, UT, États-Unis
Guides et histoires connexes
La confiance des plus grands courtiers du monde
Les agents des propriétés les plus exceptionnelles du monde publient sur JamesEdition.
- Des annonces de Sotheby's, Christie's, BARNES et Engel & Völkers
- Chaque annonce est vérifiée avant sa mise en ligne
- Contactez directement des agents vérifiés
En continuant, vous acceptez nos Conditions et notre Politique de confidentialité.
brokerages we
partnered with
partnered with