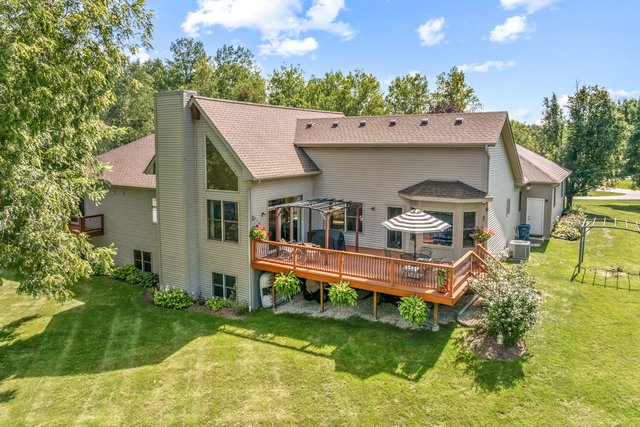
Maison Unifamiliale Individuelle De 4 Chambres
- 4 Chambres
- 4 SdB
- 2,752 Sqft
- 1.34 Ac lot
- Mis à jour: Septembre 4
- MLS#12744727
À propos de la propriété
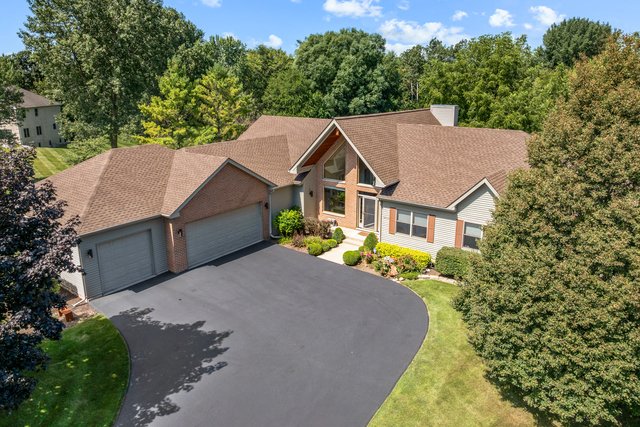
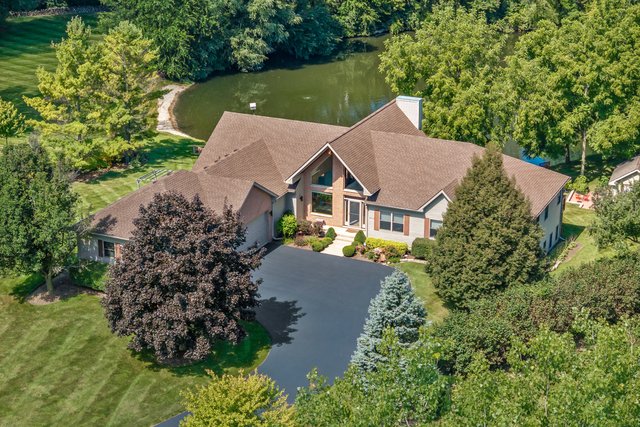
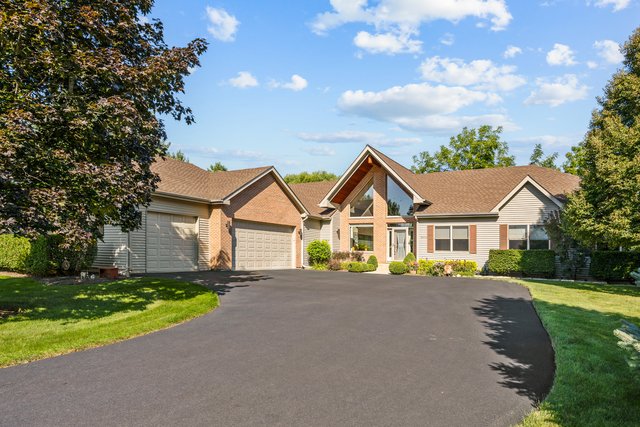
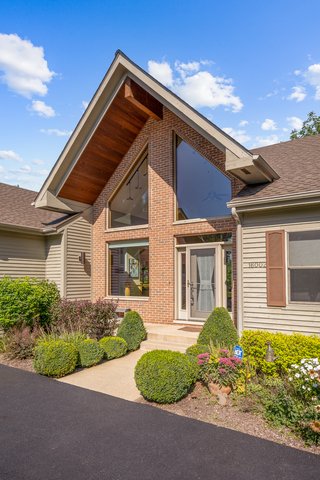
Ranch home on an incredible 1.34 Acre cul-de-sac lot with Shared Ownership of Stocked Pond with Great Views from every window! Features Include an Impressive 2 Story Entry with Soaring Vaulted Ceilings, Dramatic Architectural Windows that offer Abundant Natural Light, Plus a Unique Glass-Paneled Staircase ~ Hardwood Flooring Throughout Main Floor ~ Solid 6 Panel Doors on Both Levels ~ Fam
Ranch home on an incredible 1.34 Acre cul-de-sac lot with Shared Ownership of Stocked Pond with Great Views from every window! Features Include an Impressive 2 Story Entry with Soaring Vaulted Ceilings, Dramatic Architectural Windows that offer Abundant Natural Light, Plus a Unique Glass-Paneled Staircase ~ Hardwood Flooring Throughout Main Floor ~ Solid 6 Panel Doors on Both Levels ~ Family Room offers a Vaulted Ceiling with Exposed Wood Beam, Floor-to-Ceiling Stone Fireplace, Expansive Windows with Pond & Wooded Views offers Sliding Glass Doors to the Maintenance Free Composite Deck with Pergola ~ Kitchen with 42” Upper Cabinets, Numerous Lower Cabinets & Oversized Drawers, Granite Counters, Double Oven and 5 Burner Cooktop with Exhaust Fan ~ Breakfast Nook with Bay Window ~ Dining Room with Trey Ceiling ~ Master Suite with 10’ Ceilings, Large Walk-In Closet and Sliding Doors to Private Balcony ~ Three Additional Good Size Bedrooms all with Ceiling Fans ~ Laundry Room with Newer Front Load Washer/Dryer, Cabinets and Utility Sink ~ Amazing Finished English Basement with Rounded Drywall Corners, 1300 Square Foot Recreation Room Including the Pool Table, Ping Pong Table and Wall Mounted TV, Newer Corner Fireplace, Oversized Custom Wet Bar with Wine Fridge, Dishwasher, Microwave, ALL Bar Chairs Included, Half Bath with Ceramic Flooring and a Huge Storage/Mechanical Room ~ Oversized and Heated Three Car Garage (with Thermostat), Epoxy Flooring, Hot/Cold Water and Service Door (Being Replaced) ~ 14x12 Shed on Concrete Pad with Double Steel Doors, Windows and Attic Space ~ Invisible Fence ~ UPDATES INCLUDE; BRAND NEW ROOF (2026) ~ DRIVEWAY (2025) ~ HVAC (2019) ~ WELL PUMP (2023) ~ 75 Gallon Water Heater (2022) ~ Water Softener & IRON FILTRATION (2024) ~ Sump Pump is Newer too ~ All of this and So Much More with the Amazing Property!
-
Type de propriété
Maison
-
Année de construction
2001
-
Prix/pied²
$268
Caractéristiques
- Garage
- Dressing
- Jardin
- Cheminée
- Au bord du lac
- Au bord de l’eau
- Vue sur la mer
- Salle de jeux
- Jacuzzi
Lot
- Vue sur la mer
- Au bord de l’eau
- Au bord du lac
- Vie privée
Intérieur
- Haut plafond
- Cheminée
- Îlot de cuisine
- Jacuzzi
- Laveuse sécheuse
- Bar
- Buanderie
- Salle de jeux
- Sous-sol
- Dressing
Outdoor
- Balcon
- Stationnement
- Garage
- Pergola
- Jardin
Explorez le secteur
L'agent vous contactera bientôt par
Publié par
Réserver une visite avec Sara Mitchell
Choisissez une date et si vous souhaitez une visite virtuelle ou en personne avec l’agent.

Propriétés similaires à proximité
Nouvelles annonces à Huntley

Explorez plus de biens à vendre
Huntley, IL, États-Unis Recherches populaires
- Propriétés avec Cuisine ouverte à Huntley, IL, États-Unis
- Constructions neuves propriétés à Huntley, IL, États-Unis
- Propriétés avec Jacuzzi à Huntley, IL, États-Unis
- Vie privée propriétés à Huntley, IL, États-Unis
- Vue panoramique / panoramique propriétés à Huntley, IL, États-Unis
- Propriétés avec Balcon à Huntley, IL, États-Unis
- Propriétés avec Salle de jeux à Huntley, IL, États-Unis
- Propriétés avec Bibliothèque à Huntley, IL, États-Unis
- Propriétés avec Terrasse à Huntley, IL, États-Unis
- Propriétés avec Piscine intérieure à Huntley, IL, États-Unis
- Vue sur la mer propriétés à Huntley, IL, États-Unis
- Vue sur un golfe propriétés à Huntley, IL, États-Unis
- Immobilier d’investissement propriétés à Huntley, IL, États-Unis
- Au bord du lac propriétés à Huntley, IL, États-Unis
- Rénové propriétés à Huntley, IL, États-Unis
- Au bord de l’eau propriétés à Huntley, IL, États-Unis
Guides et histoires connexes
La confiance des plus grands courtiers du monde
Les agents des propriétés les plus exceptionnelles du monde publient sur JamesEdition.
- Des annonces de Sotheby's, Christie's, BARNES et Engel & Völkers
- Chaque annonce est vérifiée avant sa mise en ligne
- Contactez directement des agents vérifiés
En continuant, vous acceptez nos Conditions et notre Politique de confidentialité.
partnered with