$3,400,000
Maison Individuelle Individuelle De 5 Chambres
- 5 Chambres
- 5 SdB
- 4,629 Sqft
- 9,148 Sqft lot
- Mis à jour: Aujourd'hui
- MLS#OC26218864
À propos de la propriété
La description a été traduite automatiquement.
La description est affichée dans la langue d'origine.
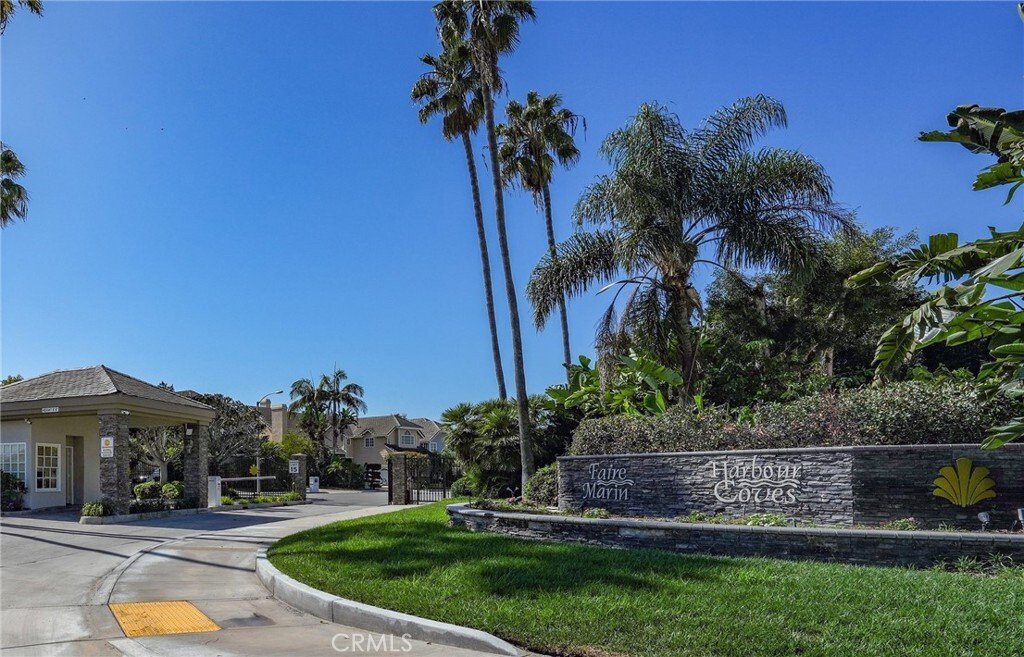
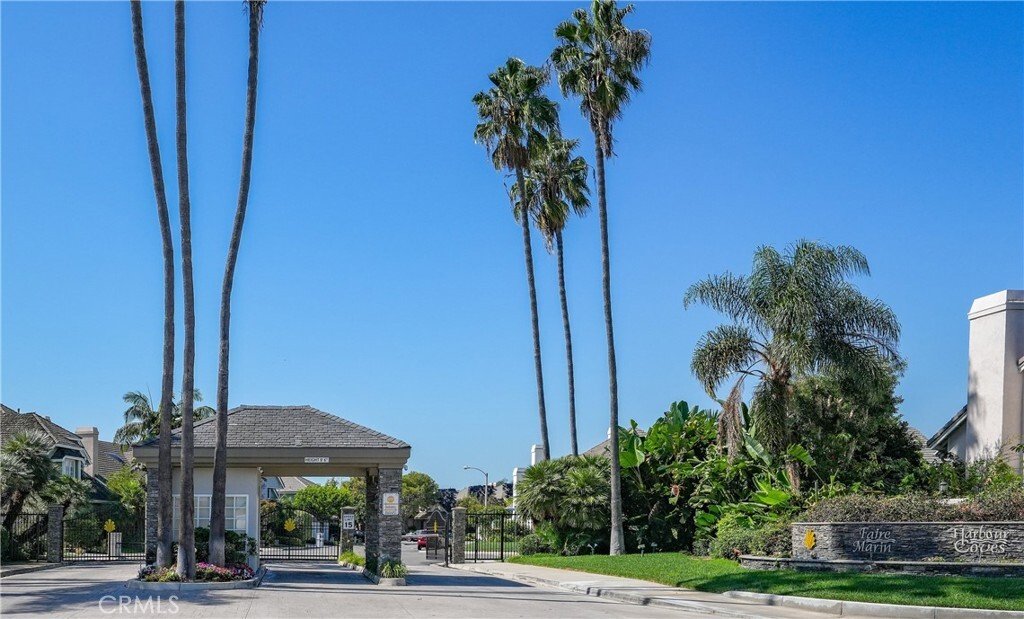
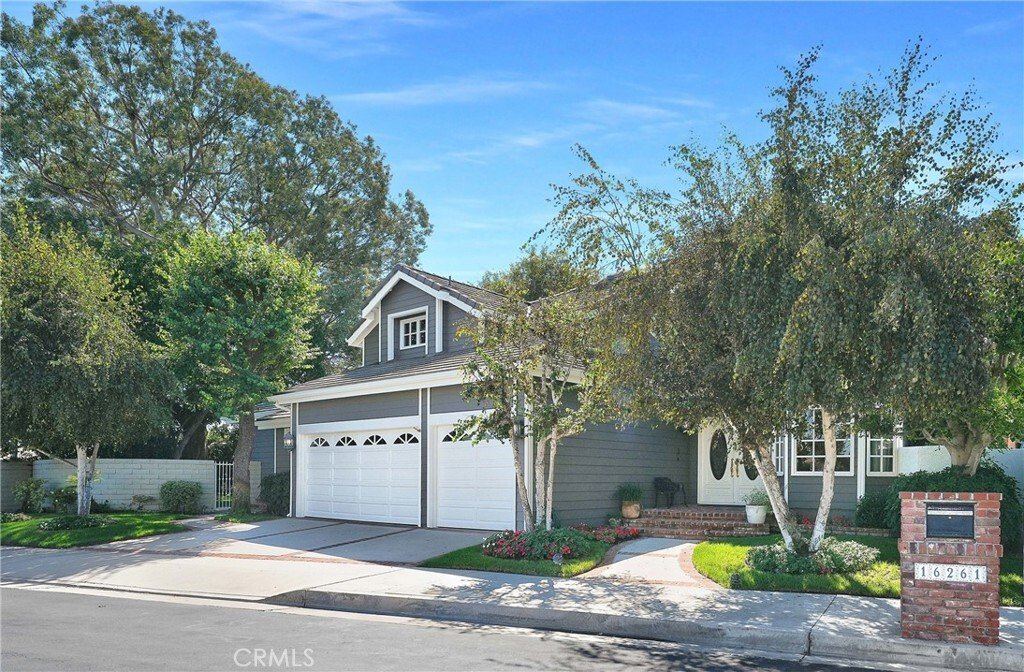
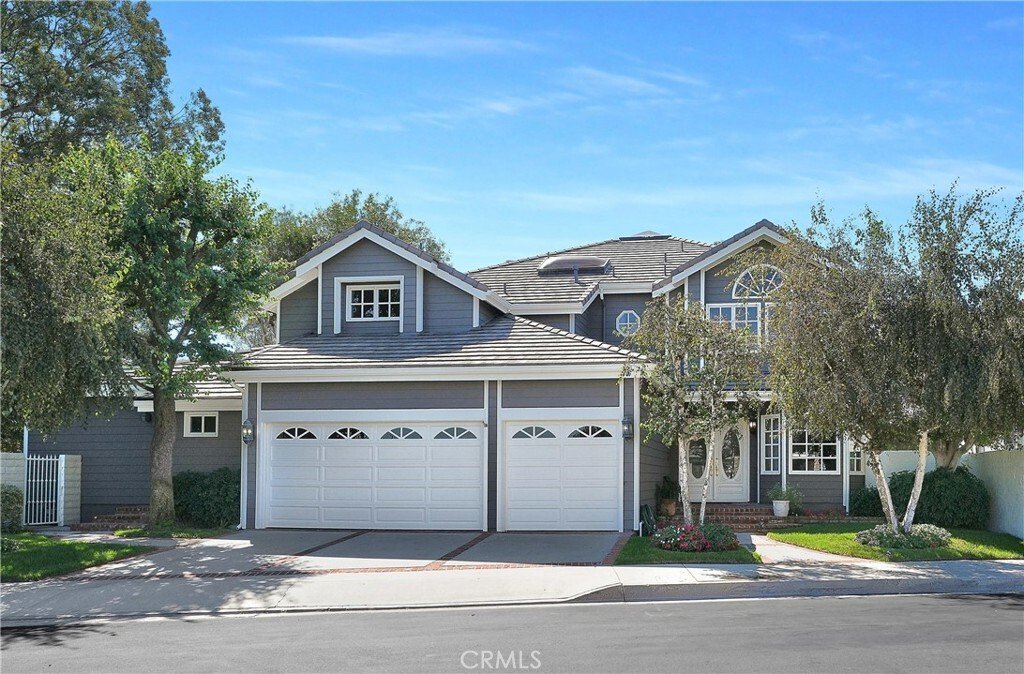
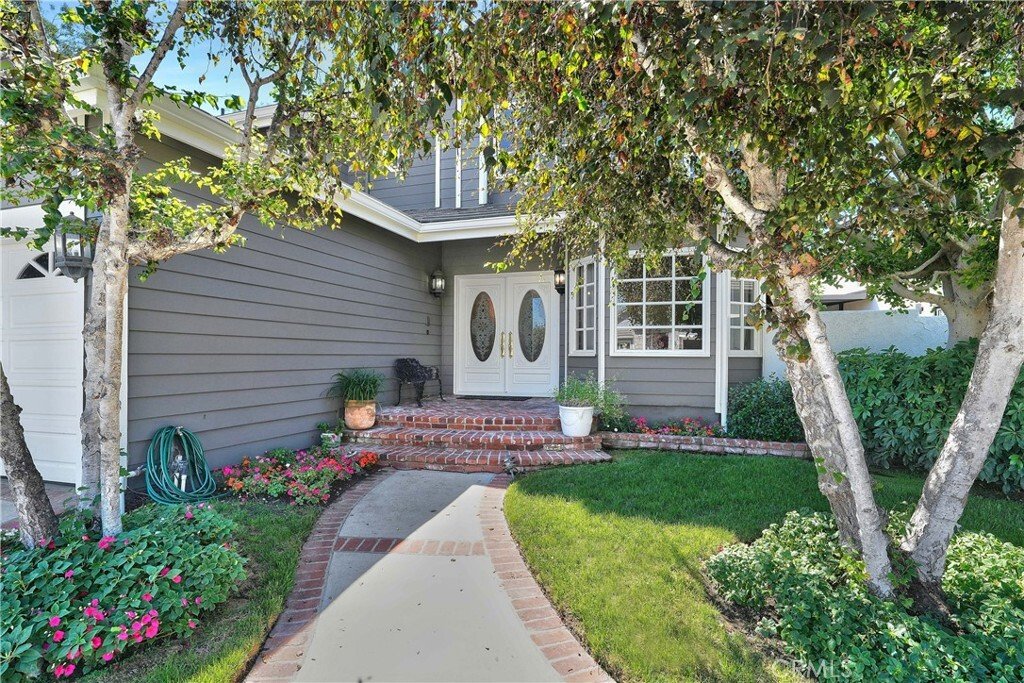
This Faire Marin Custom home is one of the largest (over 4600 square feet) in a beautiful guard gated neighborhood in Huntington Harbour. It also has an amazing ”double sized lot” (estimated at over 9,000 square feet, ask for details). The home features a spacious 4 Bedroom, 3.5 Bathroom MAIN House PLUS Downstairs 1 Bedroom, 1 Bath Guest Room arrangement (with separate entrance), and 3 Car Garage
This Faire Marin Custom home is one of the largest (over 4600 square feet) in a beautiful guard gated neighborhood in Huntington Harbour. It also has an amazing ”double sized lot” (estimated at over 9,000 square feet, ask for details). The home features a spacious 4 Bedroom, 3.5 Bathroom MAIN House PLUS Downstairs 1 Bedroom, 1 Bath Guest Room arrangement (with separate entrance), and 3 Car Garage (ideal for multi-generational households). The home was designed for gracious living and effortless entertaining! Situated on an expansive lot, this architecturally distinctive home, designed by Donald Krotee, offers an impressive combination of timeless elegance, thoughtful design, and exceptional privacy. A grand foyer with circular staircase creates a dramatic first impression. Beyond the entry, spacious open-concept living areas are enhanced by beautiful French doors and windows, specialty lighting, and a warm wood-burning fireplace. The stunning gourmet kitchen is a chef’s delight, featuring elegant honed marble surfaces, a Sub-Zero refrigerator, Viking range, two whisper-quiet Miele dishwashers, extensive cabinetry, and an oversized walk-in pantry. A separate butler’s pantry with generous buffet space makes hosting everything from intimate gatherings to large celebrations a pleasure. The beautifully appointed wet bar, complete with illuminated display cabinetry, adds another sophisticated touch to the home’s exceptional entertaining spaces. A separate guest suite with its own entrance and private deck provides exceptional flexibility and privacy for visitors. An oversized second-floor laundry room with skylight adds everyday convenience. Outdoors, the expansive grounds offer a rare sense of space and seclusion, with mature trees creating a lush, park-like setting. A built-in BBQ and generous outdoor entertaining areas provide the perfect setting for enjoying Southern California’s year-round coastal climate. Additional amenities include a three-car garage, newer roof, central heating, air-conditioning, and an alarm system. Ideally located just a short stroll to Humboldt Island Beach, Harbour View elementary school, and the Harbour Mall. The soft sands of Sunset Beach, harbour, coastal recreation, Bolsa Chica Wetlands, shopping, dining, and convenient freeway access are just minutes away. This is a remarkable opportunity to enjoy the very best of coastal Orange County living!
-
Type de propriété
Maison
-
Année de construction
1972
-
Prix/pied²
$734
Caractéristiques
- Garage
- Cheminée
- Jardin
- Dressing
- Cuisine extérieure
- Cuisine ouverte
- Lotissement sécurisé
- Laveuse sécheuse
- Vie privée
Caractéristiques
Lot
- Lotissement sécurisé
- Côtières
- Vie privée
Intérieur
- Cheminée
- Climatisation
- Laveuse sécheuse
- Bar
- Buanderie
- Cuisine ouverte
- Dressing
Outdoor
- Garage
- Cuisine extérieure
- Jardin
Explorez le secteur
16261 Santa Barbara Lane, Huntington Beach, CA 92649, Californie, États-Unis
Voir sur Google Maps
Prix par sqft
Faible
Élevé
Inscrit il y a 6 ans
Vous vous êtes renseigné sur ce bien
L'agent vous contactera bientôt par
Publié par
6
Annonces
2021
Inscrit
Réserver une visite avec Scot Campbell
Choisissez une date et si vous souhaitez une visite virtuelle ou en personne avec l’agent.
Date préférée
Type de visite

Coldwell Banker Campbell Realtors - Huntington Beach
1720 Pacific Coast Highway #101, 92648, Huntington Beach, California, United States
Voir le profil de l’agence
Dernière mise à jour
Aujourd'hui
Première mise en ligne
Octobre 15
Référence de l’annonce
vlnl29
Propriétés similaires à proximité
Nouvelles annonces à Huntington Beach



Explorez plus de biens à vendre
Huntington Beach, CA, États-Unis types de propriétés
Huntington Beach, CA, États-Unis Recherches populaires
- Propriétés avec Garage à Huntington Beach, CA, États-Unis
- Propriétés avec Piscine à Huntington Beach, CA, États-Unis
- Au bord de l’eau propriétés à Huntington Beach, CA, États-Unis
- Lotissement sécurisé propriétés à Huntington Beach, CA, États-Unis
- Vue sur l’océan propriétés à Huntington Beach, CA, États-Unis
- Propriétés avec Ascenseur à Huntington Beach, CA, États-Unis
- Propriétés avec Terrain de tennis à Huntington Beach, CA, États-Unis
- Propriétés avec Centre de remise en forme / Fitness à Huntington Beach, CA, États-Unis
- Vue sur la mer propriétés à Huntington Beach, CA, États-Unis
- Plage propriétés à Huntington Beach, CA, États-Unis
- Vue sur la ville propriétés à Huntington Beach, CA, États-Unis
- Équestre propriétés à Huntington Beach, CA, États-Unis
- Vue sur un golfe propriétés à Huntington Beach, CA, États-Unis
- Propriétés avec Hammam à Huntington Beach, CA, États-Unis
- Vue sur le lac propriétés à Huntington Beach, CA, États-Unis
Guides et histoires connexes
La confiance des plus grands courtiers du monde
Les agents des propriétés les plus exceptionnelles du monde publient sur JamesEdition.
- Des annonces de Sotheby's, Christie's, BARNES et Engel & Völkers
- Chaque annonce est vérifiée avant sa mise en ligne
- Contactez directement des agents vérifiés
En continuant, vous acceptez nos Conditions et notre Politique de confidentialité.
brokerages we
partnered with
partnered with