$1,099,781
Maison Individuelle De 4 Chambres à Vendre à The Gables, Fenstanton, Huntingdon, Cambridgeshire, Pe28
- 4 Chambres
- 2 SdB
- Mis à jour: Septembre 8
À propos de la propriété
La description a été traduite automatiquement.
La description est affichée dans la langue d'origine.
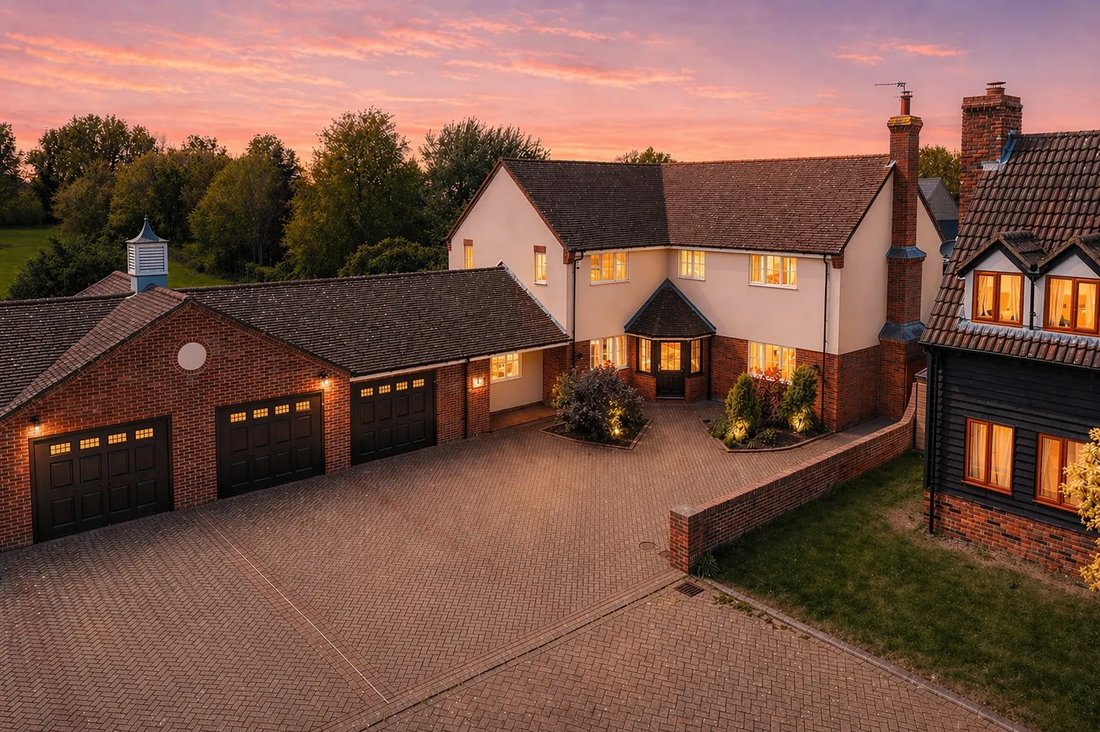
Cromwell House is an exceptional executive detached family residence, ideally positioned on a private road at the edge of this highly sought-after village. The property offers extensive and versatile accommodation, including a living room, dining room, family room, conservatory, and a dedicated study. The home has been comprehensively updated throughout, featuring a contemporary re-fitted kitchen/
Cromwell House is an exceptional executive detached family residence, ideally positioned on a private road at the edge of this highly sought-after village. The property offers extensive and versatile accommodation, including a living room, dining room, family room, conservatory, and a dedicated study. The home has been comprehensively updated throughout, featuring a contemporary re-fitted kitchen/breakfast room, utility room, family bathroom, and en-suite facilities, creating a turnkey property perfectly suited for modern living. The property further benefits from four spacious double bedrooms, a well-proportioned rear garden, a double garage, and ample off-road parking. Early internal viewing is highly recommended to fully appreciate the scale, quality, and finish of this impressive home.
Entrance is via a UPVC double glazed front door leading into:
Porch
A well-proportioned porch with UPVC double glazed windows to either side, providing access to:
Entrance Hall
An impressive reception space featuring a solid wood dog-legged staircase rising to the first floor, understairs storage cupboard, an additional storage cupboard, and two electric ceramic radiators.
Cloakroom
Recently re-fitted with a modern two-piece suite comprising a low-level WC and pedestal wash hand basin, with a UPVC double glazed window to the rear.
Living Room
(20’4” x 16’5”)
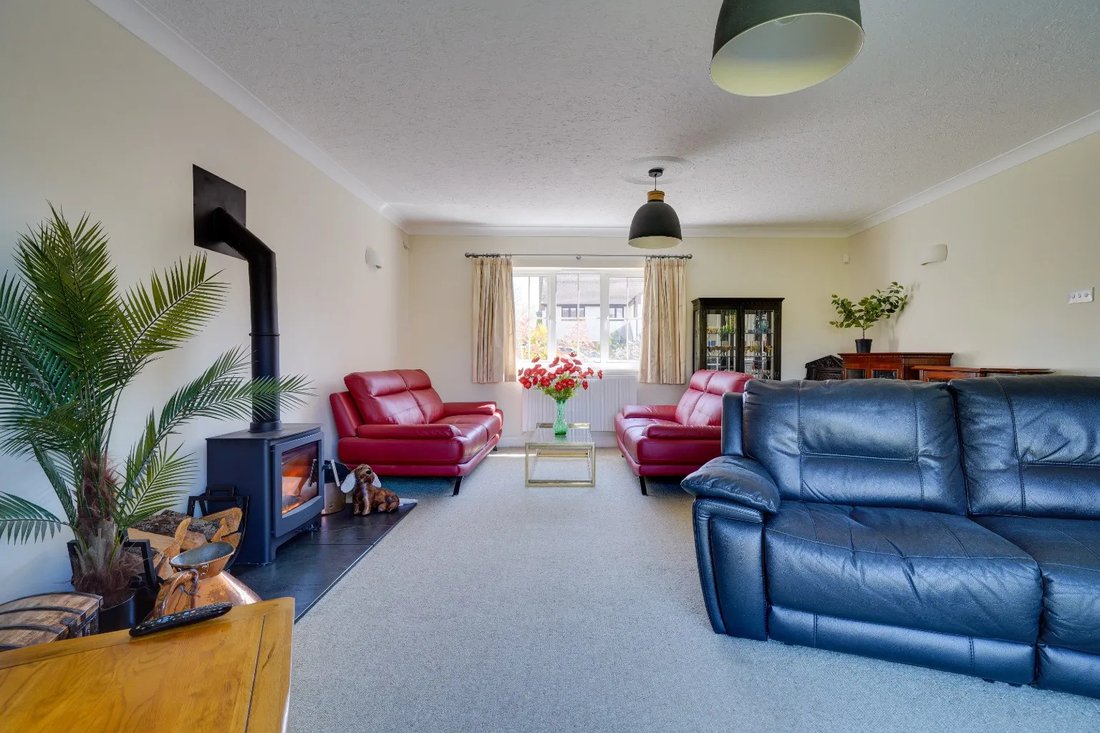
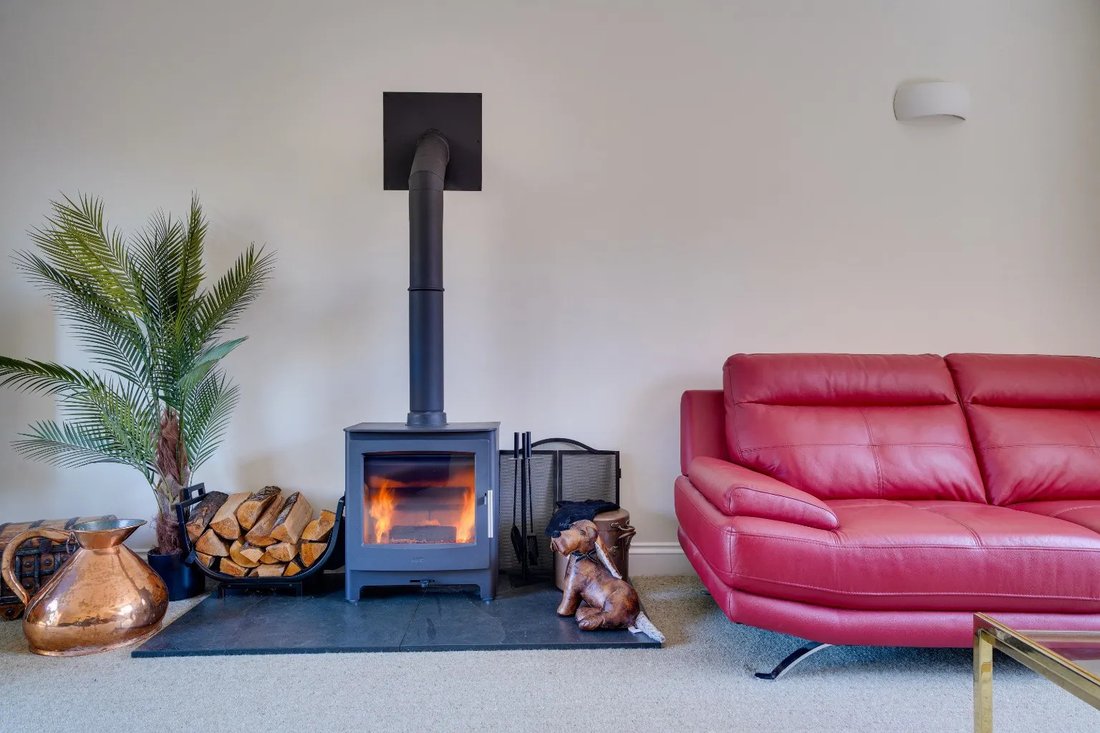
A generously sized dual-aspect reception room with a UPVC double glazed window to the front and sliding doors opening onto the rear garden. Features include a fitted Log Burner with surround and an electric ceramic radiator.
Dining Room
(15’1” x 12’4”)
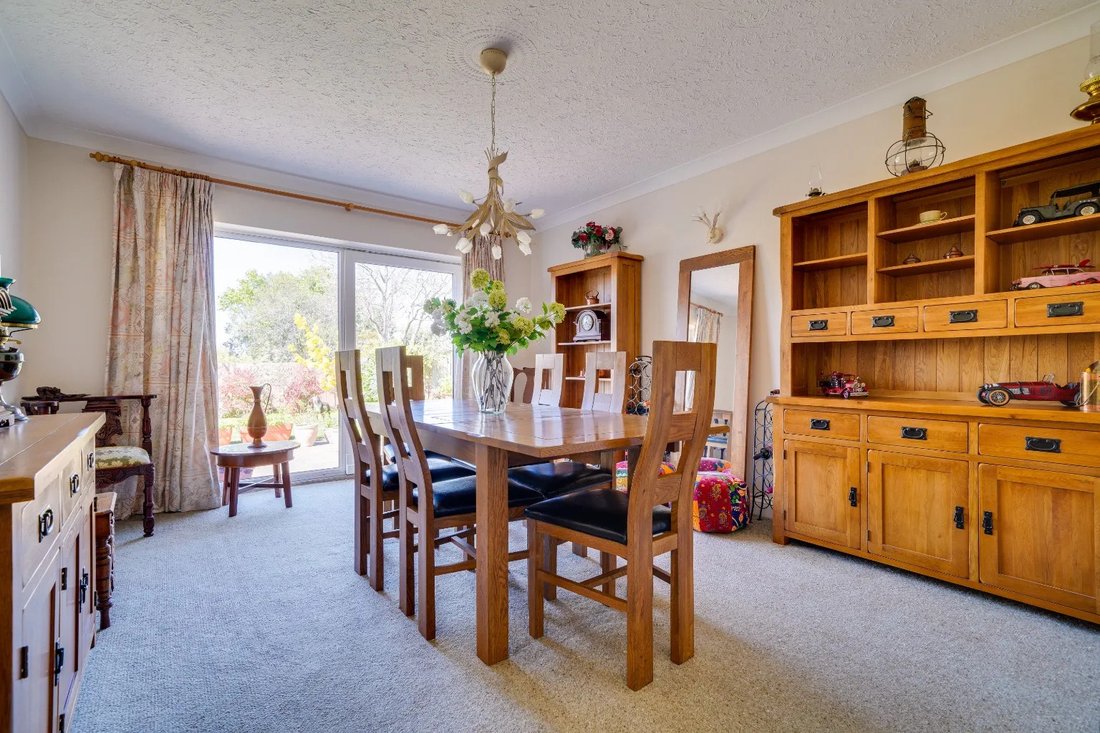
An excellent entertaining space with sliding UPVC double glazed doors leading to the rear garden and an electric ceramic radiator.
Study
(11’8” x 10’4”)
Ideal for home working, with a UPVC double glazed window to the front and an electric ceramic radiator.
Family Room
(16’3” x 13’8”)
A spacious and versatile living area with a UPVC double glazed window to the front and sliding doors to the rear garden/terrace. Includes an electric ceramic radiator and internal access to the double garage.
Kitchen/Breakfast Room
(15’5” x 14’11”)
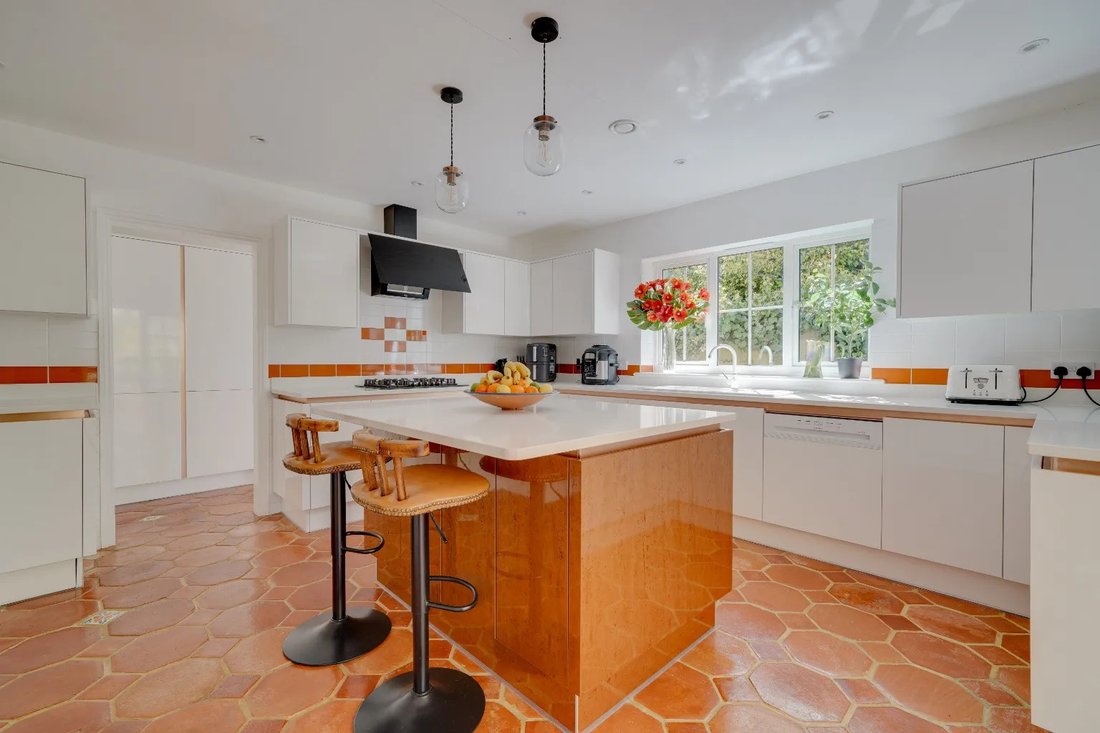
A stunning, newly re-fitted kitchen featuring a contemporary range of white and copper wall, base and drawer units, complemented by Quartz worktops and a central island. Integrated appliances include a triple Neff oven combination, hob with extractor, and dishwasher. Further benefits include a ceramic sink and drainer, vented electric floor heaters, a UPVC double glazed window to the side, and French doors opening into the conservatory.
Utility Room
Fitted to match the kitchen, with a ceramic sink and drainer, integrated fridge/freezer, and space and plumbing for a washing machine and tumble dryer. A UPVC double glazed door provides side access.
Conservatory
(16’9” x 13’0”)
Constructed of brick and uPVC double glazing, with French doors opening onto the rear garden, creating an additional versatile living space.
Galleried Landing
A spacious wrap-around landing with a UPVC double glazed window to the front, airing cupboard, loft access, and an electric ceramic radiator.
Bedroom One
(20’4” x 14’9”)
An impressive principal bedroom with a UPVC double glazed window to the front and two additional windows to the side. Features a fitted range of wardrobes and electric ceramic radiators, leading through to a dedicated dressing area with further built-in storage.
En-Suite Shower Room
Beautifully re-fitted with a high-quality four-piece suite comprising a walk-in shower with glass screen, dual vanity wash hand basins with storage and illuminated mirrors, low-level WC, and fitted wall storage. Finished with fully tiled walls and flooring, underfloor heating, an electric heated towel rail, ceiling spotlights, and a UPVC double glazed window to the rear.
Bedroom Two
(15’1” x 10’6”)
A double bedroom with a UPVC double glazed window to the side, fitted wardrobes, and an electric ceramic radiator.
Bedroom Three
(12’10” x 12’6”)
Another well-proportioned double bedroom with a UPVC double glazed window to the side, fitted wardrobes, and an electric ceramic radiator.
Bedroom Four
(16’5” x 7’7”)
A further bedroom with a UPVC double glazed window to the side and an electric ceramic radiator.
Family Bathroom
A luxury four-piece suite featuring a Villeroy & Boch bath, walk-in shower with glass screen, vanity wash hand basin with storage and illuminated mirror, and an electric heated towel rail. The room benefits from fully tiled walls and flooring, underfloor heating, and UPVC double glazed windows to the rear and side.
Outside
The property enjoys a generous rear garden, ideal for family use and entertaining, with a patio area, a lawn bordered by a variety of mature trees and shrubs, and an additional side patio with timber shed. A further newly installed metal shed is located to the side of the property. To the front, an extensive block-paved driveway provides ample off-road parking for several vehicles and leads to the double garage.
Location
Situated on a private road opposite paddocks on the edge of the village, the property offers excellent access to major road links and mainline rail services, with Huntingdon station approximately 8 miles away, providing direct connections to London.
Entrance is via a UPVC double glazed front door leading into:
Porch
A well-proportioned porch with UPVC double glazed windows to either side, providing access to:
Entrance Hall
An impressive reception space featuring a solid wood dog-legged staircase rising to the first floor, understairs storage cupboard, an additional storage cupboard, and two electric ceramic radiators.
Cloakroom
Recently re-fitted with a modern two-piece suite comprising a low-level WC and pedestal wash hand basin, with a UPVC double glazed window to the rear.
Living Room
(20’4” x 16’5”)
A generously sized dual-aspect reception room with a UPVC double glazed window to the front and sliding doors opening onto the rear garden. Features include a fitted Log Burner with surround and an electric ceramic radiator.
Dining Room
(15’1” x 12’4”)
An excellent entertaining space with sliding UPVC double glazed doors leading to the rear garden and an electric ceramic radiator.
Study
(11’8” x 10’4”)
Ideal for home working, with a UPVC double glazed window to the front and an electric ceramic radiator.
Family Room
(16’3” x 13’8”)
A spacious and versatile living area with a UPVC double glazed window to the front and sliding doors to the rear garden/terrace. Includes an electric ceramic radiator and internal access to the double garage.
Kitchen/Breakfast Room
(15’5” x 14’11”)
A stunning, newly re-fitted kitchen featuring a contemporary range of white and copper wall, base and drawer units, complemented by Quartz worktops and a central island. Integrated appliances include a triple Neff oven combination, hob with extractor, and dishwasher. Further benefits include a ceramic sink and drainer, vented electric floor heaters, a UPVC double glazed window to the side, and French doors opening into the conservatory.
Utility Room
Fitted to match the kitchen, with a ceramic sink and drainer, integrated fridge/freezer, and space and plumbing for a washing machine and tumble dryer. A UPVC double glazed door provides side access.
Conservatory
(16’9” x 13’0”)
Constructed of brick and uPVC double glazing, with French doors opening onto the rear garden, creating an additional versatile living space.
Galleried Landing
A spacious wrap-around landing with a UPVC double glazed window to the front, airing cupboard, loft access, and an electric ceramic radiator.
Bedroom One
(20’4” x 14’9”)
An impressive principal bedroom with a UPVC double glazed window to the front and two additional windows to the side. Features a fitted range of wardrobes and electric ceramic radiators, leading through to a dedicated dressing area with further built-in storage.
En-Suite Shower Room
Beautifully re-fitted with a high-quality four-piece suite comprising a walk-in shower with glass screen, dual vanity wash hand basins with storage and illuminated mirrors, low-level WC, and fitted wall storage. Finished with fully tiled walls and flooring, underfloor heating, an electric heated towel rail, ceiling spotlights, and a UPVC double glazed window to the rear.
Bedroom Two
(15’1” x 10’6”)
A double bedroom with a UPVC double glazed window to the side, fitted wardrobes, and an electric ceramic radiator.
Bedroom Three
(12’10” x 12’6”)
Another well-proportioned double bedroom with a UPVC double glazed window to the side, fitted wardrobes, and an electric ceramic radiator.
Bedroom Four
(16’5” x 7’7”)
A further bedroom with a UPVC double glazed window to the side and an electric ceramic radiator.
Family Bathroom
A luxury four-piece suite featuring a Villeroy & Boch bath, walk-in shower with glass screen, vanity wash hand basin with storage and illuminated mirror, and an electric heated towel rail. The room benefits from fully tiled walls and flooring, underfloor heating, and UPVC double glazed windows to the rear and side.
Outside
The property enjoys a generous rear garden, ideal for family use and entertaining, with a patio area, a lawn bordered by a variety of mature trees and shrubs, and an additional side patio with timber shed. A further newly installed metal shed is located to the side of the property. To the front, an extensive block-paved driveway provides ample off-road parking for several vehicles and leads to the double garage.
Location
Situated on a private road opposite paddocks on the edge of the village, the property offers excellent access to major road links and mainline rail services, with Huntingdon station approximately 8 miles away, providing direct connections to London.
-
Type de propriété
Maison
Caractéristiques
Explorez le secteur
Hinchingbrooke, Huntingdon, Angleterre
Voir sur Google Maps
Prix par sqft
Faible
Élevé
Inscrit il y a 1 mois
Vous vous êtes renseigné sur ce bien
L'agent vous contactera bientôt par
Publié par
10
Annonces
2026
Inscrit
Réserver une visite avec the agent
Choisissez une date et si vous souhaitez une visite virtuelle ou en personne avec l’agent.
Date préférée
Type de visite
Dernière mise à jour
Septembre 8
Première mise en ligne
Septembre 8
Référence de l’annonce
895_506834
La confiance des plus grands courtiers du monde
Les agents des propriétés les plus exceptionnelles du monde publient sur JamesEdition.
- Des annonces de Sotheby's, Christie's, BARNES et Engel & Völkers
- Chaque annonce est vérifiée avant sa mise en ligne
- Contactez directement des agents vérifiés
En continuant, vous acceptez nos Conditions et notre Politique de confidentialité.