$4,000,000
Maison Individuelle Individuelle De 5 Chambres
- 5 Chambres
- 8 SdB
- 9,026 Sqft
- 1.22 Ac lot
- Mis à jour: Août 28
- 2
- MLS#202635472
À propos de la propriété
La description a été traduite automatiquement.
La description est affichée dans la langue d'origine.
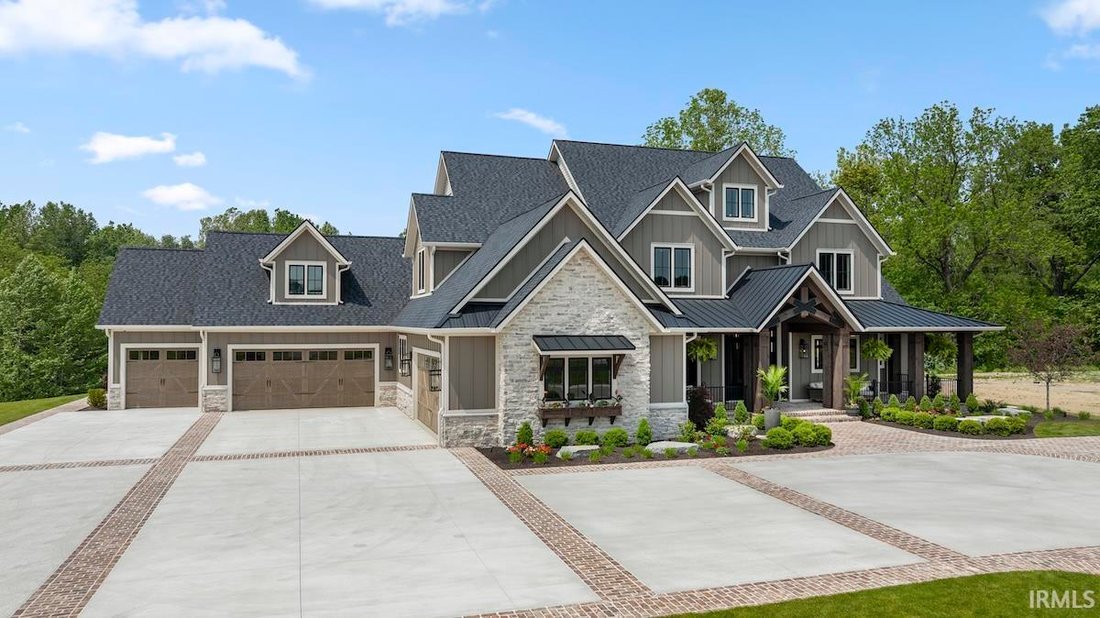
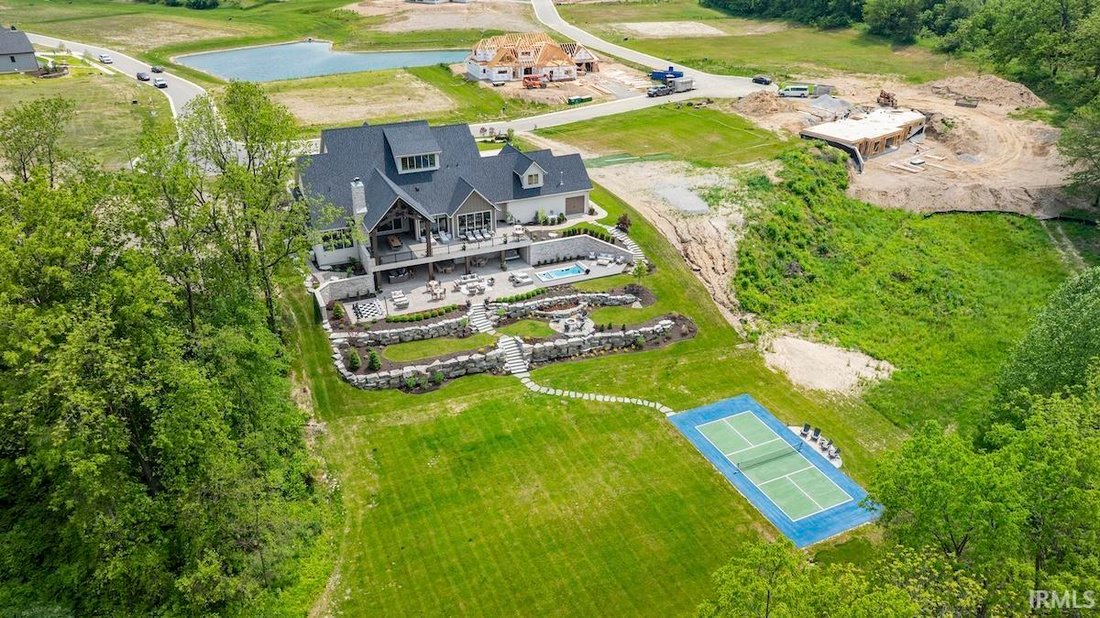
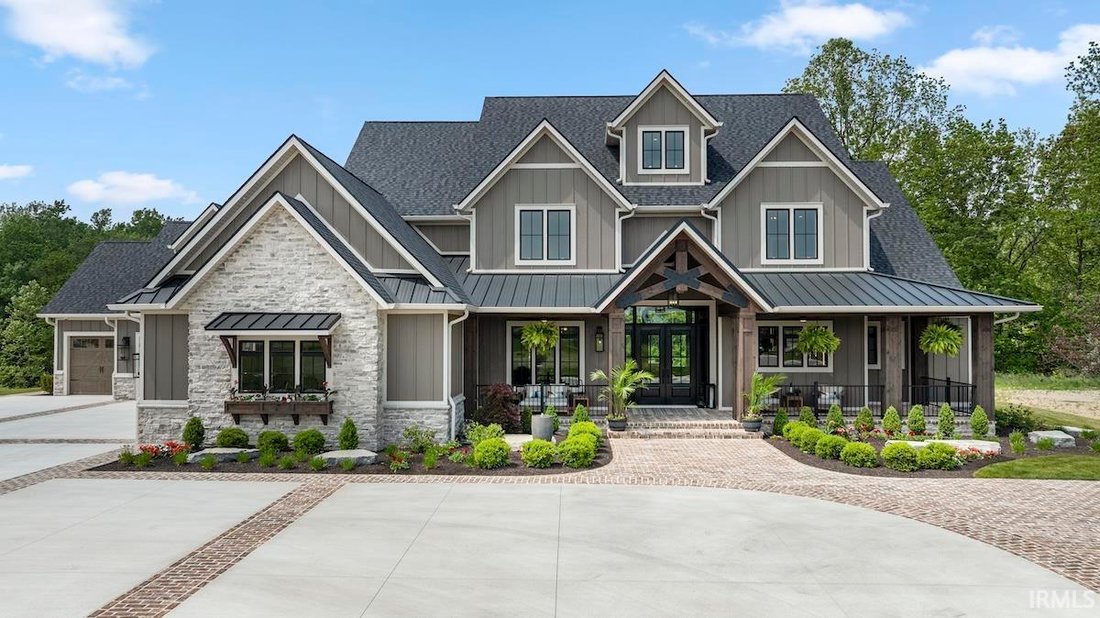
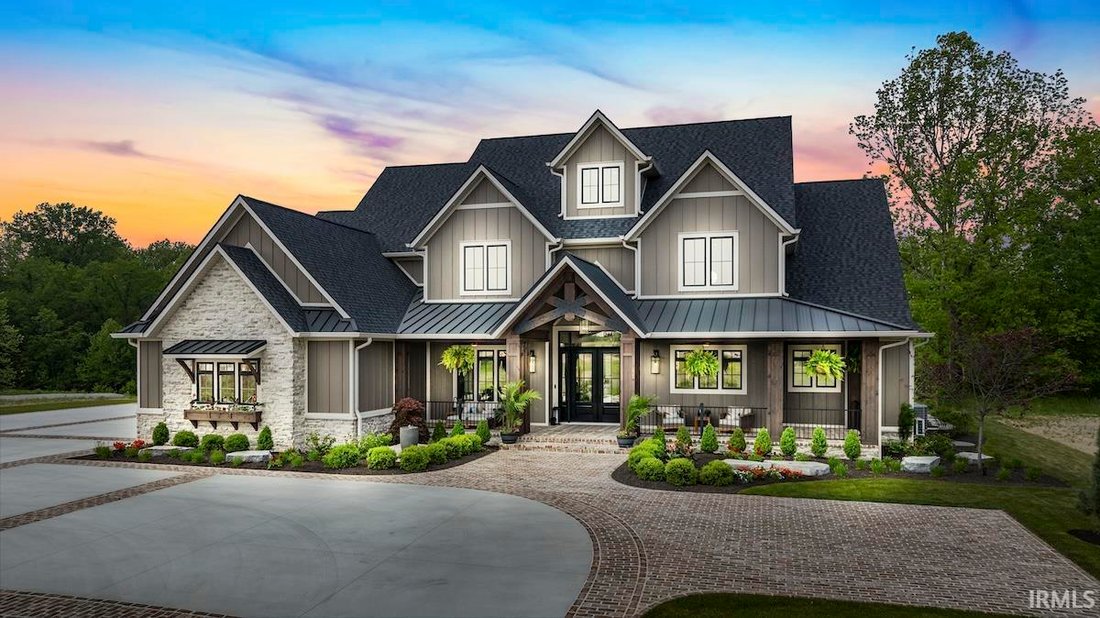
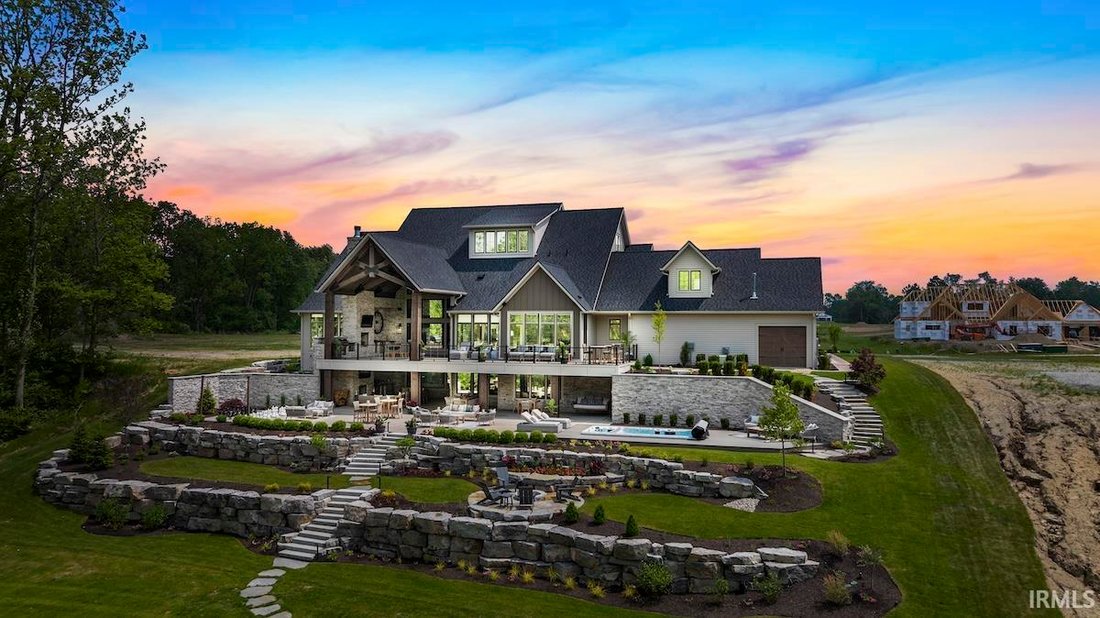
Welcome to The Monaco, an extraordinary nearly 10,000-square-foot estate in Huntertown’s prestigious Shadow Creek subdivision. Designed in a Modern European ChÁ¢teauesque style, this remarkable residence blends French and Italian influences with contemporary sophistication, and rustic warmth. Statement range hoods, impressive stone fireplaces, weathered wood beams & trusses, and richly texture
Welcome to The Monaco, an extraordinary nearly 10,000-square-foot estate in Huntertown’s prestigious Shadow Creek subdivision. Designed in a Modern European ChÁ¢teauesque style, this remarkable residence blends French and Italian influences with contemporary sophistication, and rustic warmth. Statement range hoods, impressive stone fireplaces, weathered wood beams & trusses, and richly textured finishes create interiors that feel refined yet comfortable‹”timeless spaces designed for both relaxed living and memorable entertaining. The Monaco offers five bedrooms, seven-and-a-half bathrooms, and an exceptional collection of lifestyle amenities. Multiple kitchens and preparation areas make hosting effortless, while four laundry rooms provide convenience throughout the home. Distinctive spaces include a whiskey room, wine room, golf simulator, secure vault, steam shower, sauna, children’s retreat, espresso martini room, and elevator. The luxury continues outdoors with approximately 2,000 square feet of thoughtfully designed living space, a swim spa, and a private pickleball court. A five-car garage completes this one-of-a-kind property. From its striking natural-toned exterior to its serene, meticulously crafted interiors, The Monaco is a rare expression of architectural beauty, modern innovation, and effortless luxury.
-
Type de propriété
Maison
-
Année de construction
2024
-
Prix/pied²
$443
Caractéristiques
- Garage
- Cheminée
- Dressing
- Vue sur la mer
- Terrain de tennis
- Foyer
- Jacuzzi
- Moderne
- Ascenseur
Caractéristiques
Lot
- Vue sur la mer
- Constructions neuves
- Moderne
Intérieur
- Haut plafond
- Cheminée
- Climatisation
- Îlot de cuisine
- Jacuzzi
- Bar
- Buanderie
- Sauna
- Ascenseur
- Sous-sol
- Comptoirs en pierre
- Dressing
Outdoor
- Terrasse
- Balcon
- Foyer
- Garage
- Cuisine extérieure
- Terrain de tennis
- Espace de vie extérieur
- Jardin
Explorez le secteur
569 Outline Trail, Huntertown, IN 46748, Indiana, États-Unis
Voir sur Google Maps
Prix par sqft
Faible
Élevé
Inscrit il y a 10 ans
Vous vous êtes renseigné sur ce bien
L'agent vous contactera bientôt par
Publié par
1
Annonces
2017
Inscrit
Réserver une visite avec Elizabeth Urschel
Choisissez une date et si vous souhaitez une visite virtuelle ou en personne avec l’agent.
Date préférée
Type de visite

CENTURY 21 Bradley Realty, Inc.
2928 E. Dupont Rd., 46825, Fort Wayne, Indiana, United States
Voir le profil de l’agence
Century 21 Bradley Realty, Inc.
Based in Fort Wayne, Indiana, Century 21 Bradley Realty, Inc. is proud to be th
Based in Fort Wayne, Indiana, Century 21 Bradley Realty, Inc. is proud to be th
Century 21 Bradley Realty, Inc.
Based in Fort Wayne, Indiana, Century 21 Bradley Realty, Inc. is proud to be the
#1 Century 21 office in the world for units sold. Our team of dedicated real
estate professionals combines deep local expertise with the power of the
globally recognized Century 21® brand to deliver outstanding results. Whether
you’re buying your first home, selling a property, or investing in real estate,
we are committed to guiding you every step of the way with integrity,
innovation, and a relentless focus on client success. Experience the unmatched
service of the world’s leading Century 21 office—where results speak for
themselves.
Based in Fort Wayne, Indiana, Century 21 Bradley Realty, Inc. is proud to be the
#1 Century 21 office in the world for units sold. Our team of dedicated real
estate professionals combines deep local expertise with the power of the
globally recognized Century 21® brand to deliver outstanding results. Whether
you’re buying your first home, selling a property, or investing in real estate,
we are committed to guiding you every step of the way with integrity,
innovation, and a relentless focus on client success. Experience the unmatched
service of the world’s leading Century 21 office—where results speak for
themselves.
Dernière mise à jour
Août 28
Première mise en ligne
Août 28
Référence de l’annonce
53B57468-1D7D-4420-85B2-3CA5BCD8B008
Propriétés similaires à proximité
Nouvelles annonces à Huntertown


Explorez plus de biens à vendre
Huntertown, IN, États-Unis Recherches populaires
- Vue sur la mer propriétés à Huntertown, IN, États-Unis
- Propriétés avec Terrasse à Huntertown, IN, États-Unis
- Propriétés avec Cuisine extérieure à Huntertown, IN, États-Unis
- Propriétés avec Sauna à Huntertown, IN, États-Unis
- Propriétés avec Balcon à Huntertown, IN, États-Unis
- Propriétés avec Ascenseur à Huntertown, IN, États-Unis
- Propriétés avec Jacuzzi à Huntertown, IN, États-Unis
- Au bord de l’eau propriétés à Huntertown, IN, États-Unis
- Propriétés avec Terrain de tennis à Huntertown, IN, États-Unis
- Propriétés avec Centre de remise en forme / Fitness à Huntertown, IN, États-Unis
- Moderne propriétés à Huntertown, IN, États-Unis
Guides et histoires connexes
La confiance des plus grands courtiers du monde
Les agents des propriétés les plus exceptionnelles du monde publient sur JamesEdition.
- Des annonces de Sotheby's, Christie's, BARNES et Engel & Völkers
- Chaque annonce est vérifiée avant sa mise en ligne
- Contactez directement des agents vérifiés
En continuant, vous acceptez nos Conditions et notre Politique de confidentialité.
brokerages we
partnered with
partnered with