$1,275,000
6530 Calvert Commons Drive
- 6 Chambres
- 5 SdB
- 5,071 Sqft
- Mis à jour: Juin 18
- 1
À propos de la propriété
La description a été traduite automatiquement.
La description est affichée dans la langue d'origine.
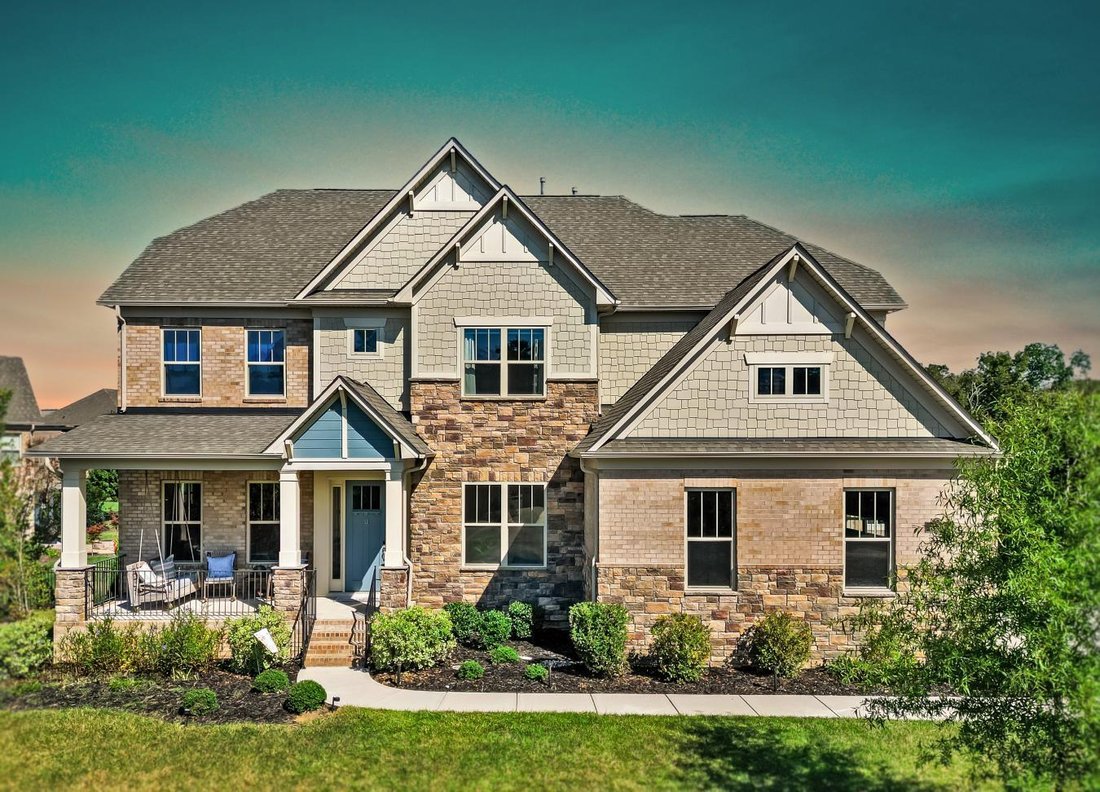
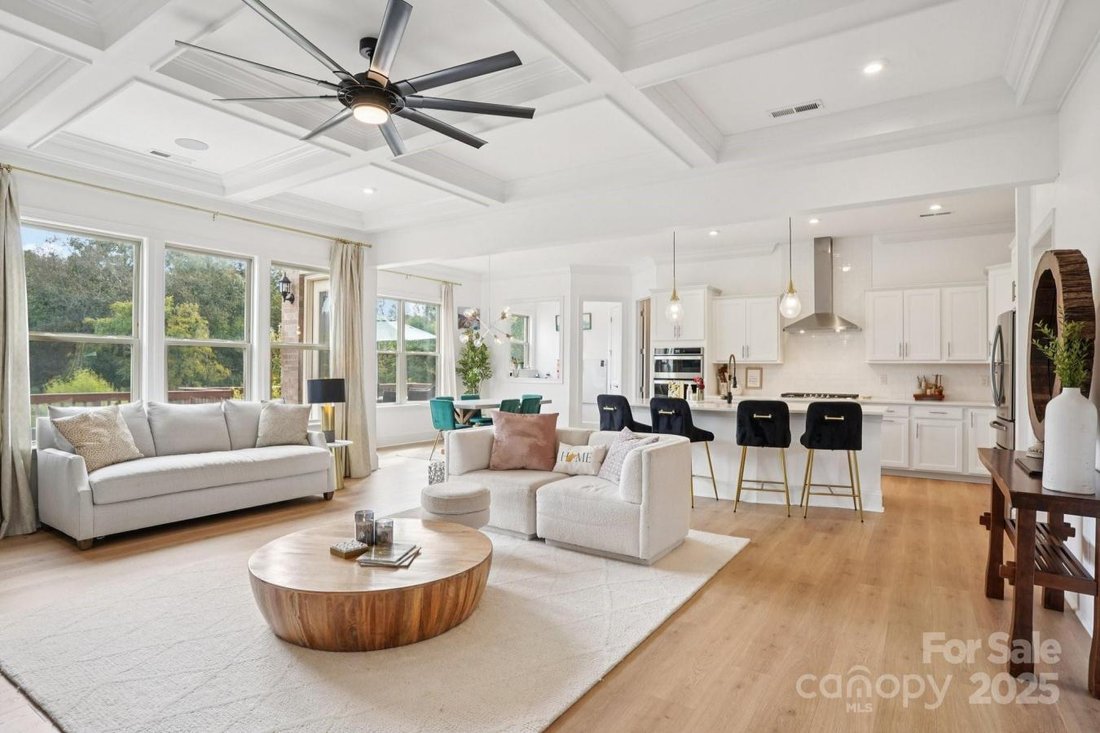
Spectacular all-brick Worthington floor plan with a fully finished walkout basement, set on a private and beautifully landscaped lot. Inside, you’ll find an abundance of luxury features beginning with brand-new white oak flooring, soaring 10-foot ceilings with 8-foot doors on the main level, coffered and tray ceilings, detailed crown and chair molding, designer lighting, a modern fireplace, a buil
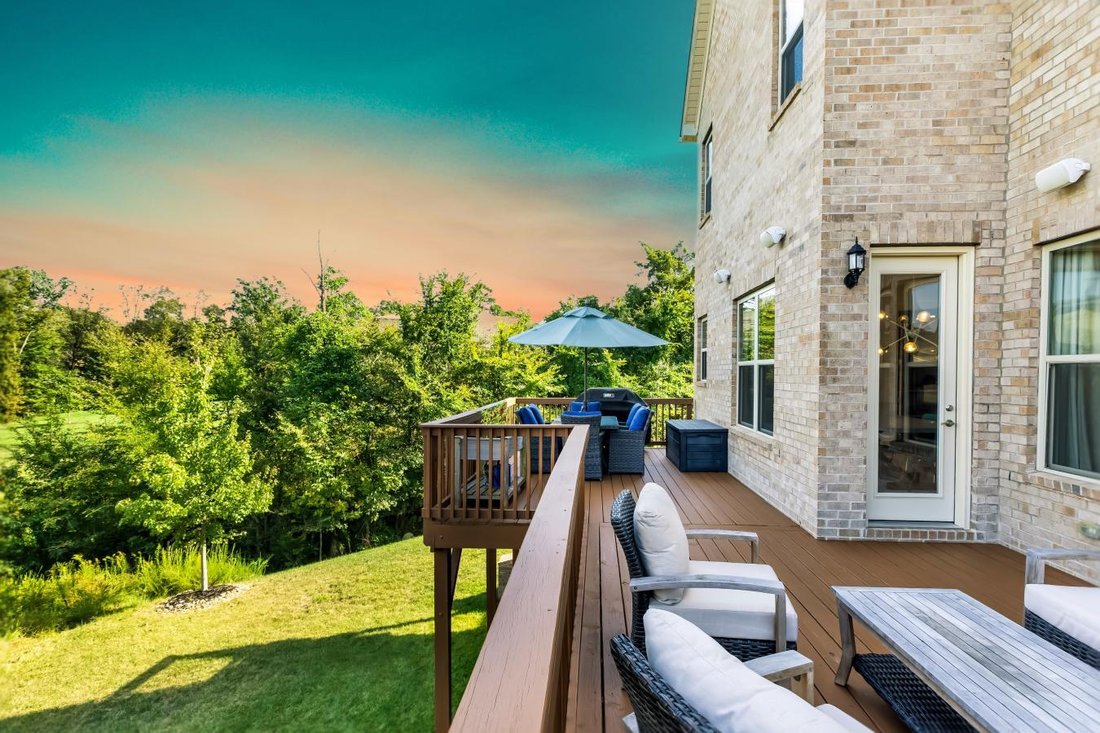
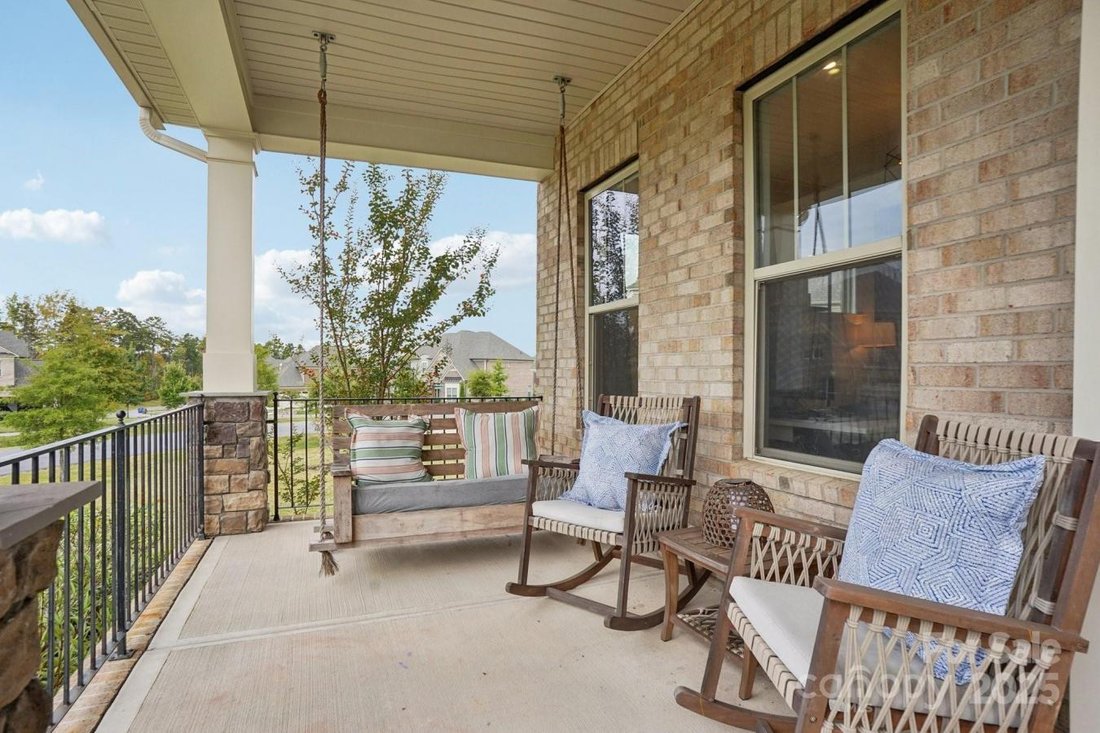
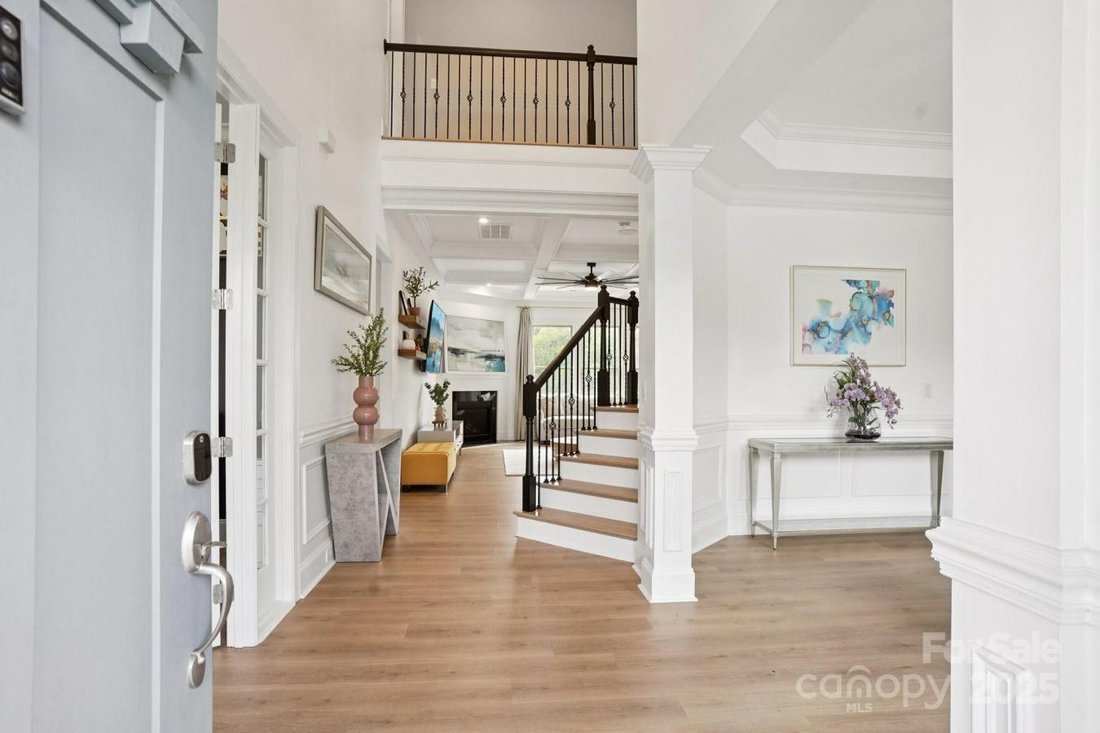
Spectacular all-brick Worthington floor plan with a fully finished walkout basement, set on a private and beautifully landscaped lot. Inside, you’ll find an abundance of luxury features beginning with brand-new white oak flooring, soaring 10-foot ceilings with 8-foot doors on the main level, coffered and tray ceilings, detailed crown and chair molding, designer lighting, a modern fireplace, a built-in Sonos speaker system, and a whole-home Wi-Fi extension. The chef’s kitchen is the heart of the home, designed with a 5-burner gas cooktop, expansive quartz island, modern ceramic subway tile backsplash, 42-inch soft-close cabinetry, smart appliances, quartz bar or workstation, and a huge custom pantry. The main level also includes a formal dining room, a private office with French doors, a full guest suite with a stylish bar, and a mudroom with custom cubbies/drop zone. An oversized three-car garage provides plenty of space and functionality, featuring epoxy floors, additional track storage, a utility sink, and upgraded lighting. Outdoor living shines here as well, with a freshly stained 400+ sq. ft. deck overlooking a tree-lined backyard, a turf area under the deck, and a pre-plumbed gas line ready for an outdoor kitchen or grill. Upstairs, retreat through double doors to the luxurious primary suite with a custom walk-in closet, spa-inspired bath with dual vanities and quartz counters, a frameless double-headed shower, and a soaking tub. The upper level also offers a spacious bonus/media room, three additional bedrooms, two full baths, and a dream laundry room with granite counters and abundant cabinetry. The fully finished walkout basement expands the living space with a fitness room, a full bedroom and bathroom, an additional family room, and an oversized 600 sq. ft. storage area. This flexible level even has the potential to add a second kitchen and laundry, making it ideal for a full second living quarters. Nestled in a sought-after community, this home offers access to top-tier amenities, including a pool, playground, tennis and pickleball courts, a fitness center, an 11-acre community lake, and scenic walking trails. 6530 Calvert Commons Drive is a rare opportunity to live elegantly and versatilely in a modern home in one of the area’s most desirable neighborhoods.
-
Type de propriété
Maison
-
Prix/pied²
$251
Caractéristiques
- Cheminée
- Piscine
- Garage
- Dressing
- Terrain de jeu
- Cuisine extérieure
- Centre de remise en forme / Fitness
- Sous-sol
- Buanderie
Caractéristiques
Intérieur
- Bureau
- Cheminée
- Bar
- Buanderie
- Sous-sol
- Dressing
- Centre de remise en forme / Fitness
Outdoor
- Piscine
- Garage
- Terrain de jeu
- Cuisine extérieure
Explorez le secteur
6530 Calvert Commons Drive, Huntersville, Caroline du Nord, États-Unis
Voir sur Google Maps
Prix par sqft
Faible
Élevé
Inscrit il y a 2 ans
Vous vous êtes renseigné sur ce bien
L'agent vous contactera bientôt par
Publié par
2
Annonces
2024
Inscrit
Réserver une visite avec Rachel Cost -
Choisissez une date et si vous souhaitez une visite virtuelle ou en personne avec l’agent.
Date préférée
Type de visite

Rachel Cost - EXP Realty LLC Ballantyne
28277, Charlotte, North Carolina, United States
Voir le profil de l’agence
Dernière mise à jour
Juin 18
Première mise en ligne
Sep 30, 2025
Référence de l’annonce
219304
Propriétés similaires à proximité
Nouvelles annonces à 11, Long Creek










Explorez plus de biens à vendre
11, Long Creek, NC, États-Unis types de propriétés
11, Long Creek, NC, États-Unis Recherches populaires
- Propriétés avec Piscine à 11, Long Creek, NC, États-Unis
- Au bord de l’eau propriétés à 11, Long Creek, NC, États-Unis
- Vue sur le lac propriétés à 11, Long Creek, NC, États-Unis
- Moderne propriétés à 11, Long Creek, NC, États-Unis
- Lotissement sécurisé propriétés à 11, Long Creek, NC, États-Unis
- Propriétés avec Cinéma à 11, Long Creek, NC, États-Unis
- Immobilier d’investissement propriétés à 11, Long Creek, NC, États-Unis
- Vue sur la montagne propriétés à 11, Long Creek, NC, États-Unis
- Vue sur un golfe propriétés à 11, Long Creek, NC, États-Unis
- Duplex propriétés à 11, Long Creek, NC, États-Unis
Guides et histoires connexes
La confiance des plus grands courtiers du monde
Les agents des propriétés les plus exceptionnelles du monde publient sur JamesEdition.
- Des annonces de Sotheby's, Christie's, BARNES et Engel & Völkers
- Chaque annonce est vérifiée avant sa mise en ligne
- Contactez directement des agents vérifiés
En continuant, vous acceptez nos Conditions et notre Politique de confidentialité.
brokerages we
partnered with
partnered with