
$1,695,000
Prix réduit de $100,000 le Sep 16, 2026
Résidence Unifamiliale À Hudson Oaks
- 7 Chambres
- 7 SdB
- 7,397 Sqft
- 1.51 Ac lot
- Mis à jour: Septembre 16
- Source: North Texas Real Estate Information Systems (NTREIS) MLS#21233090
À propos de la propriété
La description a été traduite automatiquement.
La description est affichée dans la langue d'origine.
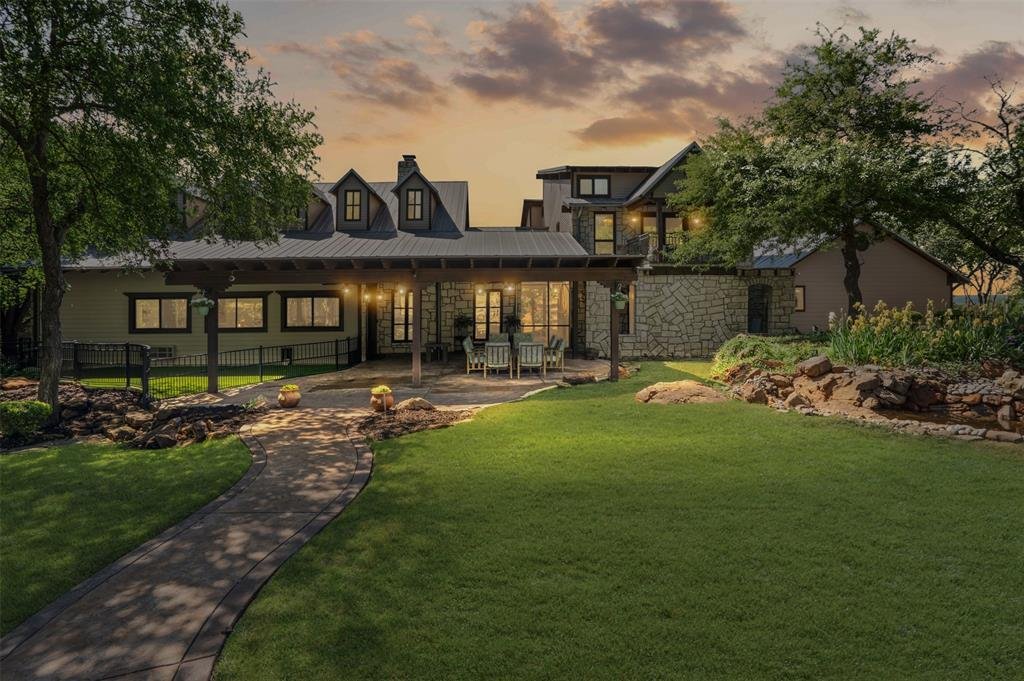
Introducing a truly exceptional, Beverly Hills-inspired estate nestled on 1.5 meticulously landscaped, park-like acres in the highly sought-after Aledo ISD. This distinctive property is a masterclass in design and craftsmanship, blending timeless architectural elements with modern sophistication.
From the moment you arrive, the elegant façade and bespoke details signal a residence of rare
From the moment you arrive, the elegant façade and bespoke details signal a residence of rare
Introducing a truly exceptional, Beverly Hills-inspired estate nestled on 1.5 meticulously landscaped, park-like acres in the highly sought-after Aledo ISD. This distinctive property is a masterclass in design and craftsmanship, blending timeless architectural elements with modern sophistication.
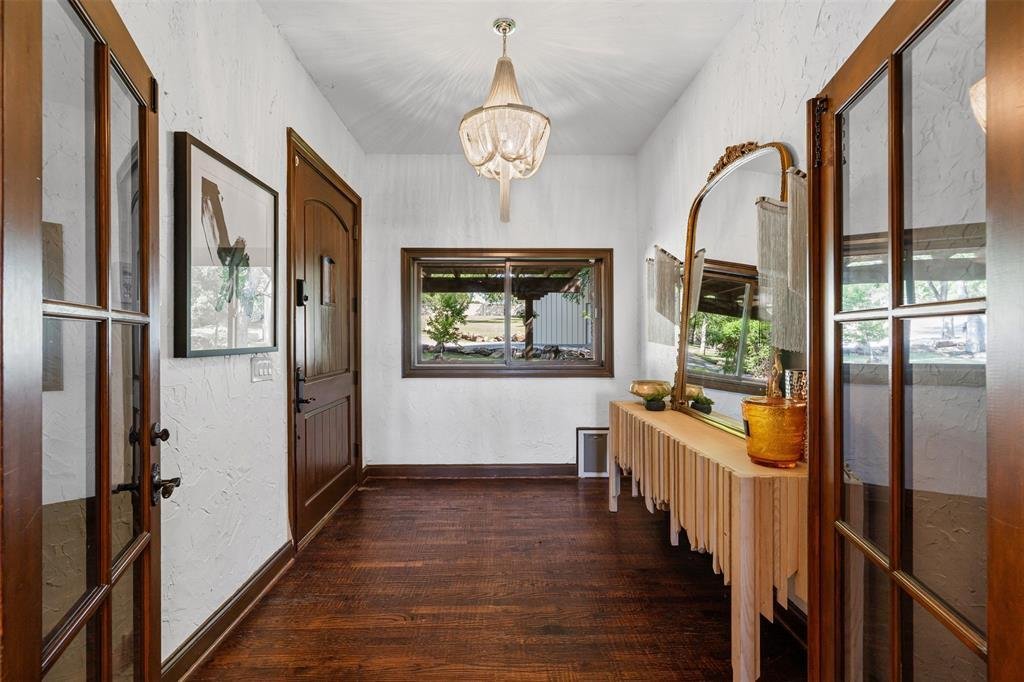
From the moment you arrive, the elegant façade and bespoke details signal a residence of rare caliber. Inside, you’re greeted by rich, hand-scraped hardwood floors, exquisite custom millwork, and three impressive fireplaces that create a warm yet refined ambiance.
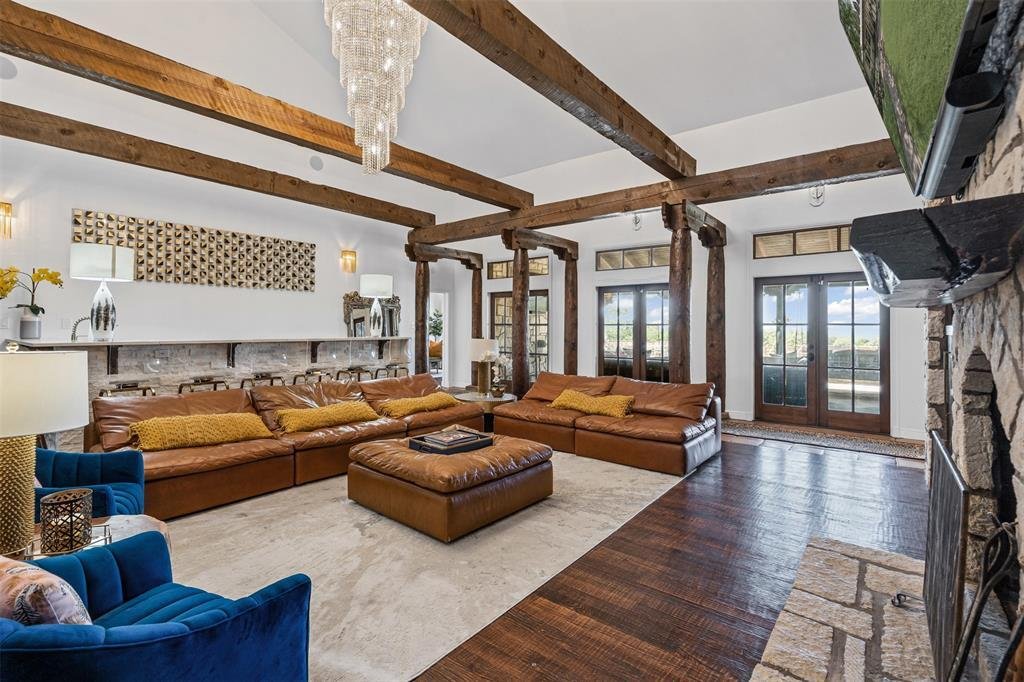
The grand living room is a showstopper—anchored by soaring vaulted ceilings, dramatic wood beams and columns, a striking stone fireplace, a dazzling chandelier, and a luxe wet bar ideal for entertaining at scale. The chef’s kitchen is nothing short of exceptional, featuring a professional-grade Dacor six-burner range with double ovens, dual dishwashers, a built-in wine station, and an espresso bar. The adjoining butler’s pantry is equally well-appointed, offering a full serving station and four warming drawers and adjacent is an elegant large wine cellar —ideal for hosting large gatherings or intimate dinners.
A formal dining room and dedicated wine room elevate the entertaining experience even further. The primary suite is a private sanctuary, complete with a spa-like bath and a boutique-style dressing room worthy of a fashion atelier. Additional highlights include a sophisticated private office, a full in-law suite with its own living space and kitchen, and a third-floor media room and bonus room for added flexibility.
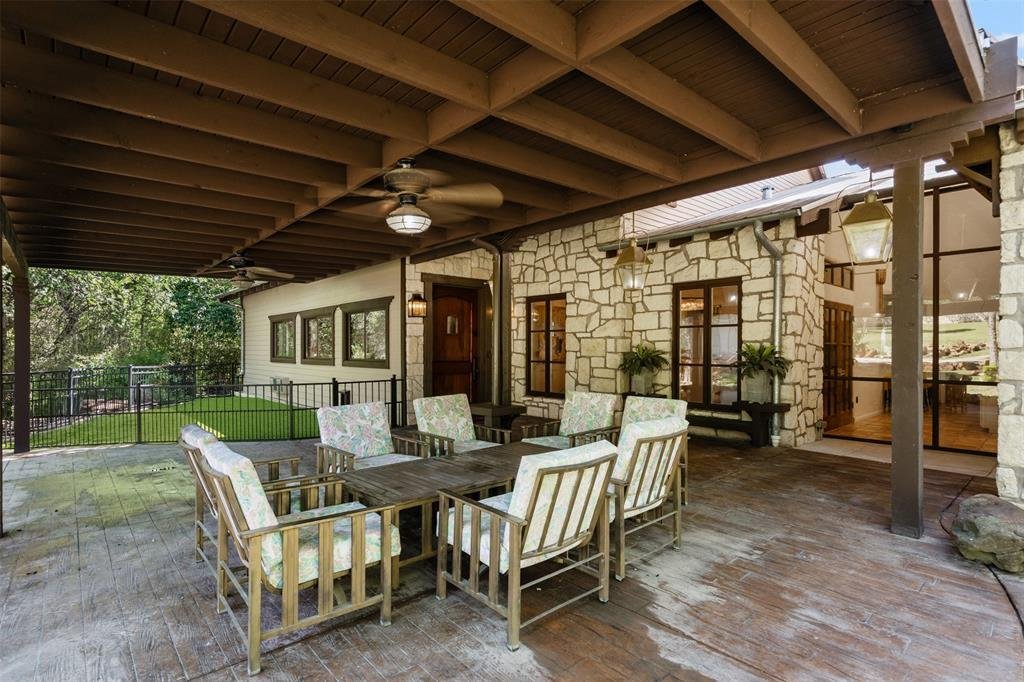
Step outdoors and you’ll find a true entertainer’s paradise—an expansive resort-style pool and patio with panoramic, unobstructed views that stretch for miles over the rolling countryside of Parker County.
More than a home—it’s a lifestyle statement for the discerning buyer seeking elegance, privacy, and luxury. Offered fully furnished. Pilots, KWEA is less than 1.5 miles.
From the moment you arrive, the elegant façade and bespoke details signal a residence of rare caliber. Inside, you’re greeted by rich, hand-scraped hardwood floors, exquisite custom millwork, and three impressive fireplaces that create a warm yet refined ambiance.
The grand living room is a showstopper—anchored by soaring vaulted ceilings, dramatic wood beams and columns, a striking stone fireplace, a dazzling chandelier, and a luxe wet bar ideal for entertaining at scale. The chef’s kitchen is nothing short of exceptional, featuring a professional-grade Dacor six-burner range with double ovens, dual dishwashers, a built-in wine station, and an espresso bar. The adjoining butler’s pantry is equally well-appointed, offering a full serving station and four warming drawers and adjacent is an elegant large wine cellar —ideal for hosting large gatherings or intimate dinners.
A formal dining room and dedicated wine room elevate the entertaining experience even further. The primary suite is a private sanctuary, complete with a spa-like bath and a boutique-style dressing room worthy of a fashion atelier. Additional highlights include a sophisticated private office, a full in-law suite with its own living space and kitchen, and a third-floor media room and bonus room for added flexibility.
Step outdoors and you’ll find a true entertainer’s paradise—an expansive resort-style pool and patio with panoramic, unobstructed views that stretch for miles over the rolling countryside of Parker County.
More than a home—it’s a lifestyle statement for the discerning buyer seeking elegance, privacy, and luxury. Offered fully furnished. Pilots, KWEA is less than 1.5 miles.
-
Type de propriété
Maison
-
Année de construction
1996
-
Prix/pied²
$229
Caractéristiques
- Garage
- Dressing
- Cheminée
- Jardin
- Cave à vins
- Foyer
- Cuisine extérieure
- Piscine
- Balcon
Caractéristiques
Lot
- Vie privée
Intérieur
- Bureau
- Cheminée
- Îlot de cuisine
- Bar
- Cave à vins
- Dressing
Outdoor
Explorez le secteur
108 Dustin Circle, Weatherford, Texas, États-Unis
Voir sur Google Maps
Prix par sqft
Faible
Élevé
Inscrit il y a 11 mois
Vous vous êtes renseigné sur ce bien
L'agent vous contactera bientôt par
Publié par
3
Annonces
2025
Inscrit
Réserver une visite avec the agent
Choisissez une date et si vous souhaitez une visite virtuelle ou en personne avec l’agent.
Date préférée
Type de visite
Dernière mise à jour
Septembre 16
Première mise en ligne
Mai 9
Référence de l’annonce
21233090
Statut de l’annonce
The data relating to real estate for sale on this web site comes in part from the Broker Reciprocity Program of the NTREIS Multiple Listing Service. Real estate listings held by brokerage firms other than this broker are marked with the Broker Reciprocity logo and detailed information about them includes the name of the listing brokers.
Propriétés similaires à proximité
Nouvelles annonces à Weatherford

Explorez plus de biens à vendre
Weatherford, TX, États-Unis types de propriétés
Weatherford, TX, États-Unis Recherches populaires
- Équestre propriétés à Weatherford, TX, États-Unis
- Colline propriétés à Weatherford, TX, États-Unis
- Duplex propriétés à Weatherford, TX, États-Unis
- Vue sur un golfe propriétés à Weatherford, TX, États-Unis
- Vue sur la rivière propriétés à Weatherford, TX, États-Unis
- Propriétés avec Sauna à Weatherford, TX, États-Unis
- Front de rivière propriétés à Weatherford, TX, États-Unis
- Au bord du lac propriétés à Weatherford, TX, États-Unis
- Propriétés avec Cave à vins à Weatherford, TX, États-Unis
- Vue sur la ville propriétés à Weatherford, TX, États-Unis
- Propriétés avec Aéroport privé à Weatherford, TX, États-Unis
Guides et histoires connexes
La confiance des plus grands courtiers du monde
Les agents des propriétés les plus exceptionnelles du monde publient sur JamesEdition.
- Des annonces de Sotheby's, Christie's, BARNES et Engel & Völkers
- Chaque annonce est vérifiée avant sa mise en ligne
- Contactez directement des agents vérifiés
En continuant, vous acceptez nos Conditions et notre Politique de confidentialité.
brokerages we
partnered with
partnered with