Maison Individuelle De 6 Chambres En Vente À Huddersfield
- 6 Chambres
- 3 SdB
- 4,200 Sqft
- 14,811 Sqft lot
- Mis à jour: Septembre 23
- 17
À propos de la propriété
PART EXCHANGE CONSIDERED
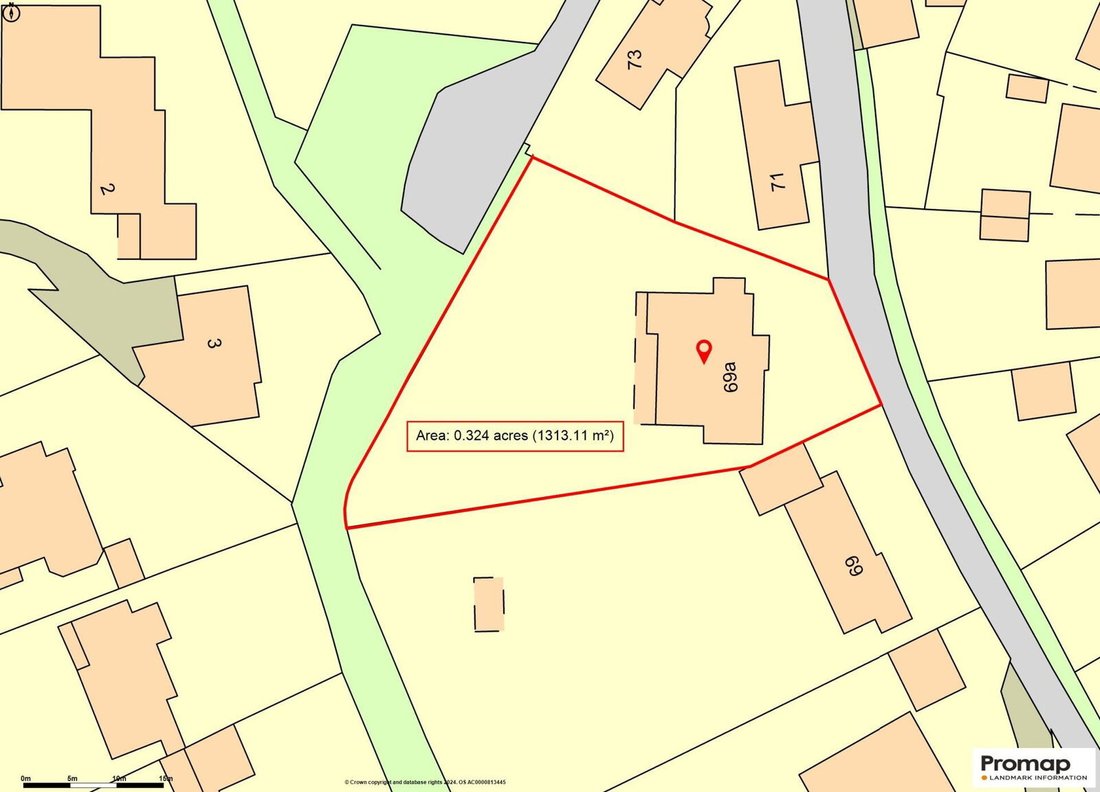
Understated from the front with a surprisingly large aspect and outstanding views to the rear, The Woodlands is a 3900sq ft detached family home that stands in grounds of 0.34 acres. This generous 6-bedroom detached family home incorporates an additional self-contained lower ground floor apartment which is ideal to accommodate an independent relative. To the rear
PART EXCHANGE CONSIDERED
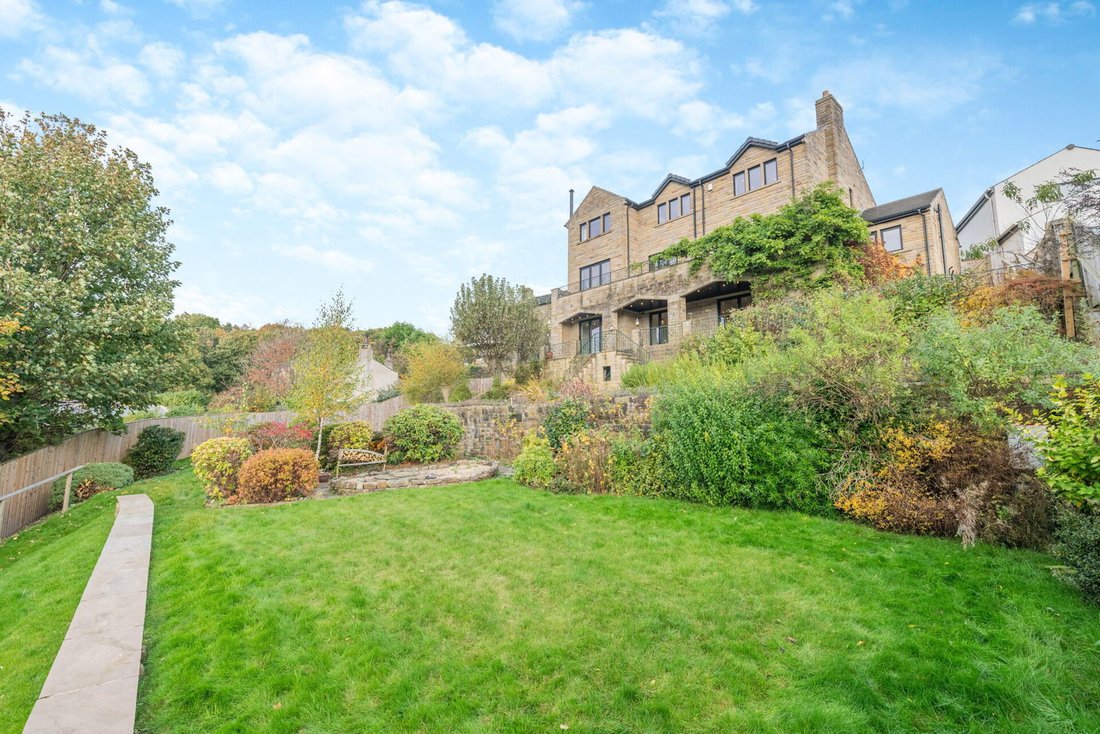
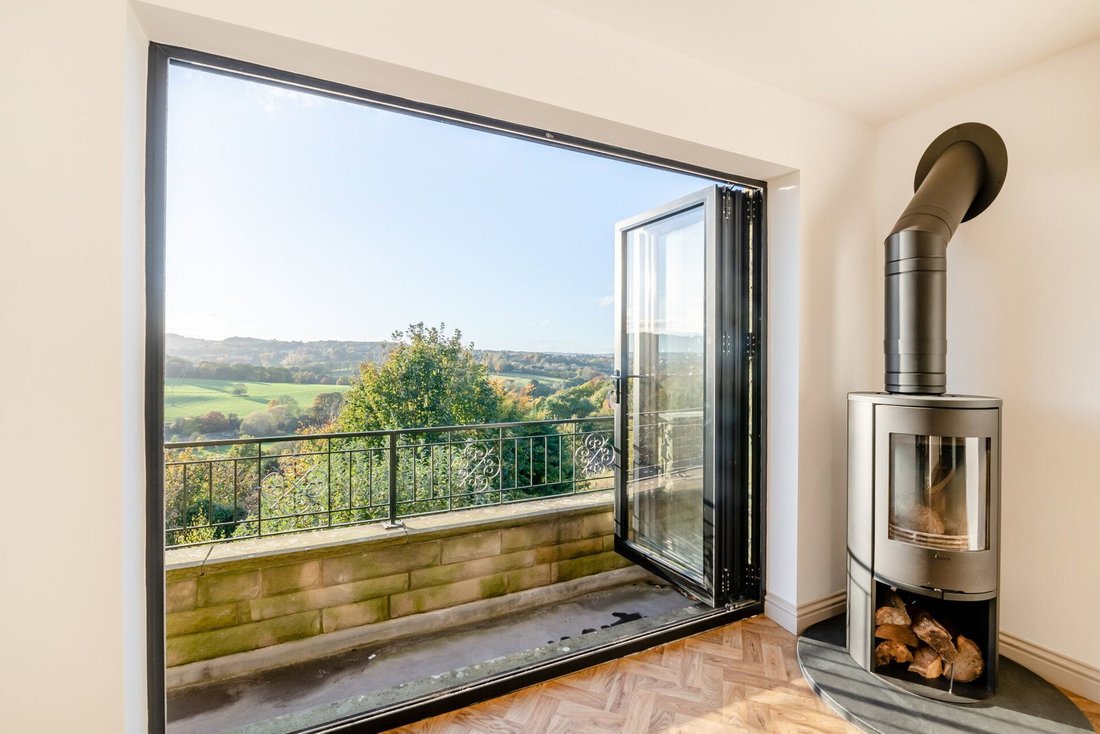
Understated from the front with a surprisingly large aspect and outstanding views to the rear, The Woodlands is a 3900sq ft detached family home that stands in grounds of 0.34 acres. This generous 6-bedroom detached family home incorporates an additional self-contained lower ground floor apartment which is ideal to accommodate an independent relative. To the rear aspect, there is an elevated outlook with stunning far-reaching views of Castle Hill and Woodsome Valley.
Upgraded in recent years by the current owner who has paid meticulous attention to detail with extravagant fixtures and fittings, the property is complete with a modern theme throughout which complete with a high-quality top specification kitchen and luxury bathrooms, the property has been newly decorated with a fresh neutral tone.
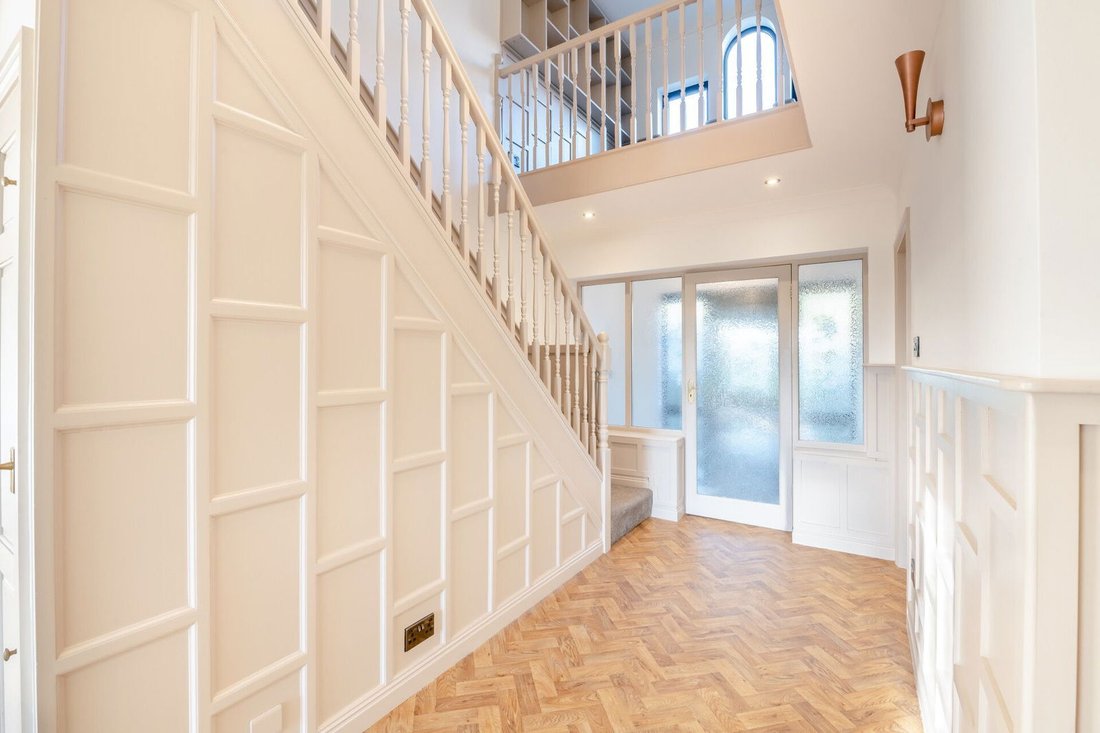
The accommodation in the main house is to the ground floor and the first floor. The ground floor has been designed with an open plan layout, focusing mainly on the rear aspect to enjoy the outstanding uninterrupted views, these can be enjoyed from all of the reception rooms and the outdoor terrace. There is herringbone design cushioned vinyl flooring to the entrance hall and to the open plan dining kitchen which has under floor heating, there is air conditioning to the majority of the rooms and traditional style radiators to the ground floor and first floor.
The newly fitted and indulgent bespoke timber kitchen is of a high-quality finish with modern painted base and wall units which incorporate a coordinated larder cupboard. The units are complete with a dekton worksurface incorporating a ceramic Belfast sink with boiling water tap. Additional appliances include a dishwasher and freestanding range oven with extractor fan over. A central island offers additional base unit storage and provide a sociable dining option. There is an open plan dining area with a log burning stove, which then leads into the snug area, which also has access from the entrance hall. To the snug and dining area there are bi-fold doors that open to expose the outdoor terrace.
The formal sitting room, again located at the rear aspect has an ornamental fireplace that houses a living flame gas fire.
A guest WC and boot room complete the ground accommodation, with access from the entrance hall to the integrated garage / utility, and down to the lower ground self-contained apartment.
FIRST FLOOR
To the first floor there is a spacious open gallery landing, this has been enjoyed in the past as a music room and library.
The master suite has been created by adjoining two bedrooms, this offers a spacious bedroom area with a separate dressing room, with the en-suite bathroom in the middle of the two sections. The dressing room is fitted with drawers, shelving and wardrobe storage. The luxury en-suite comprises of a jacuzzi bath, double sink with vanity storage and a WC, complete with fully tiled walls and tiles to the floor with underfloor heating.
There are a further three double bedrooms and a luxury house bathroom which comprises of a corner bath, separate step in shower cubicle with glass screen, WC and wash hand basin with vanity storage, complete with tiles to the walls, tiles to the floor with under floor heating and a traditional style radiator.
BEDROOMS 5 & 6, LARGE RECEPTION ROOM / SELF CONTAINED APARTMENT
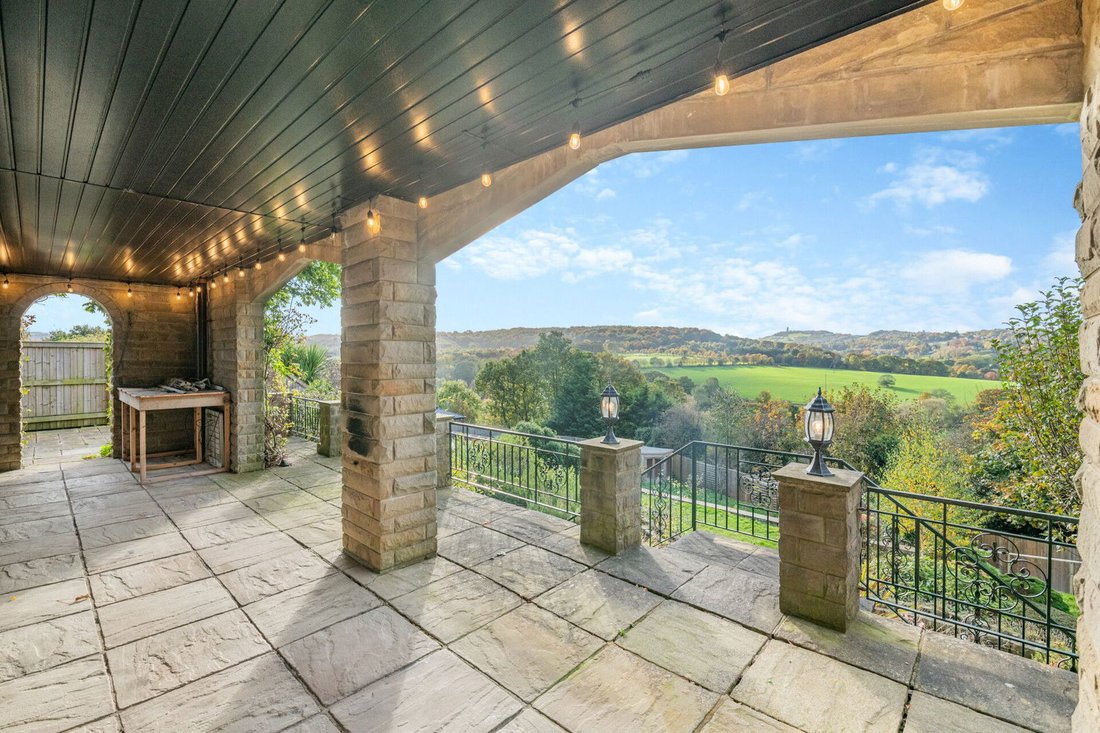
With access from the entrance hall to the lower ground floor there are a further 2 bedrooms with a large reception room and kitchen which can be used as a self-contained two-bedroom apartment. This would be perfectly suited for a dependant relative who still wants to live independently. The accommodation comprises of a large open plan lounge diner, fully fitted kitchen, 2 bedrooms, en-suite shower room, separate WC and a study/storeroom. External access is also available with three bi-fold doors that lead out to a covered terrace at the rear of the property providing an ideal area to enjoy the views and relax.
OUTSIDE
The total plot size is 0.34 acres, with the gardens located to the rear of the property, the south westerly orientation enjoys the best of the sun. The garden is enclosed with fenced boundaries and offers paved patios, ornamental gardens, a newly landscaped area consisting of a planted orchard, a dry stone wall and lawned areas, all of which are well maintained. A covered terrace to the lower ground floor and a balcony terrace to the first floor can be enjoyed for alfresco dining whilst admiring the beautiful open vista.
There is ample driveway parking and an integrated double garage with automated doors and has a utility area. An enclosed room within the garage offers ideal storage and has separate external access from the rear. With external access only there is a workshop and boiler room, plus a separate room that has plumbing for an outside toilet.
ADDITIONAL INFORMATION
The property is Freehold, is within Kirklees Council with a council tax band G and EPC rating D. It has double glazing throughout and gas central heating and supplied by mains electricity, mains gas, mains water and mains sewerage. There is broadband connection.
1967 & MISDESCRIPTION ACT 1991 - When instructed to market this property every effort was made by visual inspection and from information supplied by the vendor to provide these details which are for description purposes only. Certain information was not verified, and we advise that the details are checked to your personal satisfaction. In particular, none of the services or fittings and equipment have been tested nor have any boundaries been confirmed with the registered deed plans. Fine & Country or any persons in their employment cannot give any representations of warranty whatsoever in relation to this property and we would ask prospective purchasers to bear this in mind when formulating their offer. We advise purchasers to have these areas checked by their own surveyor, solicitor and tradesman. Fine & Country accept no responsibility for errors or omissions. These particulars do not form the basis of any contract nor constitute any part of an offer of a contract.
-
Type de propriété
Maison
-
Étages
3
-
Prix/pied²
$267
Caractéristiques
- Jardin
- Terrasse
- Garage
- Cheminée
- Bibliothèque
- Jacuzzi
- Vue sur la montagne
- Dressing
- Vue sur la mer
Lot
Intérieur
- Haut plafond
- Cheminée
- Climatisation
- Îlot de cuisine
- Cuisinière à gaz
- Jacuzzi
- Bibliothèque
- Sous-sol
- Dressing
Outdoor
- Terrasse
- Balcon
- Stationnement
- Garage
- Porte
- Pergola
- Jardin
Explorez le secteur
L'agent vous contactera bientôt par
Publié par
Réserver une visite avec the agent
Choisissez une date et si vous souhaitez une visite virtuelle ou en personne avec l’agent.

La confiance des plus grands courtiers du monde
Les agents des propriétés les plus exceptionnelles du monde publient sur JamesEdition.
- Des annonces de Sotheby's, Christie's, BARNES et Engel & Völkers
- Chaque annonce est vérifiée avant sa mise en ligne
- Contactez directement des agents vérifiés
En continuant, vous acceptez nos Conditions et notre Politique de confidentialité.