$1,007,360
Sanctuaire De Cambria Cove : à L'intérieur D'une Maison De Luxe Personnalisée De 3,7 Acres
- 3 Chambres
- 2 SdB
- 2,856 Sqft
- 3.66 Ac lot
- Mis à jour: Août 12
- 1
À propos de la propriété
La description a été traduite automatiquement.
La description est affichée dans la langue d'origine.
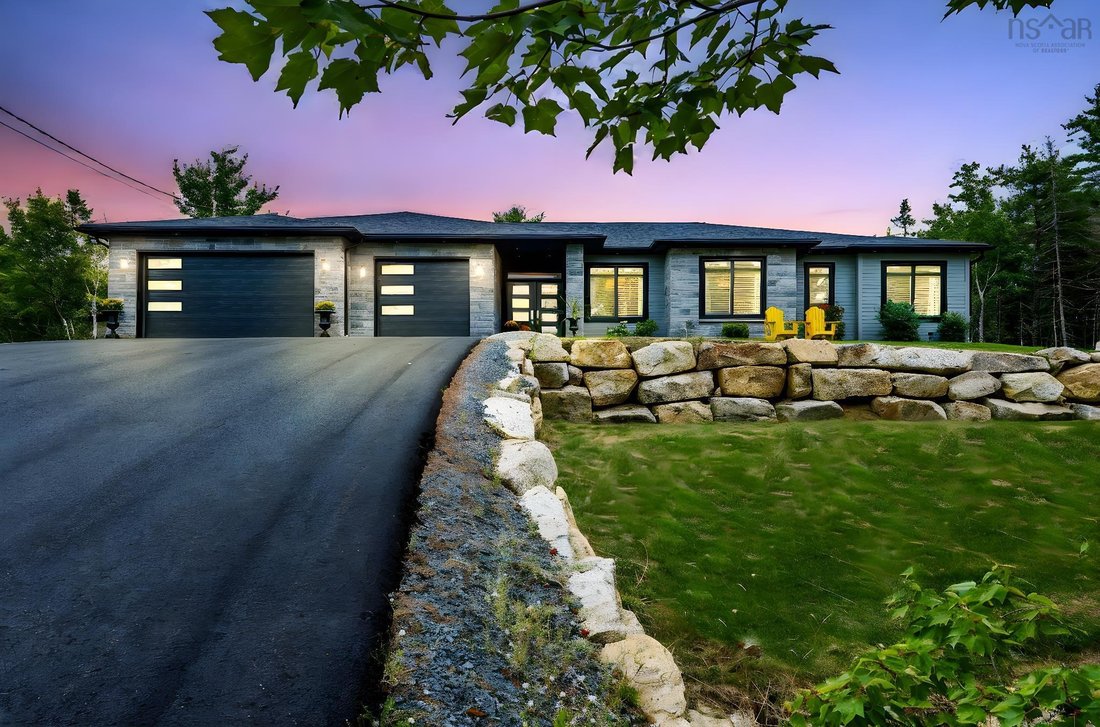
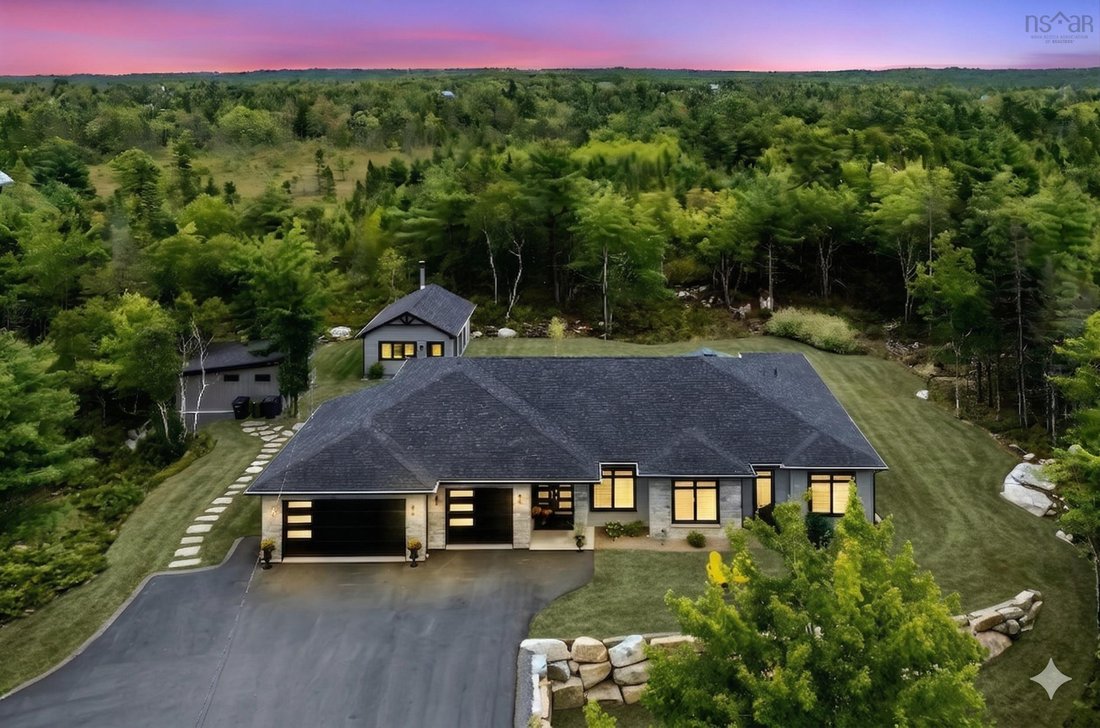
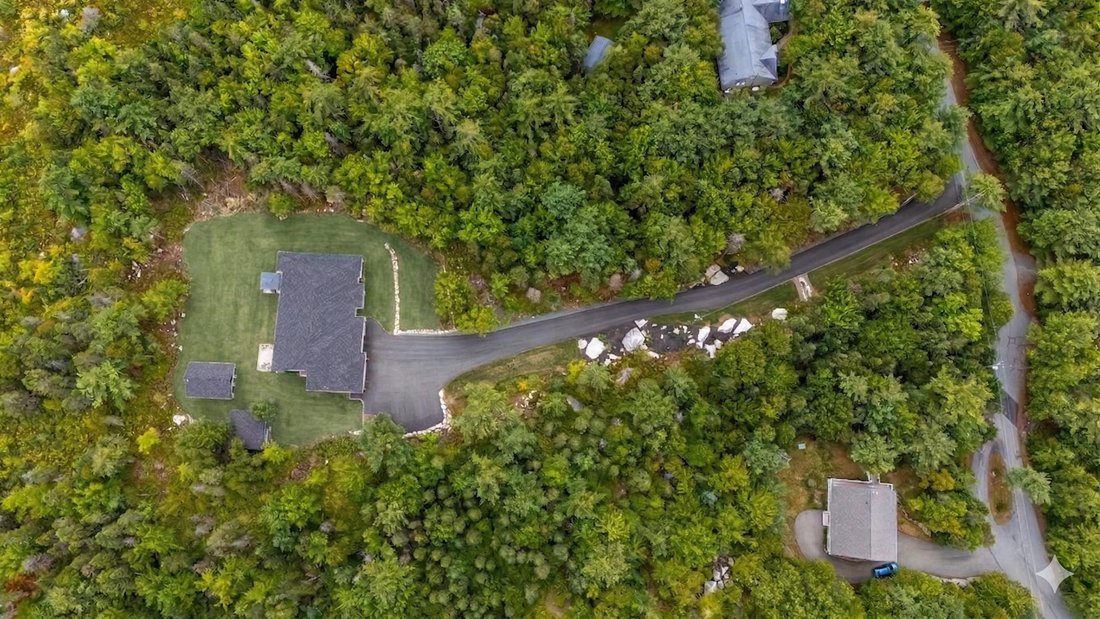
Nestled into a peaceful, tree-lined 3.7-acre sanctuary in Cambria Cove, this three-year-old custom bungalow beautifully captures the essence of a forever home, crafted not just for luxury, but for life’s quietest, most meaningful moments. Spanning 2,856 square feet of masterfully built, single-level living, the layout centers around a warm and inviting heart: a high-end chef’s kitchen with premium
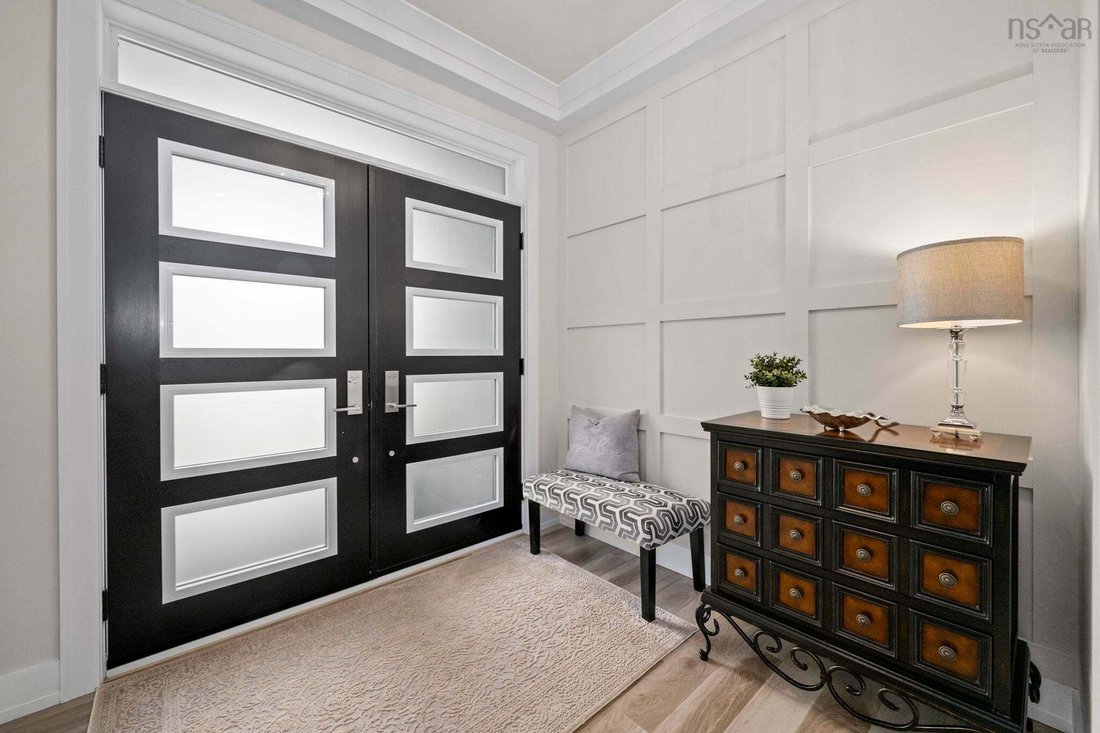
Nestled into a peaceful, tree-lined 3.7-acre sanctuary in Cambria Cove, this three-year-old custom bungalow beautifully captures the essence of a forever home, crafted not just for luxury, but for life’s quietest, most meaningful moments. Spanning 2,856 square feet of masterfully built, single-level living, the layout centers around a warm and inviting heart: a high-end chef’s kitchen with premium GE Café appliances, a waterfall quartz island, and a walk-in prep pantry featuring a second fridge and sink. Bathed in natural light, the airy great room boasts a elegant fireplace surround and custom built-ins, creating a soft, welcoming backdrop for family gatherings. The home’s true conversational showpiece is a striking, glass-enclosed wine and cigar room, complete with tailored cabinetry, quartz finishes, and a built-in humidor. Down the hall, the primary suite serves as a deeply private retreat, offering a seamless walk-out to a covered hot tub deck, an oversized custom closet, and a spa-inspired ensuite with a rainfall shower and deep soaking tub. A fully wired, wood fireplace heated 479-square-foot detached bunkie provides a versatile space that adapts to your needs, whether as a creative studio, or executive home office. Beyond the everyday comforts of the triple-car garage, garden shed, and tiled mudroom with a built-in dog wash, the home’s physical infrastructure is built to an elite standard, featuring a premium Bosch boiler system, on-demand hot water, and completed radon mitigation. Balancing exceptional craftsmanship and designed for longevity, this property offers a rare sense of comfort, security, and lasting quality in a wonderful, established neighborhood.
-
Type de propriété
Maison
-
Année de construction
2022
-
Prix/pied²
$352
Caractéristiques
- Jardin
- Piscine
- Garage
- Cheminée
- Cave à vins
- Jacuzzi
- Vue sur la mer
- Cuisinière à gaz
- Bureau
Caractéristiques
Lot
Intérieur
- Haut plafond
- Bureau
- Cheminée
- Climatisation
- Îlot de cuisine
- Cuisinière à gaz
- Jacuzzi
- Bar
- Cave à vins
- Comptoirs en pierre
Outdoor
Explorez le secteur
10 Hawkins Drive, Hubley, Nouvelle-Écosse, Canada
Voir sur Google Maps
Prix par sqft
Faible
Élevé

Inscrit il y a 1 an
Vous vous êtes renseigné sur ce bien
L'agent vous contactera bientôt par
Publié par
2
Annonces
2025
Inscrit
Réserver une visite avec Kaycee Bessette
Choisissez une date et si vous souhaitez une visite virtuelle ou en personne avec l’agent.
Date préférée
Type de visite

Dernière mise à jour
Août 12
Première mise en ligne
Aug 12
Licence de l’agent
#17533064268027
Référence de l’annonce
202618276
La confiance des plus grands courtiers du monde
Les agents des propriétés les plus exceptionnelles du monde publient sur JamesEdition.
- Des annonces de Sotheby's, Christie's, BARNES et Engel & Völkers
- Chaque annonce est vérifiée avant sa mise en ligne
- Contactez directement des agents vérifiés
En continuant, vous acceptez nos Conditions et notre Politique de confidentialité.