Villa Familiale Créative Dans Le Nord De Cha Am Avec Salle De Sport, Bureau Et Mur Rocheux
- 4 Chambres
- 5 SdB
- 5,835 Sqft
- 72
À propos de la propriété
Positioned just a short walk from the shoreline in Puek Tian, this highly distinctive private estate offers a rare combination of coastal proximity, resort-style outdoor living, and advanced residential infrastructure. Set across approximately 2,274 sq.m. of freehold land on four adjoining Chanote plots, the compound includes three developed plots and one undeveloped plo
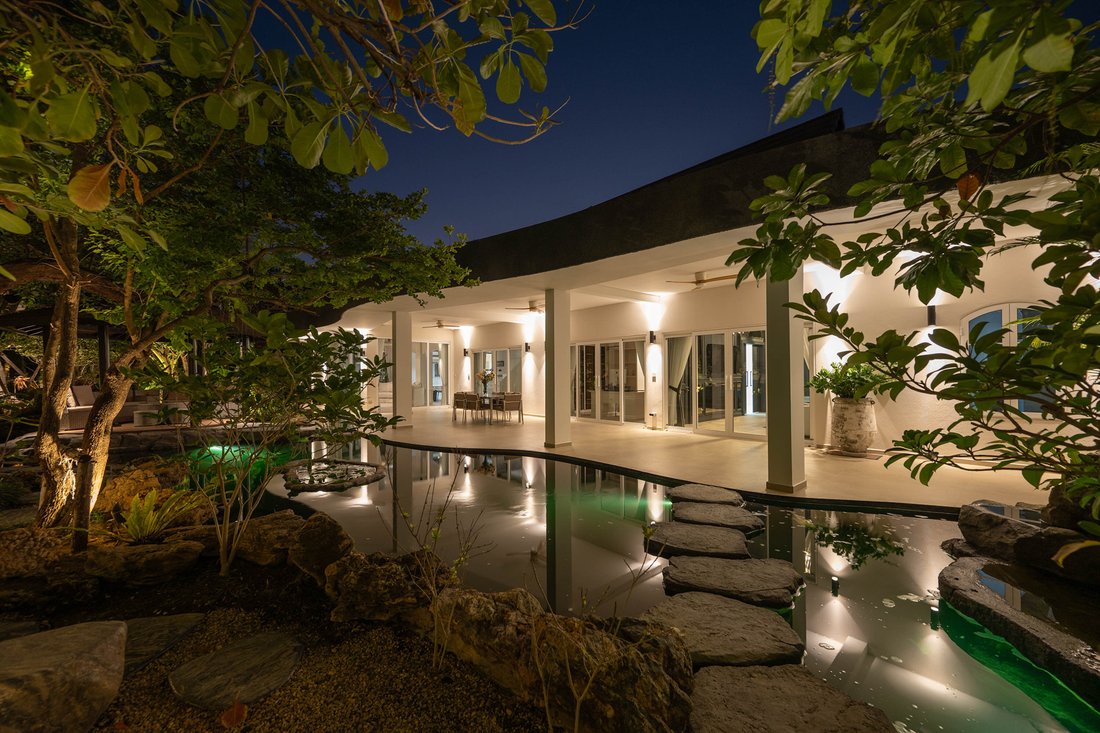
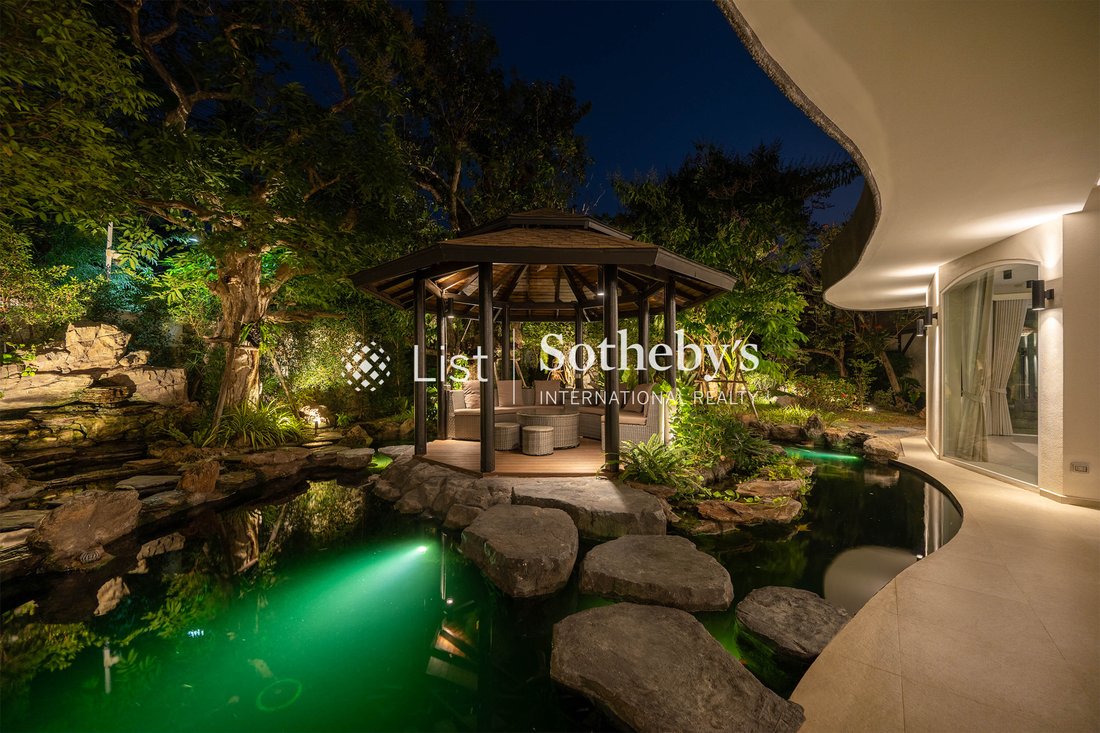
Positioned just a short walk from the shoreline in Puek Tian, this highly distinctive private estate offers a rare combination of coastal proximity, resort-style outdoor living, and advanced residential infrastructure. Set across approximately 2,274 sq.m. of freehold land on four adjoining Chanote plots, the compound includes three developed plots and one undeveloped plot of approximately 502 sq.m., directly suitable for future construction subject to standard approvals.
Originally built between 2000 and 2002, the estate was comprehensively reimagined and significantly expanded from 2023 to 2025. The works included a major extension of the main house, complete new interior fit-out, garage addition, pool construction, studio creation, and extensive redesign of the surrounding gardens and outdoor areas.
The main residence offers approximately 251 sq.m. of usable living space, complemented by a guest house of approximately 179 sq.m., as well as a studio, castle-inspired feature building, Thai kitchen, garage, energy house, and further ancillary structures. Altogether, the estate provides approximately 542 sq.m. of usable living space across its principal buildings.
The property is distinguished by bright, highly customised interiors with bespoke fitted cabinetry, decorative ceiling beams, open-plan kitchen and living areas, dedicated office space, and a strong indoor-outdoor connection. The guest house functions as a genuine secondary accommodation wing with its own living areas and a substantial private gym. A castle-inspired architectural element and themed leisure spaces add a memorable sense of identity.
Further enhancing its distinct identity, the estate features discreetly integrated hidden doors and concealed rooms, creating moments of surprise and adding to the property’s highly individual design language.
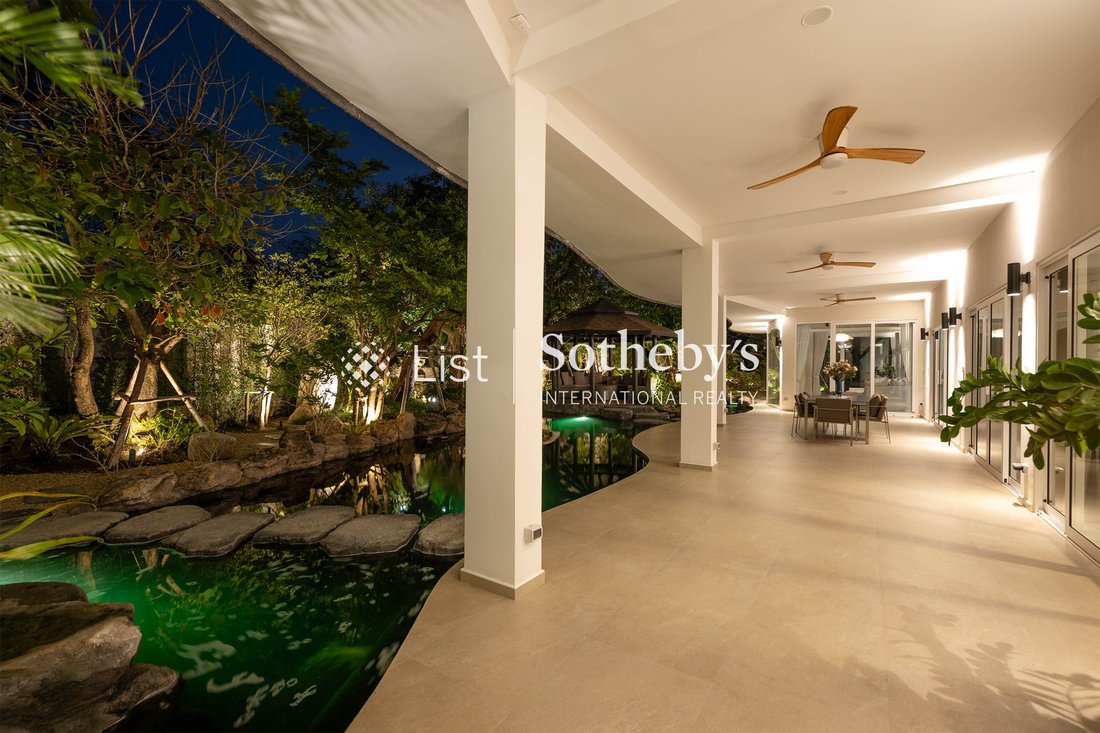
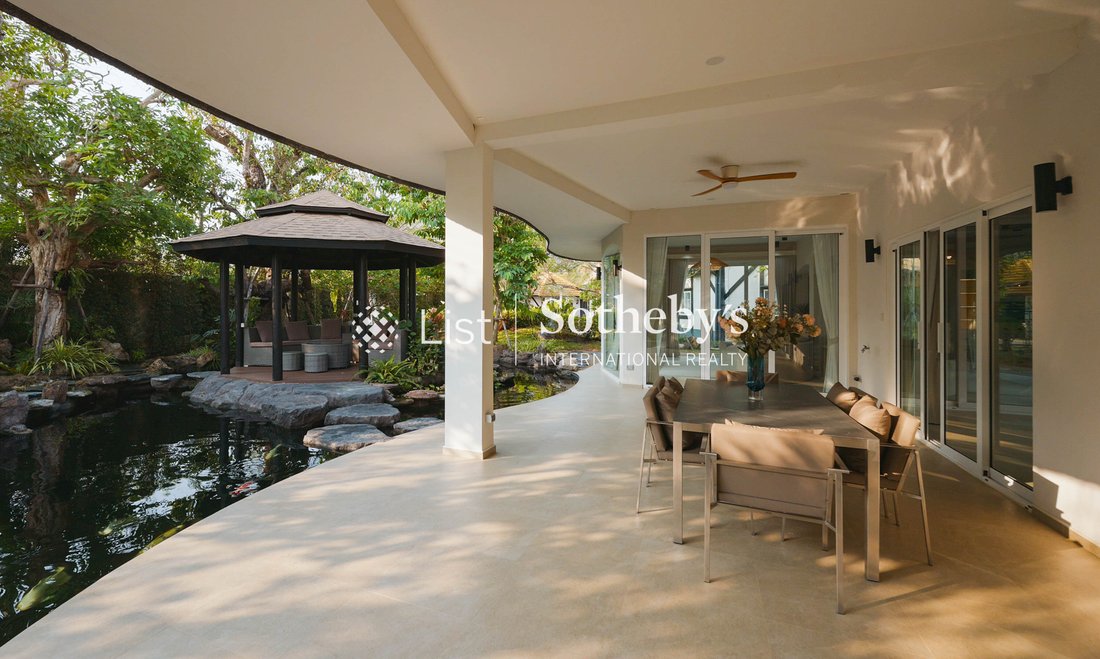
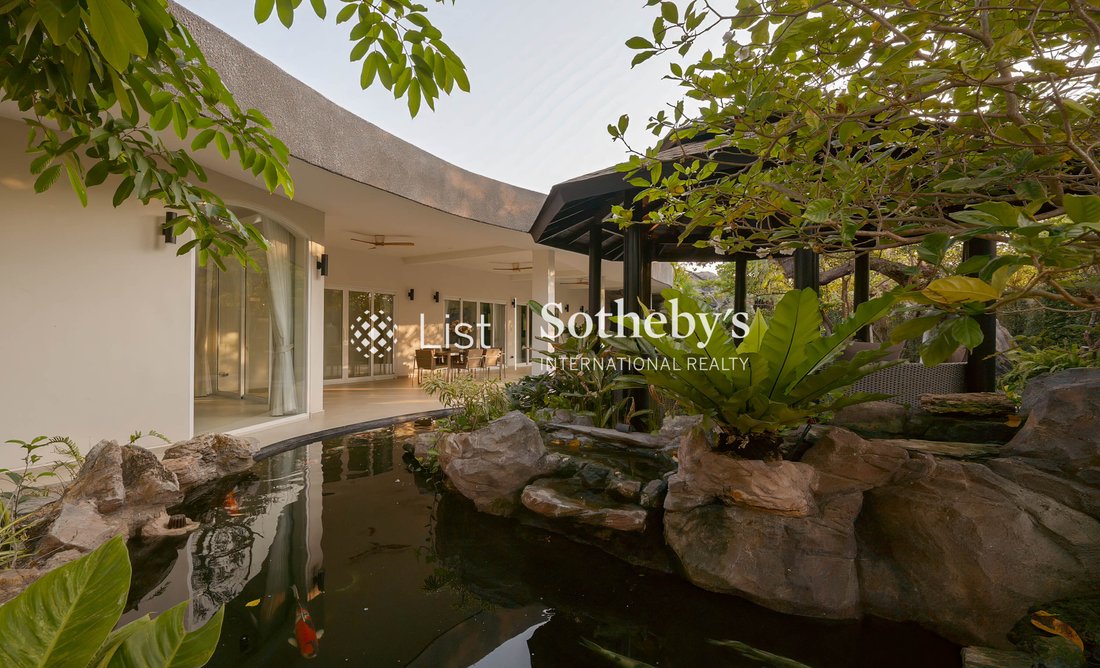
Outside, the estate takes on a boutique-resort character with a lagoon-style tropical pool featuring beach-entry design, dramatic artificial rockscape features, a large koi pond with island pavilion, four waterfalls, and richly landscaped tropical gardens throughout the compound.
Technically, the estate is unusually well specified for the Thai climate, with approximately 50 kW of solar capacity, 60 kW of inverters, 120 kW of battery storage, deep-well and government water connection, a 16,000-litre water tank, extensive purification systems, advanced Swegon and SCG ventilation, smart-home functionality, and 44-camera CCTV coverage across the fully enclosed grounds.
For inquiries or viewing:
Mobile: [hidden information]
WhatsApp: [hidden information]
E-mail: [hidden information]
Register: [hidden information]
-
Type de propriété
Maison
-
Prix/pied²
$193
Caractéristiques
Explorez le secteur
L'agent vous contactera bientôt par
Publié par
Réserver une visite avec List Sotheby's International Realty Thailand
Choisissez une date et si vous souhaitez une visite virtuelle ou en personne avec l’agent.

region’s leading luxury residential b
region’s leading luxury residential brokerages with international network and
strong digital marketing capabilities. We endeavor to provide the highest level
of brokerage, project marketing, investment advisory, research and consulting
services to our clients.
We are the exclusive agent of the List Sotheby’s International Realty platform,
which comprises offices across Japan, Hawaii, Singapore and the Philippines,
Hong Kong as well as upcoming offices in Vietnam and Indonesia.
Synonymous with prestige and discernment, the Sotheby’s International Realty®
brand harnesses the worldwide recognition and prestige of the Sotheby’s Auction
House name. Our advanced digital marketing capabilities and global media
partnerships will change the way luxury homes are marketed in Thailand and the
region.
Propriétés similaires à proximité
Nouvelles annonces à Hua Hin


Explorez plus de biens à vendre
Hua Hin, Thaïlande types de propriétés
Hua Hin, Thaïlande Recherches populaires
- Propriétés avec Jardin à Hua Hin, Thaïlande
- Lotissement sécurisé propriétés à Hua Hin, Thaïlande
- Propriétés avec Garage à Hua Hin, Thaïlande
- Plage propriétés à Hua Hin, Thaïlande
- Vue sur la mer propriétés à Hua Hin, Thaïlande
- Propriétés avec Terrain de tennis à Hua Hin, Thaïlande
- Constructions neuves propriétés à Hua Hin, Thaïlande
- Vue sur le lac propriétés à Hua Hin, Thaïlande
- Au bord de l’eau propriétés à Hua Hin, Thaïlande
- Propriétés avec Plage privée à Hua Hin, Thaïlande
- Duplex propriétés à Hua Hin, Thaïlande
- Au bord du lac propriétés à Hua Hin, Thaïlande
- Équestre propriétés à Hua Hin, Thaïlande
- Le front de mer propriétés à Hua Hin, Thaïlande
- Vue sur la rivière propriétés à Hua Hin, Thaïlande
- Propriétés avec Cinéma à Hua Hin, Thaïlande
- Bord de Mer propriétés à Hua Hin, Thaïlande
- Propriétés avec Vignoble / Cave à Hua Hin, Thaïlande
Guides et histoires connexes
La confiance des plus grands courtiers du monde
Les agents des propriétés les plus exceptionnelles du monde publient sur JamesEdition.
- Des annonces de Sotheby's, Christie's, BARNES et Engel & Völkers
- Chaque annonce est vérifiée avant sa mise en ligne
- Contactez directement des agents vérifiés
En continuant, vous acceptez nos Conditions et notre Politique de confidentialité.