$930,547
Prix augmenté de $96,056 le Sep 14, 2026
Résidence Exceptionnelle De Nouvelle Construction À Acrewood Estate, Hout Bay
- 4 Chambres
- 3 SdB
- 3,553 Sqft
- 6,696 Sqft lot
- Mis à jour: Octobre 4
- 2
À propos de la propriété
La description a été traduite automatiquement.
La description est affichée dans la langue d'origine.
A NEW CHAPTER IN ACREWOOD ESTATE
R15,500,000 including VAT | No Transfer Duty | Approximately 330m² | 4 Bedrooms + Flexible 5th Room
Be the first to call this brand-new Hout Bay home your own.
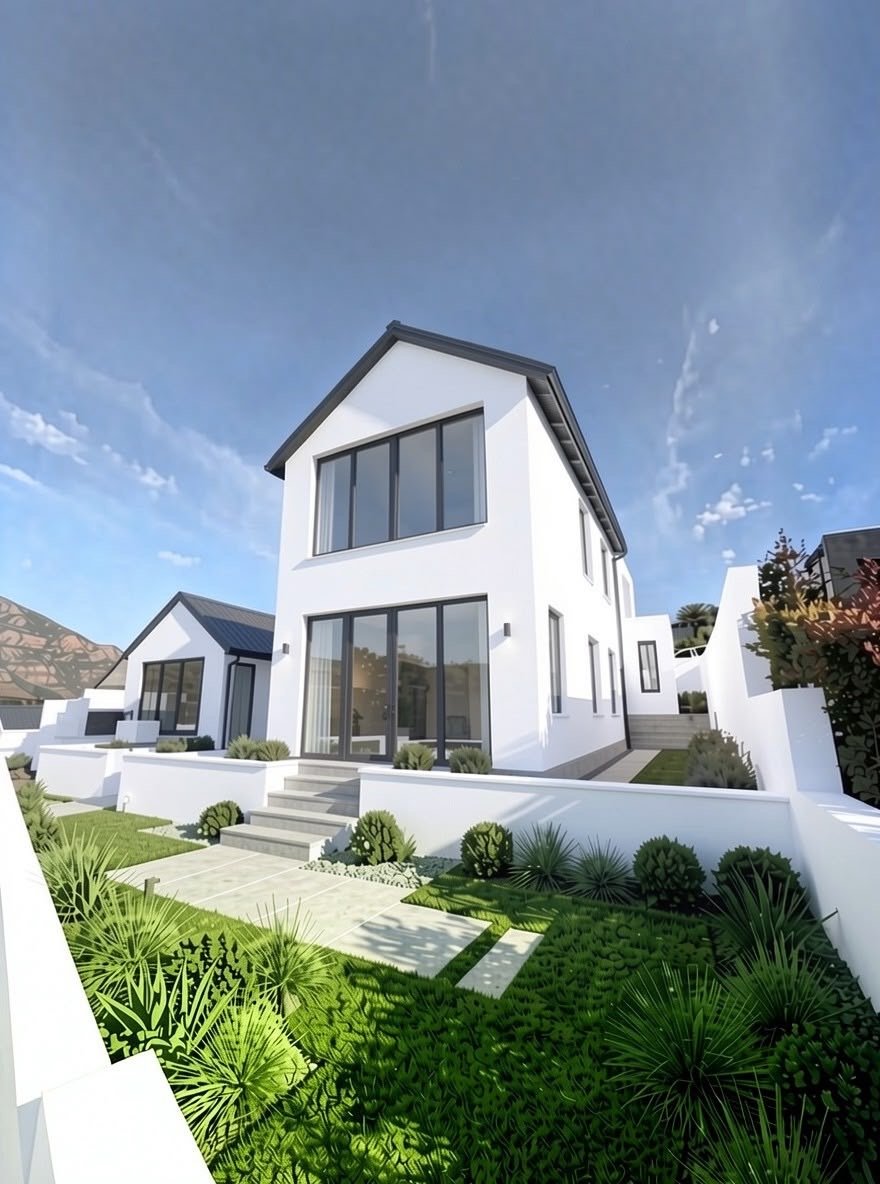
Set within secure Acrewood Estate, this contemporary Cape Vernacular residence pairs generous family spaces with the ease of a newly built home. Construction is well advanced, with
R15,500,000 including VAT | No Transfer Duty | Approximately 330m² | 4 Bedrooms + Flexible 5th Room
Be the first to call this brand-new Hout Bay home your own.
Set within secure Acrewood Estate, this contemporary Cape Vernacular residence pairs generous family spaces with the ease of a newly built home. Construction is well advanced, with
A NEW CHAPTER IN ACREWOOD ESTATE
R15,500,000 including VAT | No Transfer Duty | Approximately 330m² | 4 Bedrooms + Flexible 5th Room
Be the first to call this brand-new Hout Bay home your own.
Set within secure Acrewood Estate, this contemporary Cape Vernacular residence pairs generous family spaces with the ease of a newly built home. Construction is well advanced, with completion anticipated by the end of November 2026 — just in time to enjoy the Cape Town summer.
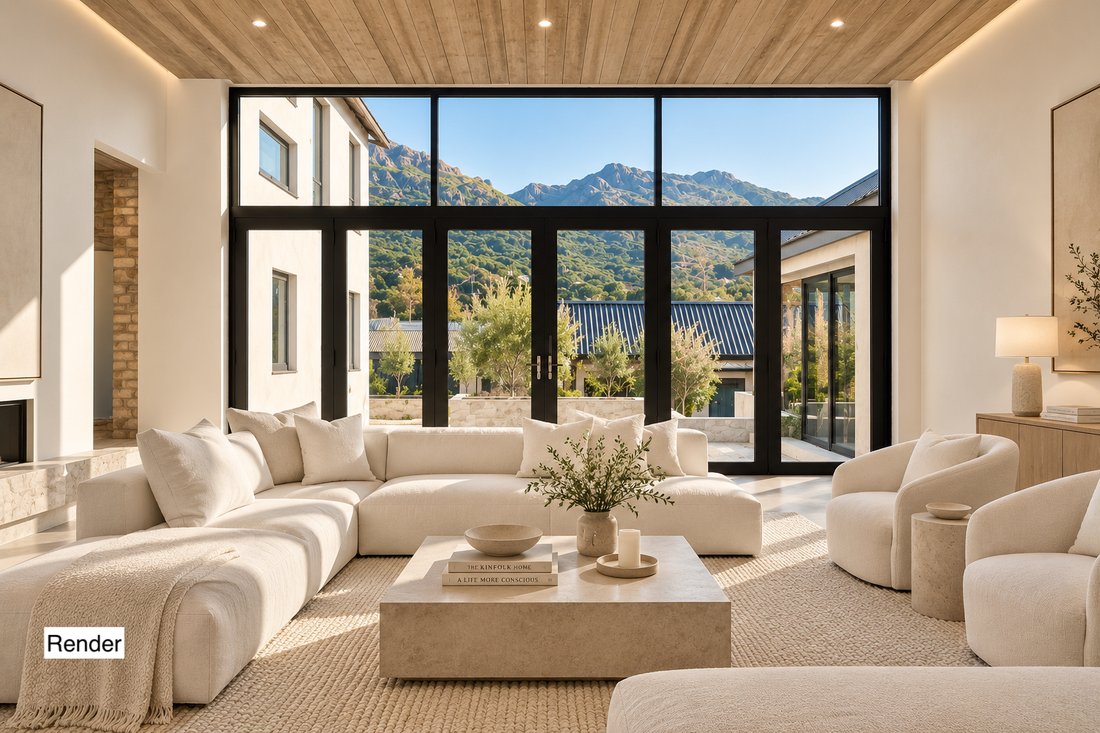
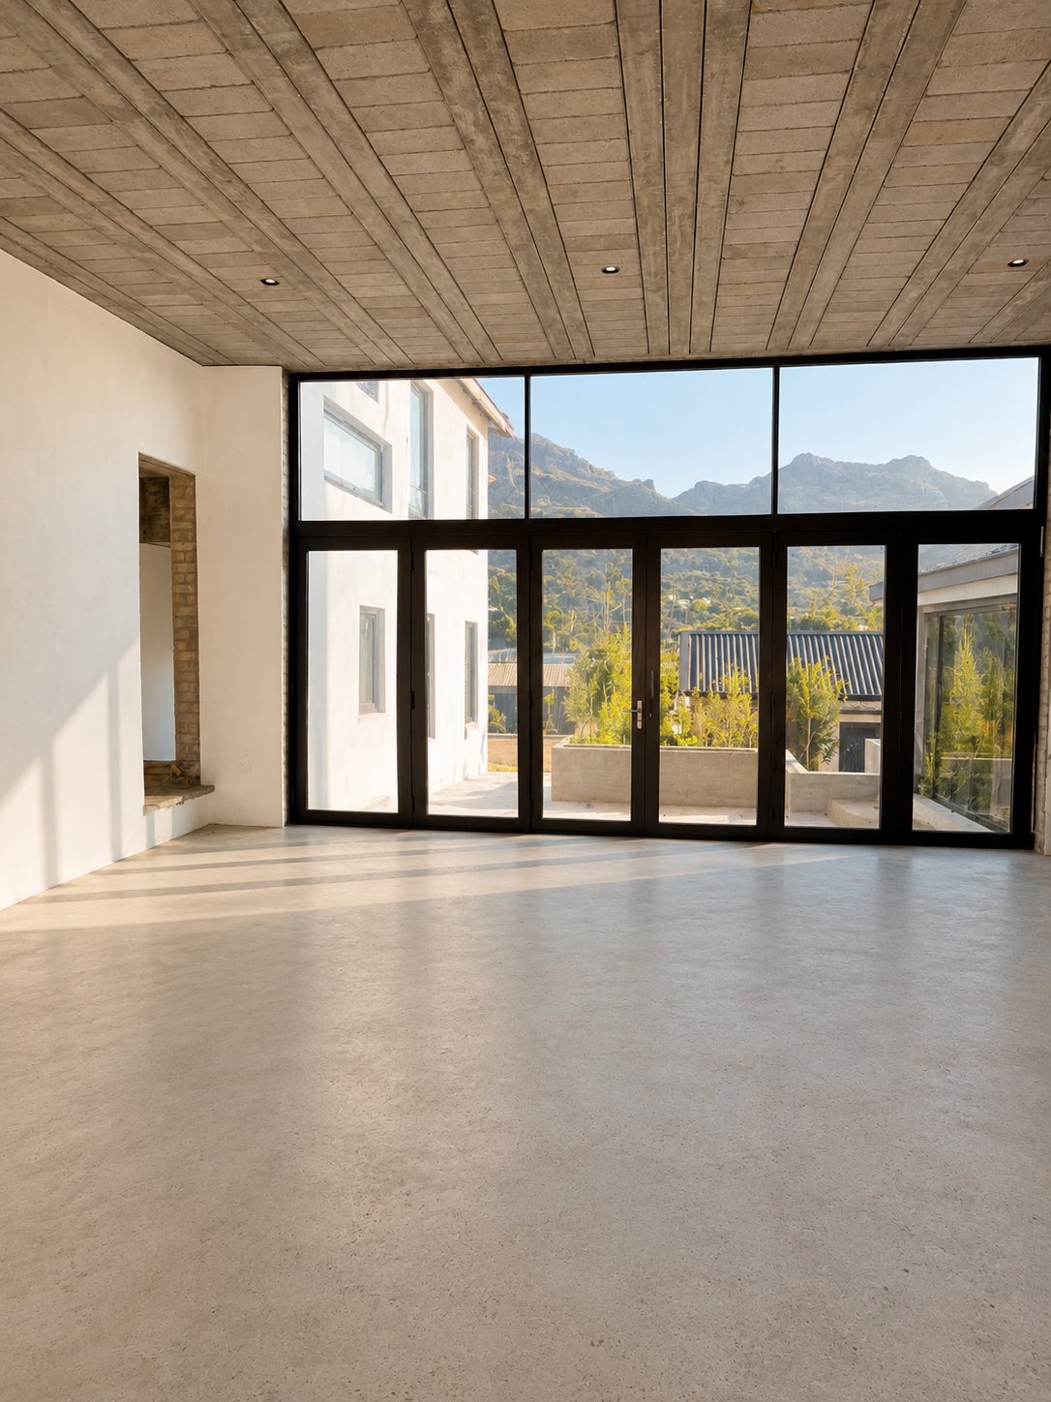
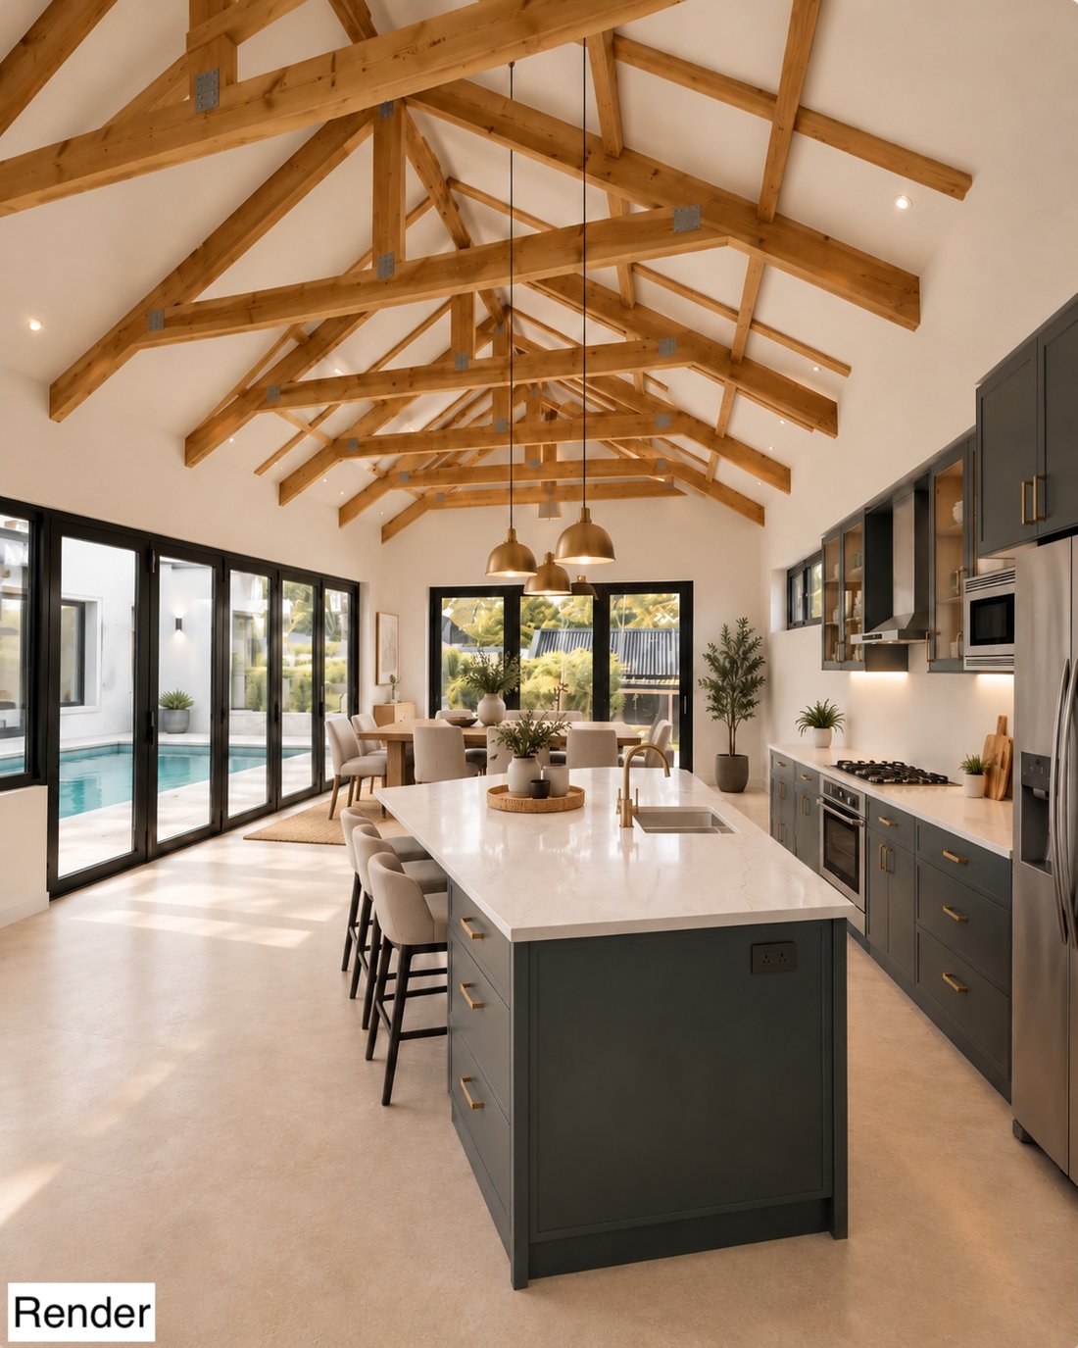
The heart of the home is an expansive open-plan kitchen, dining and living area. High ceilings, exposed timber trusses and generous glazing bring light and character to the space, while two lounges give family and guests room to relax.
The planned fitted kitchen features a central island, integrated cabinetry and generous storage, creating a welcoming space for everyday family life and entertaining. A separate scullery and laundry provide additional cupboard space and keep practical tasks tucked away from the main living area.
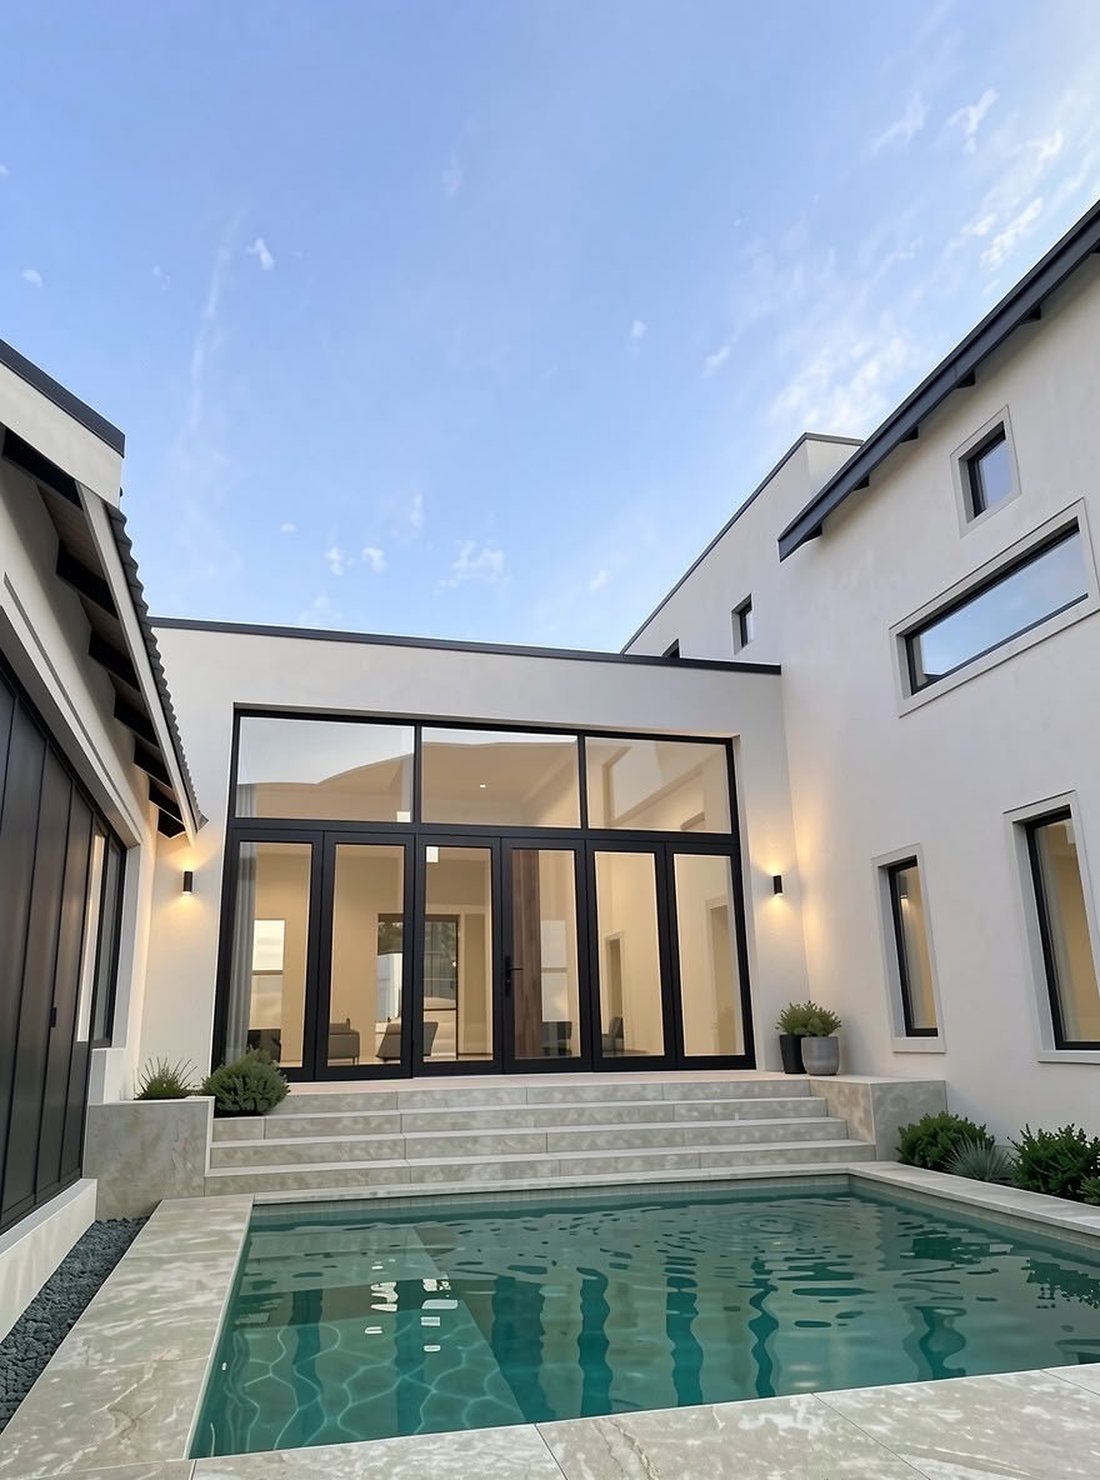
Open the doors to the covered braai patio, pool deck and private 4m × 3m swimming pool. With mountain views as your backdrop, the transition from indoor living to afternoons outside feels effortless.
Upstairs, the main suite offers a quieter retreat with its own dressing area and en-suite bathroom. Planned bedroom joinery includes white cabinetry with walnut detailing to the main-bedroom drawers, complemented by white built-in cupboards in bedrooms two, three and four.
Four bedrooms provide space for family and guests, while a flexible fifth room can serve as a study, home office or additional bedroom to suit your lifestyle.
Double glazing, timber floors, a fireplace and air conditioning for heating and cooling add comfort throughout the seasons.
Highlights:
• Brand-new home within secure Acrewood Estate
• Approximately 330m² of internal living space
• Four bedrooms plus a flexible fifth room
• Main suite with dressing area and en-suite bathroom
• Open-plan kitchen, dining and living spaces
• Planned kitchen island and extensive fitted cabinetry
• Separate scullery and laundry
• Planned built-in cupboards in all four bedrooms
• Two lounges
• High ceilings and exposed timber trusses
• Double glazing and timber floors
• Fireplace and air conditioning
• Covered braai patio
• Private 4m × 3m swimming pool
• Mountain views
• R15,500,000 including VAT — no transfer duty
• Completion anticipated by the end of November 2026
Make your next chapter an Acrewood one. Contact Sven Berndt at Rolix Real Estate to arrange a private viewing and discuss the latest specifications.
Joinery images are artist’s impressions. Final layouts, colours and finishes may vary, as the design is still being finalised. Alternative joinery colour options are available at an additional cost.
R15,500,000 including VAT | No Transfer Duty | Approximately 330m² | 4 Bedrooms + Flexible 5th Room
Be the first to call this brand-new Hout Bay home your own.
Set within secure Acrewood Estate, this contemporary Cape Vernacular residence pairs generous family spaces with the ease of a newly built home. Construction is well advanced, with completion anticipated by the end of November 2026 — just in time to enjoy the Cape Town summer.
The heart of the home is an expansive open-plan kitchen, dining and living area. High ceilings, exposed timber trusses and generous glazing bring light and character to the space, while two lounges give family and guests room to relax.
The planned fitted kitchen features a central island, integrated cabinetry and generous storage, creating a welcoming space for everyday family life and entertaining. A separate scullery and laundry provide additional cupboard space and keep practical tasks tucked away from the main living area.
Open the doors to the covered braai patio, pool deck and private 4m × 3m swimming pool. With mountain views as your backdrop, the transition from indoor living to afternoons outside feels effortless.
Upstairs, the main suite offers a quieter retreat with its own dressing area and en-suite bathroom. Planned bedroom joinery includes white cabinetry with walnut detailing to the main-bedroom drawers, complemented by white built-in cupboards in bedrooms two, three and four.
Four bedrooms provide space for family and guests, while a flexible fifth room can serve as a study, home office or additional bedroom to suit your lifestyle.
Double glazing, timber floors, a fireplace and air conditioning for heating and cooling add comfort throughout the seasons.
Highlights:
• Brand-new home within secure Acrewood Estate
• Approximately 330m² of internal living space
• Four bedrooms plus a flexible fifth room
• Main suite with dressing area and en-suite bathroom
• Open-plan kitchen, dining and living spaces
• Planned kitchen island and extensive fitted cabinetry
• Separate scullery and laundry
• Planned built-in cupboards in all four bedrooms
• Two lounges
• High ceilings and exposed timber trusses
• Double glazing and timber floors
• Fireplace and air conditioning
• Covered braai patio
• Private 4m × 3m swimming pool
• Mountain views
• R15,500,000 including VAT — no transfer duty
• Completion anticipated by the end of November 2026
Make your next chapter an Acrewood one. Contact Sven Berndt at Rolix Real Estate to arrange a private viewing and discuss the latest specifications.
Joinery images are artist’s impressions. Final layouts, colours and finishes may vary, as the design is still being finalised. Alternative joinery colour options are available at an additional cost.
-
Type de propriété
Maison
-
Année de construction
2026
-
Prix/pied²
$261
Caractéristiques
- Piscine
- Cheminée
- Vue sur la montagne
- Moderne
- Constructions neuves
- Bureau
- Buanderie
- Îlot de cuisine
- Haut plafond
Caractéristiques
Lot
- Vue sur la montagne
- Constructions neuves
- Moderne
Intérieur
- Haut plafond
- Bureau
- Cheminée
- Climatisation
- Îlot de cuisine
- Buanderie
Outdoor
- Balcon
- Piscine
Explorez le secteur
Valley Area, Wynberg, Southern Suburbs, Le Cap
Voir sur Google Maps
Prix par sqft
Faible
Élevé
Inscrit il y a 3 ans
Vous vous êtes renseigné sur ce bien
L'agent vous contactera bientôt par
Publié par
19
Annonces
2023
Inscrit
Réserver une visite avec the agent
Choisissez une date et si vous souhaitez une visite virtuelle ou en personne avec l’agent.
Date préférée
Type de visite
Dernière mise à jour
Octobre 4
Première mise en ligne
Août 21
Référence de l’annonce
RL827
Propriétés similaires à proximité
Nouvelles annonces à Wynberg





Explorez plus de biens à vendre
Wynberg, Southern Suburbs, Le Cap Recherches populaires
- Vue panoramique / panoramique propriétés à Wynberg, Southern Suburbs, Le Cap
- Vue sur la mer propriétés à Wynberg, Southern Suburbs, Le Cap
- Propriétés avec Salle de jeux à Wynberg, Southern Suburbs, Le Cap
- Propriétés avec Bureau à Wynberg, Southern Suburbs, Le Cap
- Propriétés avec Ascenseur à Wynberg, Southern Suburbs, Le Cap
- Propriétés avec Cuisine extérieure à Wynberg, Southern Suburbs, Le Cap
- Lotissement sécurisé propriétés à Wynberg, Southern Suburbs, Le Cap
- Vie privée propriétés à Wynberg, Southern Suburbs, Le Cap
- Constructions neuves propriétés à Wynberg, Southern Suburbs, Le Cap
- Propriétés avec Centre de remise en forme / Fitness à Wynberg, Southern Suburbs, Le Cap
- Propriétés avec Climatisation à Wynberg, Southern Suburbs, Le Cap
- Propriétés avec Balcon à Wynberg, Southern Suburbs, Le Cap
- Rénové propriétés à Wynberg, Southern Suburbs, Le Cap
- Propriétés avec Cinéma à Wynberg, Southern Suburbs, Le Cap
Guides et histoires connexes
La confiance des plus grands courtiers du monde
Les agents des propriétés les plus exceptionnelles du monde publient sur JamesEdition.
- Des annonces de Sotheby's, Christie's, BARNES et Engel & Völkers
- Chaque annonce est vérifiée avant sa mise en ligne
- Contactez directement des agents vérifiés
En continuant, vous acceptez nos Conditions et notre Politique de confidentialité.