



$1,585,000
Résidence Unifamiliale À Houston
- 3 Chambres
- 3 SdB
- 3,032 Sqft
- 12,502 Sqft lot
- Mis à jour: Octobre 20
- Source: Houston Association of REALTORS MLS#56172922
À propos de la propriété
La description a été traduite automatiquement.
La description est affichée dans la langue d'origine.
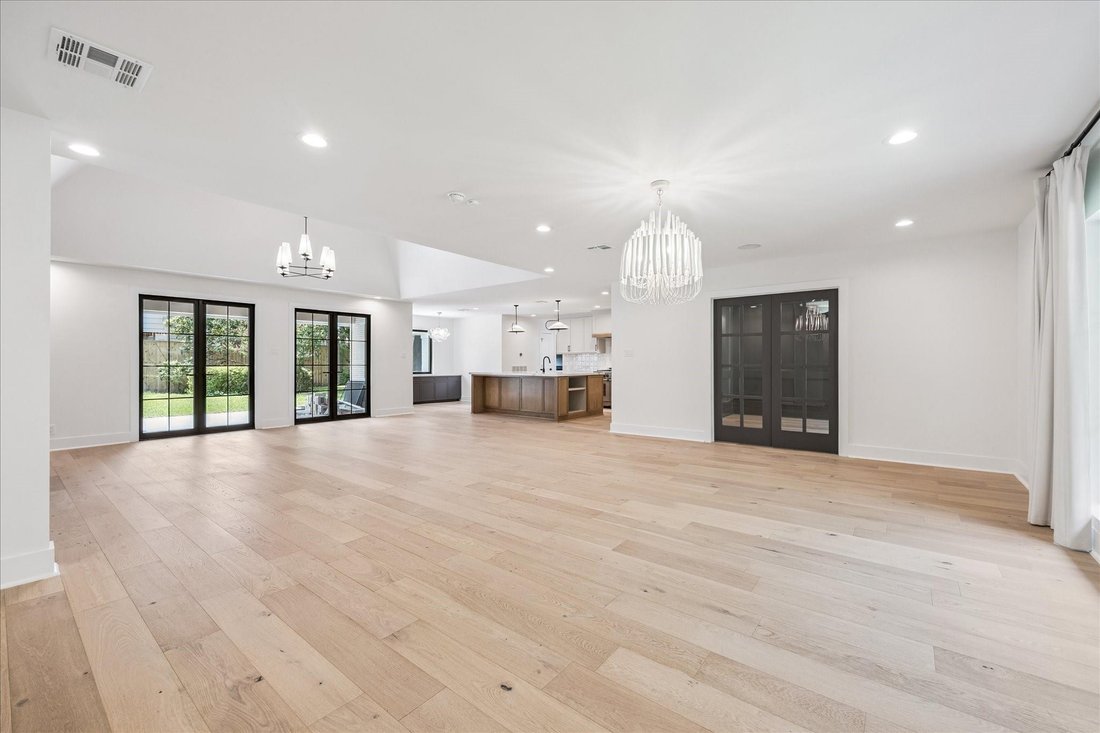
Set on an expansive 12,500 Sqft lot, this beautiful renovated single-story offers 3,032 Sqft of thoughtfully designed living space. Featuring 3 bedrooms, 2.5 baths, it pairs timeless character with polished modern updates. Chef’s kitchen is open to the elegant living and dining areas, with stone countertops and island, stainless-steel appliances and custom built-in refrigerator. Offers a stylish w
Set on an expansive 12,500 Sqft lot, this beautiful renovated single-story offers 3,032 Sqft of thoughtfully designed living space. Featuring 3 bedrooms, 2.5 baths, it pairs timeless character with polished modern updates. Chef’s kitchen is open to the elegant living and dining areas, with stone countertops and island, stainless-steel appliances and custom built-in refrigerator. Offers a stylish wine bar & separate prep area. Private office offers a quiet place to work. Spacious primary suite with French doors opening to a private deck and a spa-inspired bath, soaking tub, walk-in shower, and oversized custom closet. 2 car garage, extra parking and a gated driveway. Improvements include a comprehensive 2025 renovation, roof replacement, full-home repipe, HVAC replacement, 220-volt EV charging outlet installed in 2026. Convenient access to Highland Village, the River Oaks Shopping District, Uptown Park, and the Galleria, all from a beautifully updated home in the heart of Afton Oaks.
-
Type de propriété
Maison
-
Étages
1
-
Année de construction
1955
-
Prix/pied²
$522
Caractéristiques
- Dressing
- Garage
- Jardin
- Cheminée
- Moderne
- Cuisine extérieure
- Terrasse
- Cuisine ouverte
- Rénové
Caractéristiques
Lot
- Rénové
- Moderne
Intérieur
- Haut plafond
- Bureau
- Cheminée
- Îlot de cuisine
- Cuisinière à gaz
- Laveuse sécheuse
- Bar
- Cuisine ouverte
- Comptoirs en pierre
- Dressing
Outdoor
- Terrasse
- Stationnement
- Garage
- Cuisine extérieure
- Porte
- Jardin
Explorez le secteur
4719 Ivanhoe Street, Houston, Texas, États-Unis
Voir sur Google Maps
Prix par sqft
Faible
Élevé
Inscrit il y a 12 mois
Vous vous êtes renseigné sur ce bien
L'agent vous contactera bientôt par
Publié par
126
Annonces
2025
Inscrit
Réserver une visite avec the agent
Choisissez une date et si vous souhaitez une visite virtuelle ou en personne avec l’agent.
Date préférée
Type de visite
Walzel Properties - Corporate Office - Houston
Houston, Texas, United States
Voir le profil de l’agence
Dernière mise à jour
Octobre 20
Première mise en ligne
Octobre 20
Référence de l’annonce
56172922
Statut de l’annonce
Copyright 2026, Houston REALTORS® Information Service, Inc. The information provided is exclusively for consumers’ personal, non-commercial use, and may not be used for any purpose other than to identify prospective properties consumers may be interested in purchasing. Information is deemed reliable but not guaranteed.
La confiance des plus grands courtiers du monde
Les agents des propriétés les plus exceptionnelles du monde publient sur JamesEdition.
- Des annonces de Sotheby's, Christie's, BARNES et Engel & Völkers
- Chaque annonce est vérifiée avant sa mise en ligne
- Contactez directement des agents vérifiés
En continuant, vous acceptez nos Conditions et notre Politique de confidentialité.
brokerages we
partnered with
partnered with