$1,275,000
Prix réduit de $100,000 le Sep 15, 2026
Résidence Unifamiliale à Houston
- 3 Chambres
- 3 SdB
- 2,746 Sqft
- 4,400 Sqft lot
- Mis à jour: Septembre 15
- Source: Houston Association of REALTORS MLS#20961915
À propos de la propriété
La description a été traduite automatiquement.
La description est affichée dans la langue d'origine.
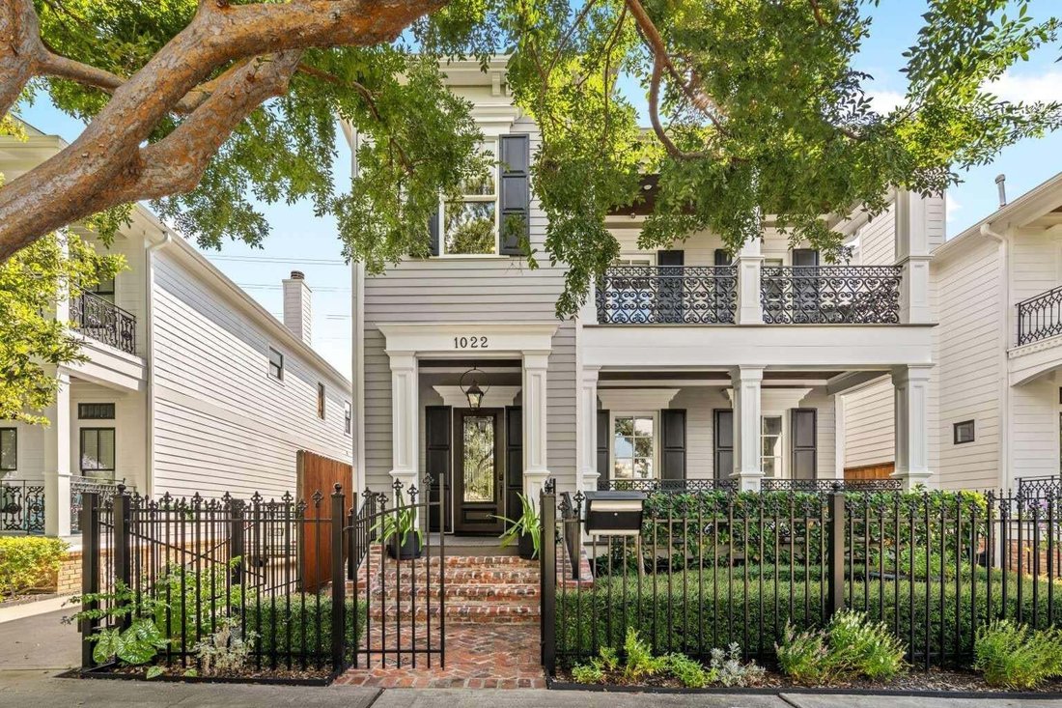
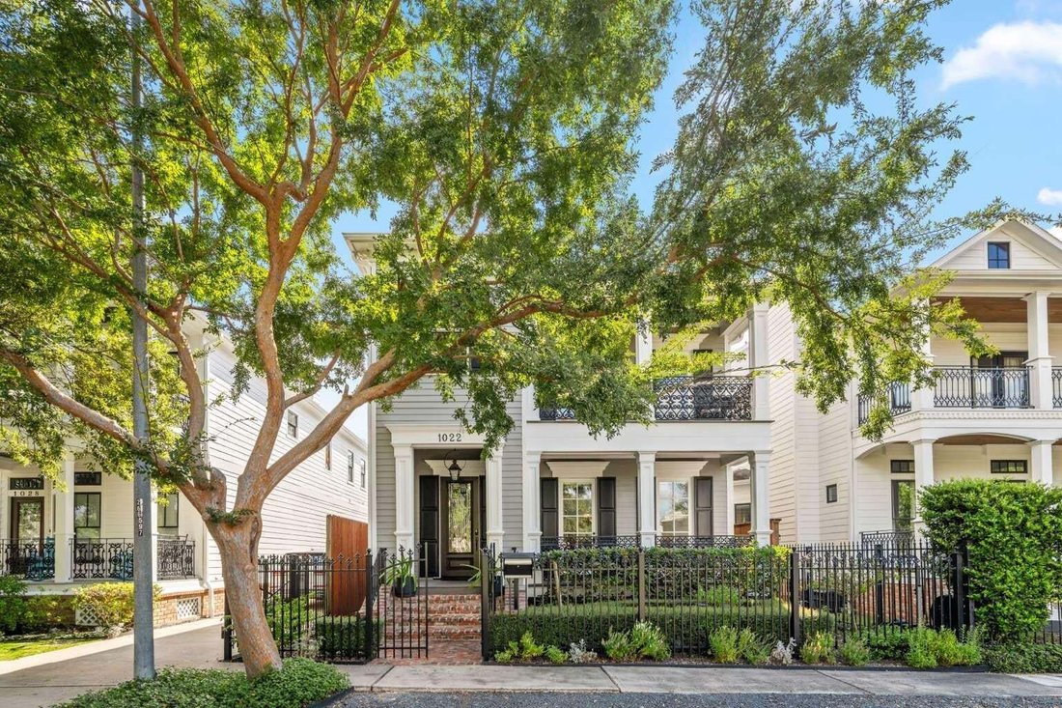
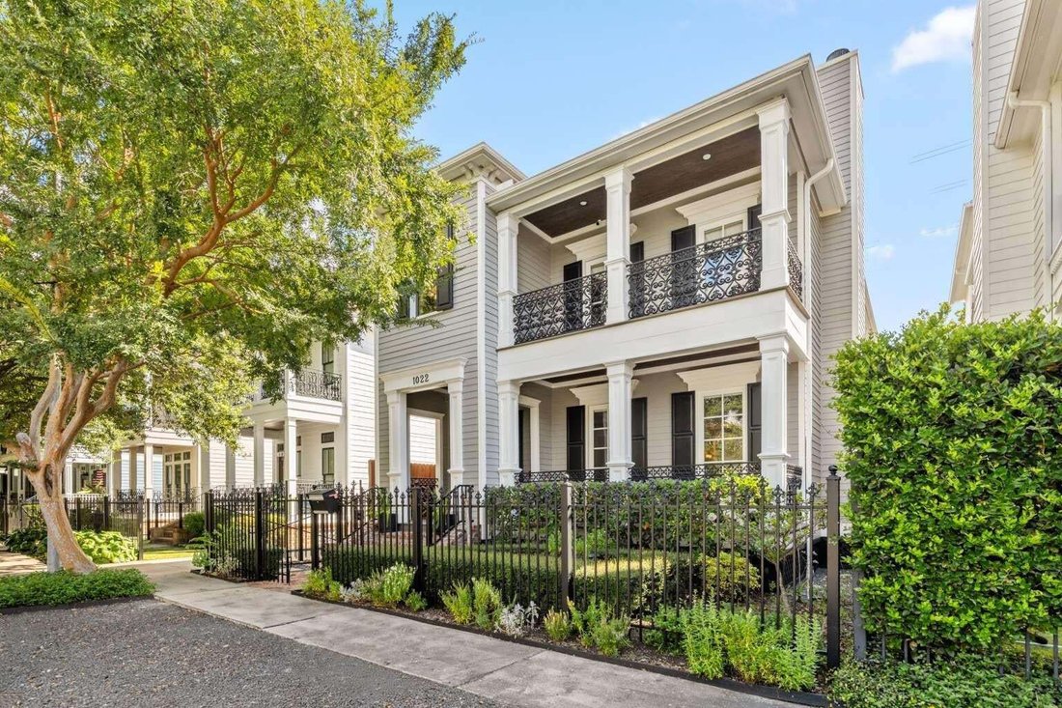
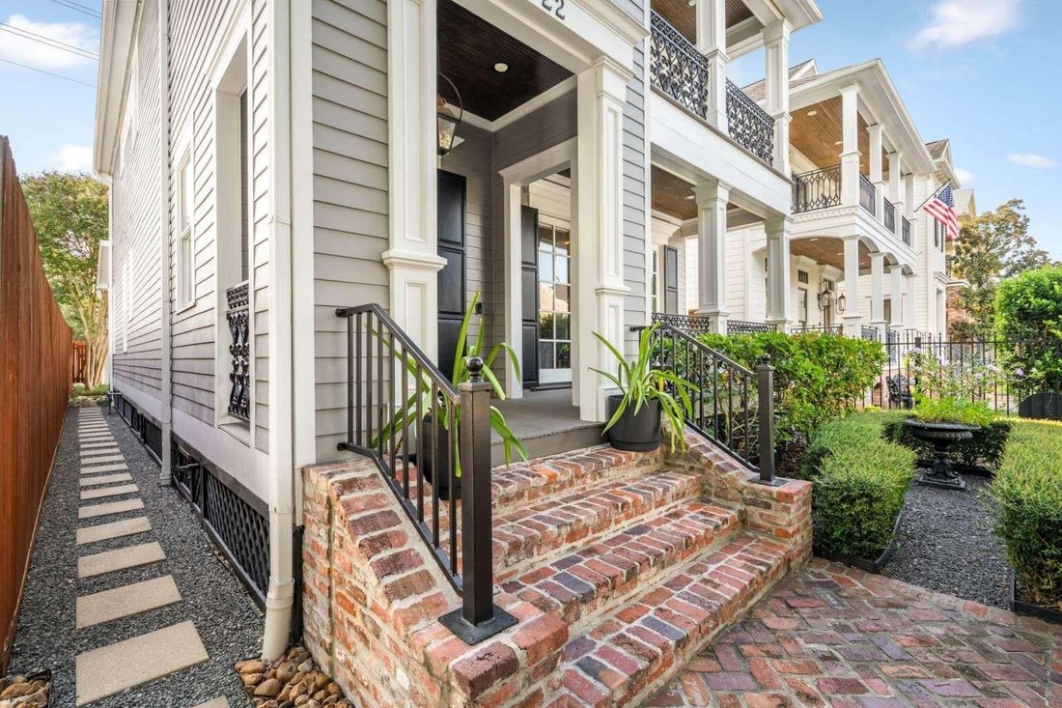
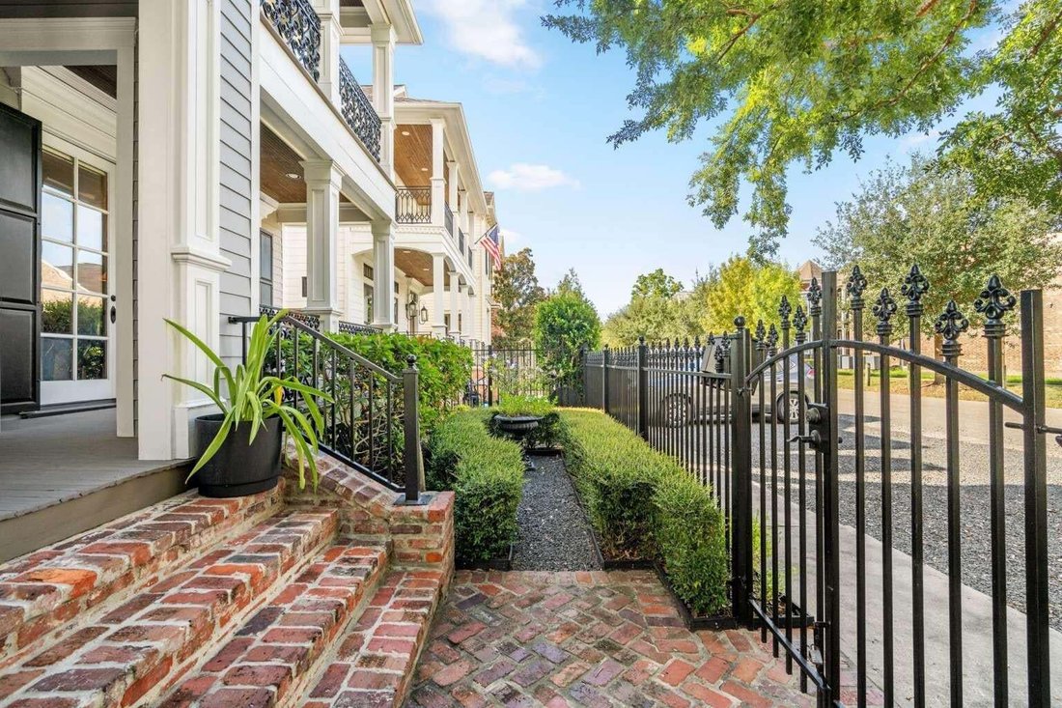
Quintessential Heights living in this New Orleans-style residence directly fronting the Hike & Bike Trail. Offering 3,362 total SF: 3-bed, 2.5-bath main home (2,746 SF) plus a detached 2-story carriage house (616 SF) with full kitchen, bath, flexible bedroom/study, & open living/gameroom. Inside, oak hardwoods flow through a fireplace-warmed formal living & dining into an open chef’s k
Quintessential Heights living in this New Orleans-style residence directly fronting the Hike & Bike Trail. Offering 3,362 total SF: 3-bed, 2.5-bath main home (2,746 SF) plus a detached 2-story carriage house (616 SF) with full kitchen, bath, flexible bedroom/study, & open living/gameroom. Inside, oak hardwoods flow through a fireplace-warmed formal living & dining into an open chef’s kitchen with granite island, gas cooktop, double ovens, & breakfast nook. Upstairs, the primary retreat features a tray ceiling, fireplace, spa bath, & balcony overlooking the trail. Two secondary bedrooms share a Hollywood bath, paired with a pocket study & laundry. Outside, find a herringbone brick courtyard with a 3-tier fountain, rare 6-car parking (3-car garage via paved alley + 3-car front apron), 240V EV charging, & Pella Low-E windows. Smart tech: Security system with auto water shut-off, Ecobee thermostats, Lutron Caseta lighting, & Rachio irrigation. Steps to M-K-T; walk to 11th & 19th St!
-
Type de propriété
Maison
-
Étages
2
-
Année de construction
2004
-
Prix/pied²
$464
Caractéristiques
- Dressing
- Garage
- Jardin
- Cheminée
- Vue sur la ville
- Buanderie
- Espace de vie extérieur
- Stationnement
- Porte
Caractéristiques
Lot
- Vue sur la ville
Intérieur
- Cheminée
- Îlot de cuisine
- Cuisinière à gaz
- Laveuse sécheuse
- Bar
- Buanderie
- Comptoirs en pierre
- Dressing
Outdoor
- Balcon
- Stationnement
- Garage
- Espace de vie extérieur
- Porte
- Jardin
Explorez le secteur
1022 Nicholson Street, Houston, Texas, États-Unis
Voir sur Google Maps
Prix par sqft
Faible
Élevé
Inscrit il y a 11 mois
Vous vous êtes renseigné sur ce bien
L'agent vous contactera bientôt par
Publié par
5
Annonces
2025
Inscrit
Réserver une visite avec the agent
Choisissez une date et si vous souhaitez une visite virtuelle ou en personne avec l’agent.
Date préférée
Type de visite
Dernière mise à jour
Septembre 15
Première mise en ligne
Sep 15
Référence de l’annonce
20961915
Statut de l’annonce
Copyright 2026, Houston REALTORS® Information Service, Inc. The information provided is exclusively for consumers’ personal, non-commercial use, and may not be used for any purpose other than to identify prospective properties consumers may be interested in purchasing. Information is deemed reliable but not guaranteed.
Propriétés similaires à proximité
Nouvelles annonces à Comté de Fort Bend

Explorez plus de biens à vendre
Comté de Fort Bend, TX, États-Unis types de propriétés
- Maisons à vendre à Comté de Fort Bend, TX, États-Unis
- Maisons de ville à vendre à Comté de Fort Bend, TX, États-Unis
- appartements à vendre à Comté de Fort Bend, TX, États-Unis
- Campagne à vendre à Comté de Fort Bend, TX, États-Unis
- Corps de ferme à vendre à Comté de Fort Bend, TX, États-Unis
- Appartements à vendre à Comté de Fort Bend, TX, États-Unis
Comté de Fort Bend, TX, États-Unis Recherches populaires
- Propriétés avec Garage à Comté de Fort Bend, TX, États-Unis
- Propriétés avec Jardin à Comté de Fort Bend, TX, États-Unis
- Propriétés avec Piscine à Comté de Fort Bend, TX, États-Unis
- Propriétés avec Balcon à Comté de Fort Bend, TX, États-Unis
- Propriétés avec Terrain de tennis à Comté de Fort Bend, TX, États-Unis
- Propriétés avec Terrasse à Comté de Fort Bend, TX, États-Unis
- Propriétés avec Centre de remise en forme / Fitness à Comté de Fort Bend, TX, États-Unis
- Constructions neuves propriétés à Comté de Fort Bend, TX, États-Unis
- Lotissement sécurisé propriétés à Comté de Fort Bend, TX, États-Unis
- Moderne propriétés à Comté de Fort Bend, TX, États-Unis
- Propriétés avec Cinéma à Comté de Fort Bend, TX, États-Unis
- Vue sur la mer propriétés à Comté de Fort Bend, TX, États-Unis
- Rénové propriétés à Comté de Fort Bend, TX, États-Unis
- Vue sur la ville propriétés à Comté de Fort Bend, TX, États-Unis
- Immobilier d’investissement propriétés à Comté de Fort Bend, TX, États-Unis
- Au bord de l’eau propriétés à Comté de Fort Bend, TX, États-Unis
- Vue sur le lac propriétés à Comté de Fort Bend, TX, États-Unis
- Duplex propriétés à Comté de Fort Bend, TX, États-Unis
- Au bord du lac propriétés à Comté de Fort Bend, TX, États-Unis
- Vue panoramique / panoramique propriétés à Comté de Fort Bend, TX, États-Unis
- Propriétés avec Bibliothèque à Comté de Fort Bend, TX, États-Unis
- Propriétés avec Cave à vins à Comté de Fort Bend, TX, États-Unis
- Propriétés avec Sauna à Comté de Fort Bend, TX, États-Unis
- Vue sur un golfe propriétés à Comté de Fort Bend, TX, États-Unis
- Équestre propriétés à Comté de Fort Bend, TX, États-Unis
- Vue sur la montagne propriétés à Comté de Fort Bend, TX, États-Unis
- Propriétés avec Piscine intérieure à Comté de Fort Bend, TX, États-Unis
- Front de rivière propriétés à Comté de Fort Bend, TX, États-Unis
- Manoir propriétés à Comté de Fort Bend, TX, États-Unis
- Propriétés avec Vignoble / Cave à Comté de Fort Bend, TX, États-Unis
- Propriétés avec Plage privée à Comté de Fort Bend, TX, États-Unis
- Vue sur la mer propriétés à Comté de Fort Bend, TX, États-Unis
- Colline propriétés à Comté de Fort Bend, TX, États-Unis
- Plage propriétés à Comté de Fort Bend, TX, États-Unis
Guides et histoires connexes
La confiance des plus grands courtiers du monde
Les agents des propriétés les plus exceptionnelles du monde publient sur JamesEdition.
- Des annonces de Sotheby's, Christie's, BARNES et Engel & Völkers
- Chaque annonce est vérifiée avant sa mise en ligne
- Contactez directement des agents vérifiés
En continuant, vous acceptez nos Conditions et notre Politique de confidentialité.
brokerages we
partnered with
partnered with