$549,999
Résidence Unifamiliale à Houston
- 3 Chambres
- 4 SdB
- 2,340 Sqft
- 2,828 Sqft lot
- Mis à jour: Août 18
- Source: Houston Association of REALTORS MLS#92781032
À propos de la propriété
La description a été traduite automatiquement.
La description est affichée dans la langue d'origine.
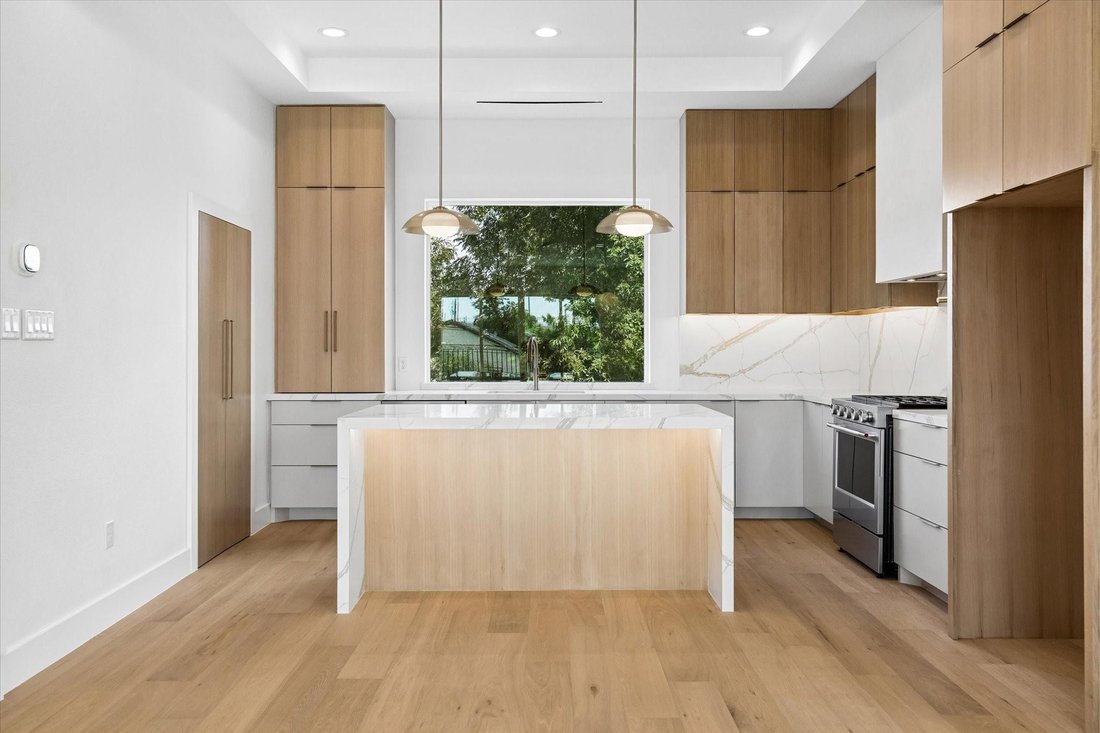
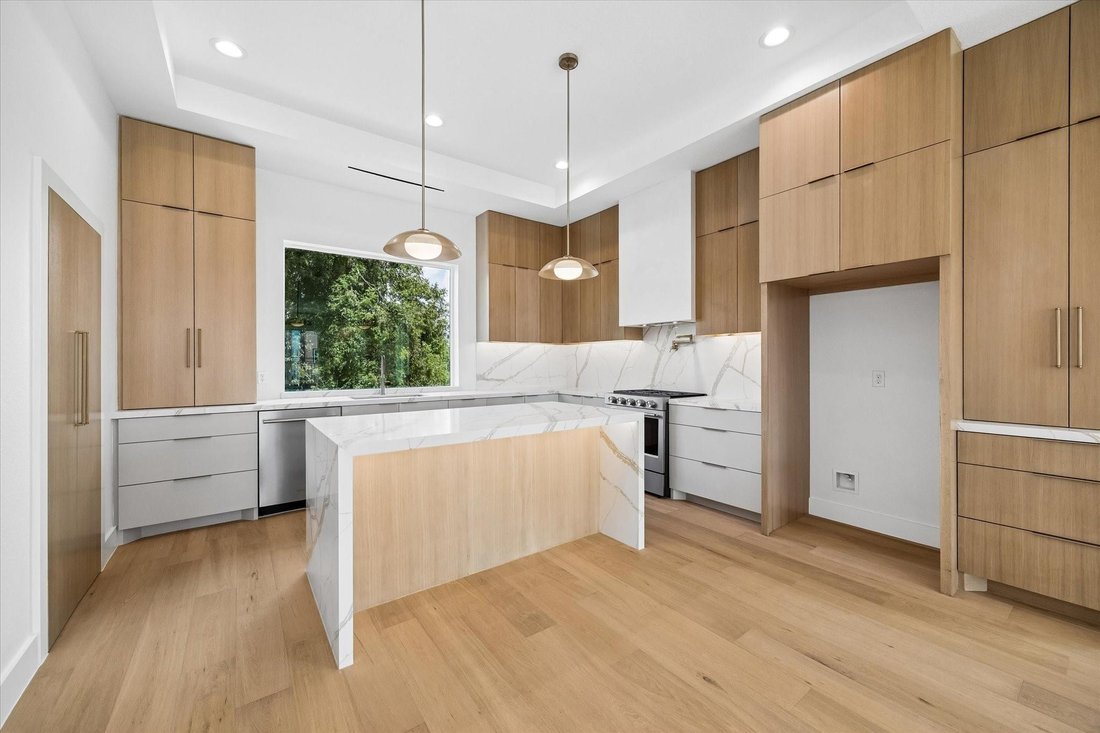
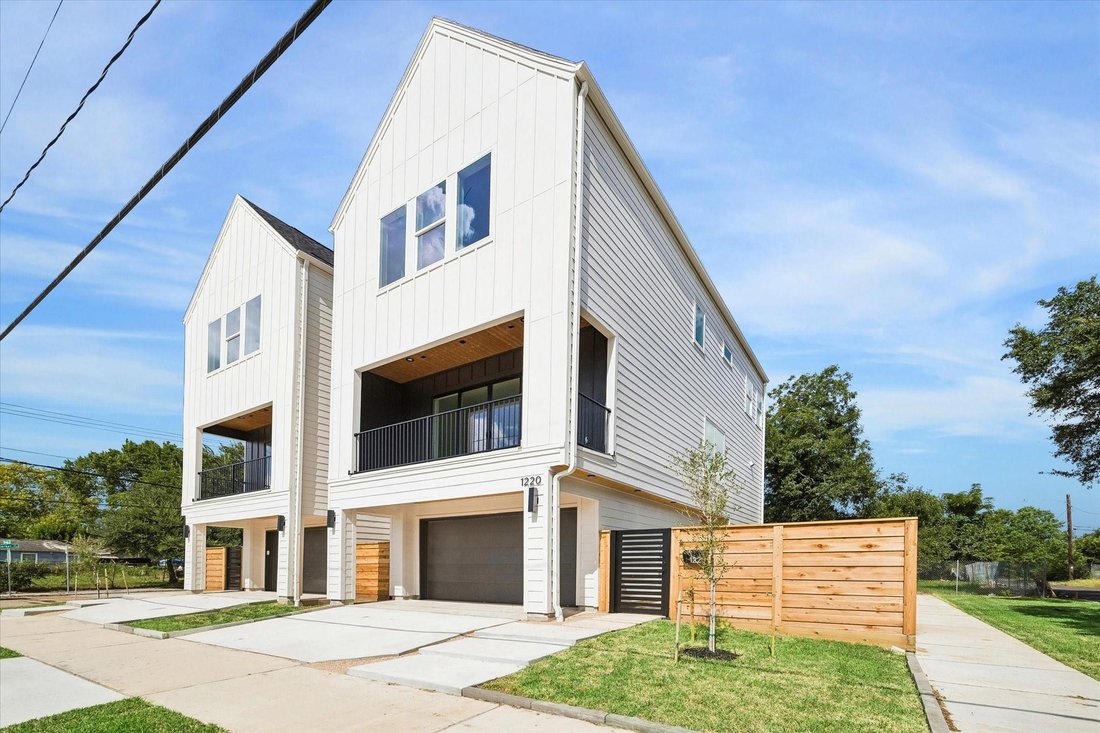
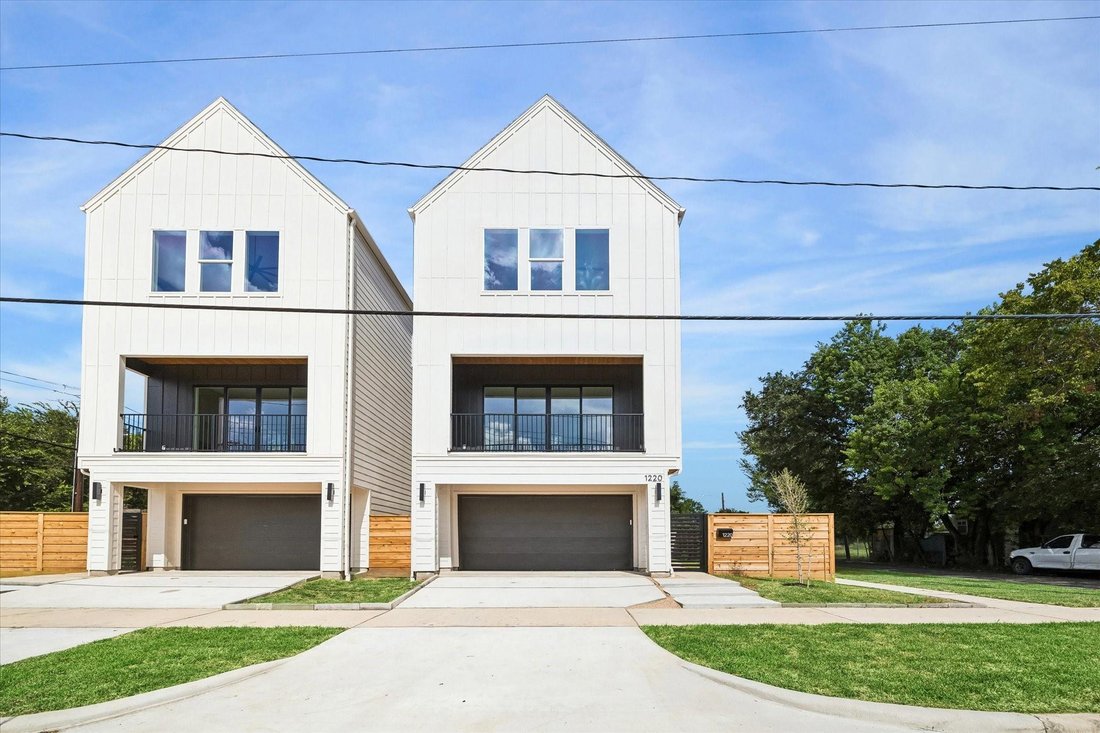
Architecture by Preston, Woods & Associates and interiors by Interia Design elevate this new-construction home. Offering 2,340 SF, 3 bedrooms, 3.5 baths, an oversized 2-car garage, private fenced yard and no HOA, the home pairs modern design with function. White oak floors flow through the open living area, featuring a custom plaster fireplace and sliding doors to a covered balcony with Downto
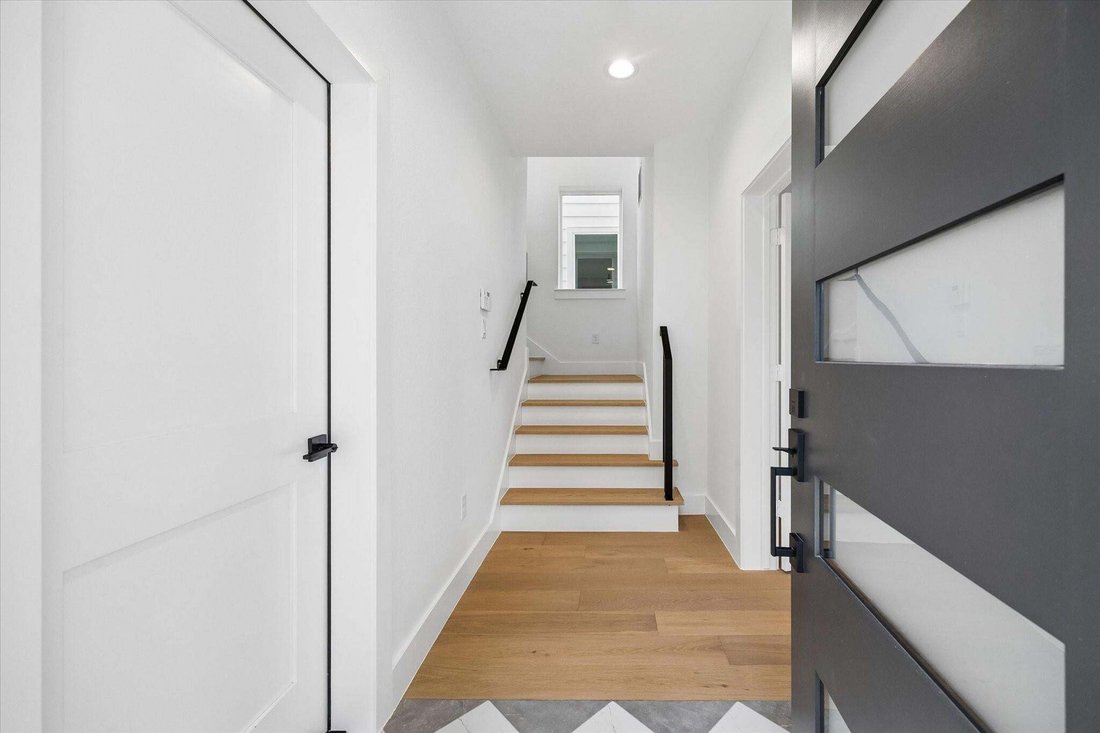
Architecture by Preston, Woods & Associates and interiors by Interia Design elevate this new-construction home. Offering 2,340 SF, 3 bedrooms, 3.5 baths, an oversized 2-car garage, private fenced yard and no HOA, the home pairs modern design with function. White oak floors flow through the open living area, featuring a custom plaster fireplace and sliding doors to a covered balcony with Downtown views. The kitchen showcases handcrafted white oak European-style cabinetry, quartz countertops, a waterfall island, KitchenAid appliances and a Sharp microwave drawer. Each bedroom has an en-suite bath. The vaulted primary suite includes his-and-hers closets and a spa-like bath with a freestanding tub, oversized glass shower and dual vanity. Additional features include custom-fabricated interior and exterior metal railings, Lennox two-stage zoned HVAC, a Navien tankless water heater, smart-home prewiring, cedar fencing and a private metal gate. Minutes from Downtown and the Medical Center.
-
Type de propriété
Maison
-
Étages
3
-
Année de construction
2026
-
Prix/pied²
$235
Caractéristiques
- Garage
- Jardin
- Cheminée
- Cuisine ouverte
- Moderne
- Vue sur la ville
- Climatisation
- Constructions neuves
- Porte
Caractéristiques
Lot
- Vue sur la ville
- Constructions neuves
- Moderne
Intérieur
- Cheminée
- Climatisation
- Îlot de cuisine
- Bar
- Cuisine ouverte
Outdoor
- Balcon
- Garage
- Porte
- Jardin
Explorez le secteur
1220 Gregg Street, Houston, Texas, États-Unis
Voir sur Google Maps
Prix par sqft
Faible
Élevé
Inscrit il y a 10 mois
Vous vous êtes renseigné sur ce bien
L'agent vous contactera bientôt par
Publié par
6
Annonces
2025
Inscrit
Réserver une visite avec the agent
Choisissez une date et si vous souhaitez une visite virtuelle ou en personne avec l’agent.
Date préférée
Type de visite
Dernière mise à jour
Août 18
Première mise en ligne
Aug 18
Référence de l’annonce
92781032
Statut de l’annonce
Copyright 2026, Houston REALTORS® Information Service, Inc. The information provided is exclusively for consumers’ personal, non-commercial use, and may not be used for any purpose other than to identify prospective properties consumers may be interested in purchasing. Information is deemed reliable but not guaranteed.
La confiance des plus grands courtiers du monde
Les agents des propriétés les plus exceptionnelles du monde publient sur JamesEdition.
- Des annonces de Sotheby's, Christie's, BARNES et Engel & Völkers
- Chaque annonce est vérifiée avant sa mise en ligne
- Contactez directement des agents vérifiés
En continuant, vous acceptez nos Conditions et notre Politique de confidentialité.
brokerages we
partnered with
partnered with