$3,350,000
Résidence Unifamiliale à Houston
- 6 Chambres
- 7 SdB
- 6,844 Sqft
- 16,100 Sqft lot
- Mis à jour: Juin 24
- Source: Houston Association of REALTORS MLS#41269127
À propos de la propriété
La description a été traduite automatiquement.
La description est affichée dans la langue d'origine.
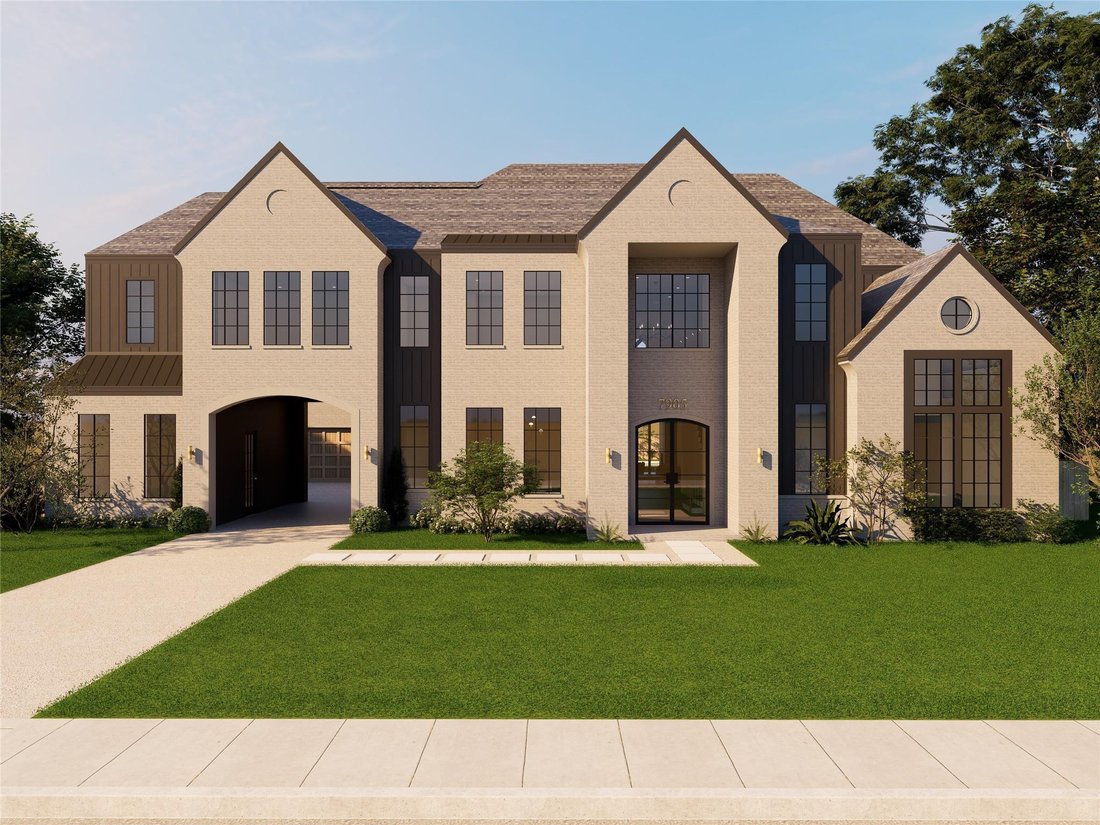
Experience refined living in Monarch Oaks of Spring Branch, an Elevare Development with TRACT EXEMPTION to Spring Branch Middle zoned to Valley Oaks Elementary & Memorial High, set on an oversized 16,000 SF lot with 6,844 SF of thoughtfully designed space. A timeless creation by Jordan Newton Interiors, this home blends elevated architecture with everyday functionality. A private wing features
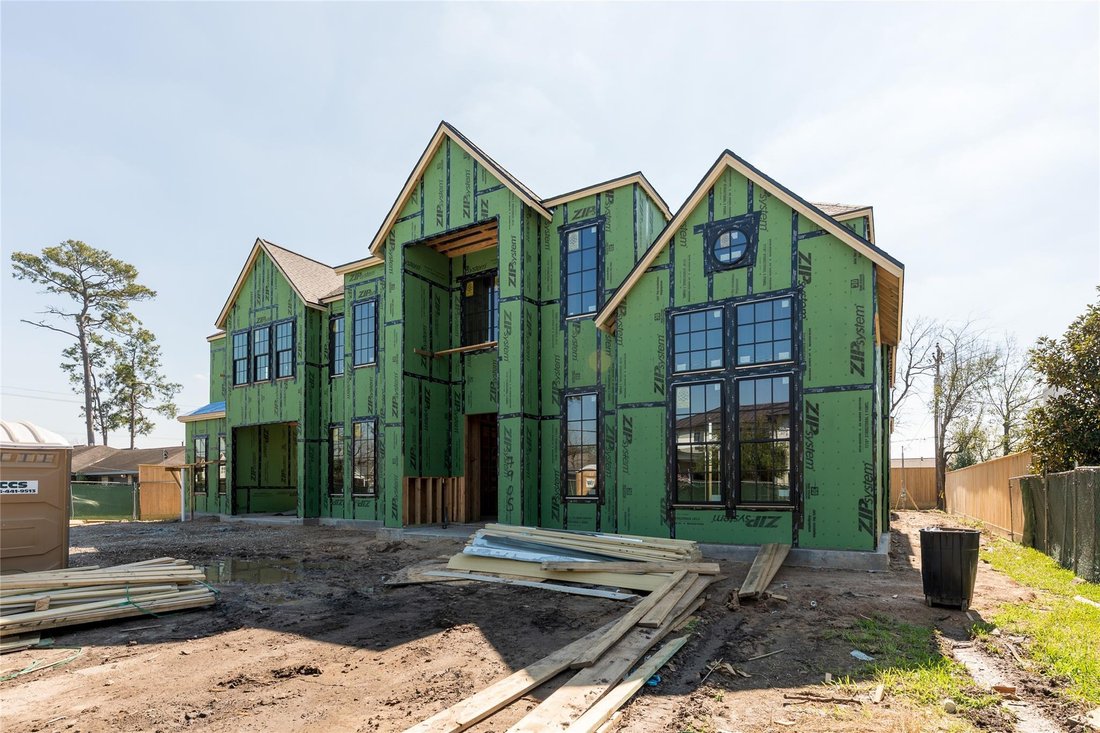
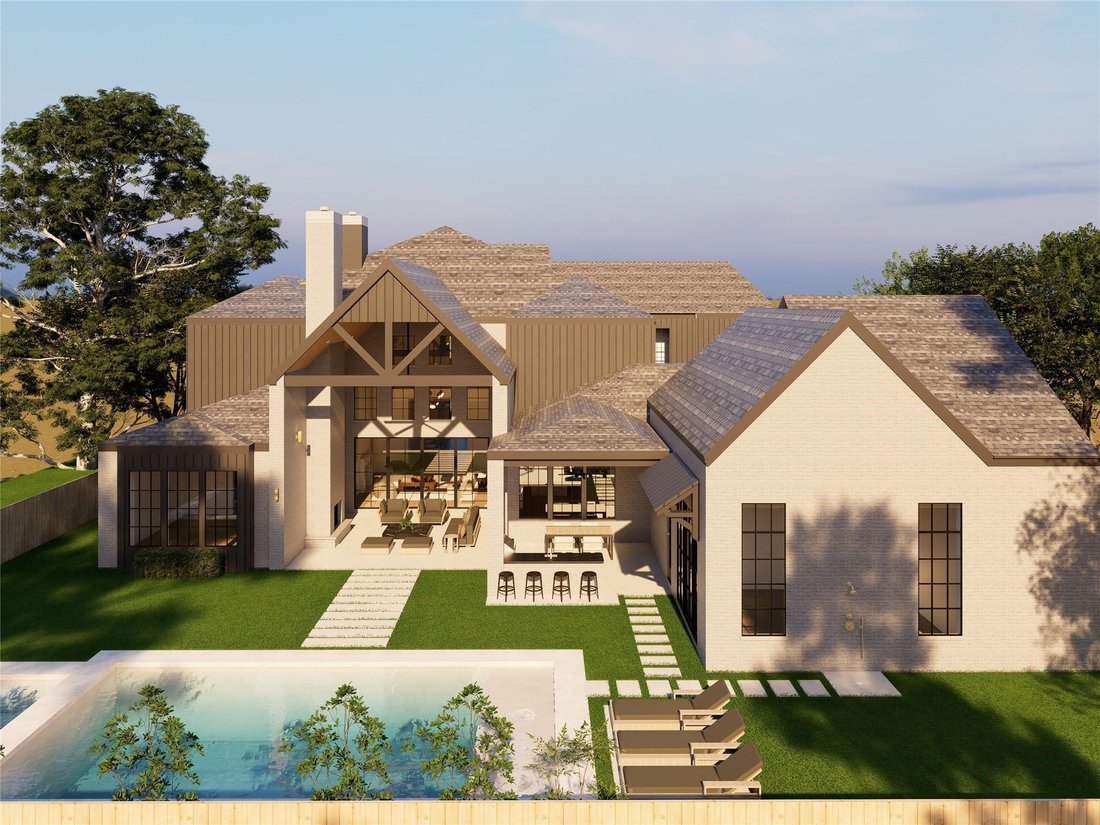
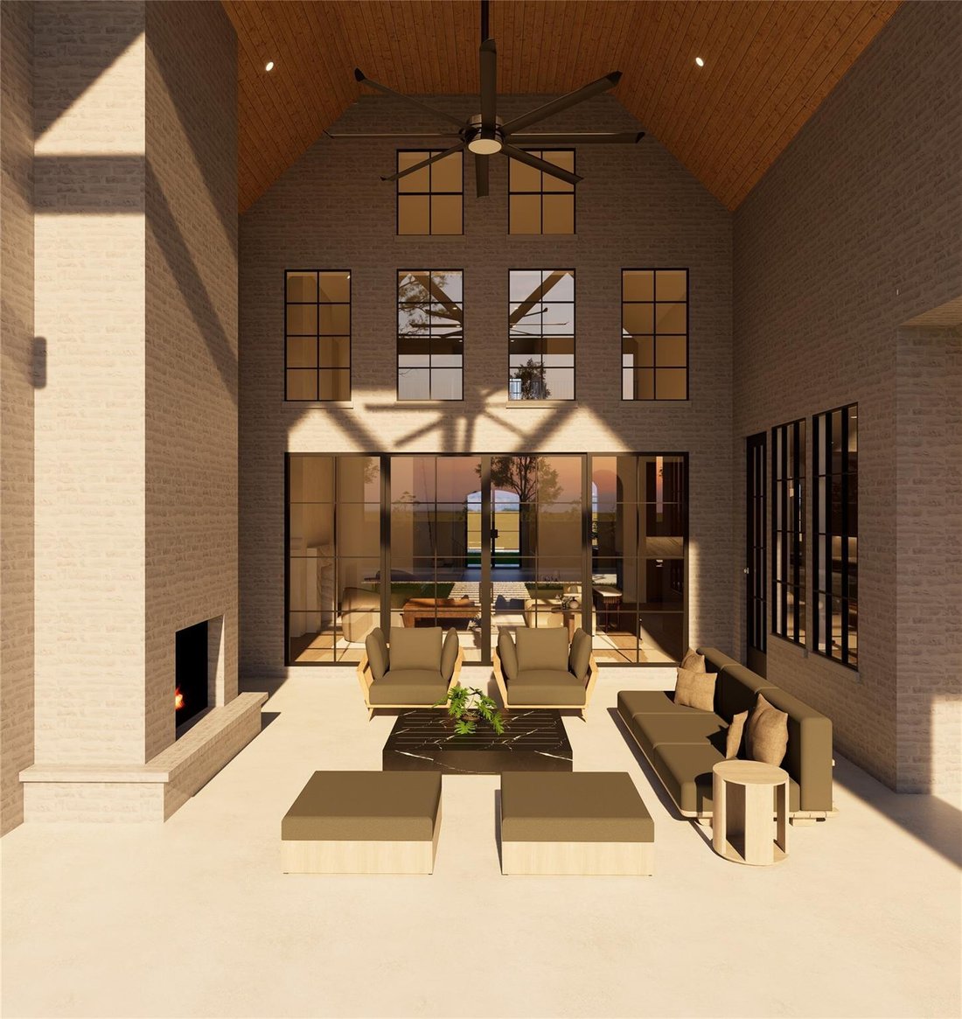
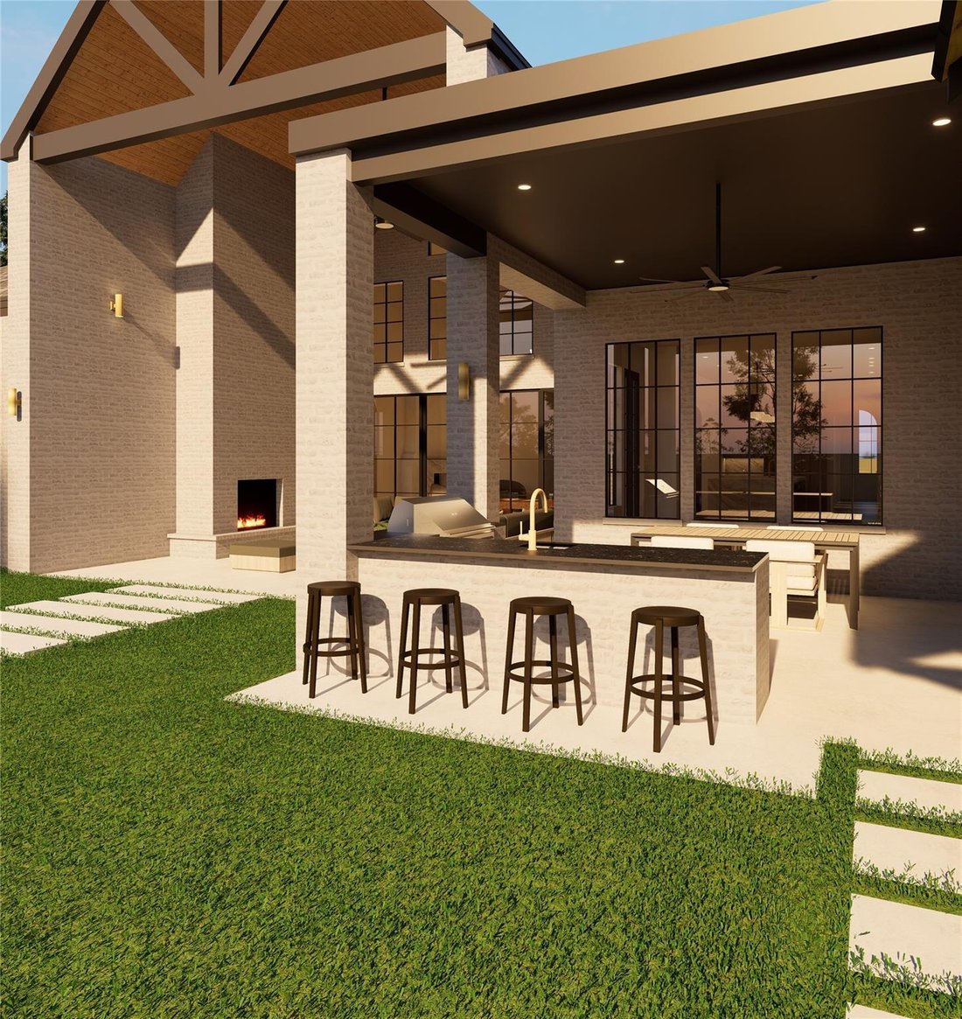
Experience refined living in Monarch Oaks of Spring Branch, an Elevare Development with TRACT EXEMPTION to Spring Branch Middle zoned to Valley Oaks Elementary & Memorial High, set on an oversized 16,000 SF lot with 6,844 SF of thoughtfully designed space. A timeless creation by Jordan Newton Interiors, this home blends elevated architecture with everyday functionality. A private wing features a mother-in-law suite, gym/wellness, office, media, and access to a oversized 3 car garage fully insulated with motor court and porte-co. The main living area showcases soaring two-story vaulted ceilings, custom fireplace, and full wet bar. The chef’s kitchen is equipped with premium Thermador appliances and butler’s pantry. The first-floor primary suite offers barrel ceilings, a sitting area, spa-like bath, and utility access. Seamless indoor-outdoor living with loggia and outdoor kitchen, while the expansive lot offers a blank canvas for a future pool or outdoor oasis. Welcome Home!
-
Type de propriété
Maison
-
Étages
2
-
Année de construction
2026
-
Prix/pied²
$489
Caractéristiques
- Dressing
- Garage
- Cheminée
- Centre de remise en forme / Fitness
- Cuisine extérieure
- Stationnement
- Porte
- Cuisinière à gaz
- Bureau
Caractéristiques
Intérieur
- Haut plafond
- Bureau
- Cheminée
- Îlot de cuisine
- Cuisinière à gaz
- Laveuse sécheuse
- Bar
- Dressing
- Centre de remise en forme / Fitness
Outdoor
- Stationnement
- Garage
- Cuisine extérieure
- Porte
Explorez le secteur
7905 Westwood Drive, Houston, Texas, États-Unis
Voir sur Google Maps
Prix par sqft
Faible
Élevé
Inscrit il y a 2 mois
Vous vous êtes renseigné sur ce bien
L'agent vous contactera bientôt par
Publié par
13
Annonces
2026
Inscrit
Réserver une visite avec the agent
Choisissez une date et si vous souhaitez une visite virtuelle ou en personne avec l’agent.
Date préférée
Type de visite
Dernière mise à jour
Juin 24
Première mise en ligne
Jun 24
Référence de l’annonce
41269127
Statut de l’annonce
Active under contract
Copyright 2026, Houston REALTORS® Information Service, Inc. The information provided is exclusively for consumers’ personal, non-commercial use, and may not be used for any purpose other than to identify prospective properties consumers may be interested in purchasing. Information is deemed reliable but not guaranteed.
Propriétés similaires à proximité
Nouvelles annonces à Comté de Fort Bend

Explorez plus de biens à vendre
Comté de Fort Bend, TX, États-Unis types de propriétés
- Maisons à vendre à Comté de Fort Bend, TX, États-Unis
- Maisons de ville à vendre à Comté de Fort Bend, TX, États-Unis
- appartements à vendre à Comté de Fort Bend, TX, États-Unis
- Campagne à vendre à Comté de Fort Bend, TX, États-Unis
- Corps de ferme à vendre à Comté de Fort Bend, TX, États-Unis
- Appartements à vendre à Comté de Fort Bend, TX, États-Unis
Comté de Fort Bend, TX, États-Unis Recherches populaires
- Propriétés avec Garage à Comté de Fort Bend, TX, États-Unis
- Propriétés avec Jardin à Comté de Fort Bend, TX, États-Unis
- Propriétés avec Piscine à Comté de Fort Bend, TX, États-Unis
- Propriétés avec Balcon à Comté de Fort Bend, TX, États-Unis
- Propriétés avec Terrasse à Comté de Fort Bend, TX, États-Unis
- Propriétés avec Terrain de tennis à Comté de Fort Bend, TX, États-Unis
- Propriétés avec Centre de remise en forme / Fitness à Comté de Fort Bend, TX, États-Unis
- Constructions neuves propriétés à Comté de Fort Bend, TX, États-Unis
- Lotissement sécurisé propriétés à Comté de Fort Bend, TX, États-Unis
- Moderne propriétés à Comté de Fort Bend, TX, États-Unis
- Propriétés avec Cinéma à Comté de Fort Bend, TX, États-Unis
- Vue sur la mer propriétés à Comté de Fort Bend, TX, États-Unis
- Rénové propriétés à Comté de Fort Bend, TX, États-Unis
- Immobilier d’investissement propriétés à Comté de Fort Bend, TX, États-Unis
- Au bord de l’eau propriétés à Comté de Fort Bend, TX, États-Unis
- Vue sur la ville propriétés à Comté de Fort Bend, TX, États-Unis
- Duplex propriétés à Comté de Fort Bend, TX, États-Unis
- Vue sur le lac propriétés à Comté de Fort Bend, TX, États-Unis
- Au bord du lac propriétés à Comté de Fort Bend, TX, États-Unis
- Vue panoramique / panoramique propriétés à Comté de Fort Bend, TX, États-Unis
- Propriétés avec Bibliothèque à Comté de Fort Bend, TX, États-Unis
- Propriétés avec Cave à vins à Comté de Fort Bend, TX, États-Unis
- Propriétés avec Sauna à Comté de Fort Bend, TX, États-Unis
- Vue sur un golfe propriétés à Comté de Fort Bend, TX, États-Unis
- Équestre propriétés à Comté de Fort Bend, TX, États-Unis
- Vue sur la montagne propriétés à Comté de Fort Bend, TX, États-Unis
- Propriétés avec Piscine intérieure à Comté de Fort Bend, TX, États-Unis
- Front de rivière propriétés à Comté de Fort Bend, TX, États-Unis
- Manoir propriétés à Comté de Fort Bend, TX, États-Unis
- Propriétés avec Vignoble / Cave à Comté de Fort Bend, TX, États-Unis
- Propriétés avec Plage privée à Comté de Fort Bend, TX, États-Unis
Guides et histoires connexes
La confiance des plus grands courtiers du monde
Les agents des propriétés les plus exceptionnelles du monde publient sur JamesEdition.
- Des annonces de Sotheby's, Christie's, BARNES et Engel & Völkers
- Chaque annonce est vérifiée avant sa mise en ligne
- Contactez directement des agents vérifiés
En continuant, vous acceptez nos Conditions et notre Politique de confidentialité.
brokerages we
partnered with
partnered with