$1,589,990
Résidence Unifamiliale à Houston
- 4 Chambres
- 4 SdB
- 4,689 Sqft
- 7,079 Sqft lot
- Mis à jour: Juillet 23
- Source: Houston Association of REALTORS MLS#54134423
À propos de la propriété
La description a été traduite automatiquement.
La description est affichée dans la langue d'origine.
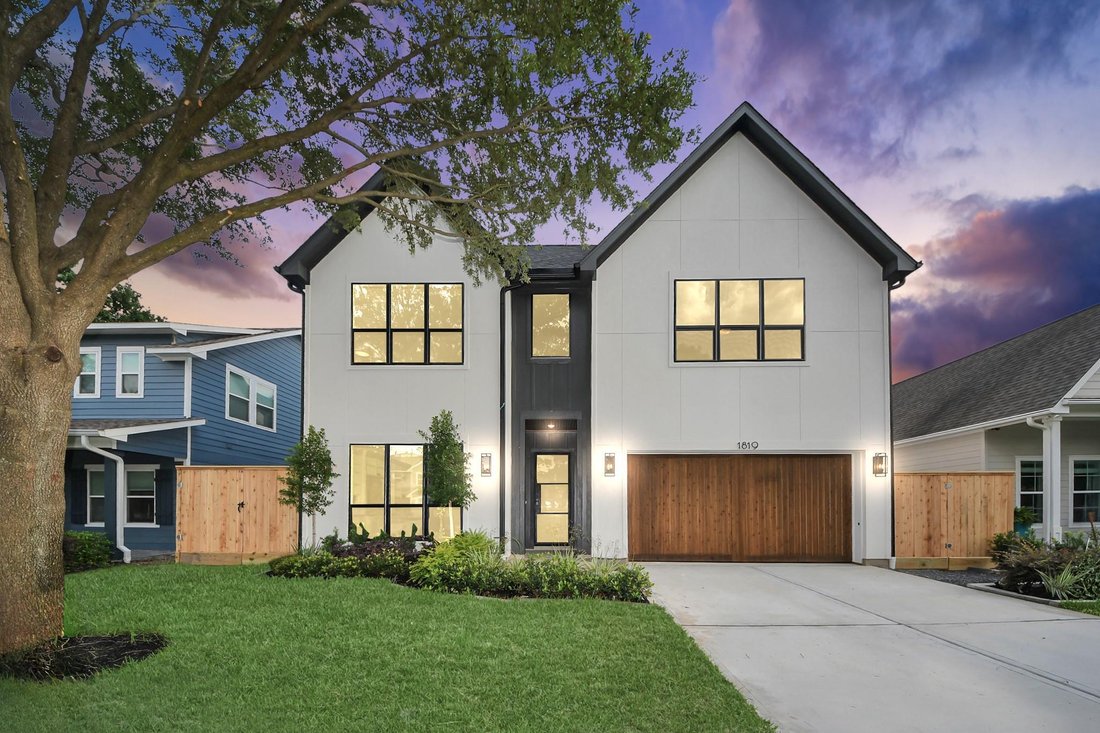
FINISHED in 10 days! Herzog Homes proudly presents a new custom home in sought-after Oak Forest! Tastefully contemporary, the wide-open floor plan is spaciously designed for family living & entertaining and first floor full bath. The Primary includes a beamed high ceiling & large sitting room, TWO large custom walk in closets, romantic FP, and a primary bathroom draped in oppulance. The cu
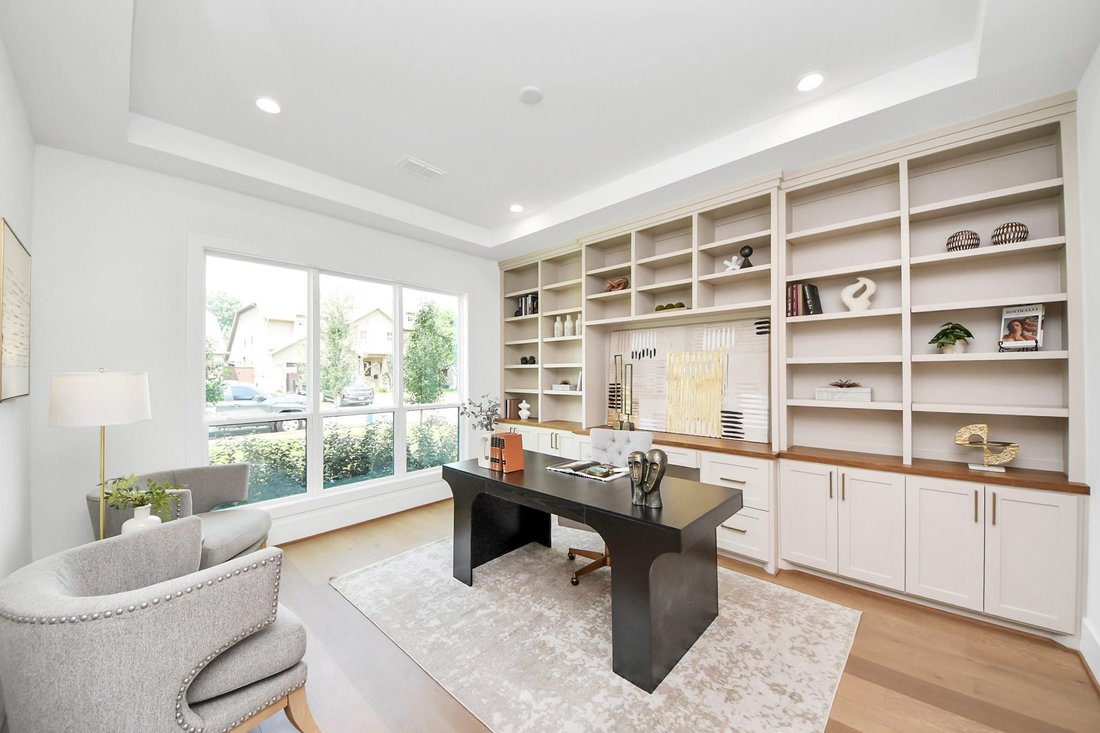
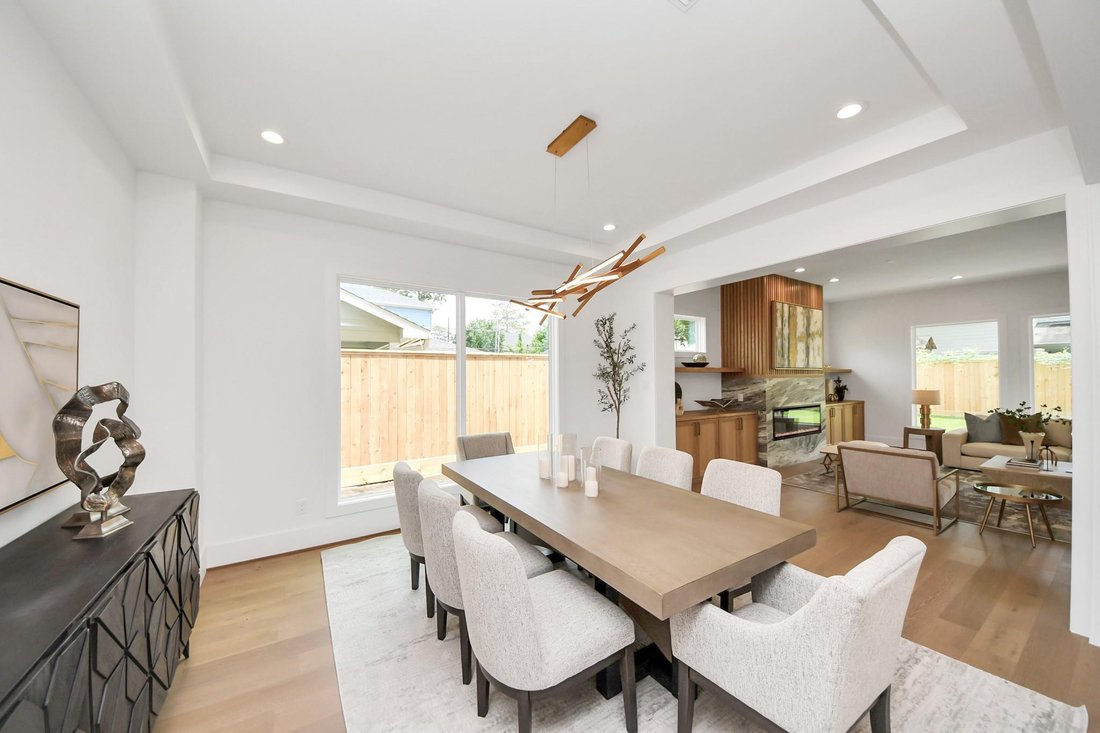
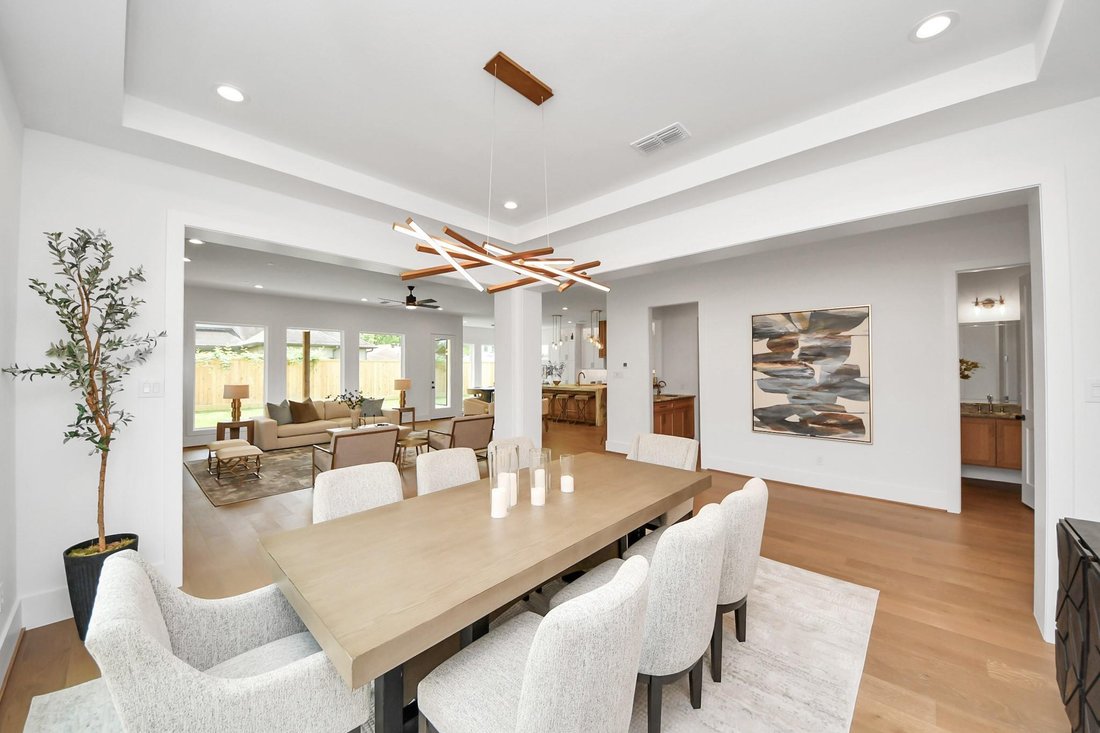
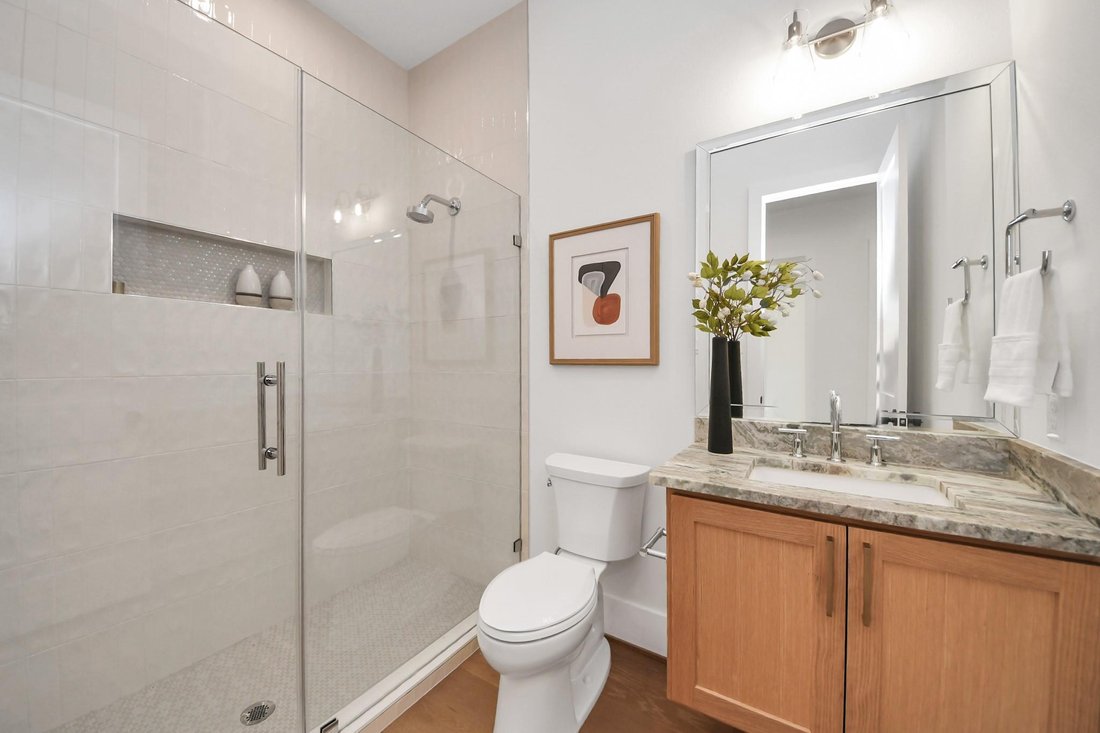
FINISHED in 10 days! Herzog Homes proudly presents a new custom home in sought-after Oak Forest! Tastefully contemporary, the wide-open floor plan is spaciously designed for family living & entertaining and first floor full bath. The Primary includes a beamed high ceiling & large sitting room, TWO large custom walk in closets, romantic FP, and a primary bathroom draped in oppulance. The custom kitchen boasts WOLF built-in appliances, quartz tops, butler’s pantry, a wine room housed in hand-designed wrought iron. The living room is spacious with a FP, cabinetry, huge windows looking into a spacious fenced yard w very large covered patio. You will also notice the wide plank hardwood is almost everywhere. Atop the wood-stained stairs, lined with a custom railing, you will find the Primary Suite, 3 generously sized bedrooms, 2 more full baths, a walk-in laundry & a huge game room with raised ceilings. It is our pleasure to share our new property with you.
-
Type de propriété
Maison
-
Étages
2
-
Année de construction
2026
-
Prix/pied²
$339
Caractéristiques
- Dressing
- Jardin
- Cheminée
- Salle de jeux
- Cave à vins
- Moderne
- Cuisine ouverte
- Constructions neuves
- Buanderie
Caractéristiques
Lot
- Constructions neuves
- Moderne
Intérieur
- Haut plafond
- Cheminée
- Buanderie
- Salle de jeux
- Cave à vins
- Cuisine ouverte
- Dressing
Outdoor
- Jardin
Explorez le secteur
1819 Cheshire Lane, Houston, Texas, États-Unis
Voir sur Google Maps
Prix par sqft
Faible
Élevé
Inscrit il y a 10 mois
Vous vous êtes renseigné sur ce bien
L'agent vous contactera bientôt par
Publié par
3
Annonces
2025
Inscrit
Réserver une visite avec the agent
Choisissez une date et si vous souhaitez une visite virtuelle ou en personne avec l’agent.
Date préférée
Type de visite
Dernière mise à jour
Juillet 23
Première mise en ligne
May 27
Référence de l’annonce
54134423
Statut de l’annonce
Copyright 2026, Houston REALTORS® Information Service, Inc. The information provided is exclusively for consumers’ personal, non-commercial use, and may not be used for any purpose other than to identify prospective properties consumers may be interested in purchasing. Information is deemed reliable but not guaranteed.
La confiance des plus grands courtiers du monde
Les agents des propriétés les plus exceptionnelles du monde publient sur JamesEdition.
- Des annonces de Sotheby's, Christie's, BARNES et Engel & Völkers
- Chaque annonce est vérifiée avant sa mise en ligne
- Contactez directement des agents vérifiés
En continuant, vous acceptez nos Conditions et notre Politique de confidentialité.
brokerages we
partnered with
partnered with