$2,900,000
Résidence Unifamiliale à Houston
- 5 Chambres
- 5 SdB
- 6,654 Sqft
- 12,263 Sqft lot
- Mis à jour: Mars 30
- Source: Houston Association of REALTORS MLS#58835895
À propos de la propriété
La description a été traduite automatiquement.
La description est affichée dans la langue d'origine.
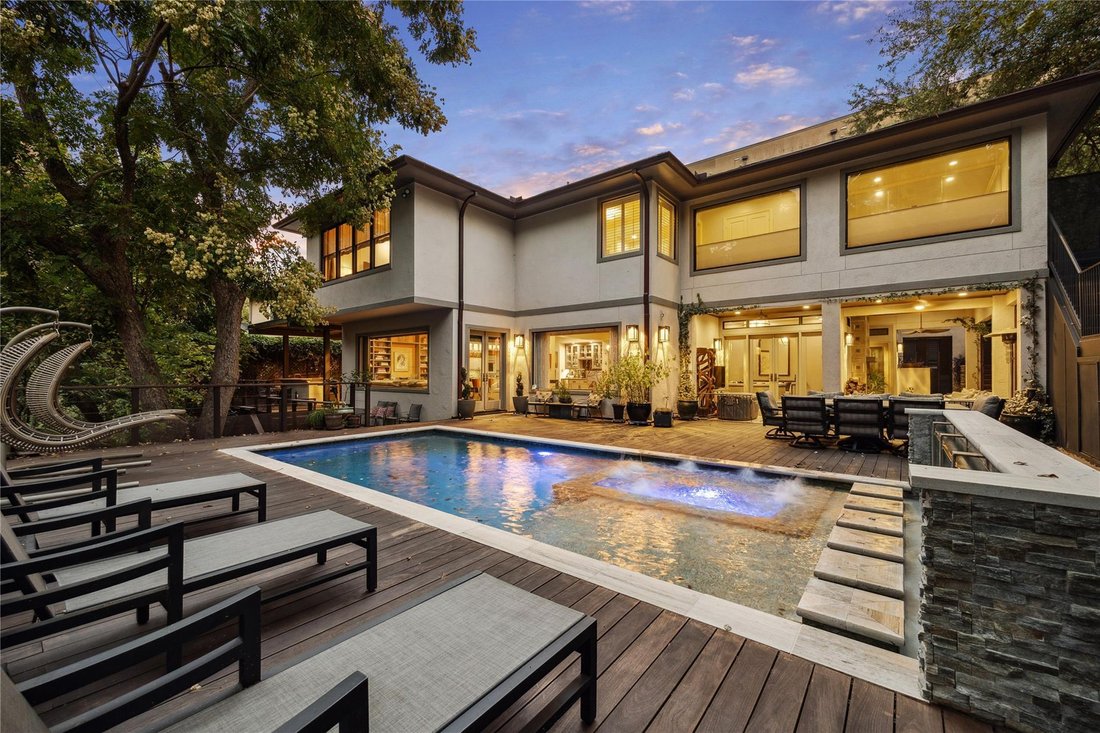
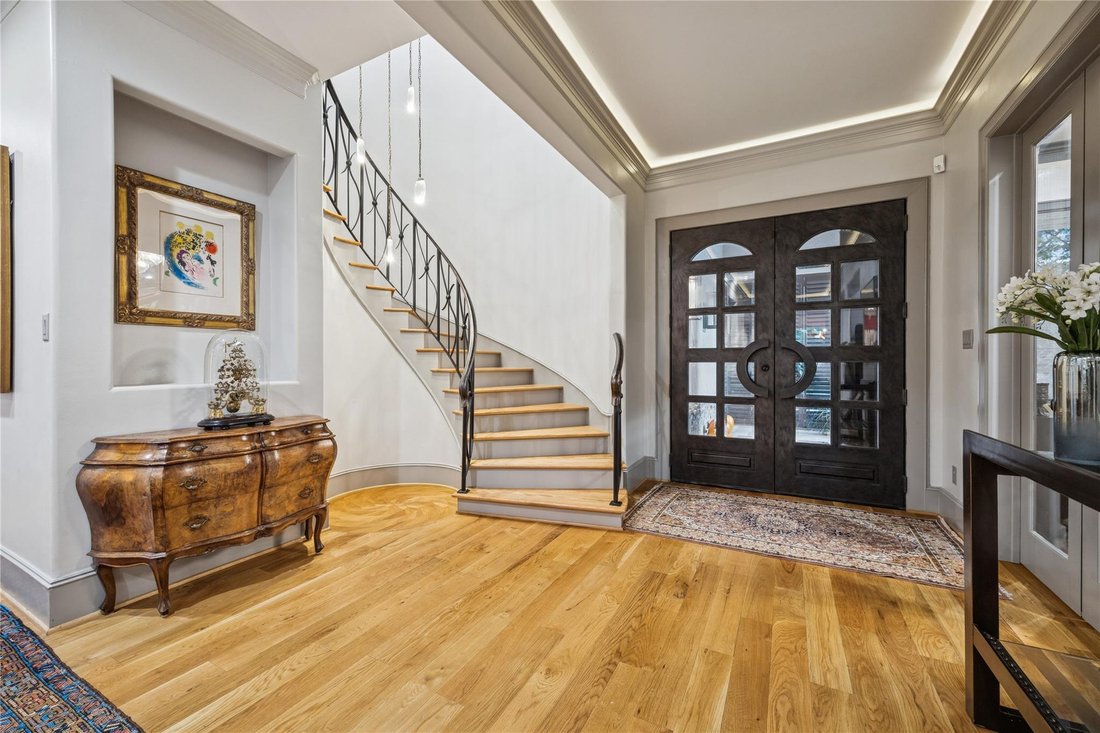
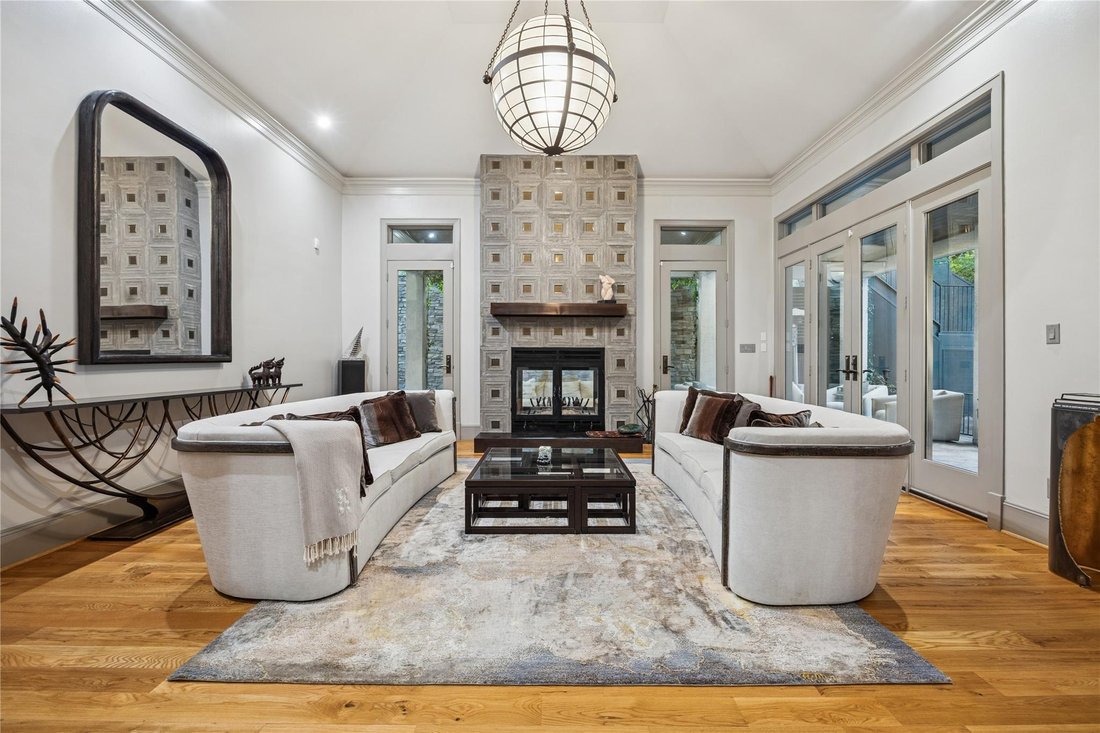
Truly an AMAZING home in a fabulous setting! This gorgeous retreat boasts a wonderfully unique open floor plan, beginning w/ an impressive entry that flows seamlessly into the expansive living room w/fireplace. Additional 1st floor highlights include the formal dining room, home office/library, spacious family room, & gourmet kitchen featuring a huge island, breakfast room, wet bar, wine room,
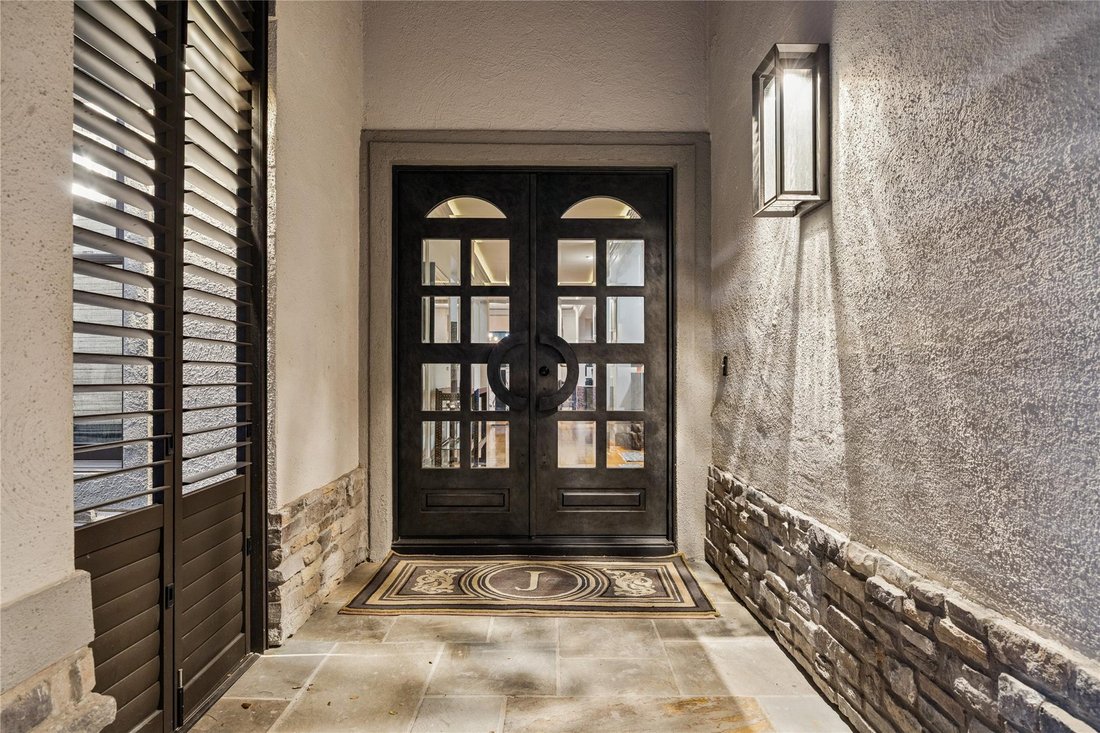
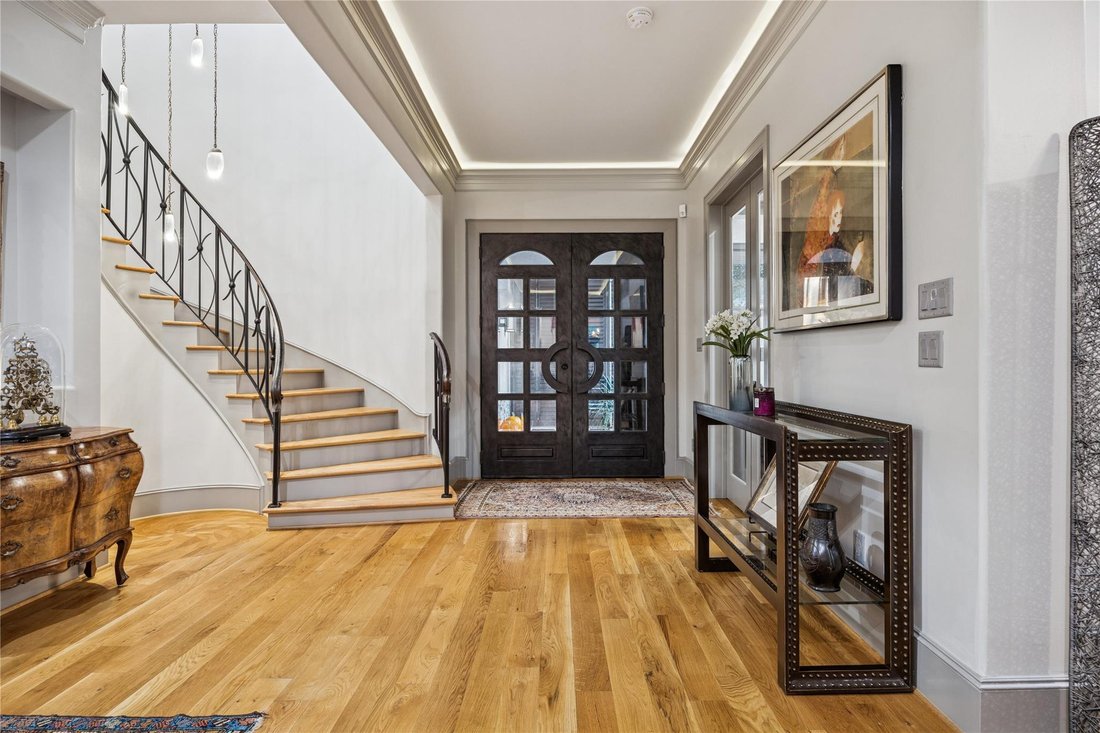
Truly an AMAZING home in a fabulous setting! This gorgeous retreat boasts a wonderfully unique open floor plan, beginning w/ an impressive entry that flows seamlessly into the expansive living room w/fireplace. Additional 1st floor highlights include the formal dining room, home office/library, spacious family room, & gourmet kitchen featuring a huge island, breakfast room, wet bar, wine room, walk-in pantry, & absolutely stunning powder room & ELEVATOR. The home is designed for effortless entertaining as it also offers a fantastic outdoor living room w/fireplace, an outdoor kitchen and additional covered patios all overlooking the wooded vistas. An added bonus is the sauna w/bath. The dramatic spiral staircase leads to the 2nd level & the open game room w/large walk-in bar. The huge primary suite includes a spa-like bath, massive walk-in closet, versatile exercise room/nursery/study & balcony. The 4 secondary bedrooms are large (one of which could be a primary) & 3 baths. A MUST SEE!
-
Type de propriété
Maison
-
Étages
2
-
Année de construction
2001
-
Prix/pied²
$435
Caractéristiques
- Dressing
- Garage
- Jardin
- Cheminée
- Sauna
- Bibliothèque
- Ascenseur
- Cuisine extérieure
- Salle de jeux
Caractéristiques
Intérieur
- Haut plafond
- Bureau
- Cheminée
- Îlot de cuisine
- Laveuse sécheuse
- Bar
- Sauna
- Salle de jeux
- Ascenseur
- Bibliothèque
- Dressing
Outdoor
- Balcon
- Stationnement
- Garage
- Cuisine extérieure
- Porte
- Jardin
Explorez le secteur
420 Pinewold Drive, Houston, Texas, États-Unis
Voir sur Google Maps
Prix par sqft
Faible
Élevé
Inscrit il y a 11 mois
Vous vous êtes renseigné sur ce bien
L'agent vous contactera bientôt par
Publié par
286
Annonces
2025
Inscrit
Réserver une visite avec the agent
Choisissez une date et si vous souhaitez une visite virtuelle ou en personne avec l’agent.
Date préférée
Type de visite
Dernière mise à jour
Mars 30
Première mise en ligne
Jan 21
Référence de l’annonce
58835895
Statut de l’annonce
Copyright 2026, Houston REALTORS® Information Service, Inc. The information provided is exclusively for consumers’ personal, non-commercial use, and may not be used for any purpose other than to identify prospective properties consumers may be interested in purchasing. Information is deemed reliable but not guaranteed.
La confiance des plus grands courtiers du monde
Les agents des propriétés les plus exceptionnelles du monde publient sur JamesEdition.
- Des annonces de Sotheby's, Christie's, BARNES et Engel & Völkers
- Chaque annonce est vérifiée avant sa mise en ligne
- Contactez directement des agents vérifiés
En continuant, vous acceptez nos Conditions et notre Politique de confidentialité.
brokerages we
partnered with
partnered with