$529,900
717 E 28th Street
- 3 Chambres
- 3 SdB
- 2,575 Sqft
- 8
- MLS#65284481
À propos de la propriété
La description a été traduite automatiquement.
La description est affichée dans la langue d'origine.
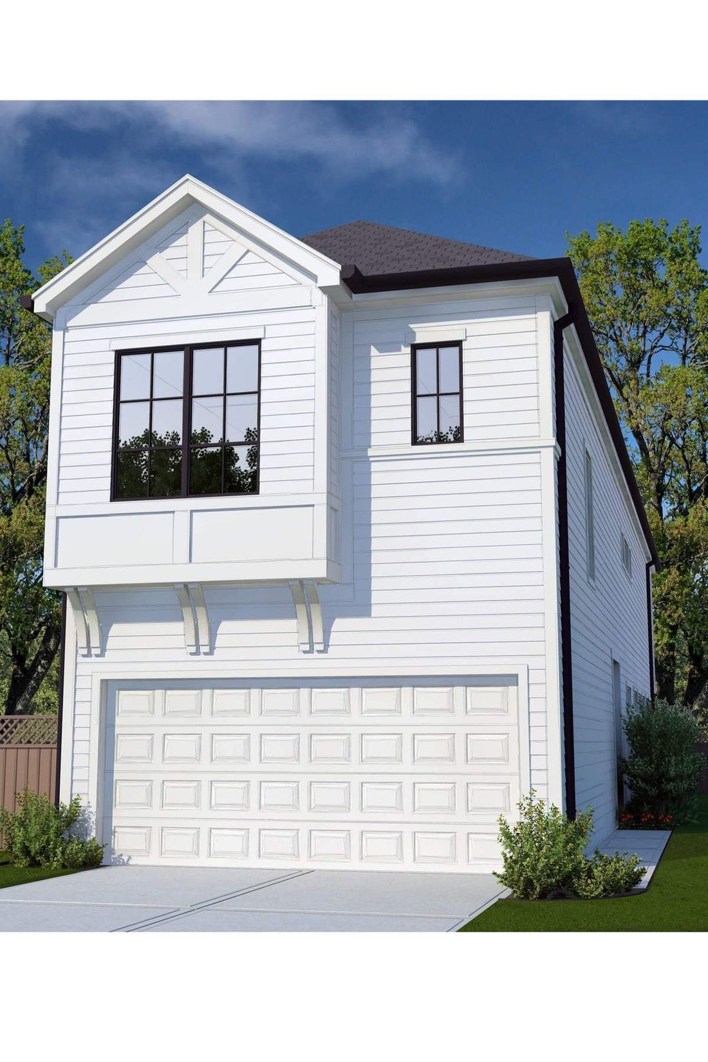
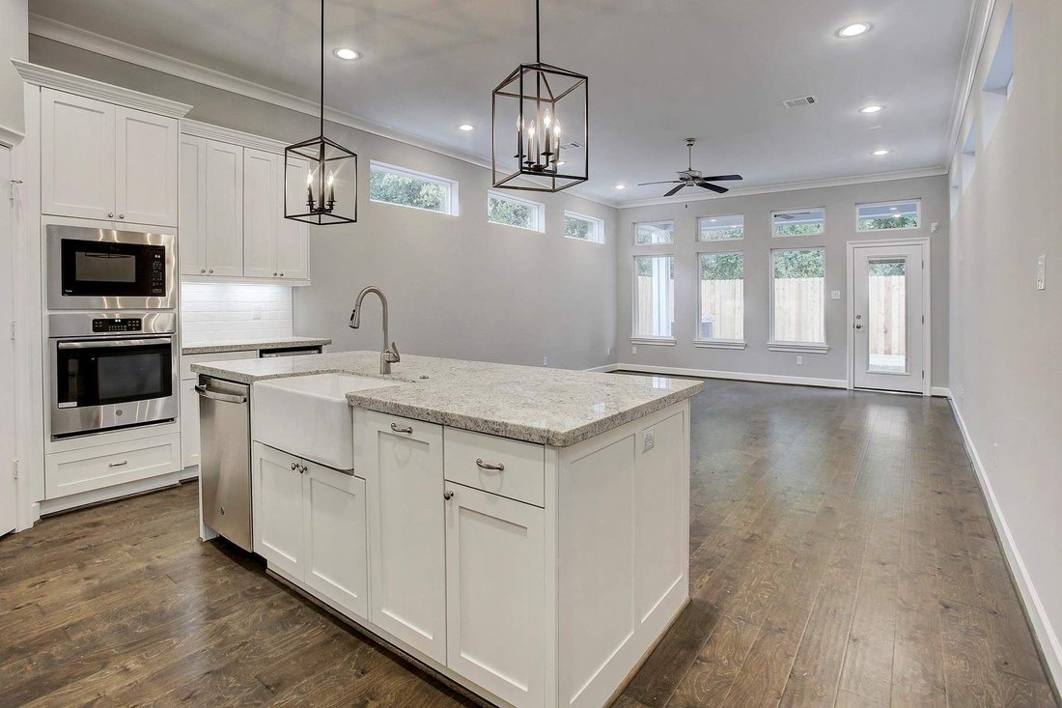
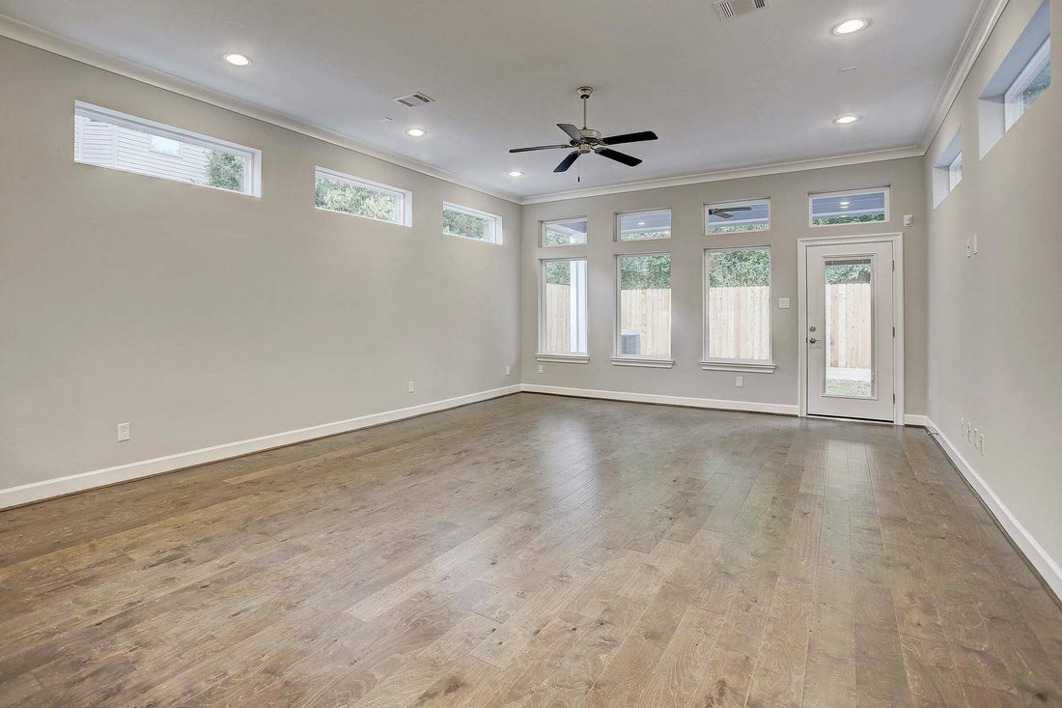
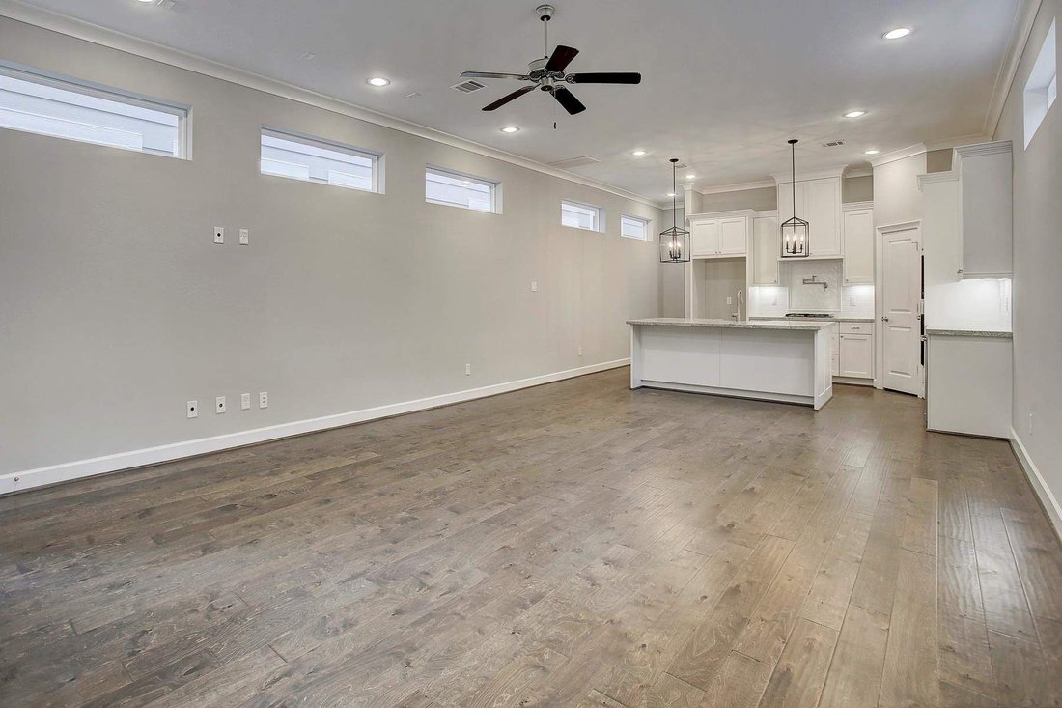
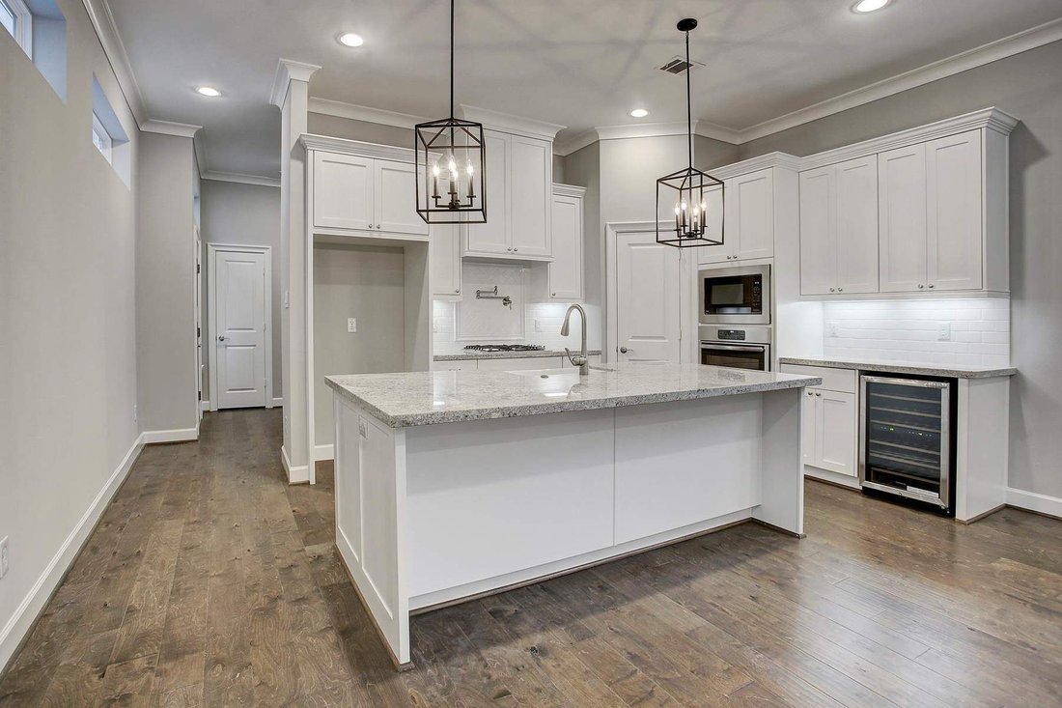
Accueil à terminer fin juillet 2020. Les photos en ligne ne sont pas du plan d’étage réel, mais similaires à ce qui est en cours de construction. Cette maison traditionnelle unique de 2575 pieds carrés, de deux étages dispose d’un garage prolongé pour 2 voitures avec allée privée, salon ouvert au premier étage, cuisine îlot avec comptoirs en granit, parquet et lumières encastrées. La retraite du p
Home to be completed late July 2020. Photos online are not of the actual floor plan, but similar to what is being built. This unique, 2575 square foot, two-story traditional home features an extended 2-car garage with private driveway, open first floor living, island kitchen with granite counter tops, wood flooring and recessed lights. The owner’s retreat has great natural light, en suite bath wit
Accueil à terminer fin juillet 2020. Les photos en ligne ne sont pas du plan d’étage réel, mais similaires à ce qui est en cours de construction. Cette maison traditionnelle unique de 2575 pieds carrés, de deux étages dispose d’un garage prolongé pour 2 voitures avec allée privée, salon ouvert au premier étage, cuisine îlot avec comptoirs en granit, parquet et lumières encastrées. La retraite du propriétaire dispose d’une grande lumière naturelle, d’une salle de bain avec double vasque, d’une douche à l’italienne, d’une baignoire et d’un grand dressing. Les deux chambres secondaires partagent une salle de bain avec un combo baignoire/douche et un comptoir en granit avec deux lavabos. La salle de jeux et la buanderie complètent le deuxième étage.
Home to be completed late July 2020. Photos online are not of the actual floor plan, but similar to what is being built. This unique, 2575 square foot, two-story traditional home features an extended 2-car garage with private driveway, open first floor living, island kitchen with granite counter tops, wood flooring and recessed lights. The owner’s retreat has great natural light, en suite bath with dual vanities, walk-in shower, soaking tub and a large walk-in closet. The two secondary bedrooms share a bath which boasts a tub/shower combo and granite counter top with dual sinks. The game room and utility room complete the second floor.
-
Type de propriété
Maison
-
Année de construction
2020
-
Prix/pied²
$205
Caractéristiques
- Dressing
- Garage
- Jardin
- Salle de jeux
- Comptoirs en pierre
Explorez le secteur
717 East 28th Street, Houston, TX 77009, Texas, États-Unis
Voir sur Google Maps
Prix par sqft
Faible
Élevé
Inscrit il y a 11 ans
Vous vous êtes renseigné sur ce bien
L'agent vous contactera bientôt par
Publié par
3
Annonces
2017
Inscrit
Réserver une visite avec Stephen Warrell
Choisissez une date et si vous souhaitez une visite virtuelle ou en personne avec l’agent.
Date préférée
Type de visite

Martha Turner Sotheby's International Realty - Central Houston Brokerage
1717 West Loop South Ste 1700, Ste 700W, 77027, Houston, Texas, United States
Voir le profil de l’agence
The Central Houston brokerage enjoys a prestigious location in Houston that
affords access to a huge variety of
affords access to a huge variety of
The Central Houston brokerage enjoys a prestigious location in Houston that
affords access to a huge variety of all the things relished by Houstonians.
Upscale shopping, fine dining, the Museum District, Memorial Park, the renowned
Texas Medical Center, the Galleria and close proximity to downtown are but a few
of the amenities of our convenient location. Our agents are hosts to countless
buyers from the very high end market such as River Oaks just minutes away, to
townhomes focusing on the rising professional. Each buyer defines their home
purchase as a distinctive home to them, and our agents treat each event with
complete attention. The Upper Kirby District, River Oaks District, Uptown Park
and Highland Village are very close by providing additional opportunities for
world class shopping and dining. Our office environment is intensely personal
and our agents offer a warm yet extremely professional approach to all real
estate needs.
affords access to a huge variety of all the things relished by Houstonians.
Upscale shopping, fine dining, the Museum District, Memorial Park, the renowned
Texas Medical Center, the Galleria and close proximity to downtown are but a few
of the amenities of our convenient location. Our agents are hosts to countless
buyers from the very high end market such as River Oaks just minutes away, to
townhomes focusing on the rising professional. Each buyer defines their home
purchase as a distinctive home to them, and our agents treat each event with
complete attention. The Upper Kirby District, River Oaks District, Uptown Park
and Highland Village are very close by providing additional opportunities for
world class shopping and dining. Our office environment is intensely personal
and our agents offer a warm yet extremely professional approach to all real
estate needs.
Dernière mise à jour
Juin 24, 2024
Première mise en ligne
Dec 13, 2019
Lien de l’annonce
Référence de l’annonce
4RWB3N
Statut du contrat
Contrat en attente
Propriétés similaires à proximité
Nouvelles annonces à Comté de Fort Bend
Explorez plus de biens à vendre
Comté de Fort Bend, TX, États-Unis types de propriétés
- Maisons à vendre à Comté de Fort Bend, TX, États-Unis
- Appartements à vendre à Comté de Fort Bend, TX, États-Unis
- appartements à vendre à Comté de Fort Bend, TX, États-Unis
- Maisons de ville à vendre à Comté de Fort Bend, TX, États-Unis
- Campagne à vendre à Comté de Fort Bend, TX, États-Unis
- Corps de ferme à vendre à Comté de Fort Bend, TX, États-Unis
Comté de Fort Bend, TX, États-Unis Recherches populaires
- Propriétés avec Garage à Comté de Fort Bend, TX, États-Unis
- Propriétés avec Jardin à Comté de Fort Bend, TX, États-Unis
- Propriétés avec Piscine à Comté de Fort Bend, TX, États-Unis
- Propriétés avec Balcon à Comté de Fort Bend, TX, États-Unis
- Propriétés avec Terrasse à Comté de Fort Bend, TX, États-Unis
- Propriétés avec Terrain de tennis à Comté de Fort Bend, TX, États-Unis
- Propriétés avec Centre de remise en forme / Fitness à Comté de Fort Bend, TX, États-Unis
- Constructions neuves propriétés à Comté de Fort Bend, TX, États-Unis
- Lotissement sécurisé propriétés à Comté de Fort Bend, TX, États-Unis
- Moderne propriétés à Comté de Fort Bend, TX, États-Unis
- Propriétés avec Cinéma à Comté de Fort Bend, TX, États-Unis
- Vue sur la mer propriétés à Comté de Fort Bend, TX, États-Unis
- Rénové propriétés à Comté de Fort Bend, TX, États-Unis
- Immobilier d’investissement propriétés à Comté de Fort Bend, TX, États-Unis
- Au bord de l’eau propriétés à Comté de Fort Bend, TX, États-Unis
- Vue sur la ville propriétés à Comté de Fort Bend, TX, États-Unis
- Vue sur le lac propriétés à Comté de Fort Bend, TX, États-Unis
- Duplex propriétés à Comté de Fort Bend, TX, États-Unis
- Vue panoramique / panoramique propriétés à Comté de Fort Bend, TX, États-Unis
- Au bord du lac propriétés à Comté de Fort Bend, TX, États-Unis
- Propriétés avec Bibliothèque à Comté de Fort Bend, TX, États-Unis
- Propriétés avec Cave à vins à Comté de Fort Bend, TX, États-Unis
- Propriétés avec Sauna à Comté de Fort Bend, TX, États-Unis
- Vue sur un golfe propriétés à Comté de Fort Bend, TX, États-Unis
- Équestre propriétés à Comté de Fort Bend, TX, États-Unis
- Vue sur la montagne propriétés à Comté de Fort Bend, TX, États-Unis
- Front de rivière propriétés à Comté de Fort Bend, TX, États-Unis
- Propriétés avec Piscine intérieure à Comté de Fort Bend, TX, États-Unis
- Manoir propriétés à Comté de Fort Bend, TX, États-Unis
- Propriétés avec Vignoble / Cave à Comté de Fort Bend, TX, États-Unis
- Propriétés avec Plage privée à Comté de Fort Bend, TX, États-Unis
Guides et histoires connexes
La confiance des plus grands courtiers du monde
Les agents des propriétés les plus exceptionnelles du monde publient sur JamesEdition.
- Des annonces de Sotheby's, Christie's, BARNES et Engel & Völkers
- Chaque annonce est vérifiée avant sa mise en ligne
- Contactez directement des agents vérifiés
En continuant, vous acceptez nos Conditions et notre Politique de confidentialité.
brokerages we
partnered with
partnered with