$2,498,000
Maison Individuelle Individuelle De 5 Chambres
- 5 Chambres
- 5 SdB
- 4,814 Sqft
- 11,561 Sqft lot
- Mis à jour: Octobre 19
- MLS#65468534
À propos de la propriété
La description a été traduite automatiquement.
La description est affichée dans la langue d'origine.
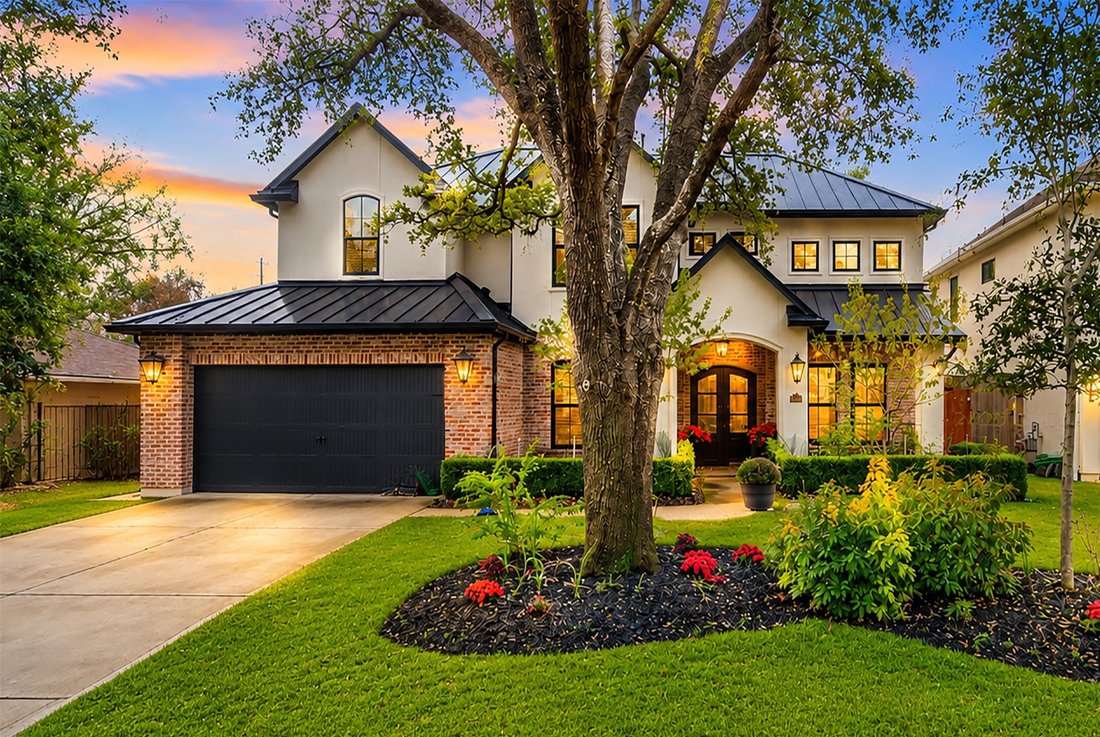
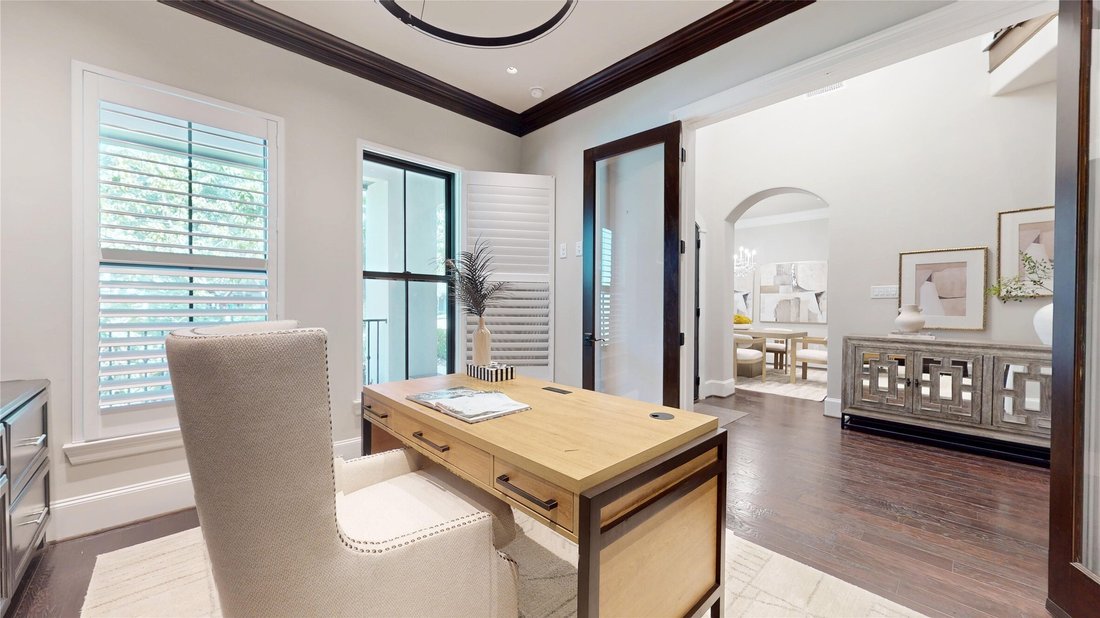
Exceptional residence in the heart of Afton Oaks, situated on an oversized lot shaded by magnificent mature oaks. Designed for refined living and lavish entertaining, this 5 bedroom/4.5 bath home features a grand curved staircase crowned by a spectacular crystal chandelier. The professional chef’s island kitchen boasts Thermador and Sub-Zero appliances, an enormous walk-in pantry with additional S
Exceptional residence in the heart of Afton Oaks, situated on an oversized lot shaded by magnificent mature oaks. Designed for refined living and lavish entertaining, this 5 bedroom/4.5 bath home features a grand curved staircase crowned by a spectacular crystal chandelier. The professional chef’s island kitchen boasts Thermador and Sub-Zero appliances, an enormous walk-in pantry with additional Sub-Zero refrigerator, and opens seamlessly to the family room. A striking wine room with Labradorite countertops and extensive refrigeration accommodates a substantial collection of up to 306 bottles. Expansive sliding doors open to two large screened patios with dramatic 2-story electric retractable screens; one features a summer kitchen, grill, gas-log fireplace, TV and beverage refrigerator. Enjoy an enormous backyard with hot tub and playscape, plus a dedicated media room with theater screen. Energy efficient and just a short walk to River Oaks District and Highland Village.
-
Type de propriété
Maison
-
Année de construction
2018
-
Prix/pied²
$518
Caractéristiques
- Dressing
- Garage
- Jardin
- Cheminée
- Jacuzzi
- Cuisine extérieure
- Terrain de jeu
- Climatisation
- Porte
Caractéristiques
Intérieur
- Haut plafond
- Cheminée
- Climatisation
- Îlot de cuisine
- Cuisinière à gaz
- Jacuzzi
- Bar
- Comptoirs en pierre
- Dressing
Outdoor
- Balcon
- Garage
- Terrain de jeu
- Cuisine extérieure
- Porte
- Jardin
Explorez le secteur
4719 Waring Street, Houston, TX 77027, Texas, États-Unis
Voir sur Google Maps
Prix par sqft
Faible
Élevé
Inscrit il y a 6 ans
Vous vous êtes renseigné sur ce bien
L'agent vous contactera bientôt par
Publié par
2
Annonces
2021
Inscrit
Réserver une visite avec Patrick Banks
Choisissez une date et si vous souhaitez une visite virtuelle ou en personne avec l’agent.
Date préférée
Type de visite

Coldwell Banker Realty - Houston
1225 North Loop West Ste 127, 77008, Houston, Texas, United States
Voir le profil de l’agence
Dernière mise à jour
Octobre 19
Première mise en ligne
Août 21
Référence de l’annonce
fkjen3
Propriétés similaires à proximité
Nouvelles annonces à Comté de Fort Bend

Explorez plus de biens à vendre
Comté de Fort Bend, TX, États-Unis types de propriétés
- Maisons à vendre à Comté de Fort Bend, TX, États-Unis
- Maisons de ville à vendre à Comté de Fort Bend, TX, États-Unis
- appartements à vendre à Comté de Fort Bend, TX, États-Unis
- Campagne à vendre à Comté de Fort Bend, TX, États-Unis
- Corps de ferme à vendre à Comté de Fort Bend, TX, États-Unis
- Appartements à vendre à Comté de Fort Bend, TX, États-Unis
Comté de Fort Bend, TX, États-Unis Recherches populaires
- Propriétés avec Garage à Comté de Fort Bend, TX, États-Unis
- Propriétés avec Jardin à Comté de Fort Bend, TX, États-Unis
- Propriétés avec Piscine à Comté de Fort Bend, TX, États-Unis
- Propriétés avec Balcon à Comté de Fort Bend, TX, États-Unis
- Propriétés avec Terrain de tennis à Comté de Fort Bend, TX, États-Unis
- Propriétés avec Terrasse à Comté de Fort Bend, TX, États-Unis
- Propriétés avec Centre de remise en forme / Fitness à Comté de Fort Bend, TX, États-Unis
- Constructions neuves propriétés à Comté de Fort Bend, TX, États-Unis
- Moderne propriétés à Comté de Fort Bend, TX, États-Unis
- Lotissement sécurisé propriétés à Comté de Fort Bend, TX, États-Unis
- Propriétés avec Cinéma à Comté de Fort Bend, TX, États-Unis
- Vue sur la mer propriétés à Comté de Fort Bend, TX, États-Unis
- Rénové propriétés à Comté de Fort Bend, TX, États-Unis
- Vue sur la ville propriétés à Comté de Fort Bend, TX, États-Unis
- Immobilier d’investissement propriétés à Comté de Fort Bend, TX, États-Unis
- Au bord de l’eau propriétés à Comté de Fort Bend, TX, États-Unis
- Duplex propriétés à Comté de Fort Bend, TX, États-Unis
- Vue sur le lac propriétés à Comté de Fort Bend, TX, États-Unis
- Au bord du lac propriétés à Comté de Fort Bend, TX, États-Unis
- Vue panoramique / panoramique propriétés à Comté de Fort Bend, TX, États-Unis
- Propriétés avec Bibliothèque à Comté de Fort Bend, TX, États-Unis
- Propriétés avec Cave à vins à Comté de Fort Bend, TX, États-Unis
- Propriétés avec Sauna à Comté de Fort Bend, TX, États-Unis
- Vue sur un golfe propriétés à Comté de Fort Bend, TX, États-Unis
- Équestre propriétés à Comté de Fort Bend, TX, États-Unis
- Vue sur la montagne propriétés à Comté de Fort Bend, TX, États-Unis
- Propriétés avec Piscine intérieure à Comté de Fort Bend, TX, États-Unis
- Front de rivière propriétés à Comté de Fort Bend, TX, États-Unis
- Manoir propriétés à Comté de Fort Bend, TX, États-Unis
- Propriétés avec Vignoble / Cave à Comté de Fort Bend, TX, États-Unis
- Colline propriétés à Comté de Fort Bend, TX, États-Unis
- Vue sur la mer propriétés à Comté de Fort Bend, TX, États-Unis
- Plage propriétés à Comté de Fort Bend, TX, États-Unis
- Propriétés avec Plage privée à Comté de Fort Bend, TX, États-Unis
Guides et histoires connexes
La confiance des plus grands courtiers du monde
Les agents des propriétés les plus exceptionnelles du monde publient sur JamesEdition.
- Des annonces de Sotheby's, Christie's, BARNES et Engel & Völkers
- Chaque annonce est vérifiée avant sa mise en ligne
- Contactez directement des agents vérifiés
En continuant, vous acceptez nos Conditions et notre Politique de confidentialité.
brokerages we
partnered with
partnered with