$1,100,000
13026, Promenade Memorial
- 4 Chambres
- 5 SdB
- 4,029 Sqft
- 10,400 Sqft lot
- 30
- MLS#70767374
À propos de la propriété
La description a été traduite automatiquement.
La description est affichée dans la langue d'origine.
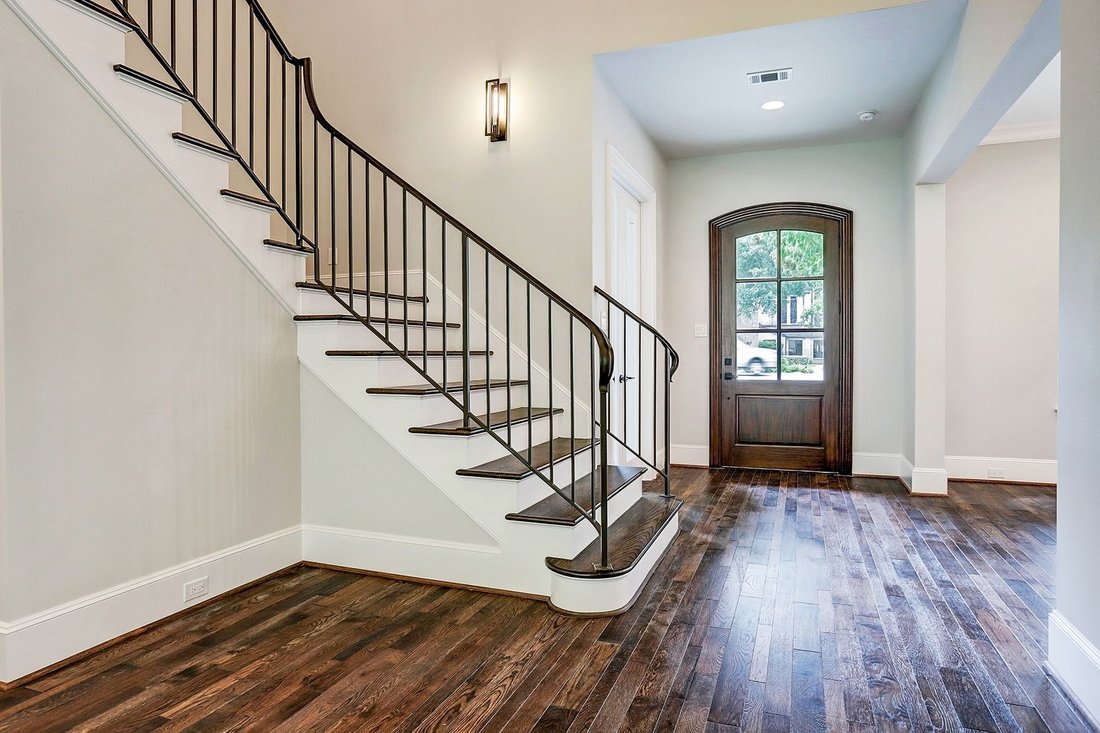
Réalisation d’une nouvelle construction par Fidae Custom Homes, LLC conçue par le designer primé, Todd Rice. Les formels gracieux (salle à manger et salon/bibliothèque) signalent l’entrée de 2 étages avec des planchers de bois franc rayonnants de largeur panachée, un plan d’étage ouvert comprenant la suite parentale vers le bas et une suite de chambre supplémentaire vers le bas. La salle familiale
Completed new construction by Fidae Custom Homes, LLC designed by award winning designer,Todd Rice. Gracious formals (Dining room & Living room/Library) flag the 2-story entry with gleaming variegated width hardwood floors, open floor plan including master suite down plus additional bedroom suite down. Family room is anchored by imported French limestone fireplace surround and a wall of window
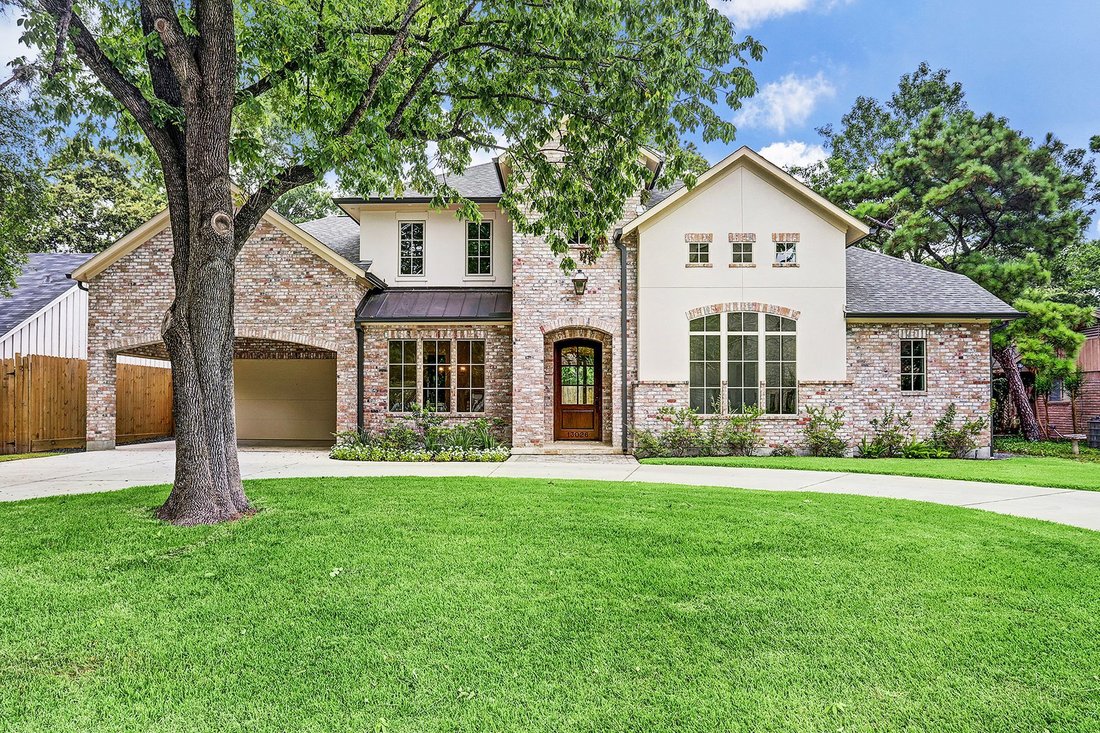
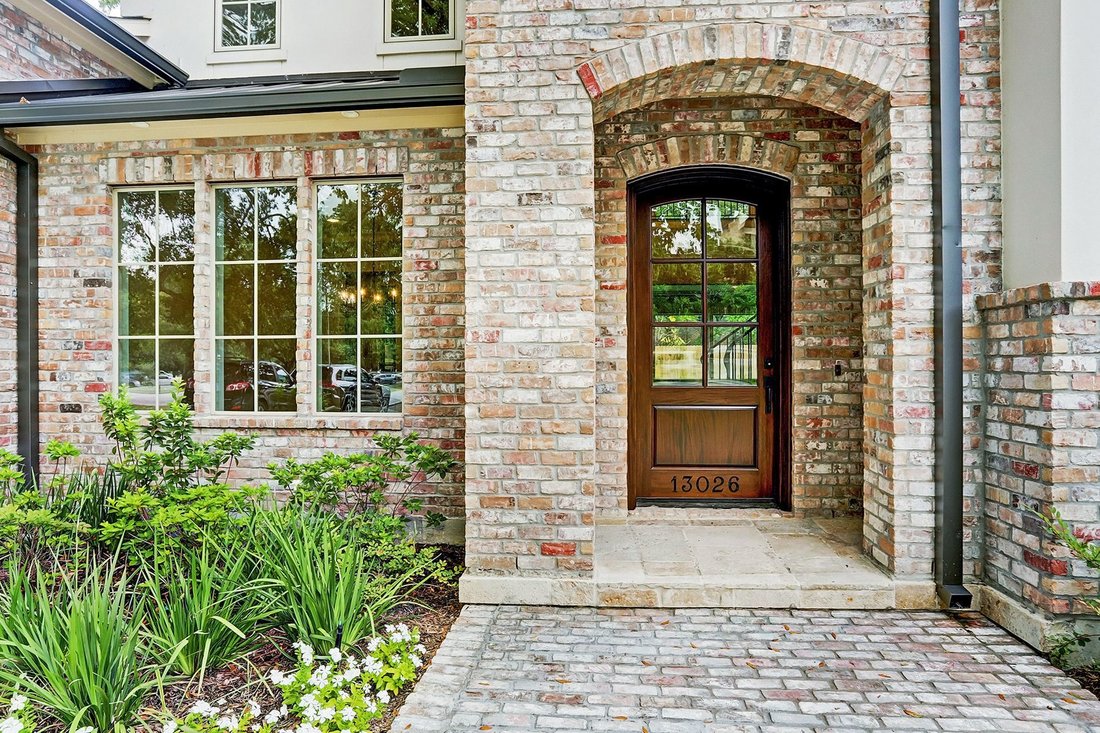
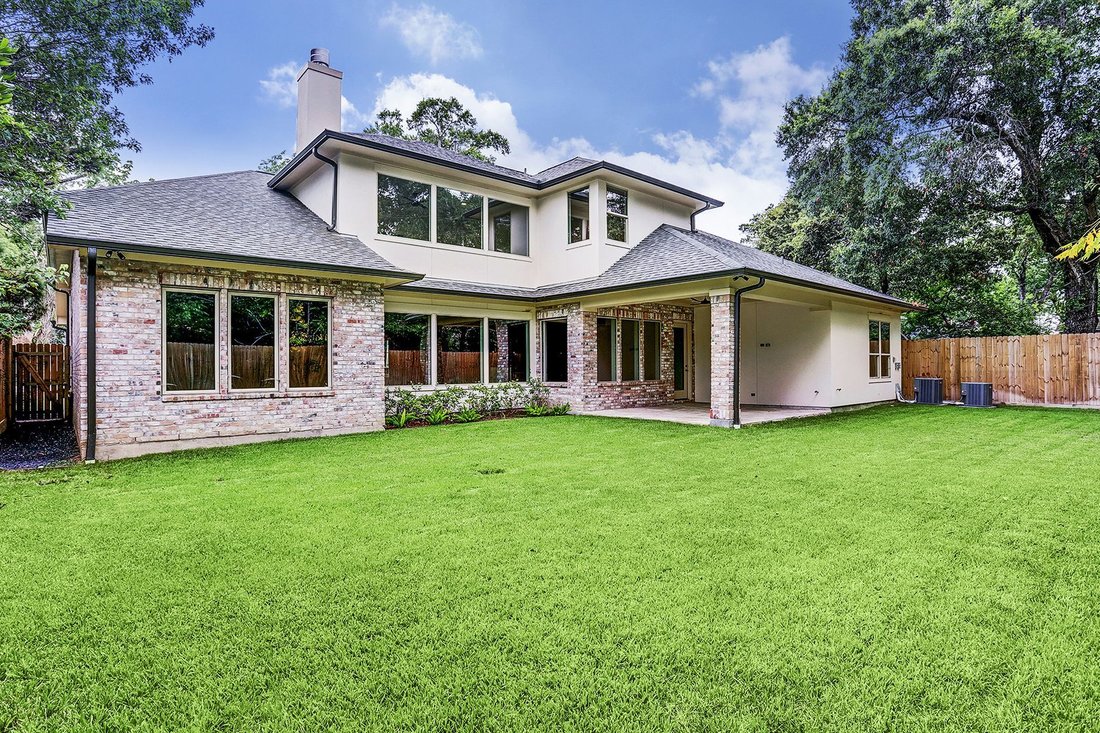
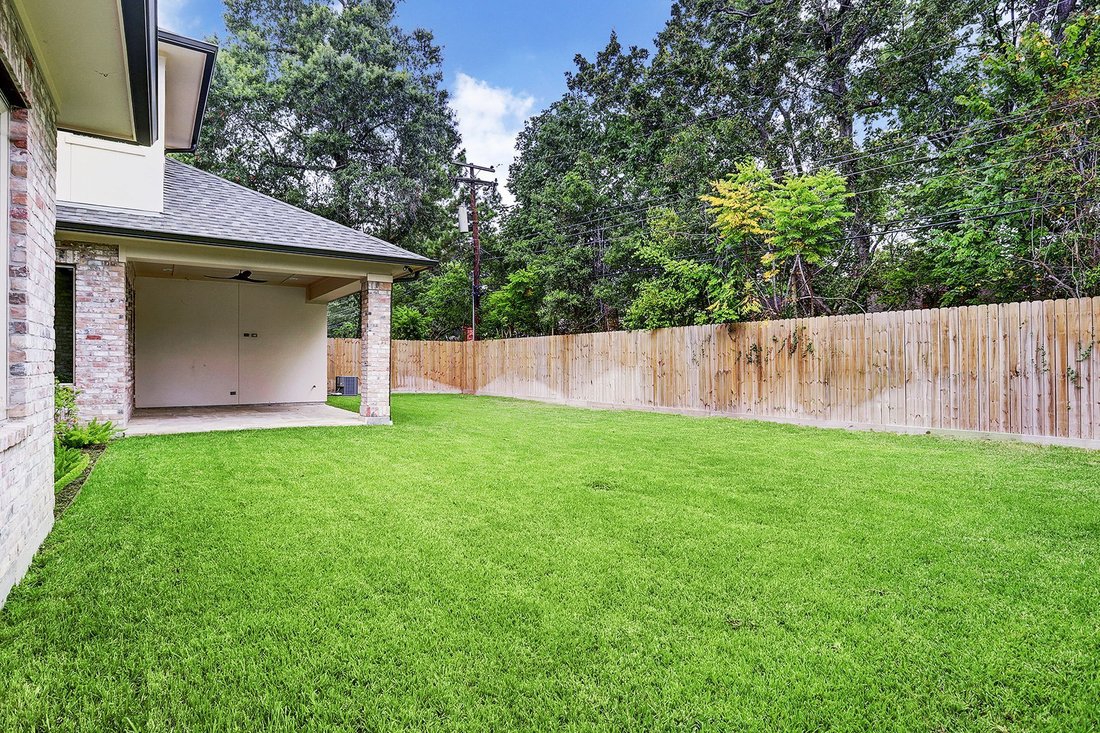
Réalisation d’une nouvelle construction par Fidae Custom Homes, LLC conçue par le designer primé, Todd Rice. Les formels gracieux (salle à manger et salon/bibliothèque) signalent l’entrée de 2 étages avec des planchers de bois franc rayonnants de largeur panachée, un plan d’étage ouvert comprenant la suite parentale vers le bas et une suite de chambre supplémentaire vers le bas. La salle familiale est ancrée par la cheminée française en pierre calcaire importée entoure et un mur de fenêtres donnant sur la cour arrière w/patio couvert. La cuisine de l’île du chef s’ouvre sur les chambres familiales et petit-déjeuner et comprend des appareils de style professionnel Jenn-Air en acier inoxydable (fours à double convection, cuisinière 6 feux, réfrigérateur/congélateur, micro-ondes). Suite parentale vers le bas avec baignoire inspirée du spa, 2 placards, douche séparée, double vasques, baignoire profonde. L’étage comprend 2 chambres supplémentaires avec salle de bains privative, salle de jeux et promenade dans le grenier planté. Salle de boue et buanderie vers le bas. À quelques minutes du centre-ville, de la ville et de la campagne. Style de vie. Par vendeur, la maison est zonée en Memorial HS ou Stratford HS.
Completed new construction by Fidae Custom Homes, LLC designed by award winning designer,Todd Rice. Gracious formals (Dining room & Living room/Library) flag the 2-story entry with gleaming variegated width hardwood floors, open floor plan including master suite down plus additional bedroom suite down. Family room is anchored by imported French limestone fireplace surround and a wall of windows viewing the backyard w/covered patio. Chef’s island kitchen opens to the Family & Breakfast Rooms & includes Jenn-Air stainless steel professional style appliances (double convection ovens, 6-burner cook top,refrigerator/freezer, microwave). Master suite down w/spa inspired bath-2 walk-in closets, separate shower, double vanities, deep soaking tub. Upstairs includes 2 additional bedrooms w/ en suite baths, game room & walk in floored attic. Mud Room & Utility room down. Minutes from City Centre & Town & Country. Lifestyle living. Per Seller, home is zoned to Memorial HS or Stratford HS.
-
Type de propriété
Maison
-
Année de construction
2019
-
Prix/pied²
$273
Caractéristiques
- Dressing
- Jardin
- Cheminée
- Salle de jeux
- Bibliothèque
- Terrasse
- Buanderie
- Constructions neuves
- Cuisinière à gaz
Caractéristiques
Lot
Intérieur
- Haut plafond
- Cheminée
- Îlot de cuisine
- Cuisinière à gaz
- Buanderie
- Salle de jeux
- Bibliothèque
- Comptoirs en pierre
- Dressing
Outdoor
- Terrasse
- Jardin
Explorez le secteur
13026 Memorial Drive, Houston, TX 77079, Texas, États-Unis
Voir sur Google Maps
Prix par sqft
Faible
Élevé
Inscrit il y a 11 ans
Vous vous êtes renseigné sur ce bien
L'agent vous contactera bientôt par
Publié par
Martha Turner Sotheby's International Realty - Central Houston Brokerage
Texas, United States
Voir le profil de l’agence
294
Annonces
2015
Inscrit
Réserver une visite avec the agent
Choisissez une date et si vous souhaitez une visite virtuelle ou en personne avec l’agent.
Date préférée
Type de visite

Martha Turner Sotheby's International Realty - Central Houston Brokerage
1717 West Loop South Ste 1700, Ste 700W, 77027, Houston, Texas, United States
Voir le profil de l’agence
The Central Houston brokerage enjoys a prestigious location in Houston that
affords access to a huge variety of
affords access to a huge variety of
The Central Houston brokerage enjoys a prestigious location in Houston that
affords access to a huge variety of all the things relished by Houstonians.
Upscale shopping, fine dining, the Museum District, Memorial Park, the renowned
Texas Medical Center, the Galleria and close proximity to downtown are but a few
of the amenities of our convenient location. Our agents are hosts to countless
buyers from the very high end market such as River Oaks just minutes away, to
townhomes focusing on the rising professional. Each buyer defines their home
purchase as a distinctive home to them, and our agents treat each event with
complete attention. The Upper Kirby District, River Oaks District, Uptown Park
and Highland Village are very close by providing additional opportunities for
world class shopping and dining. Our office environment is intensely personal
and our agents offer a warm yet extremely professional approach to all real
estate needs.
affords access to a huge variety of all the things relished by Houstonians.
Upscale shopping, fine dining, the Museum District, Memorial Park, the renowned
Texas Medical Center, the Galleria and close proximity to downtown are but a few
of the amenities of our convenient location. Our agents are hosts to countless
buyers from the very high end market such as River Oaks just minutes away, to
townhomes focusing on the rising professional. Each buyer defines their home
purchase as a distinctive home to them, and our agents treat each event with
complete attention. The Upper Kirby District, River Oaks District, Uptown Park
and Highland Village are very close by providing additional opportunities for
world class shopping and dining. Our office environment is intensely personal
and our agents offer a warm yet extremely professional approach to all real
estate needs.
Dernière mise à jour
Juin 24, 2024
Première mise en ligne
Jul 25, 2019
Lien de l’annonce
Référence de l’annonce
39KQB7
Statut du contrat
Contrat en attente
Propriétés similaires à proximité
Nouvelles annonces à Comté de Fort Bend


Explorez plus de biens à vendre
Comté de Fort Bend, TX, États-Unis types de propriétés
- Maisons à vendre à Comté de Fort Bend, TX, États-Unis
- Maisons de ville à vendre à Comté de Fort Bend, TX, États-Unis
- appartements à vendre à Comté de Fort Bend, TX, États-Unis
- Campagne à vendre à Comté de Fort Bend, TX, États-Unis
- Corps de ferme à vendre à Comté de Fort Bend, TX, États-Unis
- Appartements à vendre à Comté de Fort Bend, TX, États-Unis
Comté de Fort Bend, TX, États-Unis Recherches populaires
- Propriétés avec Garage à Comté de Fort Bend, TX, États-Unis
- Propriétés avec Jardin à Comté de Fort Bend, TX, États-Unis
- Propriétés avec Piscine à Comté de Fort Bend, TX, États-Unis
- Propriétés avec Balcon à Comté de Fort Bend, TX, États-Unis
- Propriétés avec Terrain de tennis à Comté de Fort Bend, TX, États-Unis
- Propriétés avec Terrasse à Comté de Fort Bend, TX, États-Unis
- Propriétés avec Centre de remise en forme / Fitness à Comté de Fort Bend, TX, États-Unis
- Constructions neuves propriétés à Comté de Fort Bend, TX, États-Unis
- Lotissement sécurisé propriétés à Comté de Fort Bend, TX, États-Unis
- Moderne propriétés à Comté de Fort Bend, TX, États-Unis
- Propriétés avec Cinéma à Comté de Fort Bend, TX, États-Unis
- Vue sur la mer propriétés à Comté de Fort Bend, TX, États-Unis
- Rénové propriétés à Comté de Fort Bend, TX, États-Unis
- Vue sur la ville propriétés à Comté de Fort Bend, TX, États-Unis
- Immobilier d’investissement propriétés à Comté de Fort Bend, TX, États-Unis
- Au bord de l’eau propriétés à Comté de Fort Bend, TX, États-Unis
- Vue sur le lac propriétés à Comté de Fort Bend, TX, États-Unis
- Duplex propriétés à Comté de Fort Bend, TX, États-Unis
- Au bord du lac propriétés à Comté de Fort Bend, TX, États-Unis
- Vue panoramique / panoramique propriétés à Comté de Fort Bend, TX, États-Unis
- Propriétés avec Bibliothèque à Comté de Fort Bend, TX, États-Unis
- Propriétés avec Cave à vins à Comté de Fort Bend, TX, États-Unis
- Propriétés avec Sauna à Comté de Fort Bend, TX, États-Unis
- Vue sur un golfe propriétés à Comté de Fort Bend, TX, États-Unis
- Équestre propriétés à Comté de Fort Bend, TX, États-Unis
- Vue sur la montagne propriétés à Comté de Fort Bend, TX, États-Unis
- Propriétés avec Piscine intérieure à Comté de Fort Bend, TX, États-Unis
- Front de rivière propriétés à Comté de Fort Bend, TX, États-Unis
- Manoir propriétés à Comté de Fort Bend, TX, États-Unis
- Propriétés avec Vignoble / Cave à Comté de Fort Bend, TX, États-Unis
- Propriétés avec Plage privée à Comté de Fort Bend, TX, États-Unis
- Vue sur la mer propriétés à Comté de Fort Bend, TX, États-Unis
- Colline propriétés à Comté de Fort Bend, TX, États-Unis
- Plage propriétés à Comté de Fort Bend, TX, États-Unis
Guides et histoires connexes
La confiance des plus grands courtiers du monde
Les agents des propriétés les plus exceptionnelles du monde publient sur JamesEdition.
- Des annonces de Sotheby's, Christie's, BARNES et Engel & Völkers
- Chaque annonce est vérifiée avant sa mise en ligne
- Contactez directement des agents vérifiés
En continuant, vous acceptez nos Conditions et notre Politique de confidentialité.
brokerages we
partnered with
partnered with