$576,843
Houppeville
- 4 Chambres
- 2 SdB
- 1,443 Sqft
- 9,268 Sqft lot
- Mis à jour: Aujourd'hui
- 1
À propos de la propriété
La description a été traduite automatiquement.
La description est affichée dans la langue d'origine.
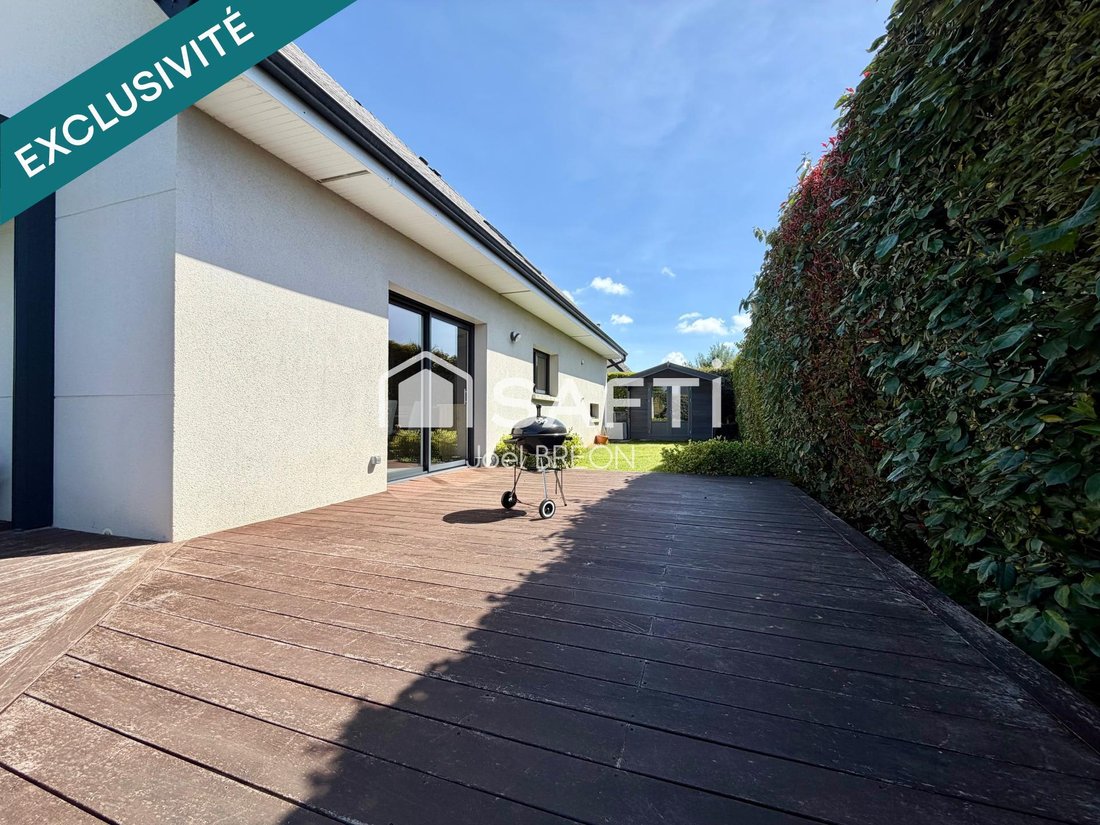
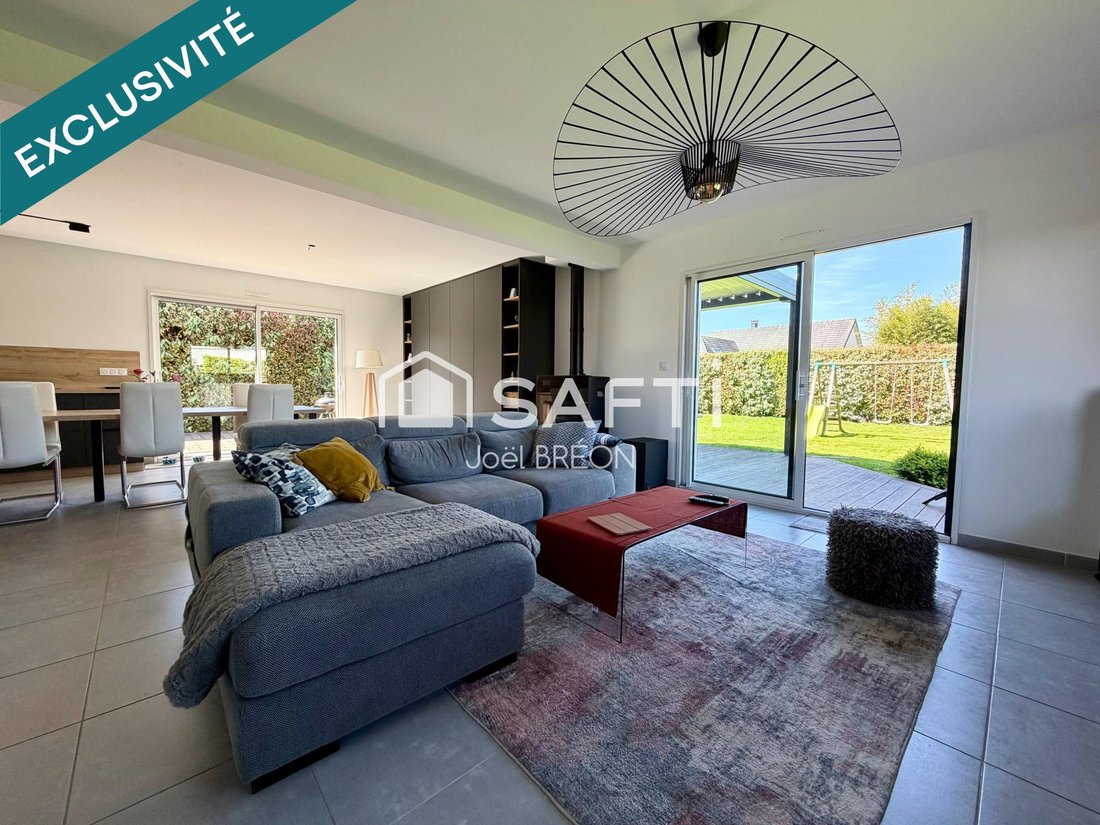
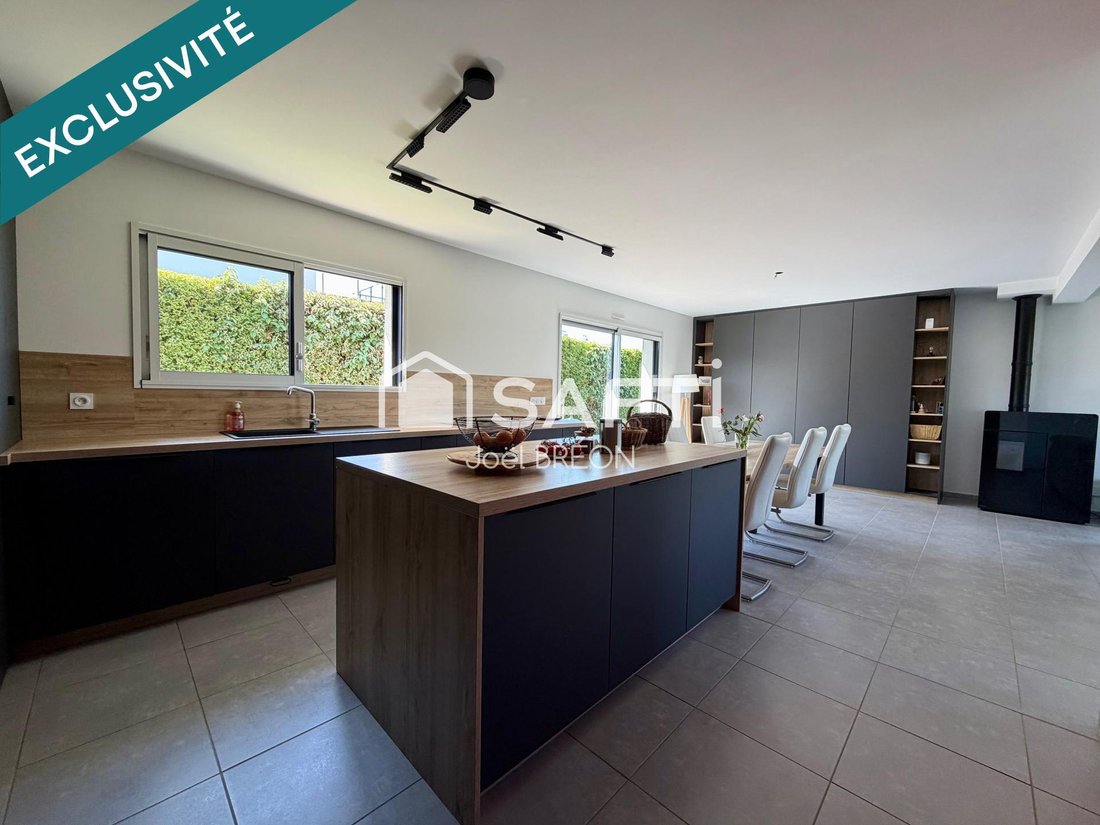
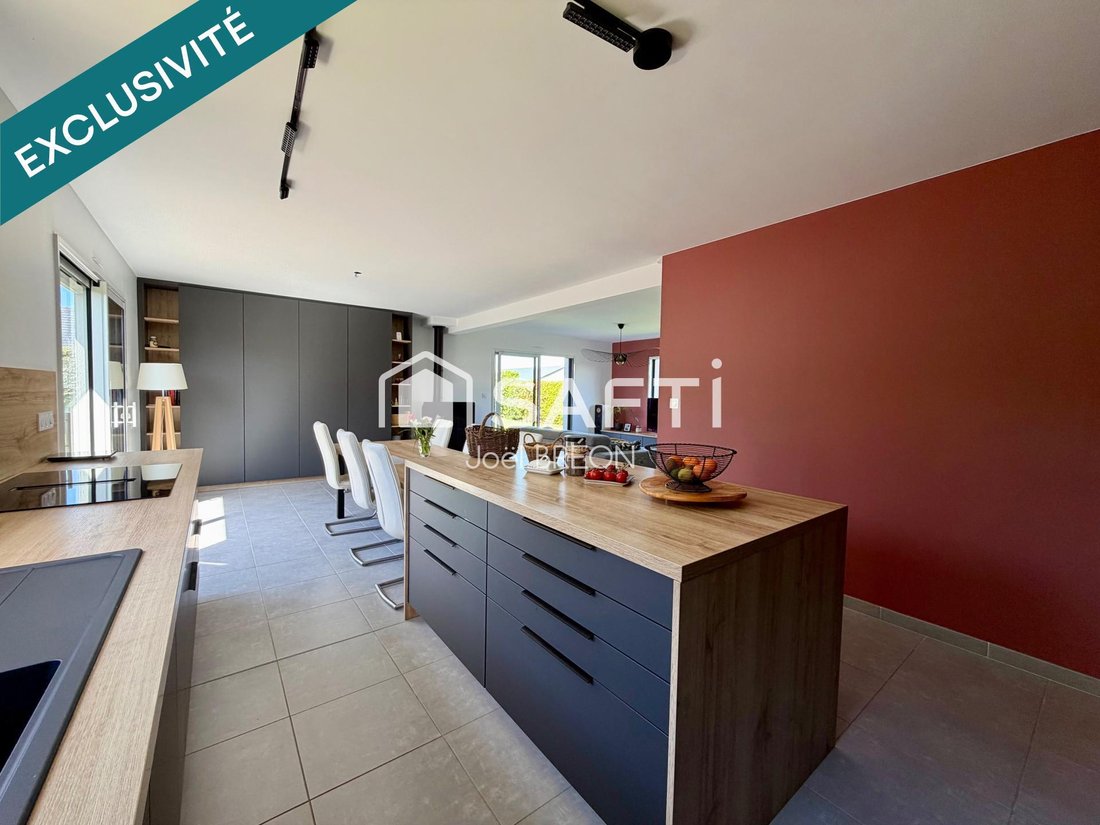
Venez découvrir cette maison contemporaine de 134m2 comprenant une entrée avec rangement, une sublime cuisine aménagée et équipée ouverte sur la salon/séjour avec poêle pelé et un wc indépendant avec point d’eau. BRBRAu demi niveau un palier pouvant servir de bureau donnant accès à une suite parentale avec dressing et salle de douche. BRBRAu 1er étage trois chambres spacieuse ainsi qu’une salle de
Come discover this contemporary 134m2 house featuring an entrance with storage, a beautiful fitted and equipped kitchen open to the living/dining room with a pellet stove, and a separate toilet with a washbasin. On the half-level, a landing that can be used as an office provides access to a master suite with a dressing room and shower room. On the first floor, three spacious bedrooms and a shower
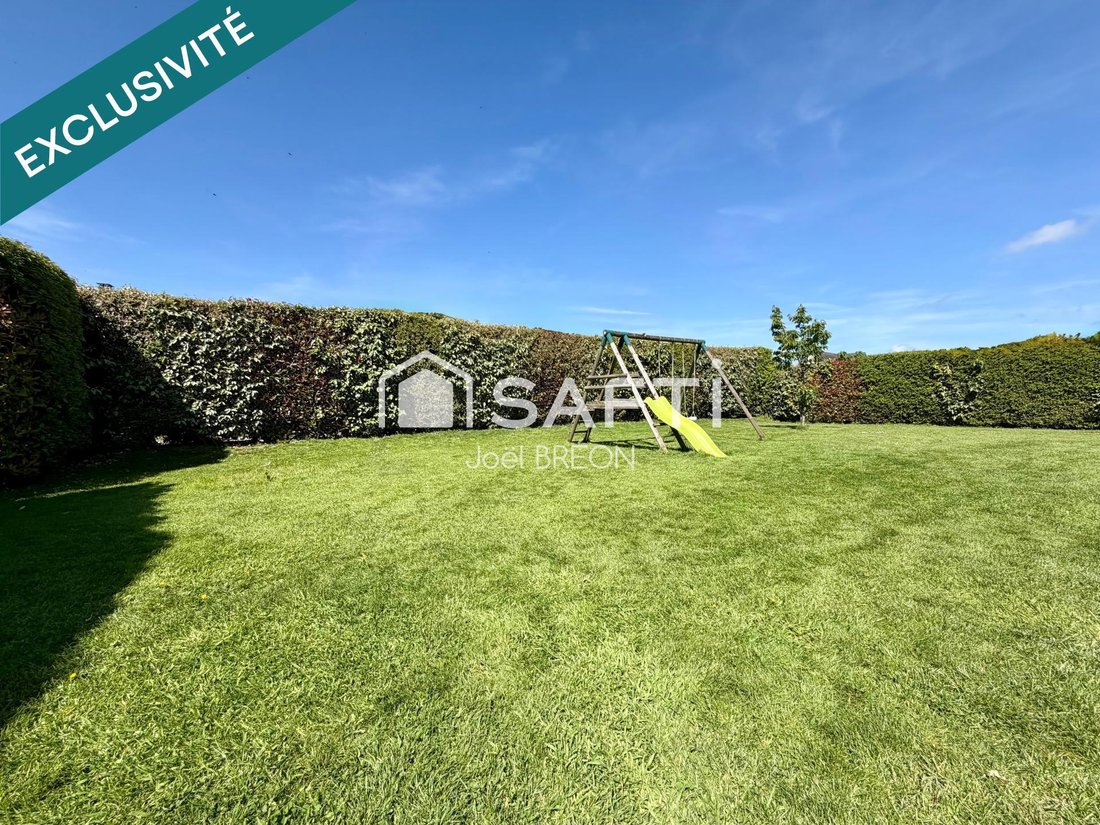
Venez découvrir cette maison contemporaine de 134m2 comprenant une entrée avec rangement, une sublime cuisine aménagée et équipée ouverte sur la salon/séjour avec poêle pelé et un wc indépendant avec point d’eau. BRBRAu demi niveau un palier pouvant servir de bureau donnant accès à une suite parentale avec dressing et salle de douche. BRBRAu 1er étage trois chambres spacieuse ainsi qu’une salle de douche avec wc. BRBRUn double garage ainsi qu’une buanderie et un abri de jardin viennent compléter ce bien. BRAucun travaux n’est à prévoir sur cette maison. BRBRLes informations sur les risques auxquels ce bien est exposé sont disponibles sur le site Géorisques : [hidden information] de vente : 499 000 €BRHonoraires charge vendeurBRBRContactez votre conseiller SAFTI : Joël BRÉON, Tél. : [hidden information], E-mail : [hidden information] - EI - Agent commercial immatriculé au RSAC de ROUEN sous le numéro [hidden information]
Des informations sur les risques auxquels est exposé ce bien sont disponibles sur le site Géorisques : https://www.georisques.gouv.fr/
Des informations sur les risques auxquels est exposé ce bien sont disponibles sur le site Géorisques : https://www.georisques.gouv.fr/
Come discover this contemporary 134m2 house featuring an entrance with storage, a beautiful fitted and equipped kitchen open to the living/dining room with a pellet stove, and a separate toilet with a washbasin. On the half-level, a landing that can be used as an office provides access to a master suite with a dressing room and shower room. On the first floor, three spacious bedrooms and a shower room with toilet. A double garage, a laundry room, and a garden shed complete this property. No work is needed on this house. Information on the risks to which this property is exposed is available on the Géorisques website. Sale price: €499,000 Fees charged to the seller. Contact your SAFTI advisor: Joël BRÉON, Tel.: [hidden information], Email: [hidden information] - EI - Commercial agent registered with the ROUEN RSAC under number [hidden information]
Des informations sur les risques auxquels est exposé ce bien sont disponibles sur le site Géorisques : https://www.georisques.gouv.fr/
Des informations sur les risques auxquels est exposé ce bien sont disponibles sur le site Géorisques : https://www.georisques.gouv.fr/
-
Type de propriété
Maison
-
Année de construction
2013
-
Prix/pied²
$399
-
Émissions
C
-
Consommation
C
Caractéristiques
- Jardin
- Garage
- Terrain de jeu
- Bureau
- Îlot de cuisine
- Bar
Explorez le secteur
Houppeville, Normandie, France
Voir sur Google Maps
Prix par sqft
Faible
Élevé
Inscrit il y a 3 ans
Vous vous êtes renseigné sur ce bien
L'agent vous contactera bientôt par
Publié par
4673
Annonces
2023
Inscrit
Réserver une visite avec the agent
Choisissez une date et si vous souhaitez une visite virtuelle ou en personne avec l’agent.
Date préférée
Type de visite
Dernière mise à jour
Aujourd'hui
Première mise en ligne
May 23
Référence de l’annonce
1657882
La confiance des plus grands courtiers du monde
Les agents des propriétés les plus exceptionnelles du monde publient sur JamesEdition.
- Des annonces de Sotheby's, Christie's, BARNES et Engel & Völkers
- Chaque annonce est vérifiée avant sa mise en ligne
- Contactez directement des agents vérifiés
En continuant, vous acceptez nos Conditions et notre Politique de confidentialité.