$979,796
Maison Traditionnelle 7 Pièces À Vendre
- 3 Chambres
- 3 SdB
- 2,196 Sqft
- 6,168 Sqft lot
- Mis à jour: Octobre 23
À propos de la propriété
La description a été traduite automatiquement.
La description est affichée dans la langue d'origine.
iad France - Sarah Ashak vous propose: ✨ HOUILLES – MAISON DE CARACTÈRE – 204 M² – ESPACES INDÉPENDANTS – JARDIN
Une maison familiale pleine de charme, aux volumes généreux et à la configuration particulièrement atypique !
Située à Houilles, à environ 12 minutes à pied de la gare et à proximité des commerces et des écoles, découvrez cette maison de caractère des années 1930, réno
Une maison familiale pleine de charme, aux volumes généreux et à la configuration particulièrement atypique !
Située à Houilles, à environ 12 minutes à pied de la gare et à proximité des commerces et des écoles, découvrez cette maison de caractère des années 1930, réno
iad France - Sarah Ashak presents: ✨ HOUILLES – CHARACTER HOUSE – 204 M² – INDEPENDENT SPACES – GARDEN
A charming family home with generous volumes and a particularly unique layout!
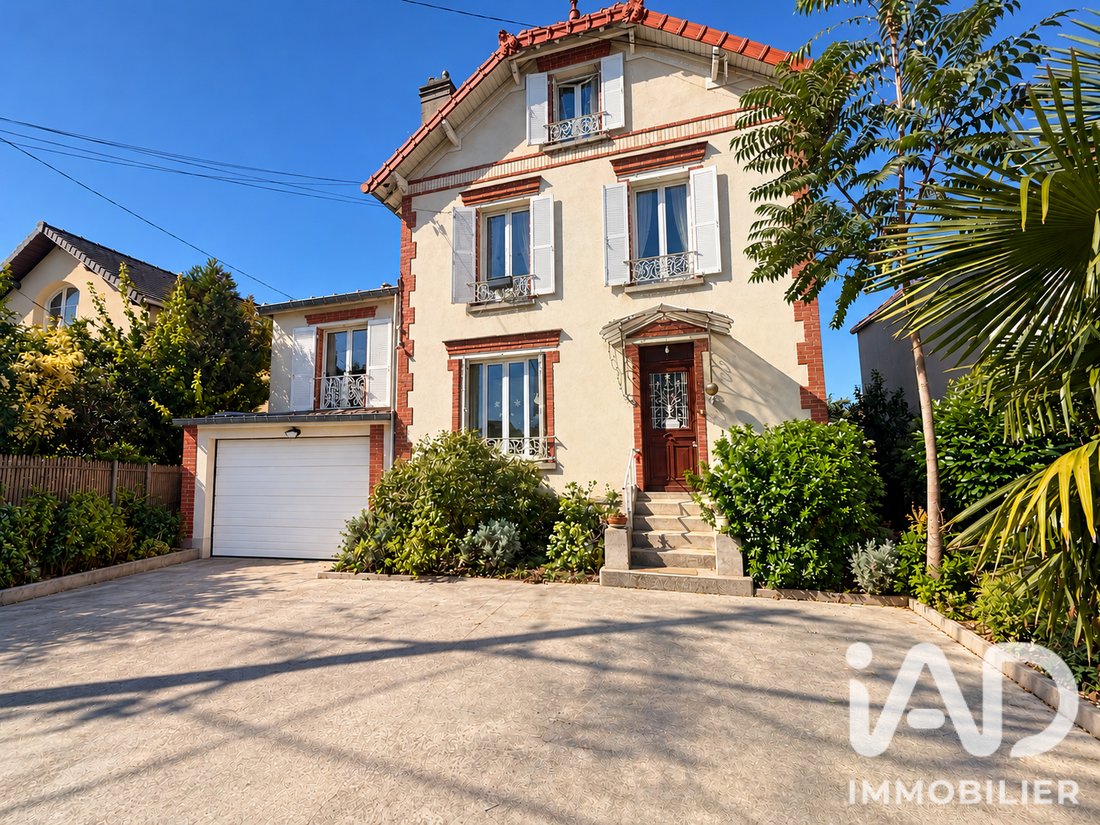
Located in Houilles, about a 12-minute walk from the train station and close to shops and schools, discover this character house from the 1930s, renovated in 2024, built on a 573 m² plot.
Off
A charming family home with generous volumes and a particularly unique layout!
Located in Houilles, about a 12-minute walk from the train station and close to shops and schools, discover this character house from the 1930s, renovated in 2024, built on a 573 m² plot.
Off
iad France - Sarah Ashak vous propose: ✨ HOUILLES – MAISON DE CARACTÈRE – 204 M² – ESPACES INDÉPENDANTS – JARDIN
Une maison familiale pleine de charme, aux volumes généreux et à la configuration particulièrement atypique !
Située à Houilles, à environ 12 minutes à pied de la gare et à proximité des commerces et des écoles, découvrez cette maison de caractère des années 1930, rénovée en 2024, édifiée sur une parcelle de 573 m².
Développant 204,15 m² habitables, auxquels s’ajoutent de nombreux espaces annexes, elle se distingue par son agencement original : une maison principale sur plusieurs niveaux, prolongée par une extension accueillant deux espaces de vie accessibles par une entrée indépendante.
Dès l’arrivée, un portail s’ouvre sur une vaste cour privative permettant le stationnement de plusieurs véhicules.
🌟 LA MAISON PRINCIPALE
➤ REZ-DE-CHAUSSÉE SURÉLEVÉ
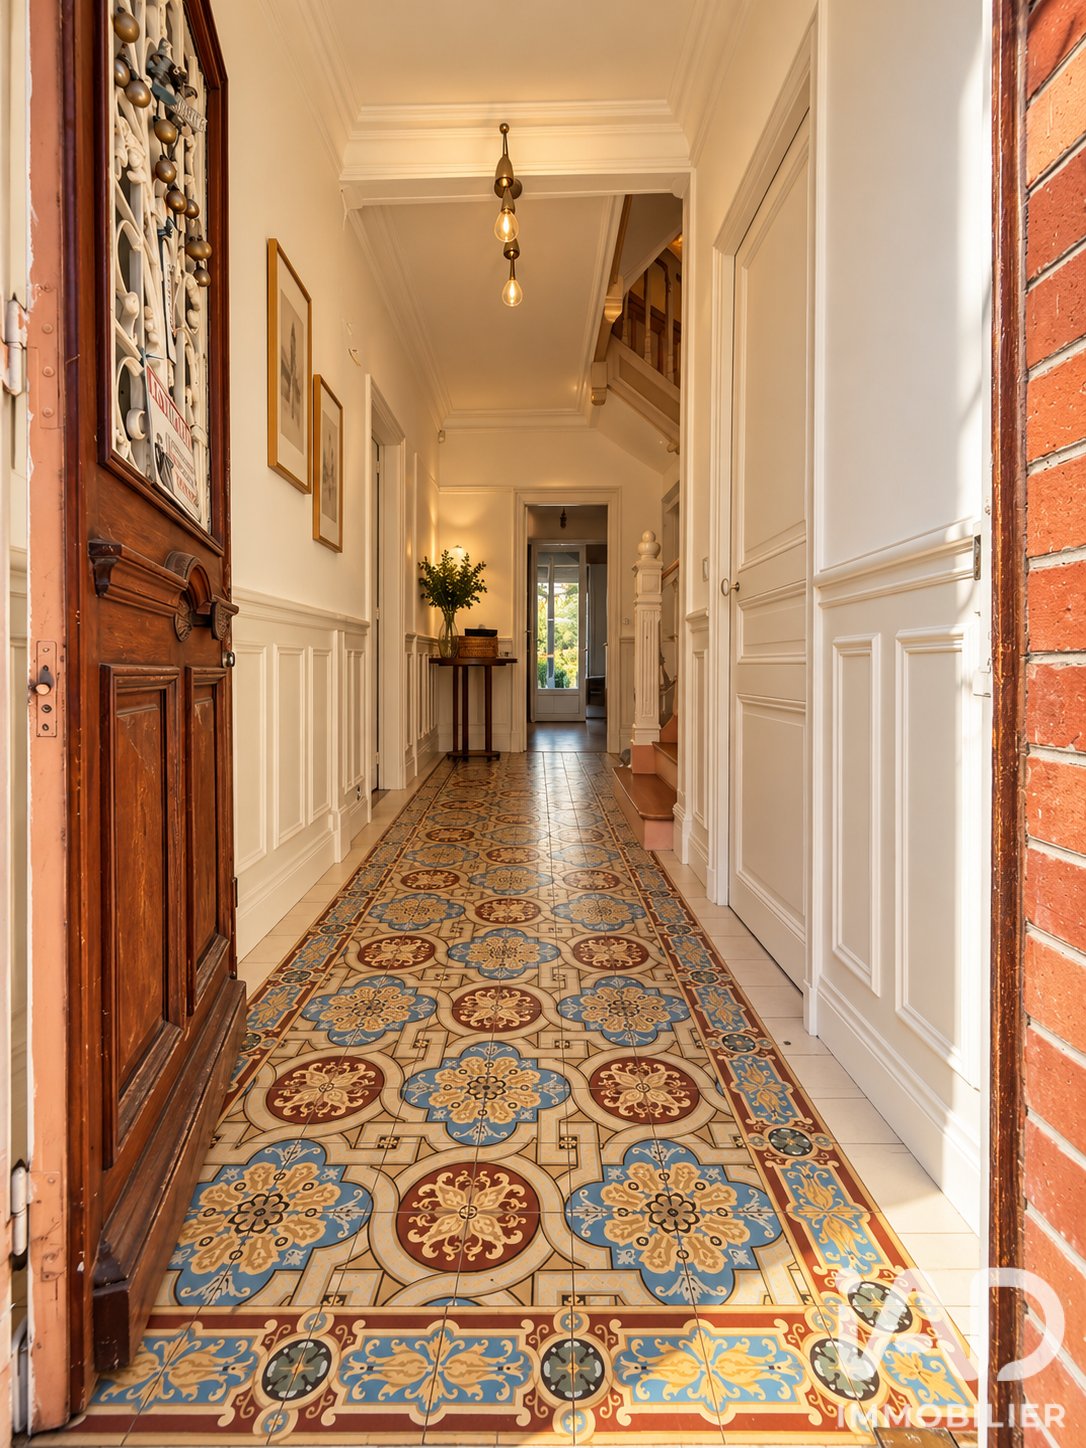
Accessible par quelques marches, une belle entrée au carrelage ancien donne immédiatement le ton de cette authentique maison familiale, sublimée par ses belles hauteurs sous plafond.
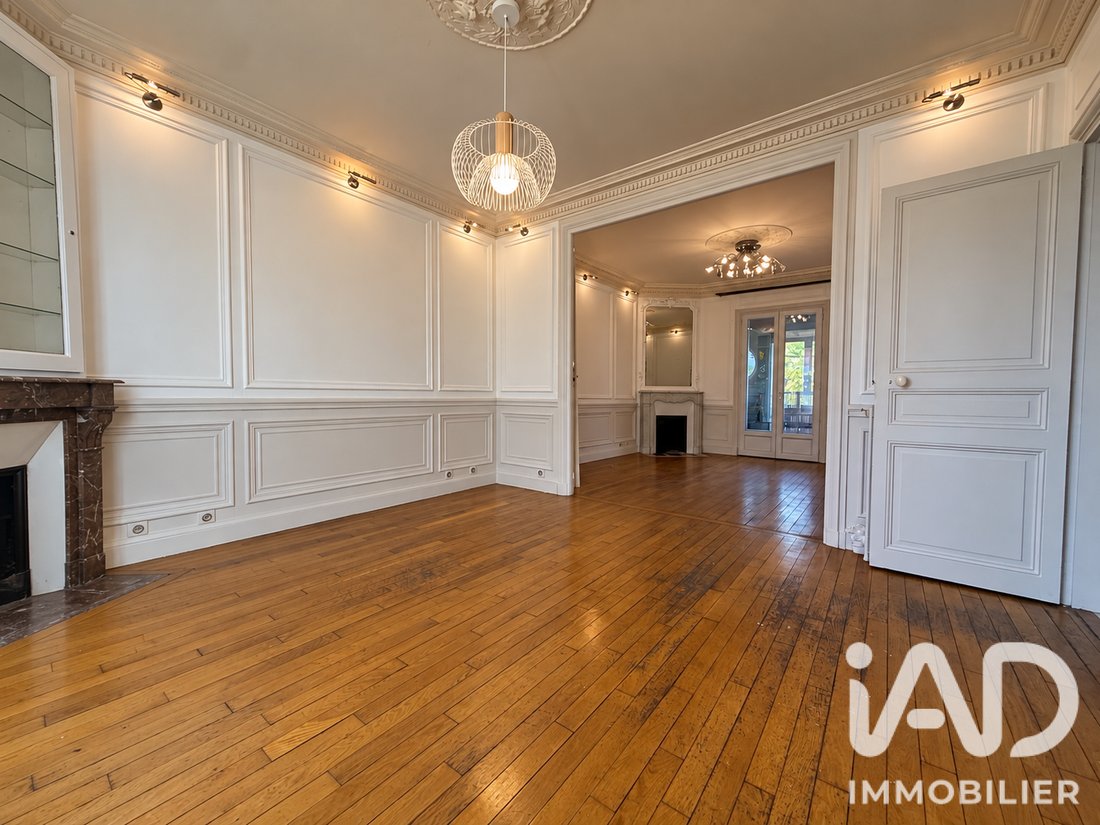
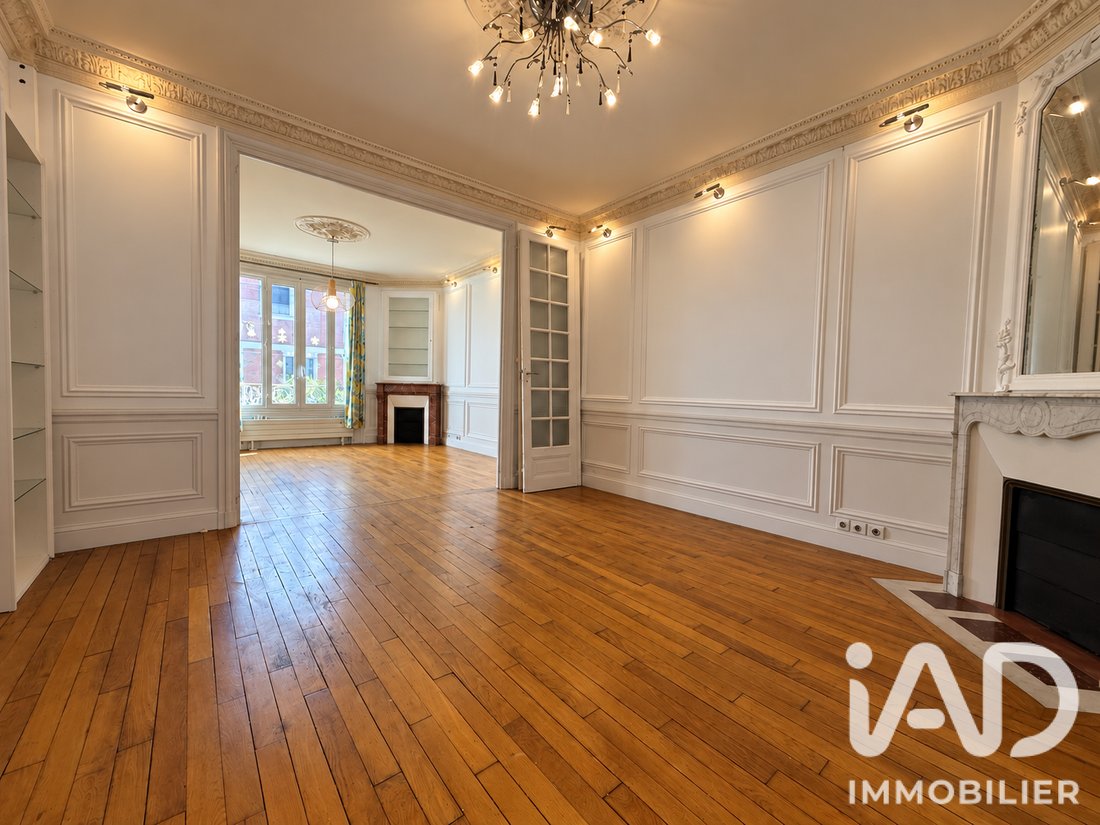
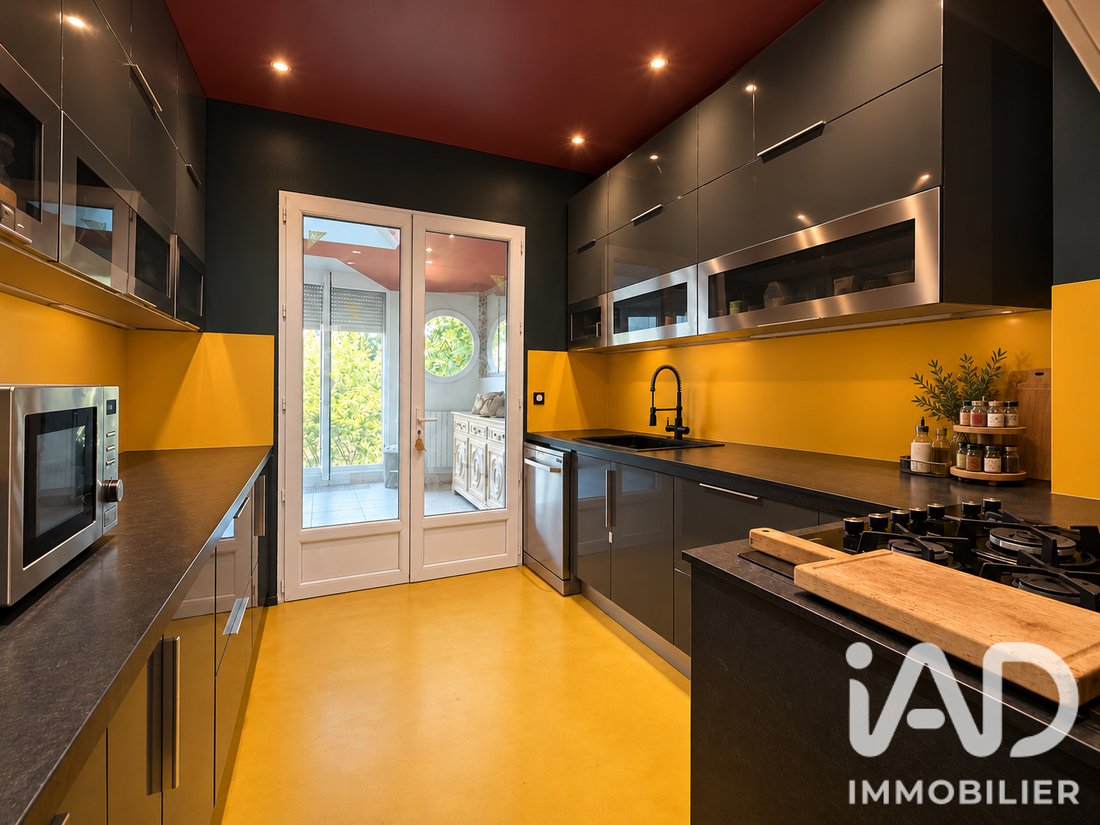
Elle dessert un vaste double séjour avec ses cheminées, une cuisine indépendante aménagée et équipée, ainsi qu’une grande véranda d’environ 22 m², aménagée en salle à manger et offrant une agréable vue sur le jardin grâce à ses larges baies vitrées.
Les pièces de réception communiquent harmonieusement entre elles, permettant une circulation fluide entre le séjour, la véranda et la cuisine.
Un grand WC indépendant avec lave-mains et rangements complète ce niveau.
➤ PREMIER ÉTAGE – L’ESPACE NUIT
Un escalier dessert :
Deux belles chambres, dont une suite parentale avec rangements intégrés.
Une salle de bains avec baignoire balnéo et WC suspendu, accessible depuis la suite parentale et le palier.
Un bureau.
Une terrasse suspendue d’environ 22 m², accessible depuis une chambre et le bureau.
➤ DEUXIÈME ÉTAGE – COMBLES AMÉNAGÉS
Les combles accueillent un espace de vie supplémentaire, aménagé dans un esprit studio, comprenant un séjour, un coin cuisine, un espace nuit, une salle d’eau, un WC indépendant et plusieurs rangements.
Un espace lumineux bénéficiant d’une vue sur le jardin.
🌟 REZ-DE-JARDIN, GARAGE ET SEMI-SOUS-SOL
Depuis la véranda, quelques marches conduisent à un sas de distribution en rez-de-jardin, véritable point de liaison entre les différents espaces de la propriété.
Celui-ci dessert trois accès distincts :
➤ UN GARAGE ET PLUSIEURS CAVES
Un grand garage fermé, prolongé par plusieurs caves en enfilade en sous sol, offrant de généreuses capacités de stockage et de rangement.
➤ UN SEMI-SOUS-SOL AUX MULTIPLES POSSIBILITÉS
Un escalier mène à un vaste espace polyvalent pouvant être aménagé selon les envies : salle de sport, espace détente, salle de loisirs ou tout autre projet.
Ce niveau comprend également :
- Un sauna et un espace douche.
- Un coin d’eau à finir.
- Plusieurs réserves.
- Un atelier.
- Une buanderie.
- Une chaufferie.
➤ UN ACCÈS DIRECT AU JARDIN ET À L’EXTENSION
Depuis ce même sas, une troisième issue permet de rejoindre directement le jardin.
À quelques pas, sur la gauche, se trouve une seconde entrée desservant exclusivement l’extension de la maison, par un escalier indépendant.
Cet escalier conduit :
* Au premier niveau : à un studio lumineux avec mezzanine.
* Au deuxième niveau : à un appartement en duplex avec terrasse.
La particularité de cette configuration réside dans sa double accessibilité : il est possible de rejoindre ces deux espaces depuis la maison principale, en passant par sas du rez-de-jardin, mais également d’y accéder directement depuis la cour extérieure, en contournant la maison, sans traverser l’habitation principale.
🌟 UNE EXTENSION AVEC ENTRÉE INDÉPENDANTE
Véritable particularité de cette propriété, l’extension accueille deux espaces de vie distincts.
➤ UN STUDIO AVEC MEZZANINE
Une pièce de vie lumineuse, un coin cuisine, une salle d’eau avec WC et une mezzanine aménagée en espace nuit avec dressing.
➤ UN DUPLEX AVEC TERRASSE
Au premier niveau, une cuisine ouverte sur un séjour lumineux donnant sur la cour.
À l’étage, une chambre avec dressing, salle d’eau attenante et accès à une terrasse donnant sur le jardin, ainsi qu’un WC indépendant.
La terrasse, actuellement commune avec la maison principale, offre la possibilité d’envisager une séparation pour préserver l’intimité de chacun.
🌿 EXTÉRIEURS ET PRESTATIONS
La propriété bénéficie d’un terrain de 573 m², avec jardin à l’arrière, dépendance, terrasses, grand garage et grande cour permettant le stationnement de plusieurs véhicules.
Rénovée en 2024, elle dispose notamment de double vitrage, de travaux d’isolation, d’une installation électrique refaite et d’un chauffage individuel au gaz.
✨ UNE PROPRIÉTÉ AUX MULTIPLES POSSIBILITÉS
Grande famille, projet intergénérationnel ou investissement locatif : cette maison offre une véritable liberté d’organisation.
Grâce à ses espaces de vie complémentaires et à la double accessibilité de son extension, elle permet d’envisager différentes configurations, tout en préservant l’intimité de chacun.
Un projet locatif peut notamment être étudié, sous réserve de la conformité administrative des espaces concernés et des autorisations nécessaires.
Une maison de caractère atypique, alliant charme de l’ancien, rénovation récente et beau potentiel d’aménagement.
✅ Une visite s’impose pour en découvrir toute la singularité !
Honoraires d’agence à la charge du vendeur.
La présentation d’une pièce d’identité en cours de validité sera demandée à la visite, conformément à l’article [hidden information] du Code monétaire et financier. Les informations sur les risques auxquels ce bien est exposé, y compris l’obligation légale de débroussaillement, sont disponibles sur le site Géorisques : [hidden information]
La présente annonce immobilière a été rédigée sous la responsabilité éditoriale de Mme Sarah Ashak mandataire indépendant en immobilier (sans détention de fonds), agent commercial de la SAS [hidden information] France immatriculé au RSAC de Créteil sous le numéro [hidden information], titulaire de la carte de démarchage immobilier pour le compte de la société [hidden information] France SAS.
Des informations sur les risques auxquels est exposé ce bien sont disponibles sur le site Géorisques : https://www.georisques.gouv.fr/
iad France - Sarah Ashak presents: ✨ HOUILLES – CHARACTER HOUSE – 204 M² – INDEPENDENT SPACES – GARDEN
A charming family home with generous volumes and a particularly unique layout!
Located in Houilles, about a 12-minute walk from the train station and close to shops and schools, discover this character house from the 1930s, renovated in 2024, built on a 573 m² plot.
Offering 204.15 m² of living space, plus numerous additional areas, it stands out for its original layout: a main house on several levels, extended by an annex housing two living spaces accessible via an independent entrance.
Upon arrival, a gate opens onto a large private courtyard allowing parking for several vehicles.
🌟 THE MAIN HOUSE
➤ RAISED GROUND FLOOR
Accessible by a few steps, a beautiful entrance with vintage tiles immediately sets the tone of this authentic family home, enhanced by its high ceilings.
It leads to a large double living room with fireplaces, an independent fitted and equipped kitchen, and a spacious veranda of about 22 m², arranged as a dining room with a pleasant garden view through large bay windows.
The reception rooms connect harmoniously, allowing smooth circulation between the living room, veranda, and kitchen.
A large separate toilet with a hand basin and storage completes this level.
➤ FIRST FLOOR – NIGHT AREA
A staircase leads to:
- Two beautiful bedrooms, including a master suite with built-in storage.
- A bathroom with a whirlpool bathtub and wall-mounted toilet, accessible from both the master suite and the landing.
- An office.
- A suspended terrace of about 22 m², accessible from one bedroom and the office.
➤ SECOND FLOOR – CONVERTED ATTIC
The attic houses an additional living space designed like a studio, including a living room, kitchenette, sleeping area, shower room, separate toilet, and several storage spaces.
A bright area with a garden view.
🌟 GARDEN LEVEL, GARAGE, AND SEMI-BASEMENT
From the veranda, a few steps lead to a distribution hall on the garden level, a true connection point between the different areas of the property.
This area provides three separate accesses:
➤ A GARAGE AND SEVERAL CELLARS
A large closed garage, extended by several adjoining cellars in the basement, offering generous storage and shelving capacity.
➤ A SEMI-BASEMENT WITH MULTIPLE POSSIBILITIES
A staircase leads to a large versatile space that can be arranged as desired: gym, relaxation area, recreation room, or any other project.
This level also includes:
- A sauna and shower area.
- A water corner to be finished.
- Several storage rooms.
- A workshop.
- A laundry room.
- A boiler room.
➤ DIRECT ACCESS TO THE GARDEN AND EXTENSION
From this same hall, a third exit leads directly to the garden.
A few steps away, on the left, is a second entrance serving exclusively the house extension via an independent staircase.
This staircase leads to:
* On the first level: a bright studio with a mezzanine.
* On the second level: a duplex apartment with a terrace.
The uniqueness of this layout lies in its dual accessibility: these two spaces can be reached from the main house through the garden-level hall or directly from the outside courtyard by going around the house, without passing through the main residence.
🌟 AN EXTENSION WITH INDEPENDENT ENTRANCE
A true feature of this property, the extension houses two distinct living spaces.
➤ A STUDIO WITH MEZZANINE
A bright living room, a kitchenette, a shower room with toilet, and a mezzanine arranged as a sleeping area with a dressing room.
➤ A DUPLEX WITH TERRACE
On the first level, an open kitchen overlooking a bright living room facing the courtyard.
Upstairs, a bedroom with dressing room, adjoining shower room, access to a terrace overlooking the garden, and a separate toilet.
The terrace, currently shared with the main house, offers the possibility of separation to preserve everyone’s privacy.
🌿 OUTDOORS AND AMENITIES
The property benefits from a 573 m² plot, with a garden at the back, an outbuilding, terraces, a large garage, and a spacious courtyard allowing parking for several vehicles.
Renovated in 2024, it features double glazing, insulation work, a renewed electrical installation, and individual gas heating.
✨ A PROPERTY WITH MULTIPLE POSSIBILITIES
Large family, intergenerational project, or rental investment: this house offers true freedom of organization.
Thanks to its complementary living spaces and the dual accessibility of its extension, it allows for various configurations while preserving everyone’s privacy.
A rental project can be considered, subject to administrative compliance of the concerned spaces and necessary authorizations.
An atypical character house combining old-world charm, recent renovation, and great development potential.
✅ A visit is essential to discover all its uniqueness!
Agency fees payable by the seller.
A valid ID will be requested at the visit, in accordance with article [hidden information] of the Monetary and Financial Code. Information on risks to which this property is exposed, including the legal obligation for brush clearing, is available on the Géorisques website: [hidden information]
This real estate listing was written under the editorial responsibility of Ms. Sarah Ashak, independent real estate agent (without holding funds), commercial agent of SAS [hidden information] France registered with the Créteil Trade and Companies Register under number [hidden information], holder of the real estate canvassing card on behalf of the company [hidden information] France SAS.
Des informations sur les risques auxquels est exposé ce bien sont disponibles sur le site Géorisques : https://www.georisques.gouv.fr/
-
Type de propriété
Maison
-
Étages
2
-
Année de construction
1930
-
Prix/pied²
$446
-
Émissions
E
-
Consommation
E
Caractéristiques
Explorez le secteur
Centre Ville, Houilles, France
Voir sur Google Maps
Prix par sqft
Faible
Élevé
Inscrit il y a 3 ans
Vous vous êtes renseigné sur ce bien
L'agent vous contactera bientôt par
Publié par
11145
Annonces
2023
Inscrit
Réserver une visite avec the agent
Choisissez une date et si vous souhaitez une visite virtuelle ou en personne avec l’agent.
Date préférée
Type de visite
Dernière mise à jour
Octobre 23
Première mise en ligne
Octobre 23
Référence de l’annonce
2140307
La confiance des plus grands courtiers du monde
Les agents des propriétés les plus exceptionnelles du monde publient sur JamesEdition.
- Des annonces de Sotheby's, Christie's, BARNES et Engel & Völkers
- Chaque annonce est vérifiée avant sa mise en ligne
- Contactez directement des agents vérifiés
En continuant, vous acceptez nos Conditions et notre Politique de confidentialité.